$ 399,000
3355 Total Finished Sq. Ft. 1290 Basement Sq. Ft.
4 Bed
/
2 Bath /
1 Half Bath
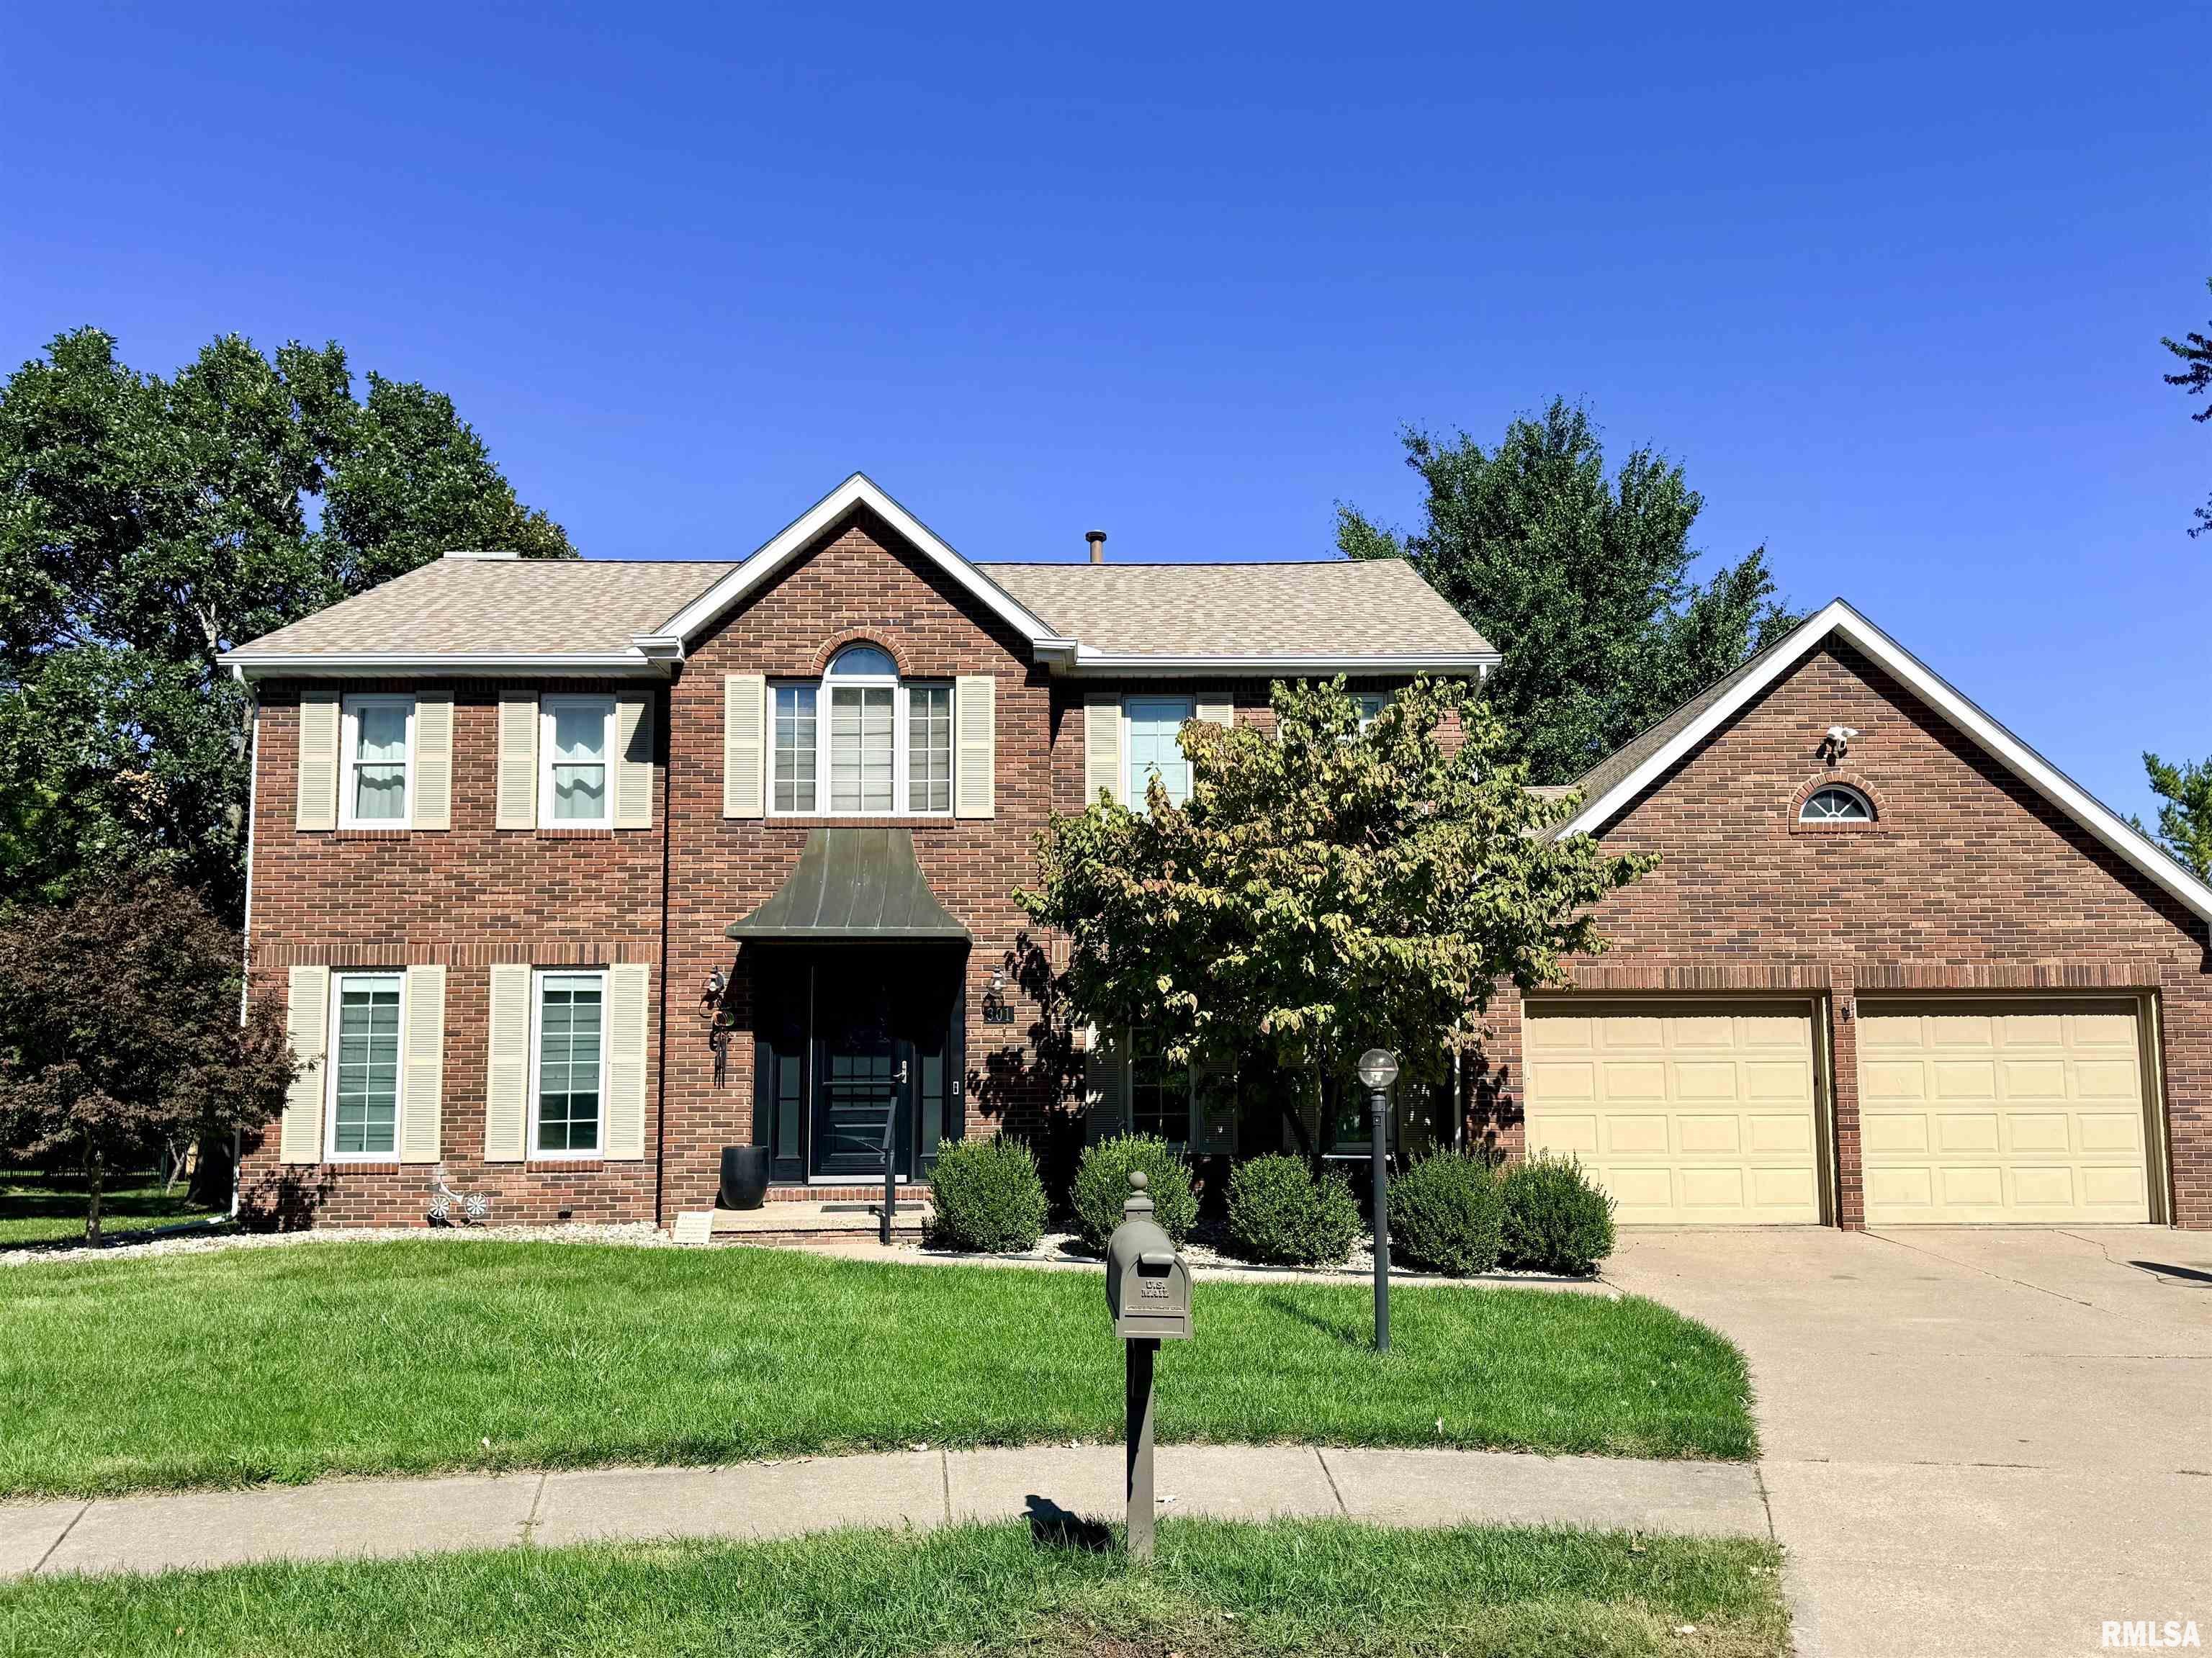
Coming Soon! Welcome to this stunning brick front two-story home nestled on a large cul-de-sac lot in desirable Hawley Hills! The beautifully remodeled eat-in kitchen is sure to impress, featuring quartz countertops, a gas Wolf range, double ovens, stainless steel appliances, and an oversized island—perfect for gathering and entertaining. The kitchen opens seamlessly to the inviting living room with a cozy fireplace, while the spacious family room and dining room provide plenty of additional space for everyday living and entertaining. Newer wood flooring runs throughout most of the main level, which also features a versatile office that could easily serve as a fifth bedroom. Upstairs, the spacious primary suite offers a relaxing sitting area, walk-in closet with built-ins, and a luxurious primary bath complete with a whirlpool tub, double vanity, and separate shower. The nicely partial-finished basement adds even more living space with a large recreation room and wet bar, making it the perfect spot for entertaining family and friends. Outside, enjoy the large deck overlooking the gorgeous backyard. This beautiful home offers space, style, and functionality in a fantastic setting—come see it today!
Listing Features
Style
2+ Story
Exterior
Brick Partial
Wood Siding
Lot Description
Cul-De-Sac
Level
Total Sq Ft
2822
Total Finished Sq Ft
3,355
Finished Basement Sq Ft
533
Total Basement Sq Ft
1290
Apx. Lot Size
213x101x44x43x193
Year Built
1987
Fireplaces
1
Bathrooms
Bsmt
Lower
Main
Upper
Addtl
Total
Full Baths
0
0
0
2
0
2
1/2 Baths
0
0
1
0
0
1
Bedroom Levels & Sizes
Bsmt
Lower
Main
Upper
Addtl
Master Bedroom
21'2" x 17'5"
Bedroom #2
11'8" x 11'5"
Bedroom #3
13'4" x 11'8"
Bedroom #4
12'9" x 11'7"
Room Levels & Sizes
Bsmt
Lower
Main
Upper
Addtl
Den
11'2" x 10'3"
Formal Dining
13'4" x 13'1"
Family Room
15'7" x 14'5"
Living Room
17'2" x 15'5"
Rec Room
19'9" x 16'
Kitchen
20'5" x 18'
Laundry
8'5" x 6'2"
14'9" x 14'4"
Garage
22'4" x 21'6"
Neighborhoods/Schools
Subdivision
Hawley Hills
County
Peoria
Elementary School
Middle School
High School
Richwoods
Amenities
Built-In Bar
Wet Bar
Solid Surface Counter Top
Deck
Blinds
Window Coverings
Ceiling Fan
Ceilings/Cath/Vault/Tray
Radon Mitigation System
Garage Door Opener(s)
Hi-Speed Internet Availbl
Cable TV Available
Kitchen/Dining
Breakfast Bar
Dining/Living Combo
Dining Room/Formal
Dining Room/Informal
Eat-In Kitchen
Island Kitchen
Pantry
Appliances
Dishwasher
Disposal
Hood/Fan
Range/Oven
Refrigerator
Water Softener - Owned
Basement
Partially Finished
Full
Garage/Parking
Attached
2 car(s)
Fireplaces
Gas Logs
Living Room
Heating/Cooling
Gas
Forced Air
Water Heater - Gas
Central Air
The accuracy of all information, regardless of source, including but not limited to square footages and lot sizes, is deemed reliable but is not guaranteed and should be independently verified through personal inspection and/or with the appropriate professionals.

 The accuracy of all information, regardless of source, including but not limited to square footages and lot sizes, is deemed reliable but is not guaranteed and should be independently verified through personal inspection and/or with the appropriate professionals.
