$ 349,000
2505 Total Finished Sq. Ft. 1480 Basement Sq. Ft.
3 Bed
/
2 Bath /
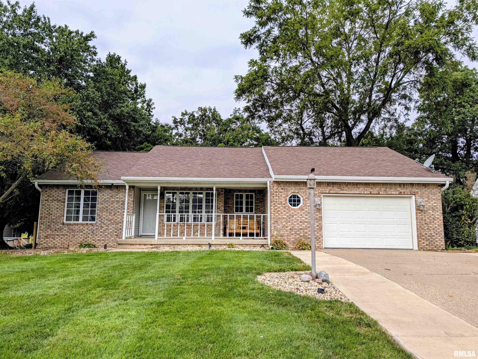
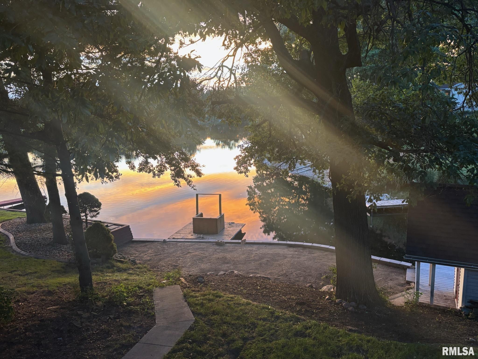
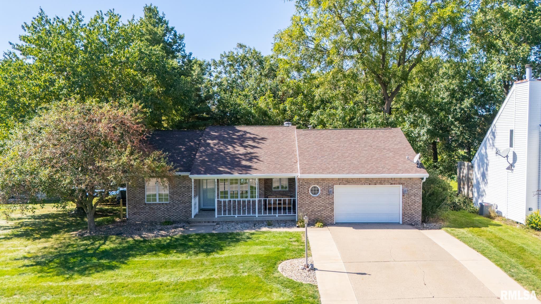
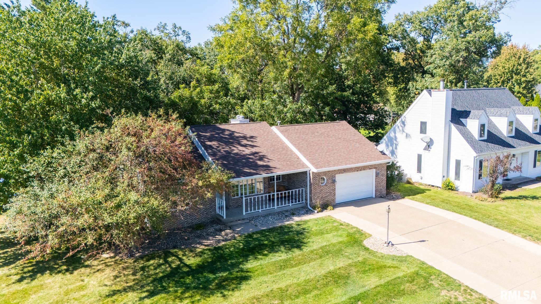
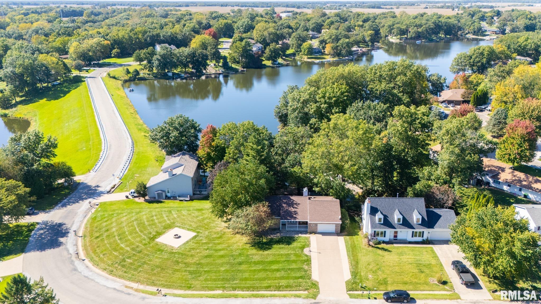
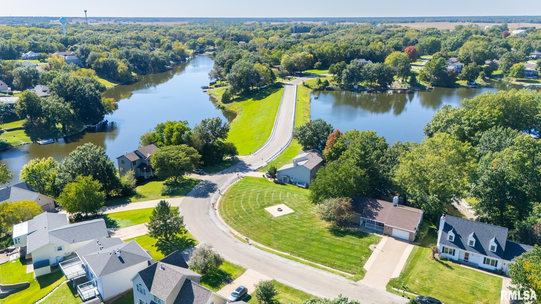
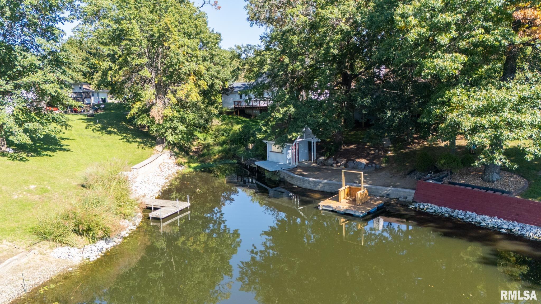
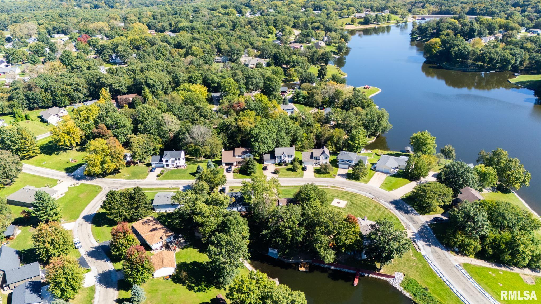
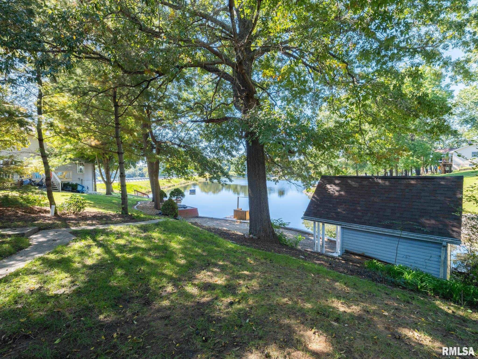
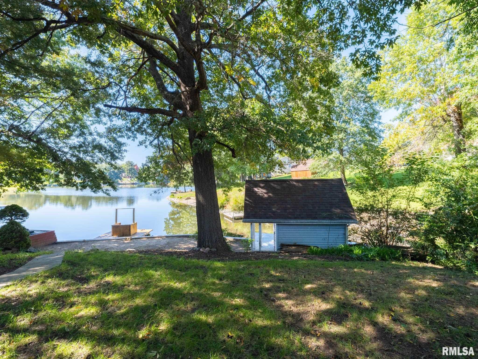
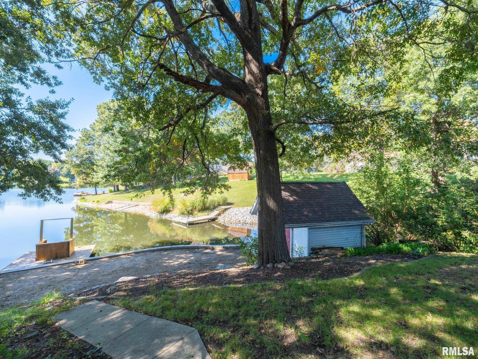
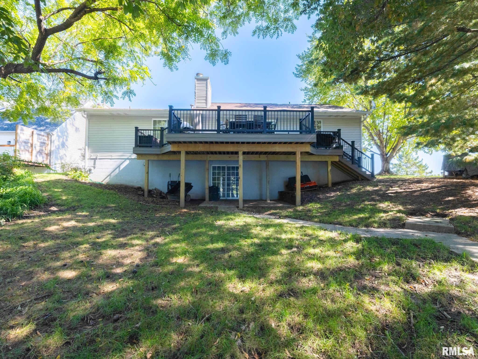
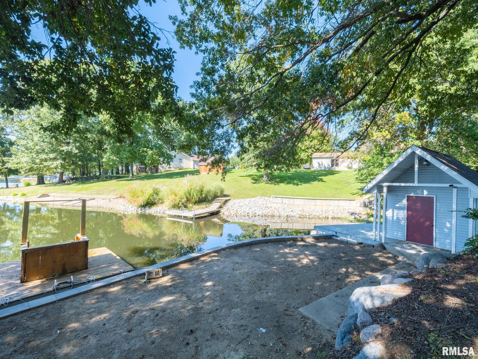
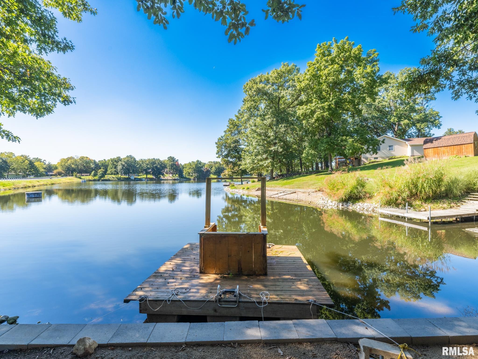
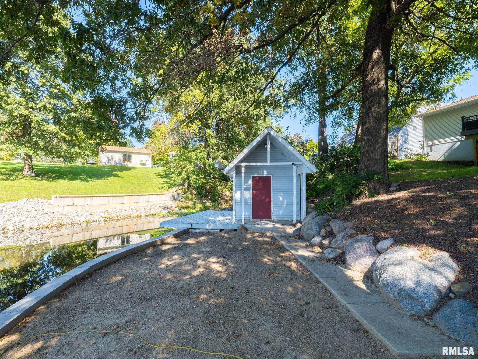
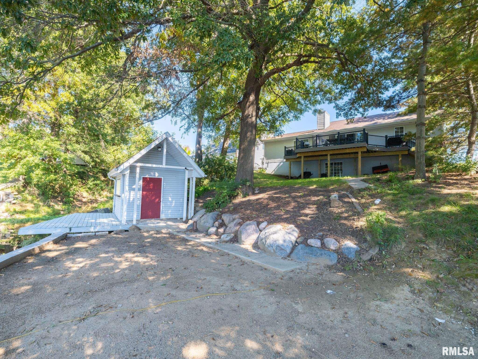
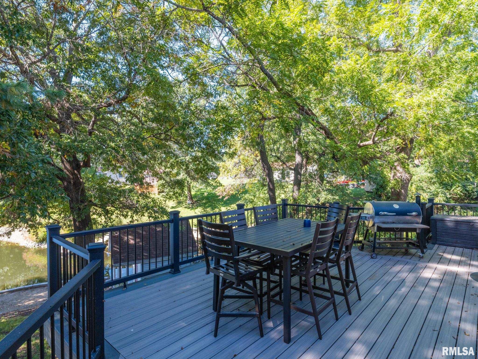
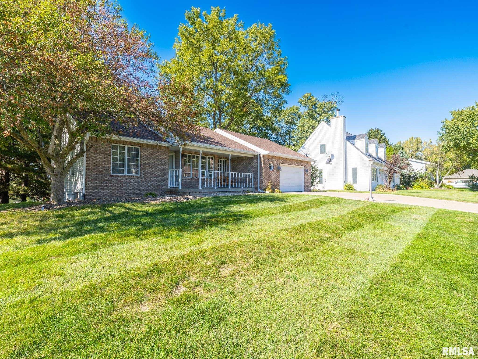
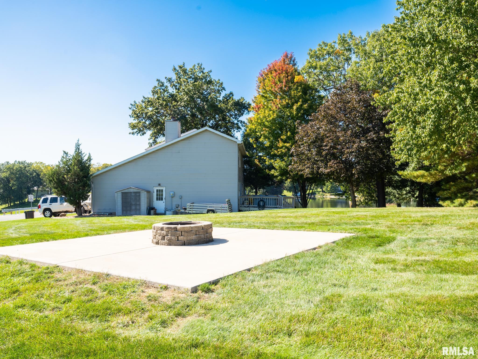
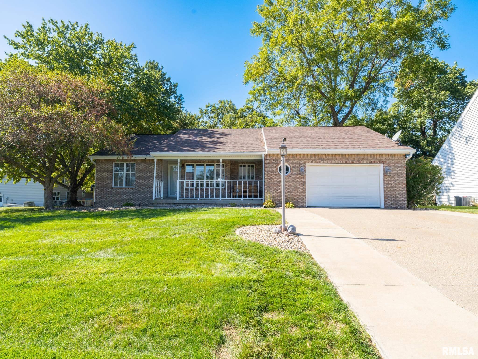
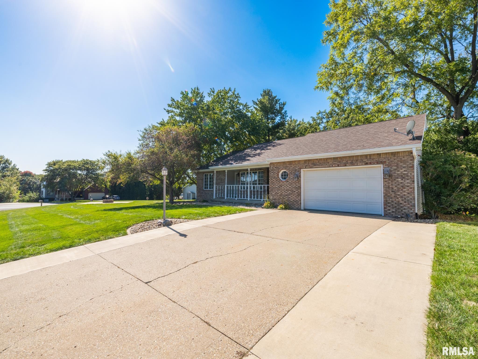
COMING SOON!Lake Camelot Lakefront with beautiful sunrises, sunsets & tons of updates!Welcome to this well maintained 3bed 2bath ranch lakefront home with open concept layout & finished walkout basement!Step inside to find great natural light & stunning lake views!The spacious living room has vaulted ceilings with access to the newer composite deck which provides ample space for grilling & gathering with family and friends!You have a split bedroom design with a primary suite & access to the deck to relax & enjoy!Bedrooms 2 & 3 share a main bath.Main level laundry off the garage.Navigate to the finished family room in the basement & enjoy entertaining from your built in bar!You have two additional rooms that can be used for a bedroom without egress window, office or hobby space!There is tons of storage with potential work out home gym!The exterior of the home has great curb appeal & sits on a double lot with fire pit!The lake life includes access to the beach house & floating dock making it easy to enjoy fishing, kayaking & swimming!A single stall garage with attic access provides additional storage!Recent updates include roof 2022, gutters & gutter guards 2022, driveway expansion 2023, fire pit 2023, water heater 2024, basement stairs & flooring 2024, water softener 2025, deck 2025, a/c 2026!So much to love in this lakefront home!Fall in love with lake life in Lake Camelot which includes pool, playground and dog park!Wrap up this home just in time for the holidays!
Listing Features
Style
Ranch
Exterior
Brick Partial
Vinyl Siding
Lot Description
Water Frontage
Lake View
Lake/Pond
Total Sq Ft
1480
Total Finished Sq Ft
2,505
Finished Basement Sq Ft
1025
Total Basement Sq Ft
1480
Apx. Lot Size
79x100x75x138
Year Built
1989
Fireplaces
2
Bathrooms
Bsmt
Lower
Main
Upper
Addtl
Total
Full Baths
0
0
2
0
0
2
1/2 Baths
0
0
0
0
0
0
Bedroom Levels & Sizes
Bsmt
Lower
Main
Upper
Addtl
Master Bedroom
14'2" x 18'10"
Bedroom #2
12'7" x 12'4"
Bedroom #3
12'10" x 12'3"
Room Levels & Sizes
Bsmt
Lower
Main
Upper
Addtl
Den
14'9" x 11'9"
Informal Dining
8'11" x 8'6"
Family Room
16'5" x 23'1"
Living Room
16'9" x 19'11"
Kitchen
9'10" x 10'5"
Laundry
5'2" x 5'11"
14' x 12'
Garage
22' x 18'
Neighborhoods/Schools
Subdivision
Lake Camelot
County
Peoria
Elementary School
Middle School
High School
Illini Bluffs
Amenities
Attic Storage
Built-In Bar
Deck
Porch
Radon Mitigation System
Boat House
Patio
Kitchen/Dining
Dining Room/Informal
Eat-In Kitchen
Pantry
Appliances
Dishwasher
Microwave Oven
Range/Oven
Refrigerator
Water Softener - Owned
Washer
Dryer
Basement
Full
Walk-Out
Finished
Garage/Parking
Attached
1 car(s)
Fireplaces
Gas Lighter
Living Room
Master Bedroom
Heating/Cooling
Gas
Water Heater - Gas
Central Air
The accuracy of all information, regardless of source, including but not limited to square footages and lot sizes, is deemed reliable but is not guaranteed and should be independently verified through personal inspection and/or with the appropriate professionals.

 The accuracy of all information, regardless of source, including but not limited to square footages and lot sizes, is deemed reliable but is not guaranteed and should be independently verified through personal inspection and/or with the appropriate professionals.
