$ 300,000
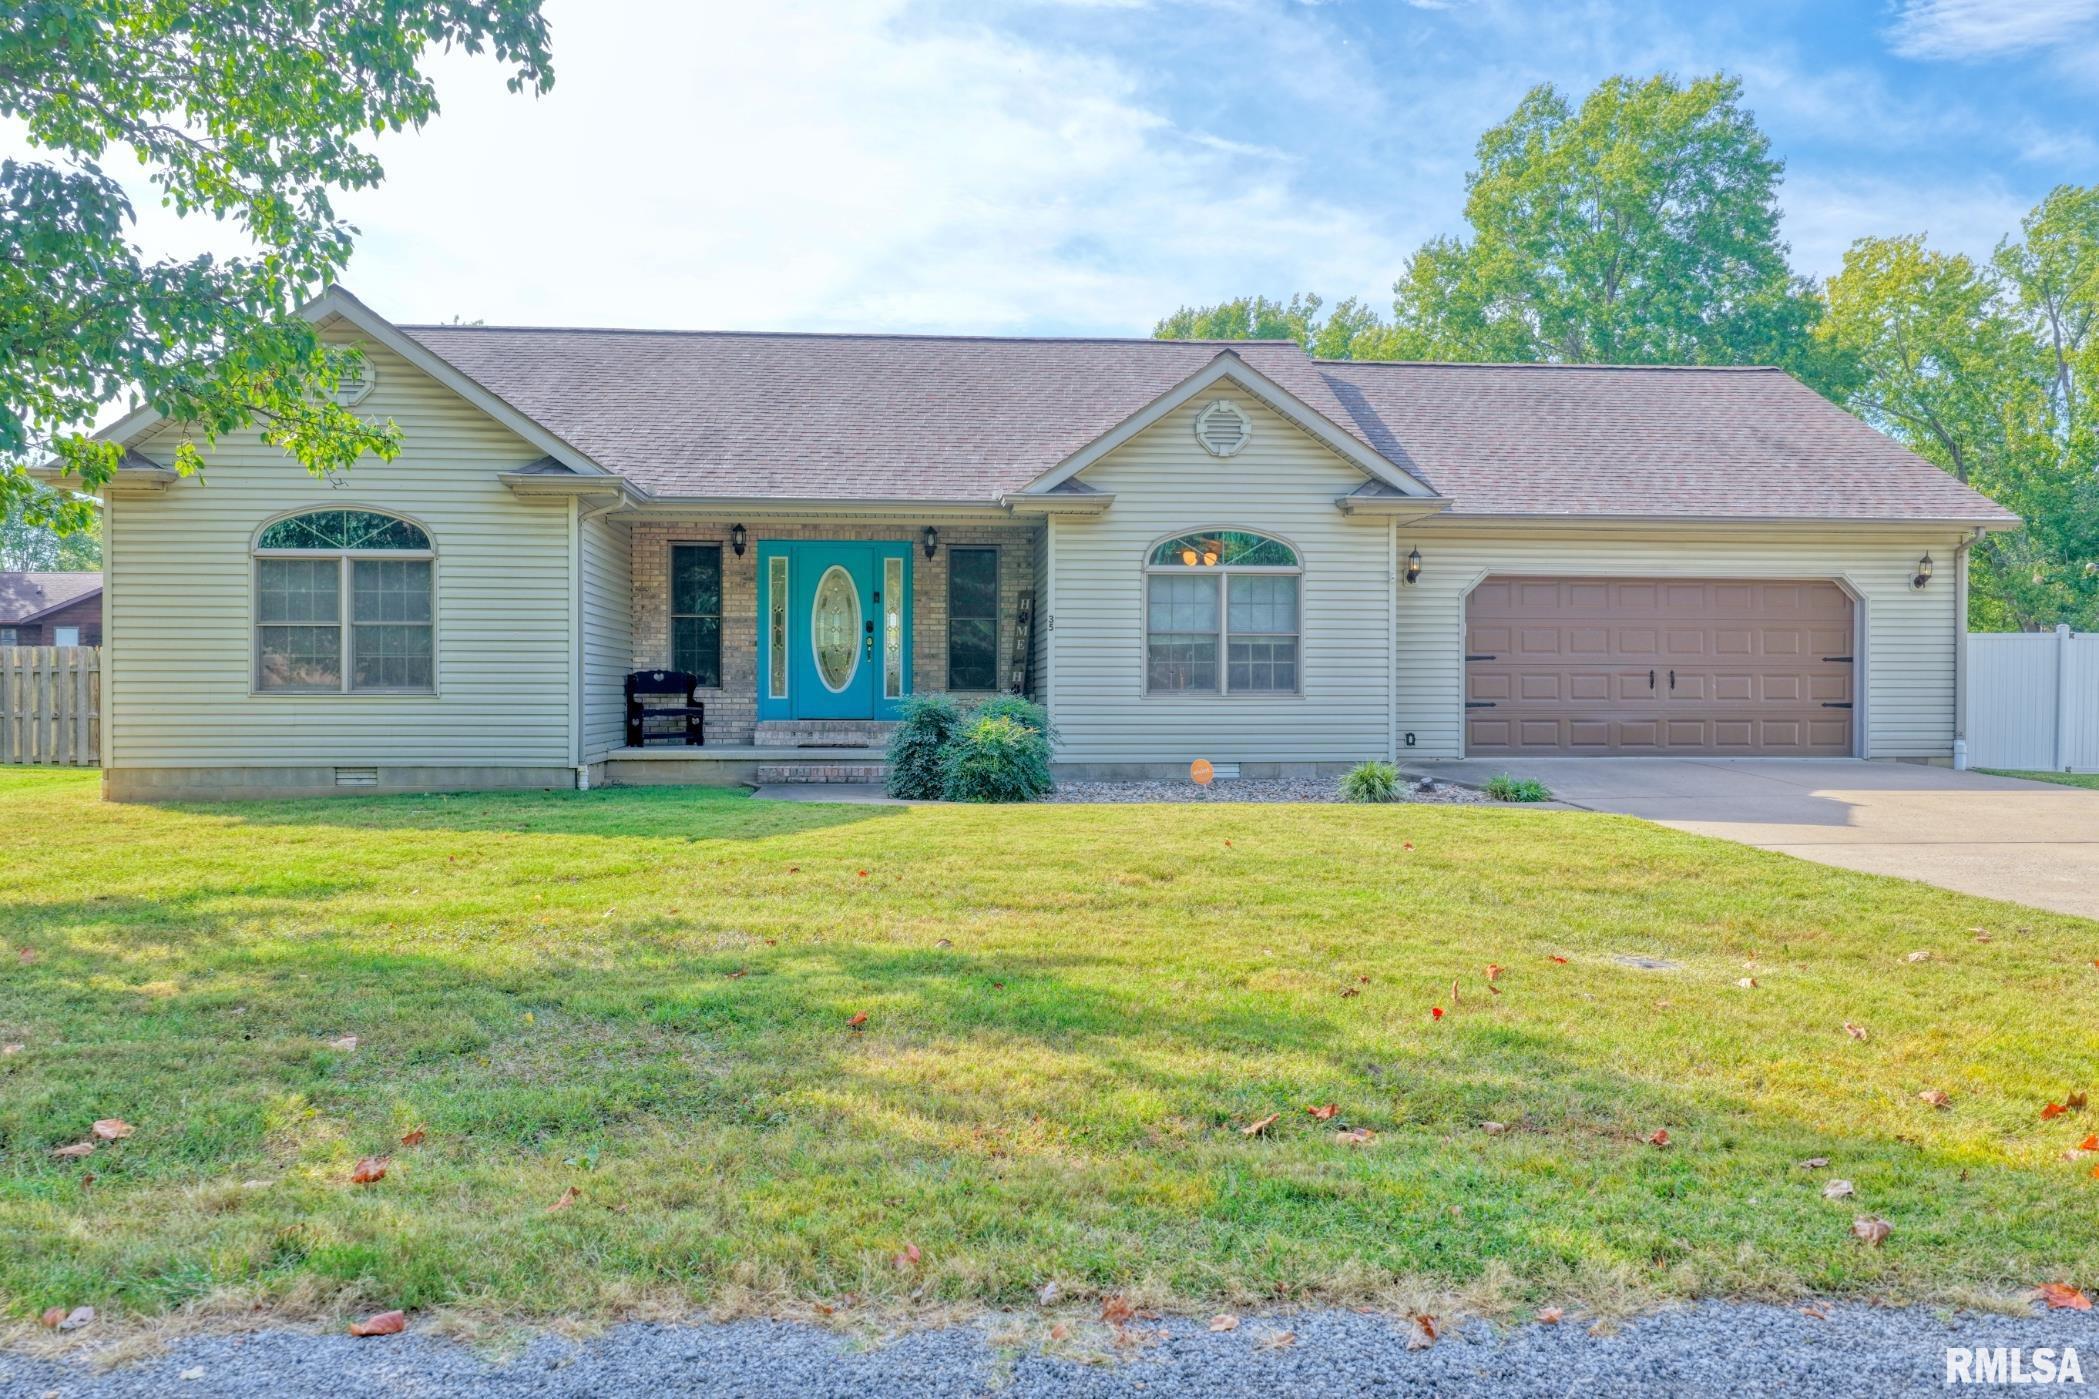
2118 Total Finished Sq. Ft. 3 Bed
/
2 Bath /
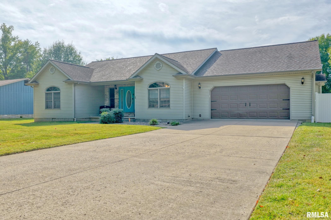
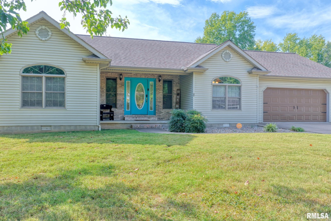
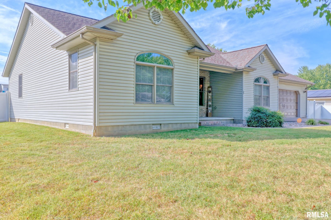
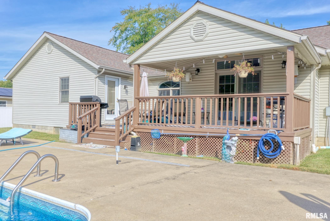
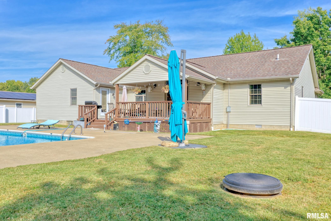
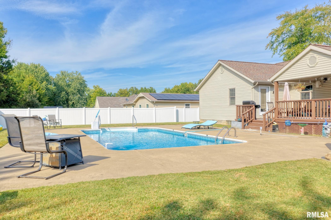
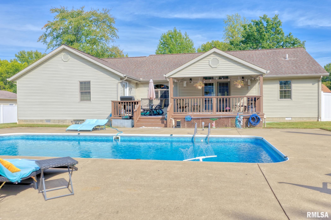
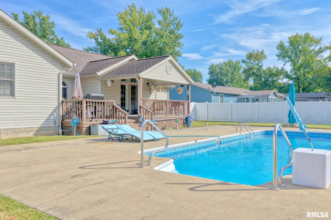
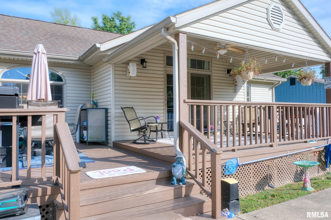
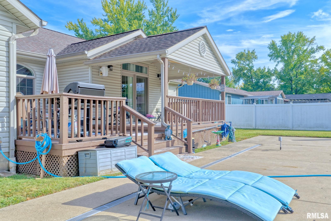
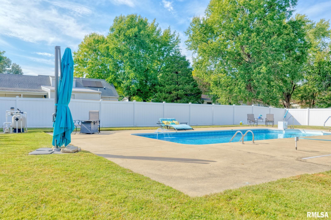
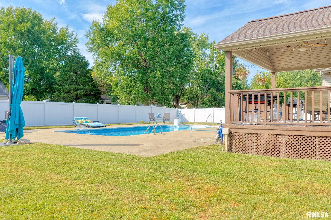
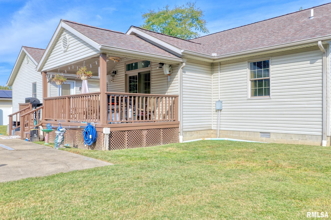
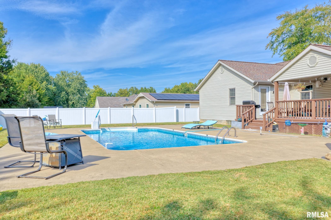
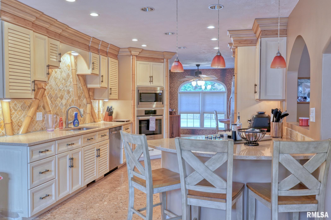
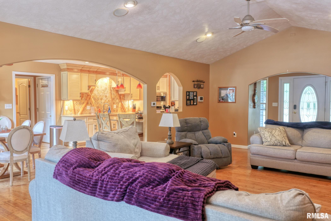
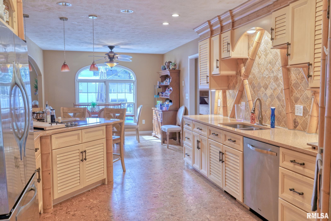
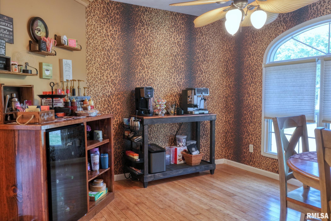
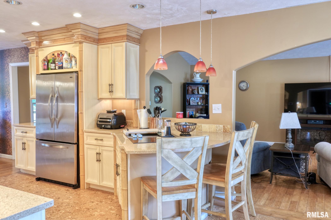
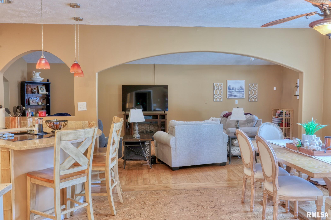
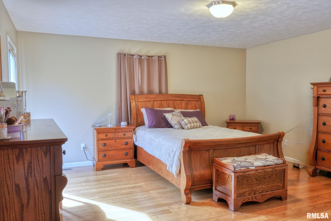
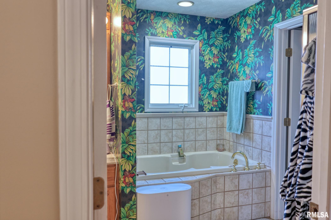
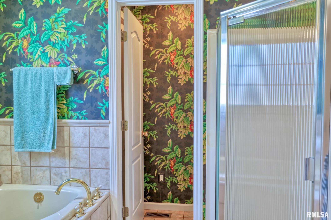
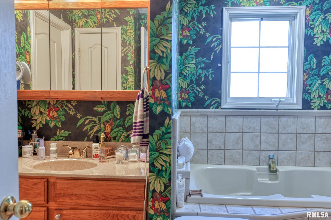
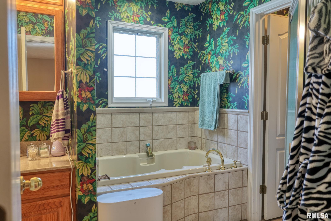
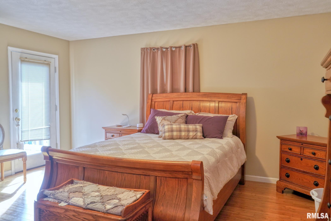
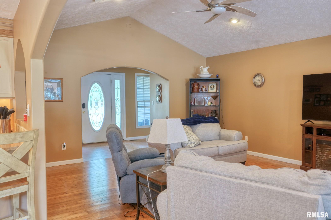
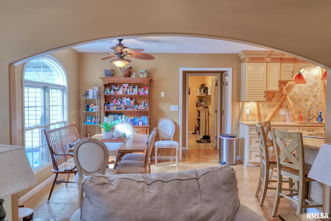
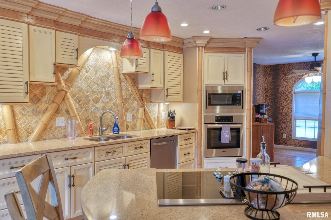
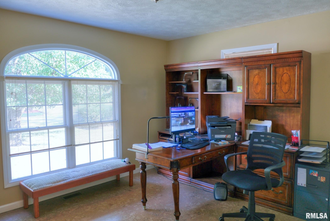
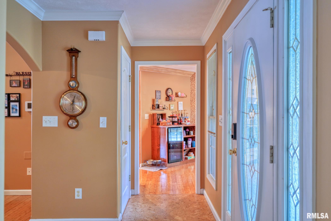
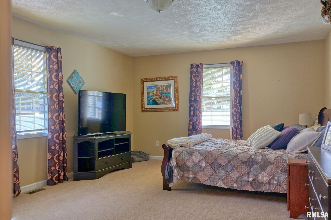
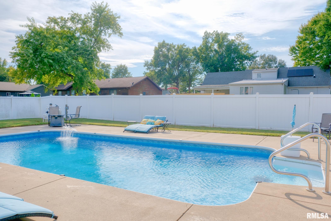
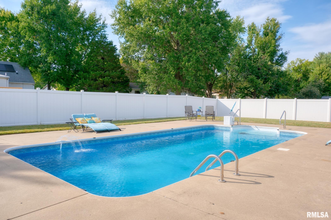
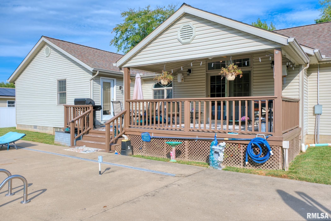
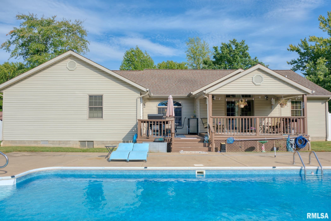
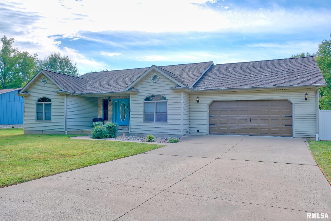
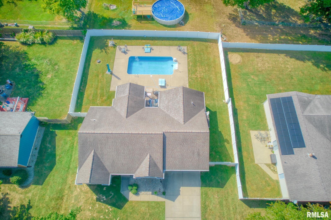
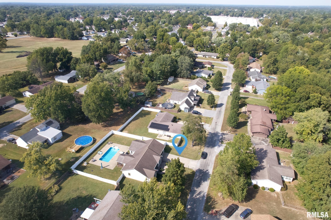
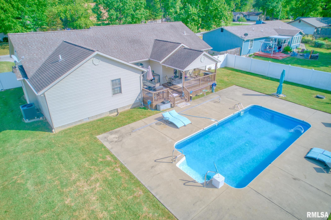
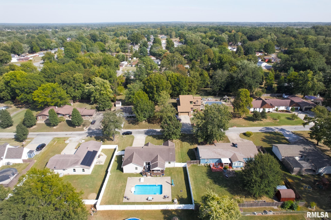
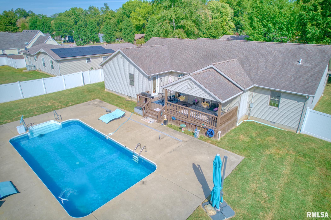
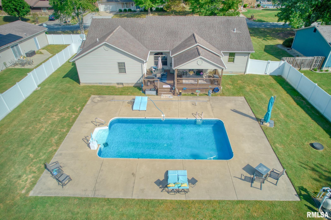
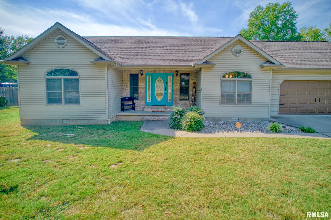
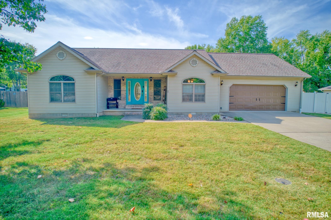
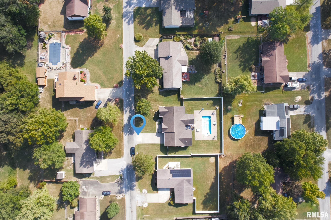
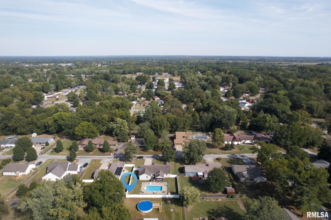
Welcome to your own private retreat. Spacious 2118 sf home with split floor plan offers you 3 generously sized bedrooms, 2 full baths, & an impressive private backyard designed for relaxing & entertaining. You'll step outside to a large inground pool professionally maintained with a newer liner (2019) & sand filter (2020). Choice of 2 decks. Covered or sunny. Inside you will find a home with personality & tropical retreat feel to it. Kitchen features newer Bosch cooktop & built in oven & microwave, bamboo decor, & cork flooring. Spacious master made for staycations with large soaker jet tub, separate shower, large walk in closet, & it's own entrance door to the deck. Living room features beautiful & durable bamboo flooring, in ceiling speakers, recessed lighting , with a large open feel. Don't sleep on this one.
Listing Features
Style
Ranch
Exterior
Vinyl Siding
Lot Description
Level
Total Sq Ft
2118
Total Finished Sq Ft
2,118
Apx. Lot Size
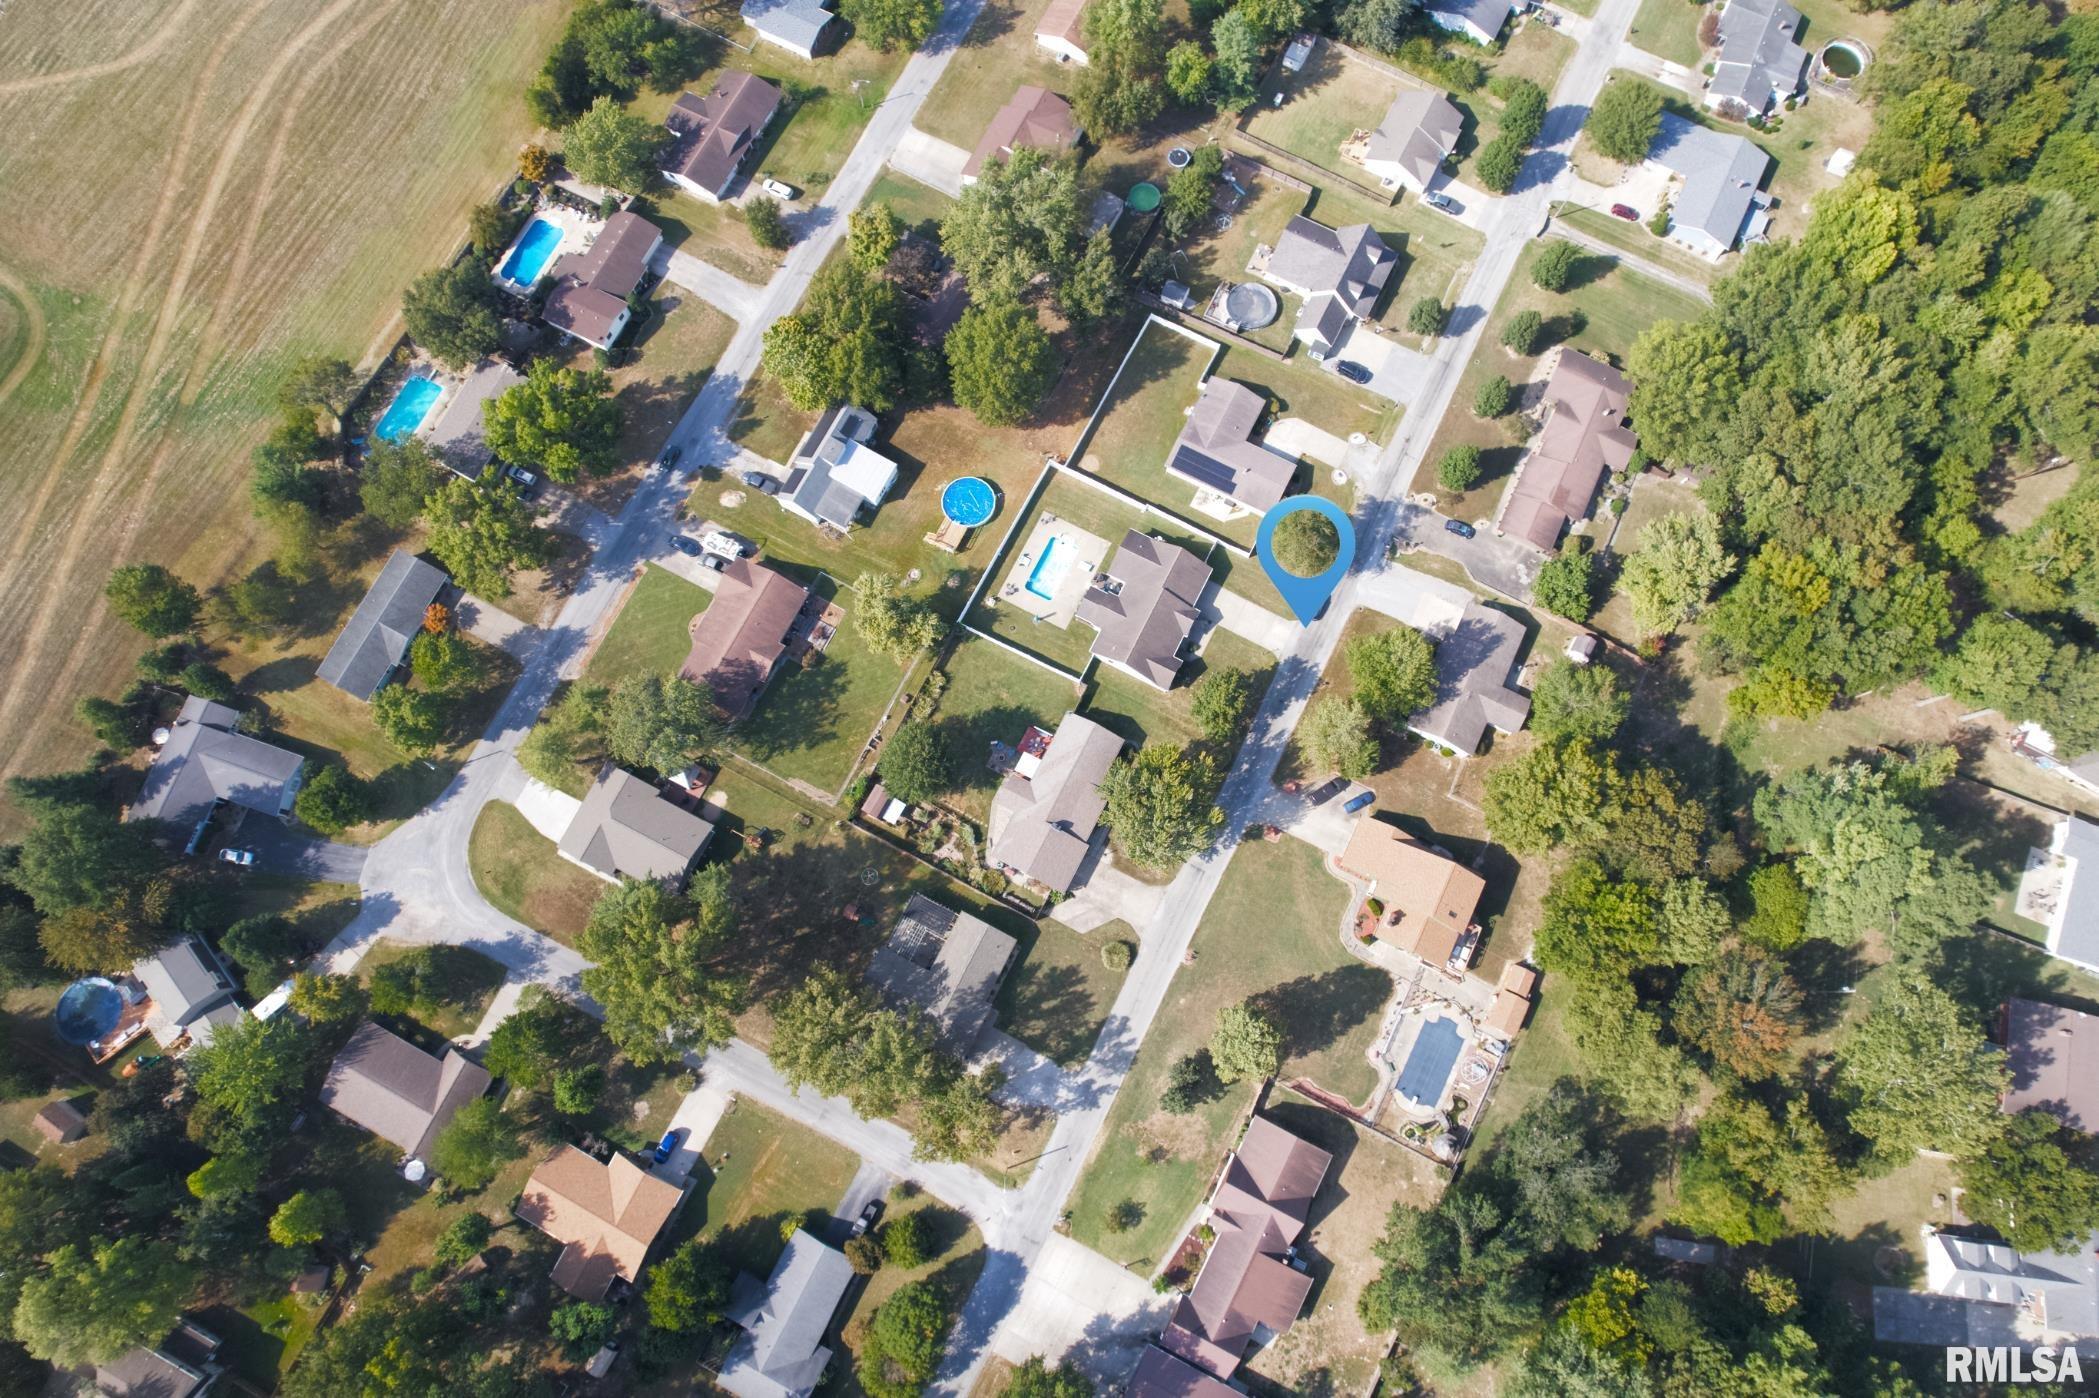
148.5 x 10⁷
Year Built
2002
Fireplaces
0
Bathrooms
Bsmt
Lower
Main
Upper
Addtl
Total
Full Baths
0
0
2
0
0
2
1/2 Baths
0
0
0
0
0
0
Bedroom Levels & Sizes
Bsmt
Lower
Main
Upper
Addtl
Master Bedroom
17' x 16'
Bedroom #2
18' x 13'
Bedroom #3
13' x 11'
Room Levels & Sizes
Bsmt
Lower
Main
Upper
Addtl
Formal Dining
11' x 12'
Informal Dining
11' x 12'
Living Room
28' x 15'
Kitchen
13' x 11'
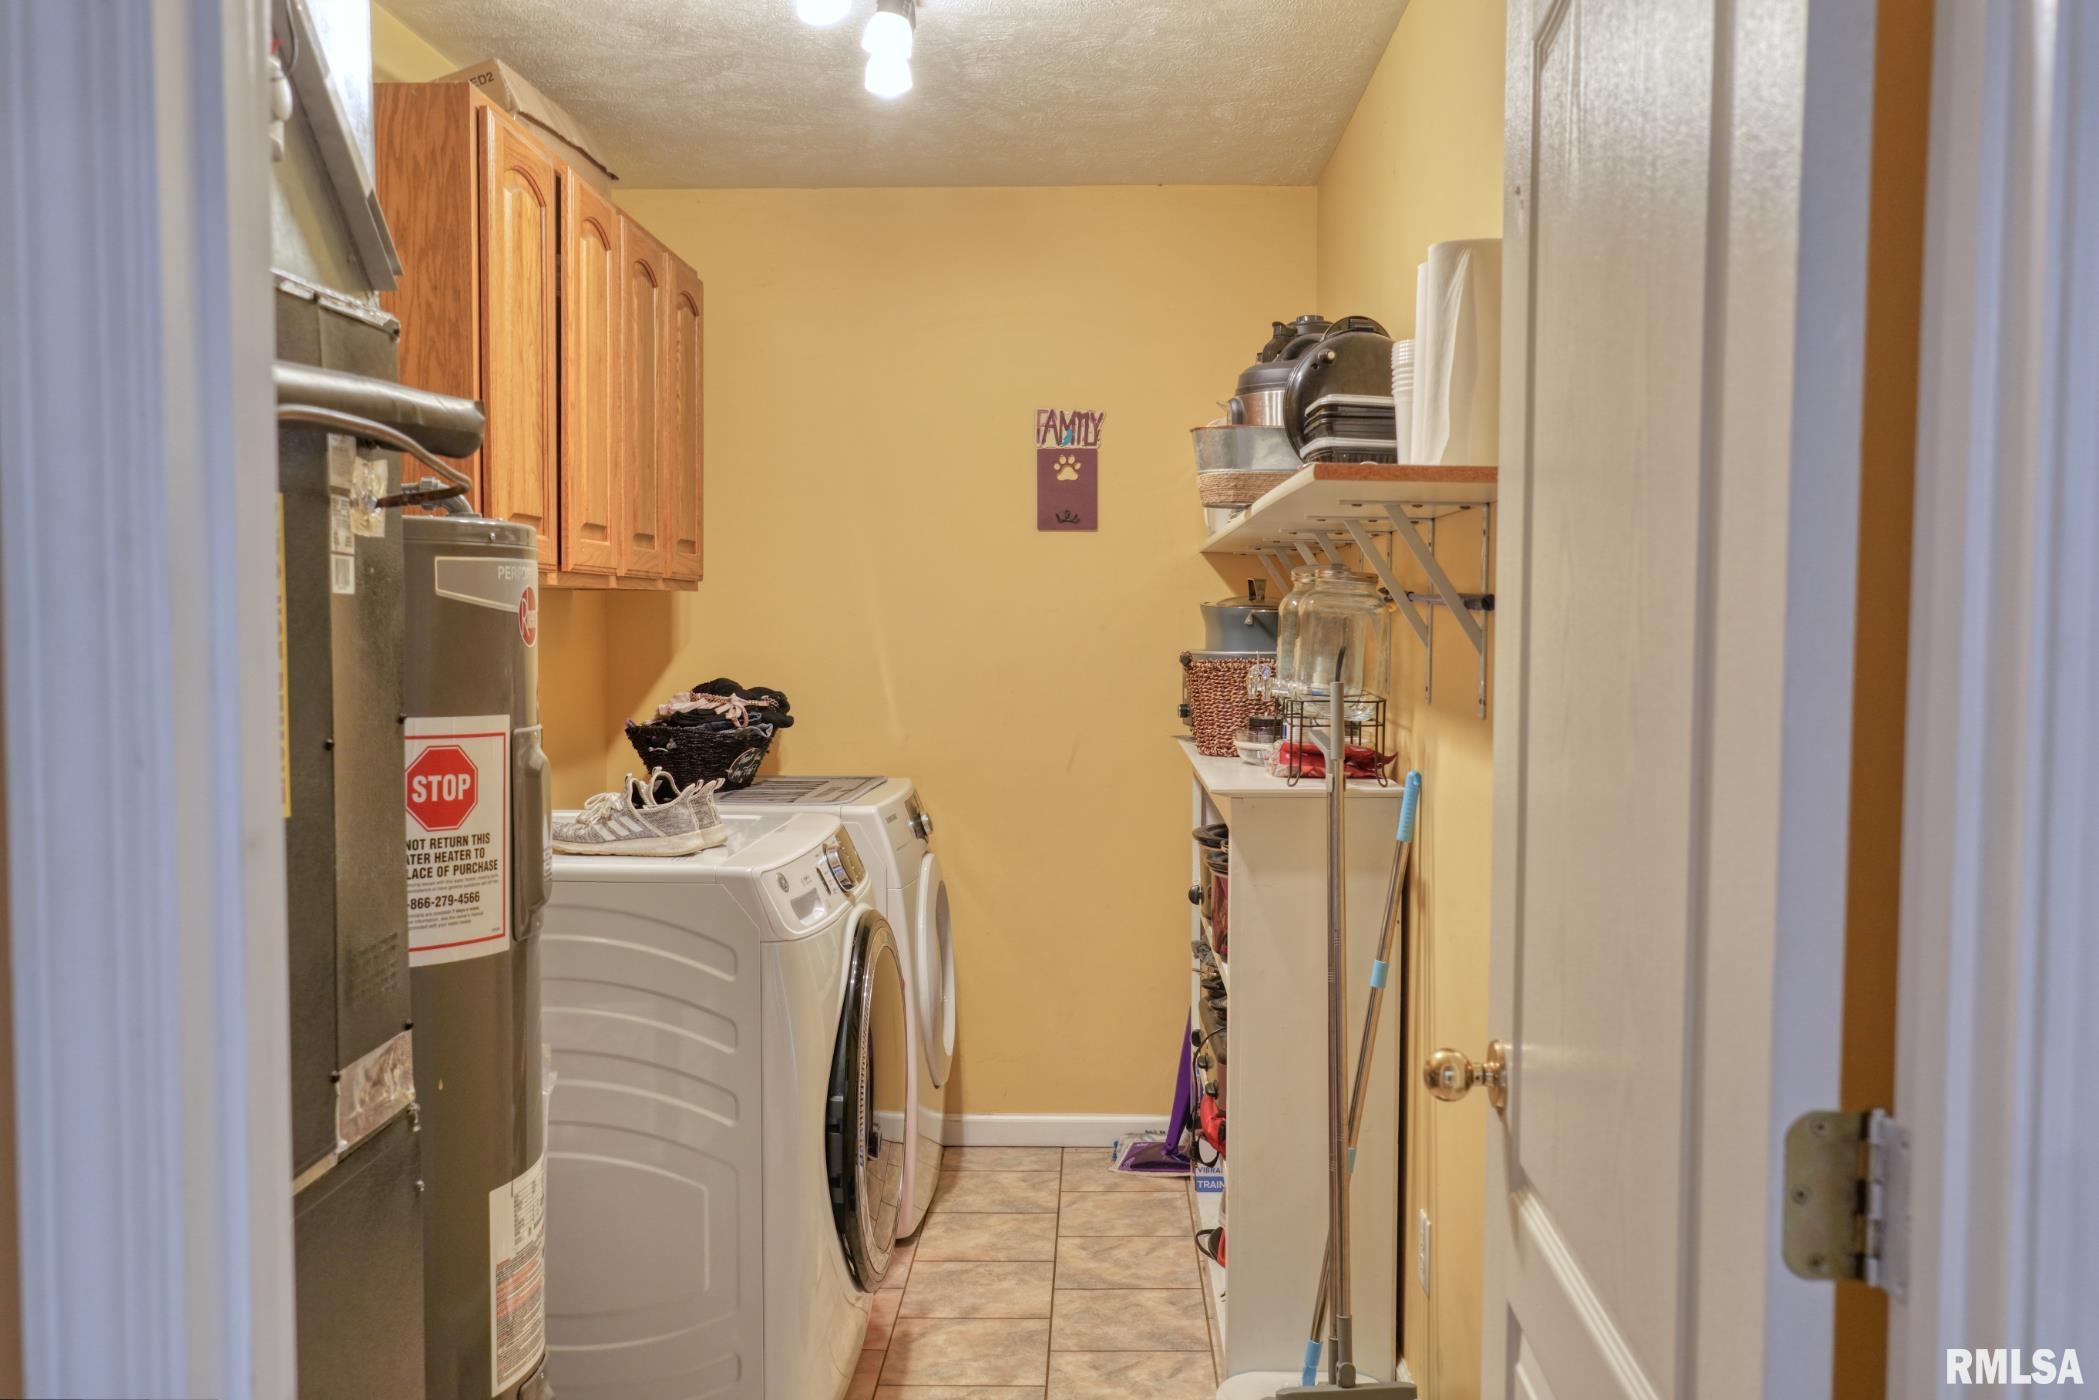
Laundry
12' x 6'
Neighborhoods/Schools
Subdivision
None
County
Williamson
Elementary School
Middle School
High School
Herrin
Amenities
Attic Storage
Solid Surface Counter Top
Deck
Blinds
Jetted Tub
Ceiling Fan
Ceilings/Cath/Vault/Tray
Garage Door Opener(s)
Hi-Speed Internet Availbl
Pool/In Ground
Cable TV Available
Surround Sound Wiring
Fenced Yard
Kitchen/Dining
Breakfast Bar
Dining Room/Formal
Dining Room/Informal
Appliances
Dishwasher
Disposal
Hood/Fan
Microwave Oven
Range/Oven
Refrigerator
Basement
None
Garage/Parking
Attached
2 car(s)
Fireplaces
Heating/Cooling
Electric
Electric Air Cleaner
Heat PUmp
Central Air
The accuracy of all information, regardless of source, including but not limited to square footages and lot sizes, is deemed reliable but is not guaranteed and should be independently verified through personal inspection and/or with the appropriate professionals.
Courtesy of Southern Illinois Realty Experts - Herrin

 The accuracy of all information, regardless of source, including but not limited to square footages and lot sizes, is deemed reliable but is not guaranteed and should be independently verified through personal inspection and/or with the appropriate professionals.
