$ 397,000
3734 Total Finished Sq. Ft. 2311 Basement Sq. Ft.
3 Bed
/
3 Bath /
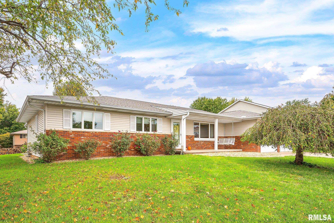
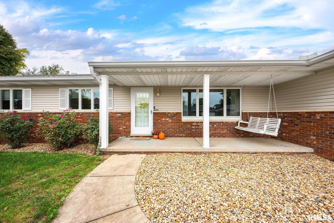
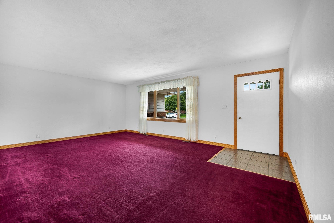
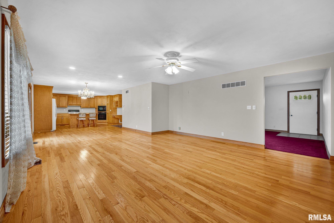
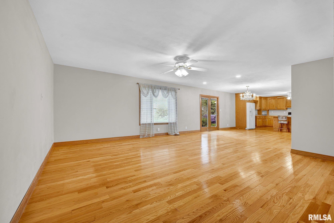
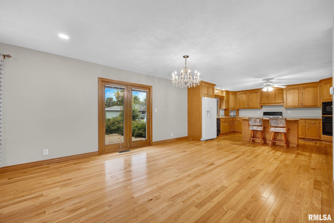
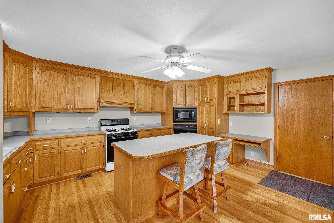
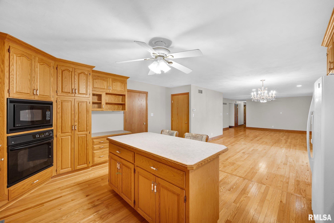
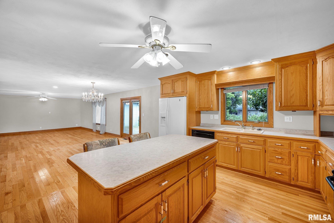
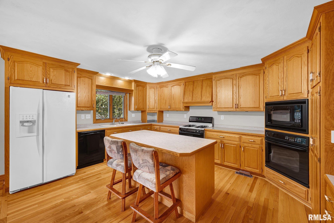
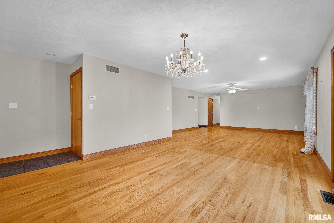
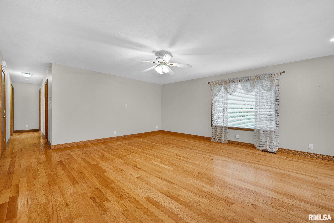
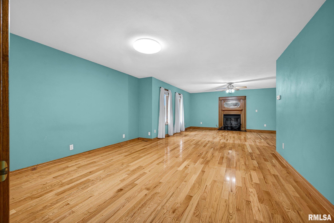
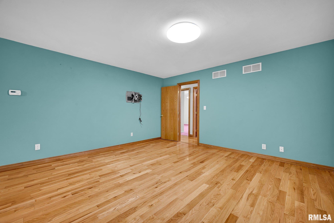
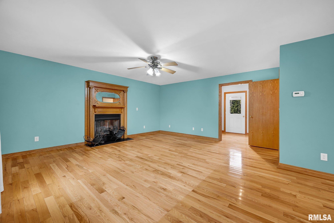
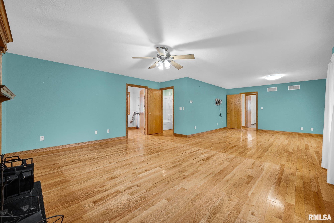
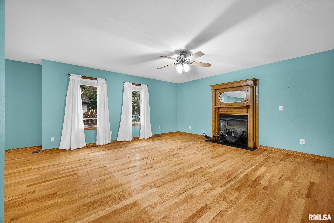
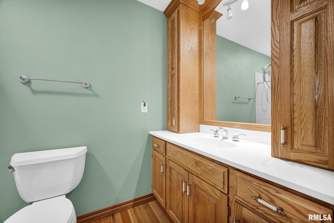
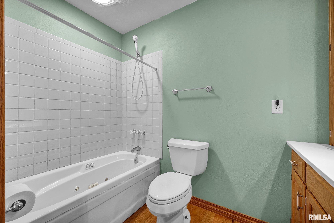
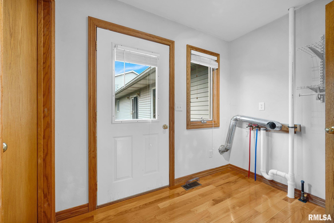
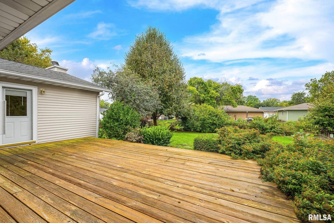
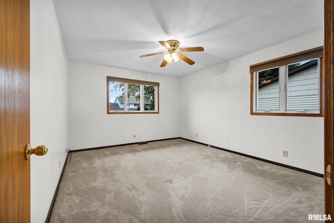
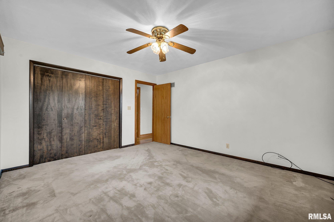
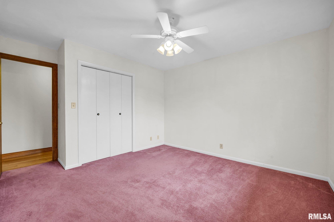
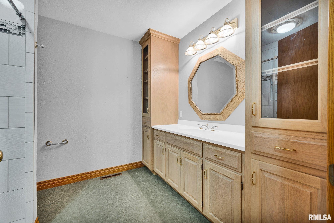
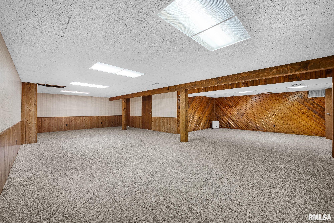
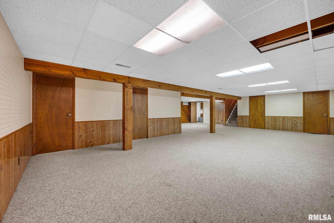
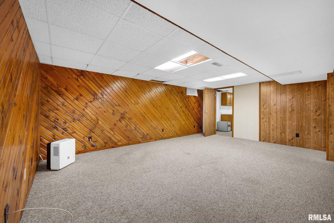
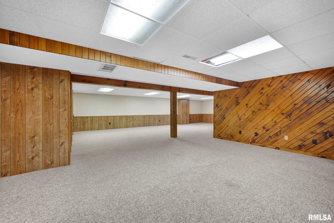
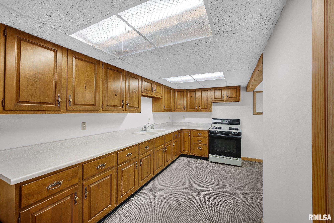
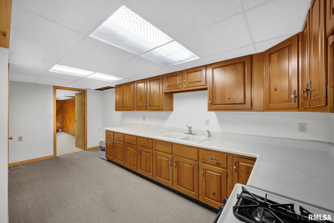
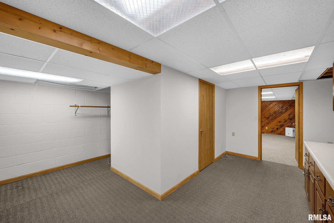
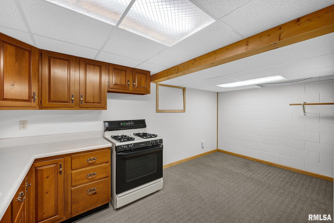
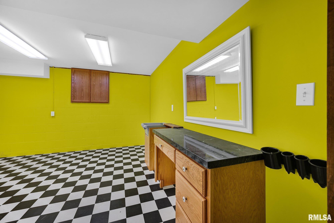
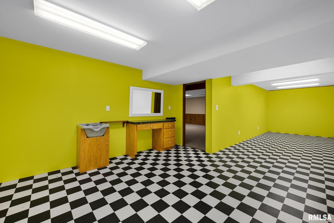
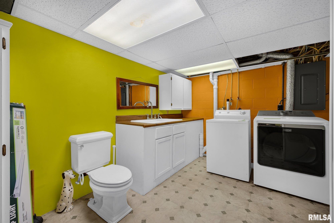
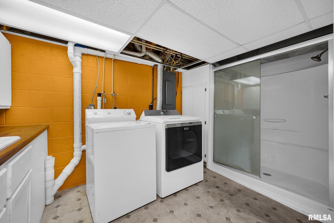
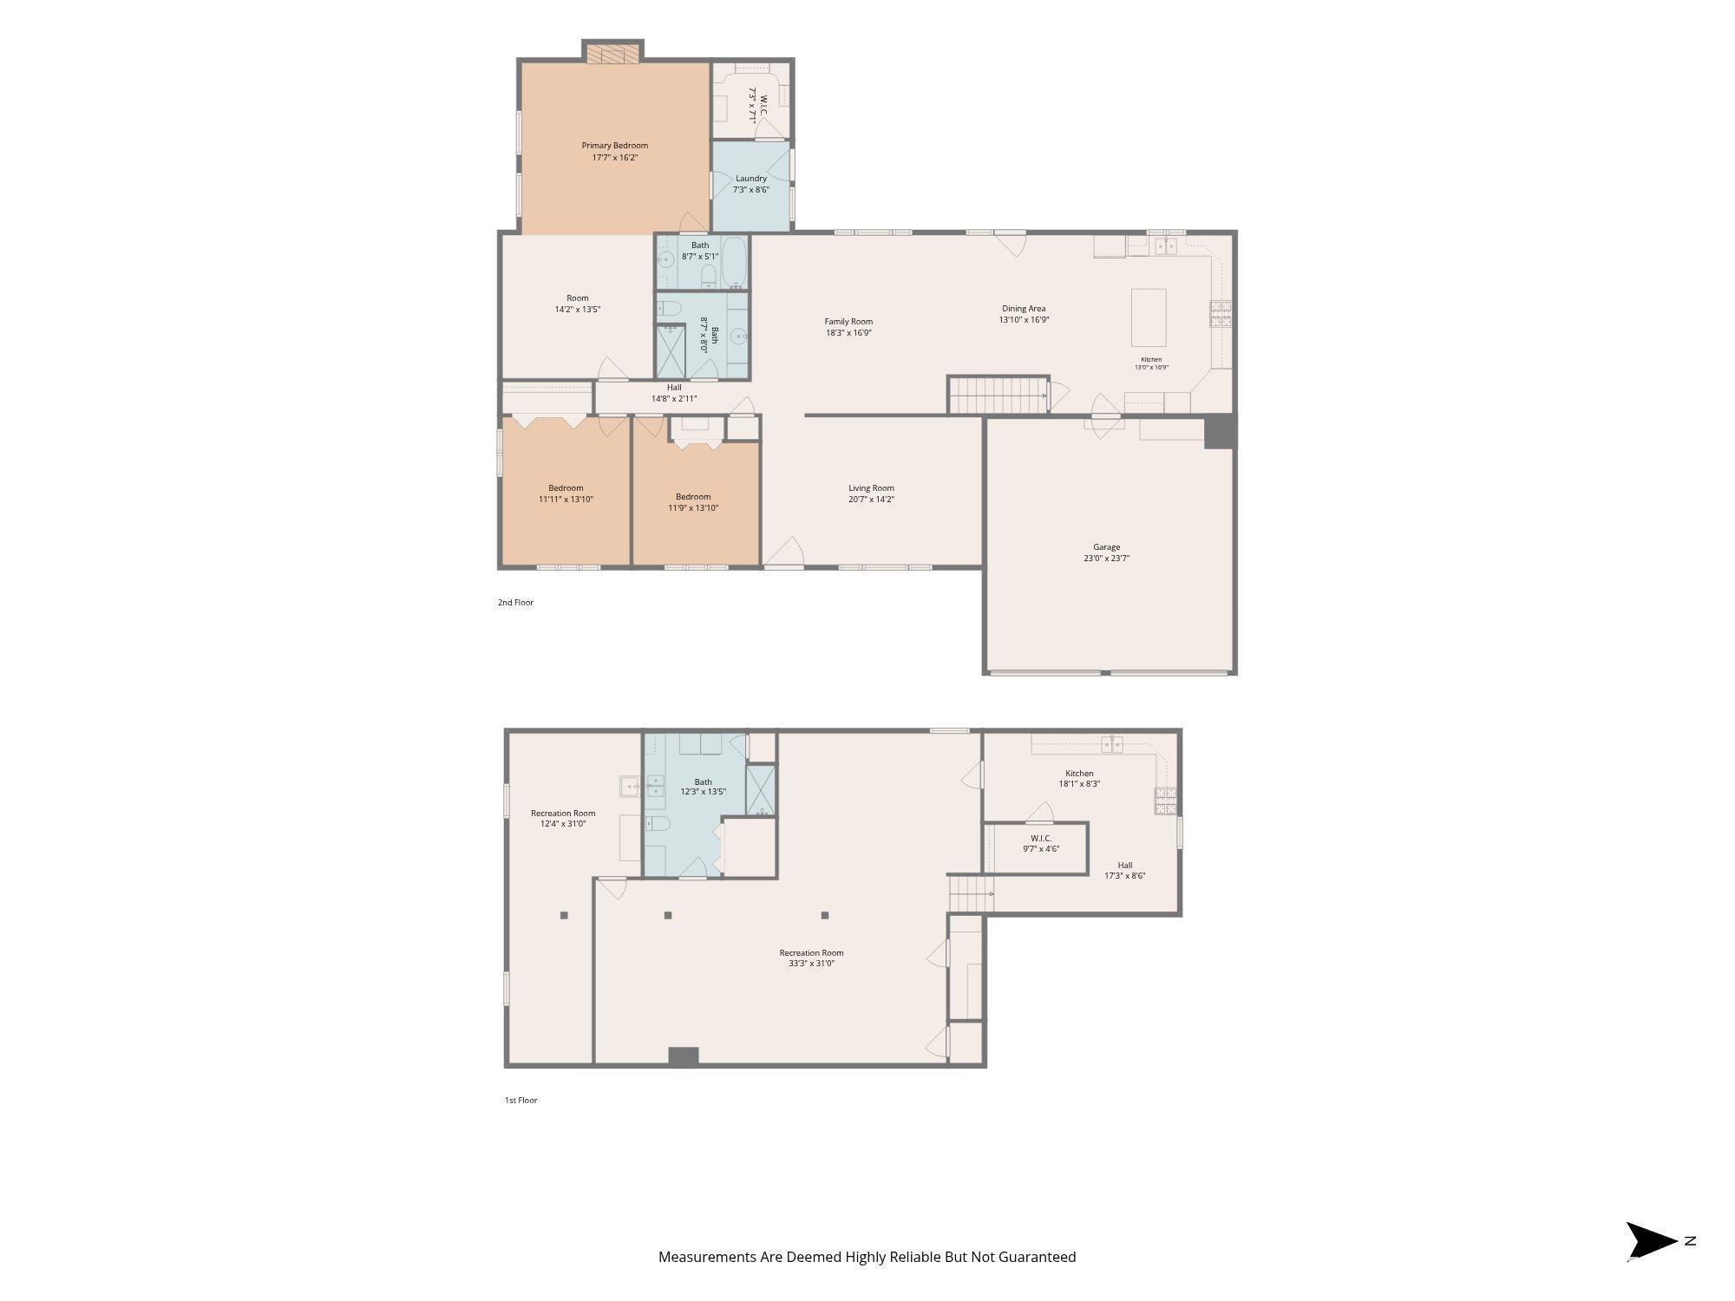
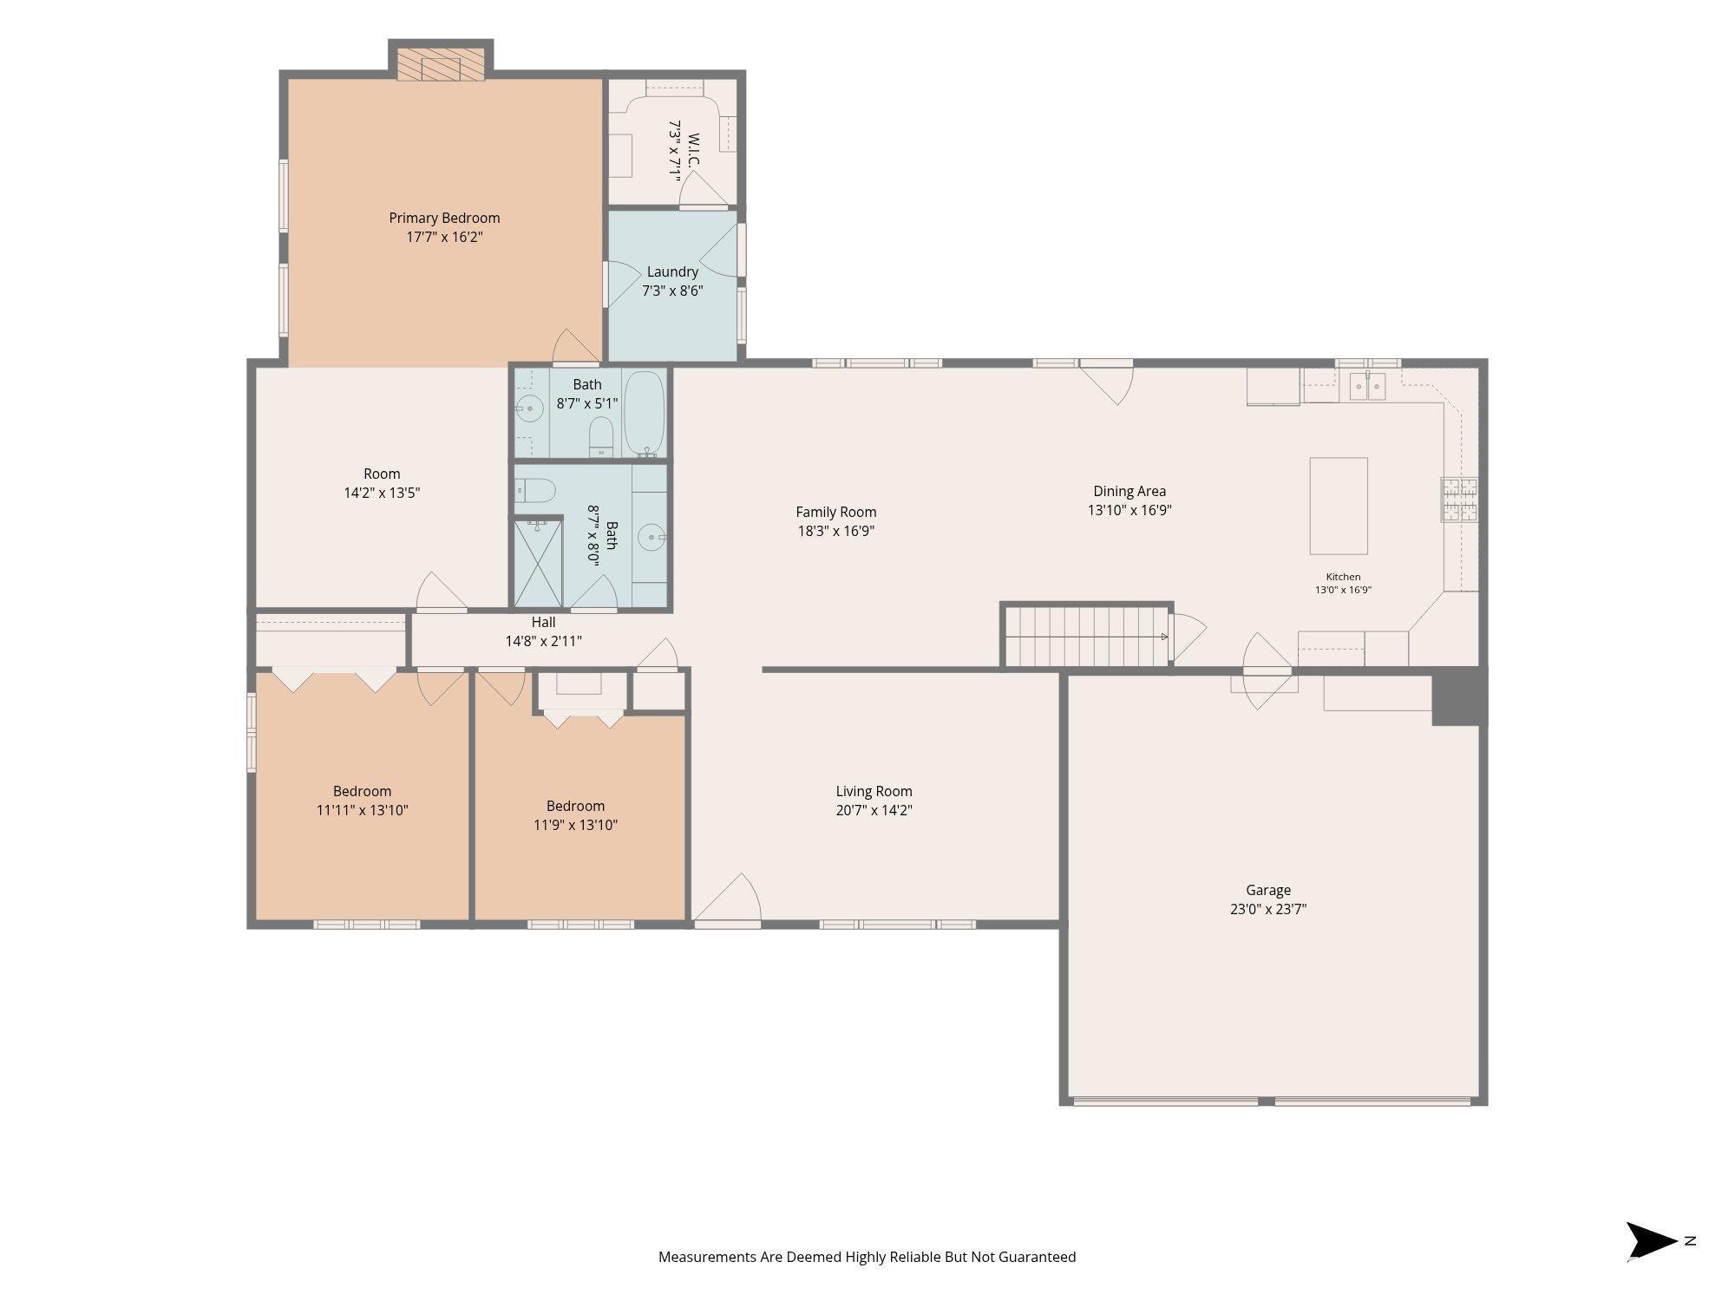
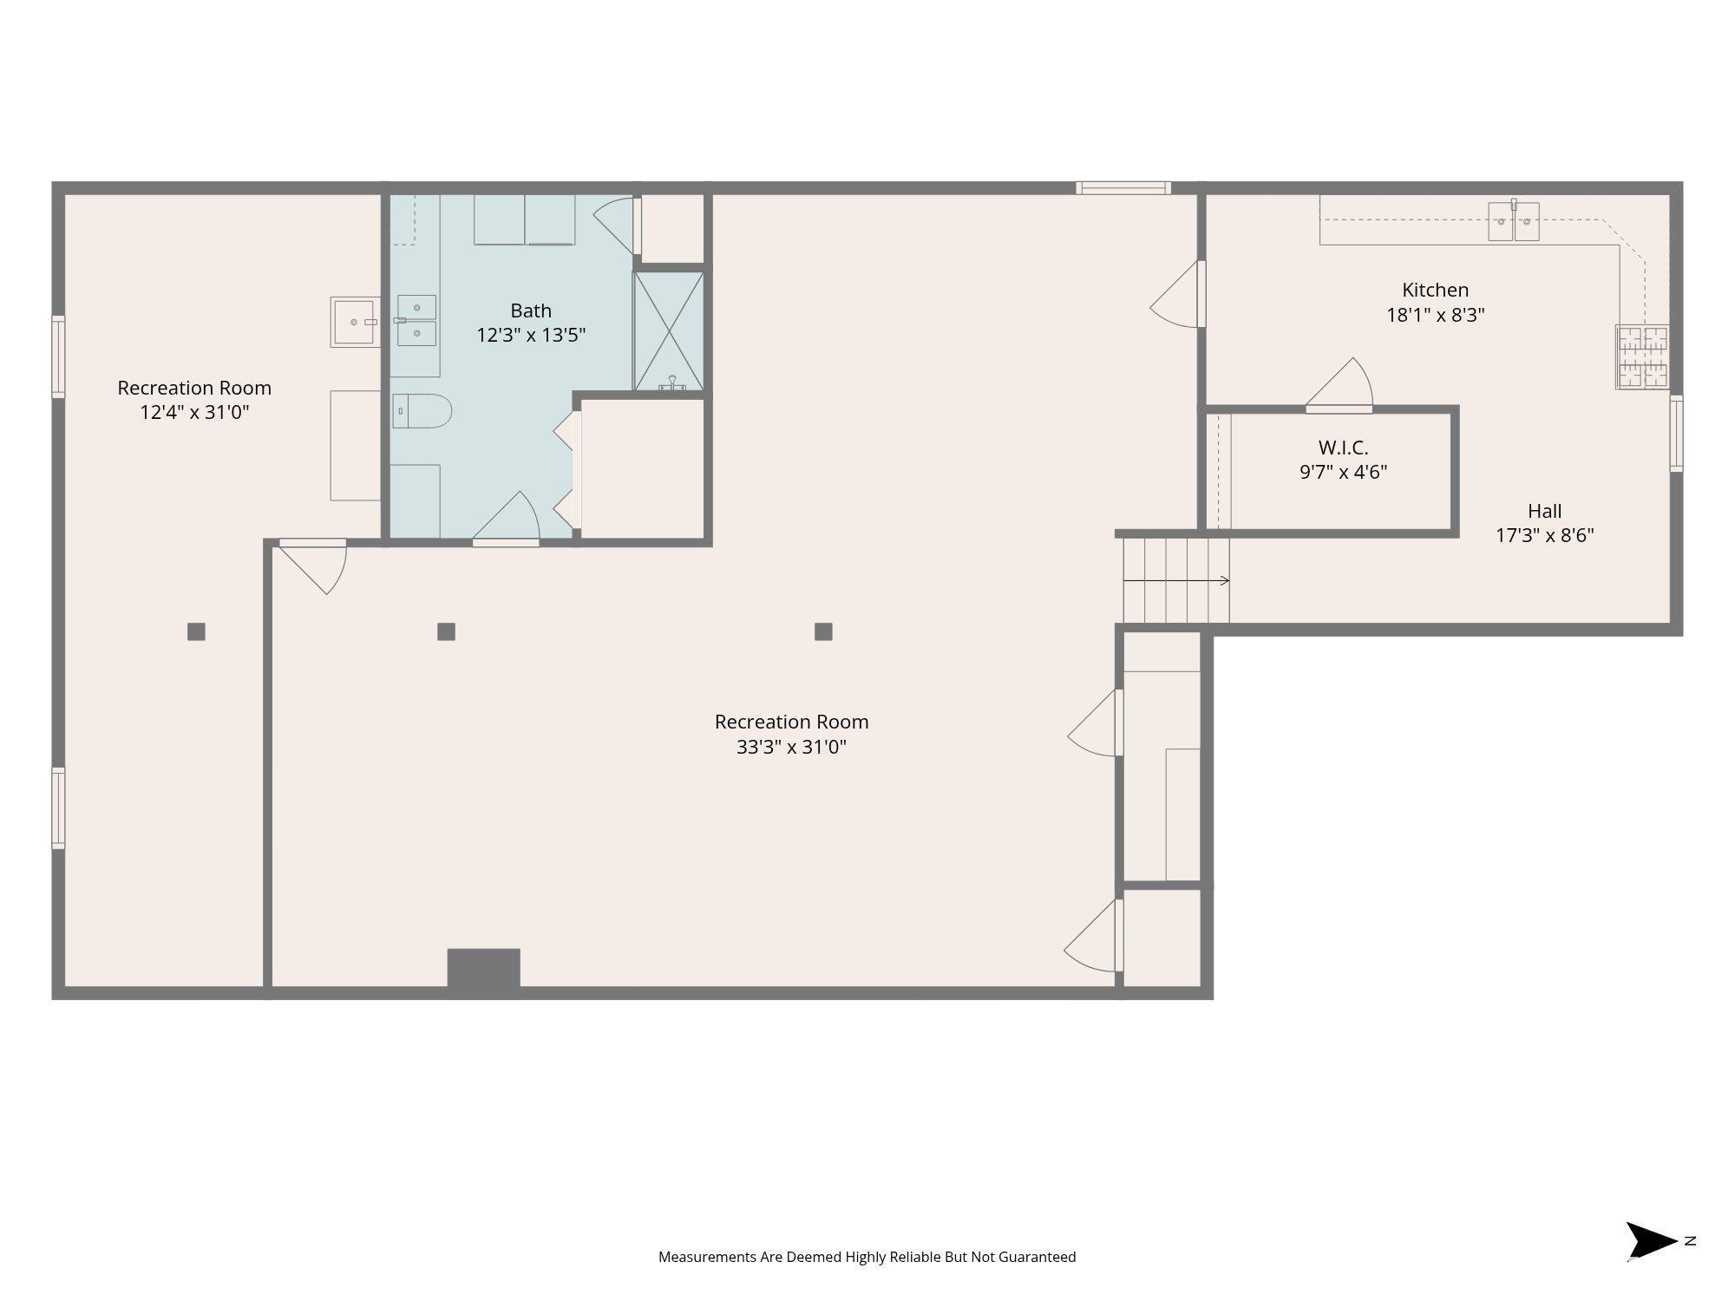
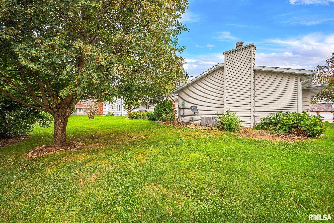
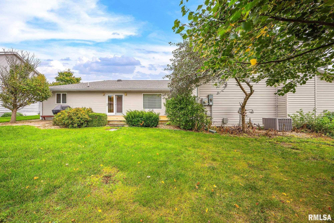
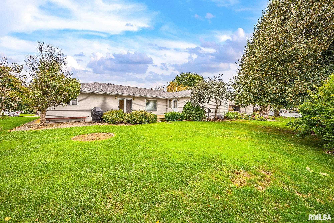
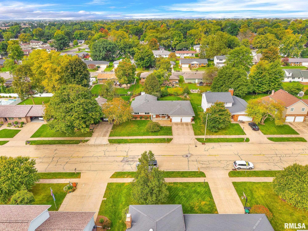
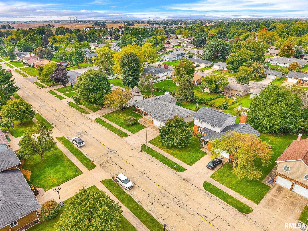
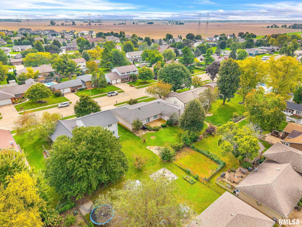
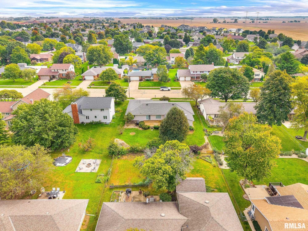
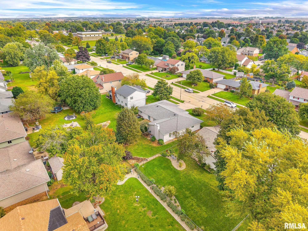
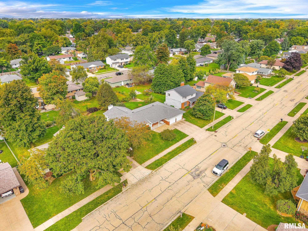
This is not your typical ranch—and the space, flexibility, and personality here are impossible to miss. Just a few blocks from Lincoln School, this home offers Anderson windows throughout, multiple living areas, and a layout that can truly grow and change with you. The massive private primary suite is the showstopper, feeling more like its own wing of the home with a spacious living area, wood-burning fireplace, en-suite bath, walk-in closet, private laundry, and direct access to the deck. It is an incredible primary retreat, but could just as easily function as a beautifully designed in-law quarter, guest suite, or private living space. Downstairs, the finished lower level keeps the surprises coming with a second kitchen setup, additional laundry, and tons of room for entertaining. Think Thanksgiving turkey downstairs, game-day food spread out, and the main kitchen still completely open for guests. Add abundant storage, a spacious deck, mature surroundings, an attached garage, and room for everyone to have their own space—this is one of those homes you simply have to walk through to understand how much it offers.Homes with this much versatility do not come along often. Whether you need room for multi-generational living, guests, entertaining, working from home, or simply want everyone to have space to spread out, this home delivers in a BIG way. The layout is unique, the possibilities are endless, and the amount of usable living space is something you truly have to see!
Listing Features
Style
Ranch
Exterior
Brick Partial
Vinyl Siding
Lot Description
Level
Total Sq Ft
2311
Total Finished Sq Ft
3,734
Finished Basement Sq Ft
1423
Total Basement Sq Ft
2311
Apx. Lot Size
123x85x124x85
Year Built
1978
Fireplaces
1
Bathrooms
Bsmt
Lower
Main
Upper
Addtl
Total
Full Baths
1
0
2
0
0
3
1/2 Baths
0
0
0
0
0
0
Bedroom Levels & Sizes
Bsmt
Lower
Main
Upper
Addtl
Master Bedroom
17'7" x 16'2"
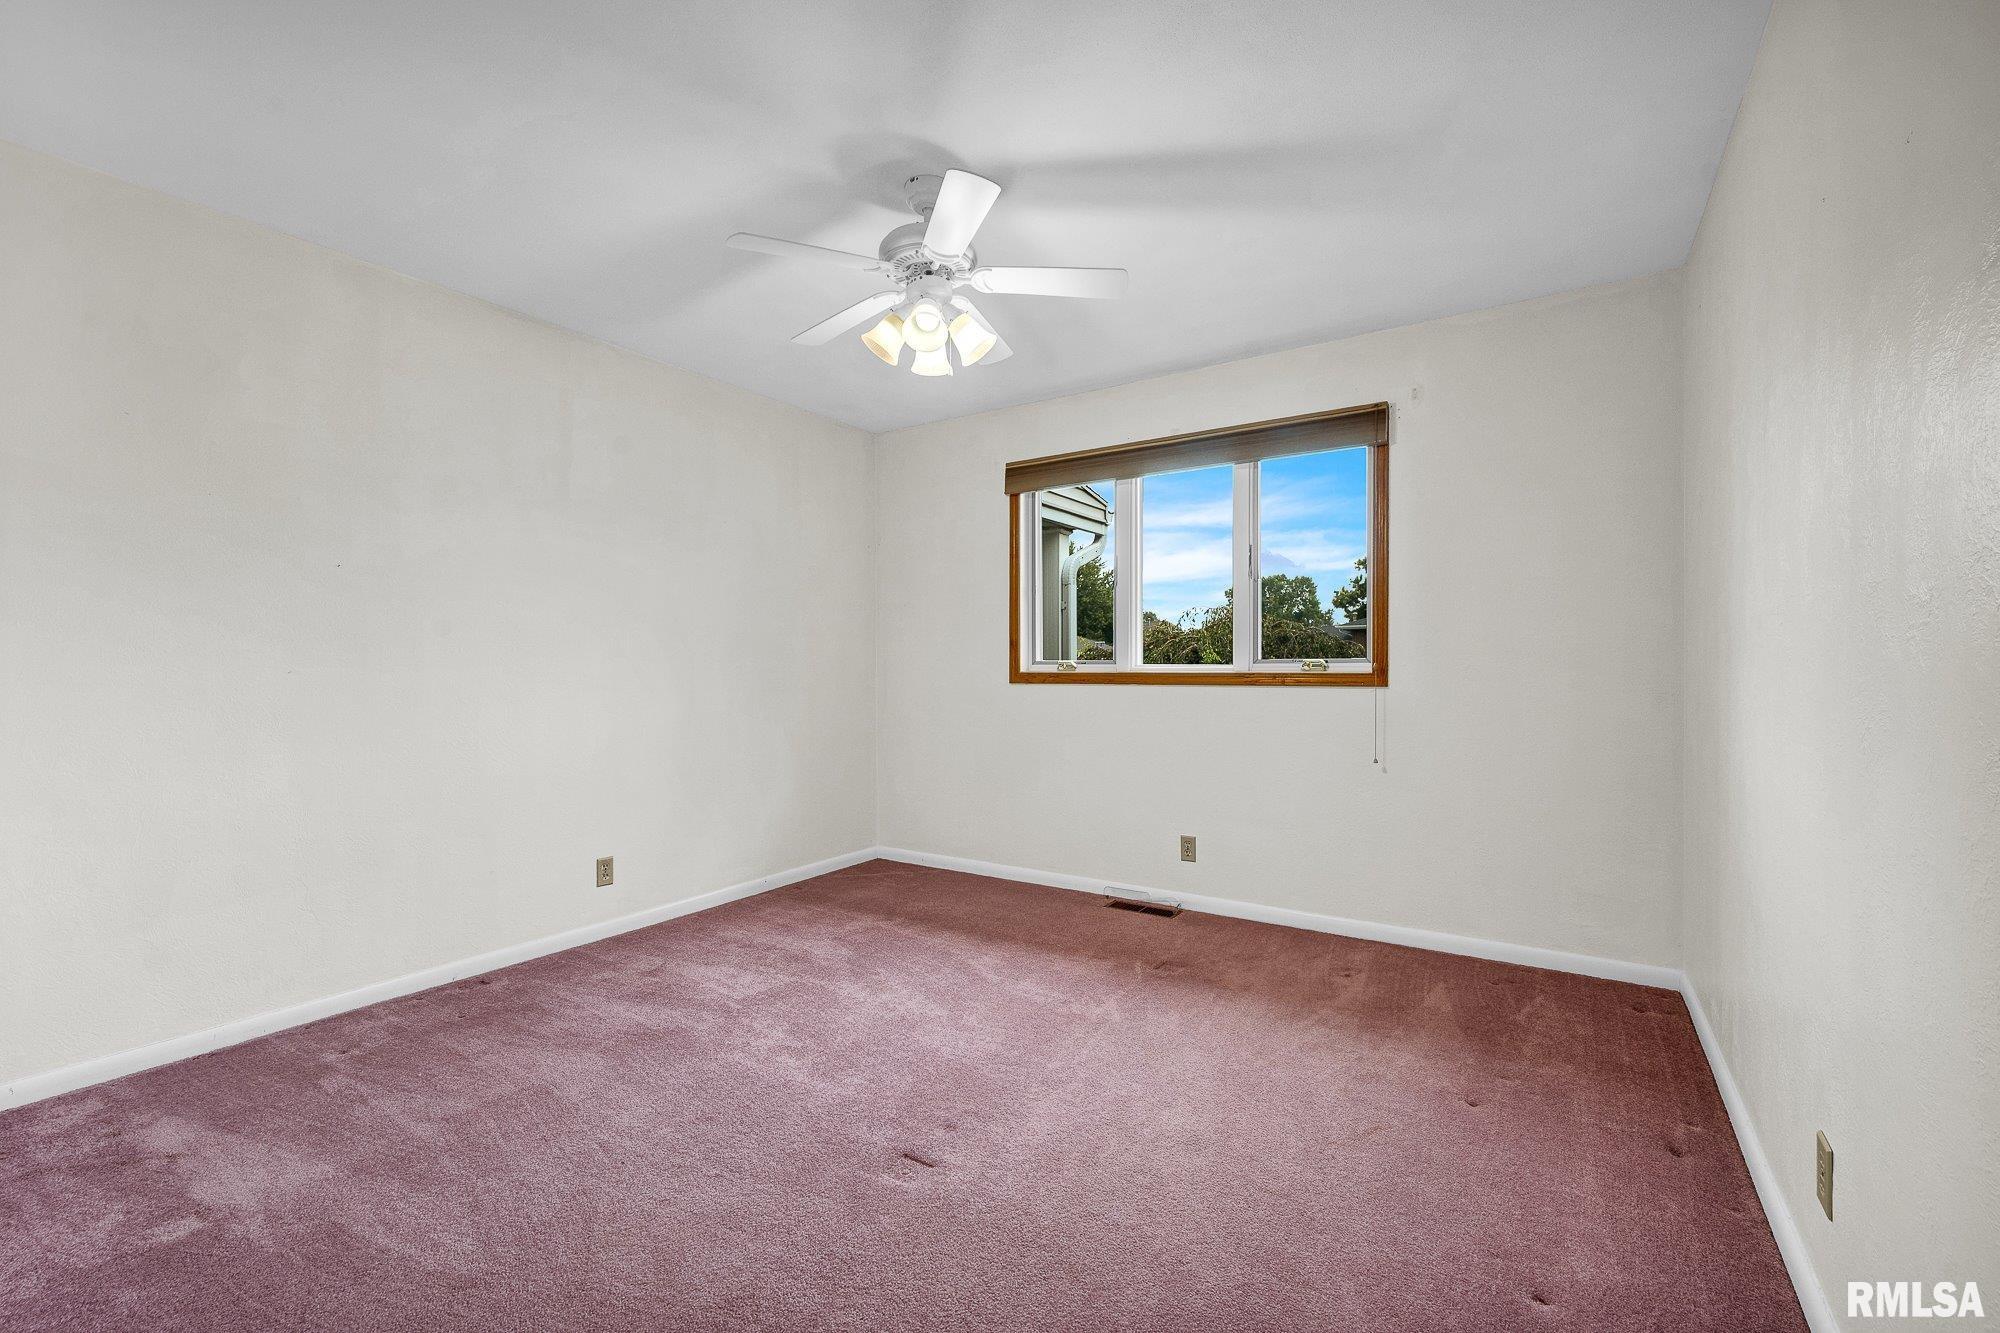
Bedroom #2
11'11" x 13'10"
Bedroom #3
11'9" x 13'10"
Room Levels & Sizes
Bsmt
Lower
Main
Upper
Addtl
Informal Dining
13'10" x 16'9"
Family Room
18'3" x 16'9"
Living Room
20'7" x 14'2"
Rec Room
33'3" x 31'
Kitchen
13'10" x 16'9"
Laundry
7'3" x 8'6"
14'2" x 13'5"
18'1" x 8'3"
Garage
24' x 25'
Neighborhoods/Schools
Subdivision
Country Aire
County
Tazewell
Elementary School
Middle School
High School
Morton
Amenities
In-Law Quarters
Deck
Replacement Windows
Patio
Kitchen/Dining
Dining Room/Informal
Eat-In Kitchen
Island Kitchen
Appliances
Dishwasher
Range/Oven
Refrigerator
Washer
Dryer
Other Appliances
Basement
Crawl Space
Full
Garage/Parking
Attached
2 car(s)
Fireplaces
Wood Burning
Master Bedroom
Heating/Cooling
Gas
Forced Air
Water Heater - Gas
Central Air
The accuracy of all information, regardless of source, including but not limited to square footages and lot sizes, is deemed reliable but is not guaranteed and should be independently verified through personal inspection and/or with the appropriate professionals.

 The accuracy of all information, regardless of source, including but not limited to square footages and lot sizes, is deemed reliable but is not guaranteed and should be independently verified through personal inspection and/or with the appropriate professionals.
