$ 395,000
2827 Total Finished Sq. Ft. 1248 Basement Sq. Ft.
5 Bed
/
2 Bath /
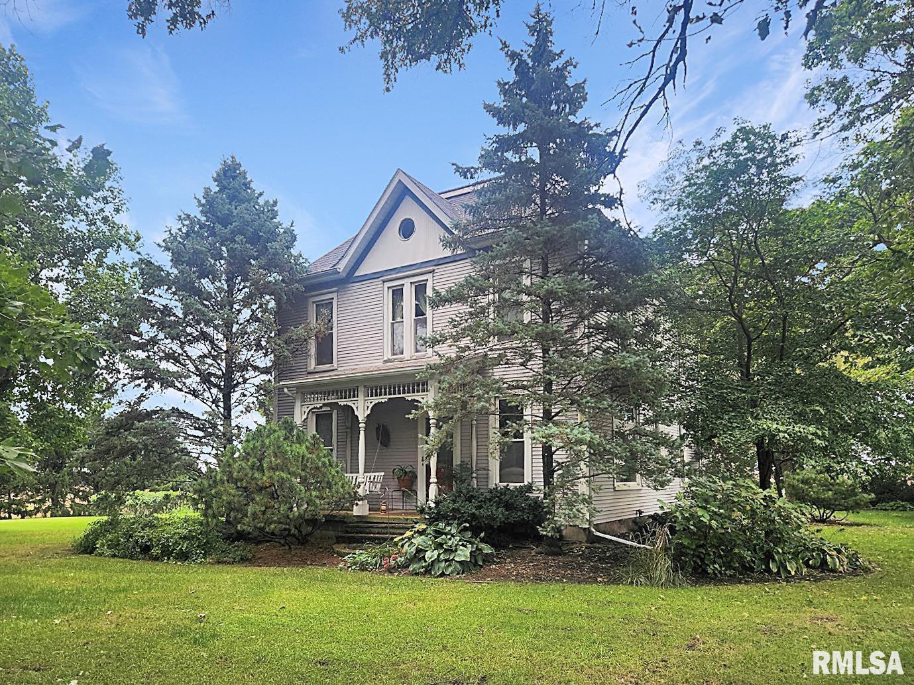
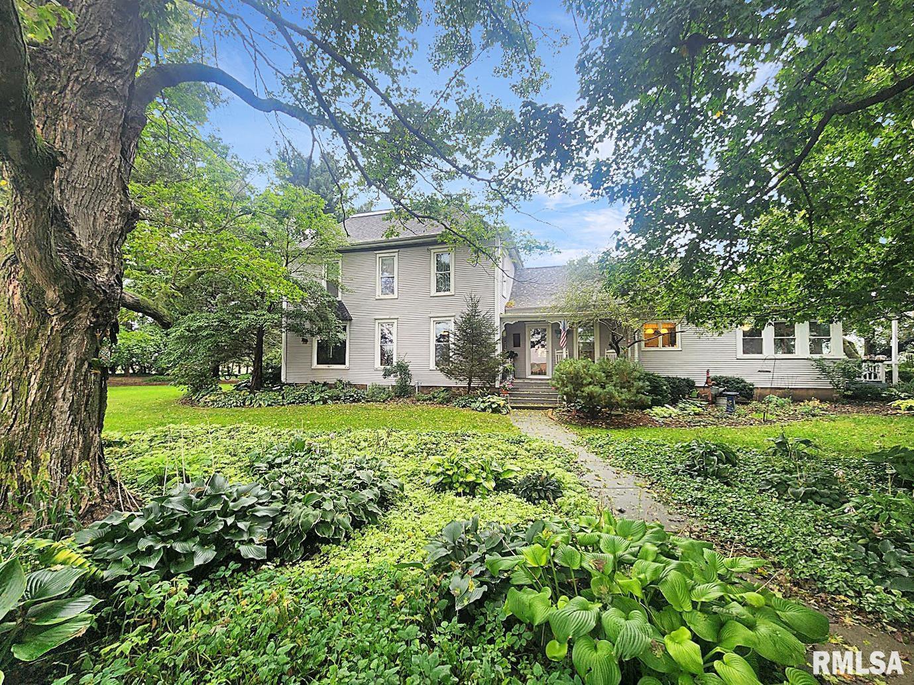
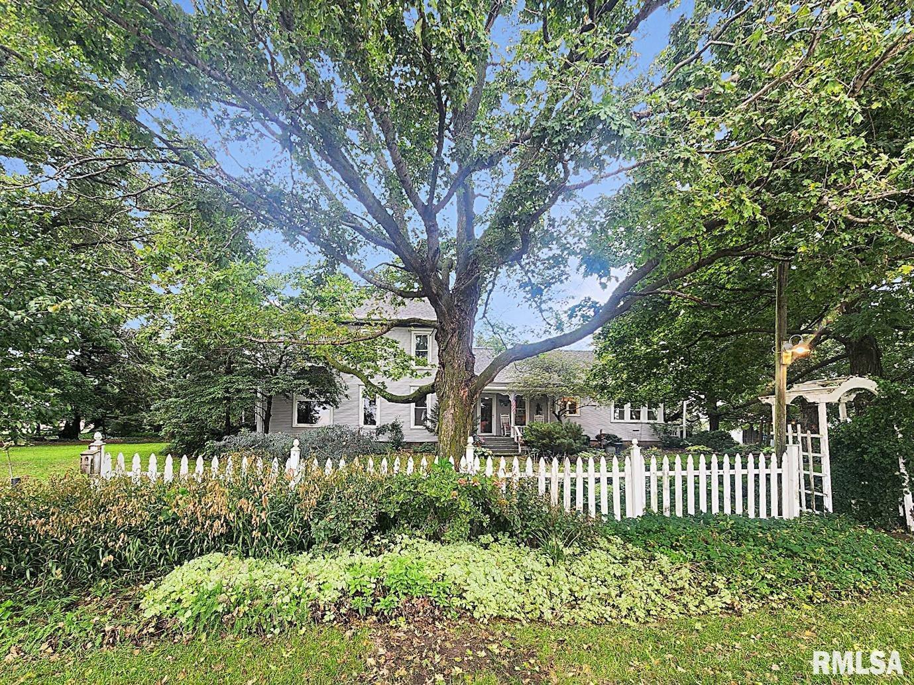
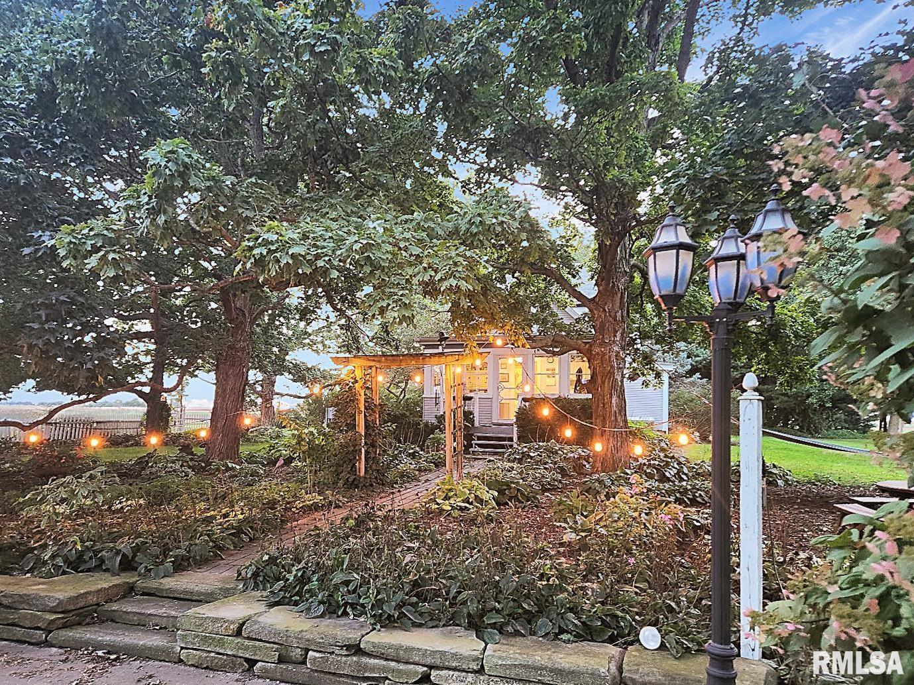
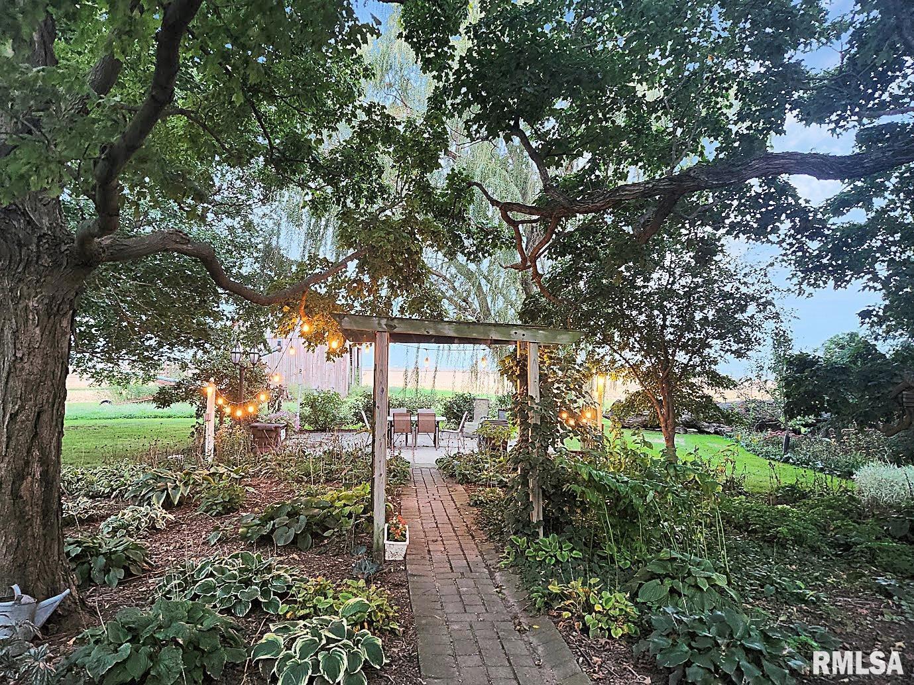
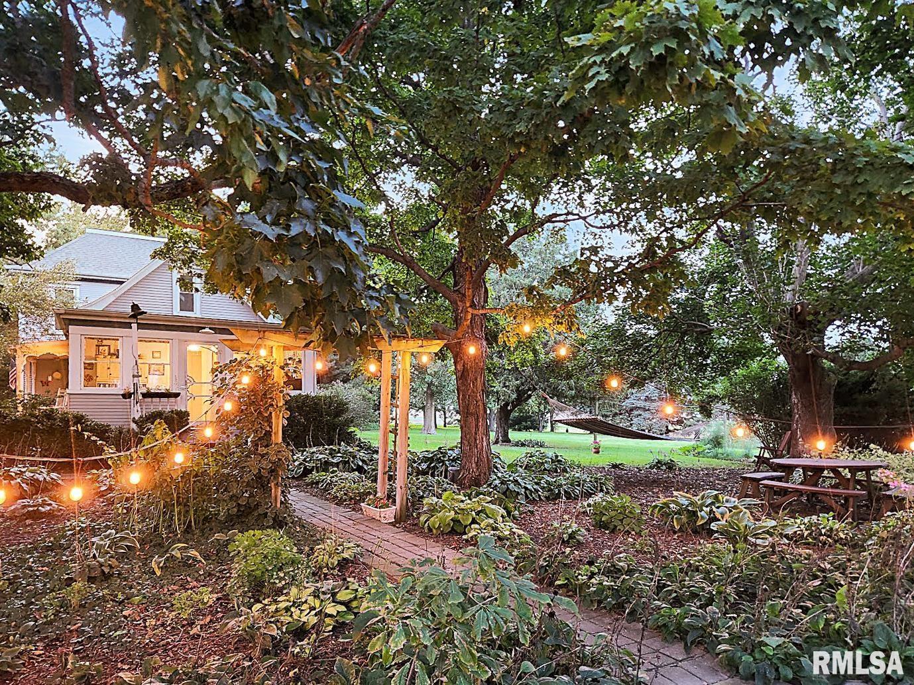
COMING SOON. Step into the timeless character and modern comfort of this beautifully renovated turn-of-the-century home, set on a picturesque 2-acre property. A side porch with composite decking creates the perfect spot enjoy the peaceful surroundings. Inside, the dining area has hardwood flooring. The kitchen offers newer cabinetry, a spacious walk-in pantry, and convenient pass-through access to the dining area. Two living/family room areas provide flexible options for arranging your living spaces. The main floor also includes two bedrooms, each offering versatility to serve as an office or guest room. A remodeled bathroom features a corner soaking tub/shower combination. Upstairs, you’ll find three bedrooms and a beautiful staircase that adds to the home's historic charm. The upper hallway provides a convenient office area, while the renovated bathroom features a walk-in tile shower, radiant-heated floors, and a private toilet room. The primary bedroom is complemented by a truly impressive 33' x 9' walk-in closet—a must-see feature! A walk-up attic provides even more possibilities for additional finished space or storage. The exterior is equally impressive, with numerous varieties of landscaping plants and mature shade trees creating a beautiful setting. A concrete patio provides an inviting space for relaxing or entertaining outdoors. The 30'x43' garage/shed offers plenty of room and includes a workbench and wood for heating. Addtl. updates HVAC 2021/2024 and generator.
Listing Features
Style
1.5 Story
Exterior
Vinyl Siding
Lot Description
Level
Fruit Trees
Total Sq Ft
2827
Total Finished Sq Ft
2,827
Total Basement Sq Ft
1248
Apx. Lot Size
271.82 X 320.55
Year Built
1900
Fireplaces
0
Bathrooms
Bsmt
Lower
Main
Upper
Addtl
Total
Full Baths
0
0
1
1
0
2
1/2 Baths
0
0
0
0
0
0
Bedroom Levels & Sizes
Bsmt
Lower
Main
Upper
Addtl
Master Bedroom
13' x 10'
Bedroom #2
13' x 10'
Bedroom #3
14' x 11'
Bedroom #4
13' x 13'
Bedroom #5
14' x 11'
Room Levels & Sizes
Bsmt
Lower
Main
Upper
Addtl
Formal Dining
17' x 13'
Family Room
16' x 13'
Living Room
14' x 14'
Kitchen
12' x 9'
Laundry
17' x 10'
17' x 5'
18' x 7'
Garage
43' x 30'
Neighborhoods/Schools
Subdivision
None
County
Peoria
Elementary School
Middle School
High School
Princeville
Amenities
Attic Storage
Skylights
Porch
Replacement Windows
Garage Door Opener(s)
Patio
Kitchen/Dining
Dining Room/Informal
Pantry
Appliances
Dishwasher
Hood/Fan
Range/Oven
Refrigerator
Water Softener - Owned
Washer
Dryer
Basement
Crawl Space
Full
Garage/Parking
Detached
2 car(s)
Fireplaces
Heating/Cooling
Propane
Forced Air
Propane Tank - Lease
Water Heater - Gas
Central Air
The accuracy of all information, regardless of source, including but not limited to square footages and lot sizes, is deemed reliable but is not guaranteed and should be independently verified through personal inspection and/or with the appropriate professionals.

 The accuracy of all information, regardless of source, including but not limited to square footages and lot sizes, is deemed reliable but is not guaranteed and should be independently verified through personal inspection and/or with the appropriate professionals.
