$ 450,000
3402 Total Finished Sq. Ft. 1280 Basement Sq. Ft.
4 Bed
/
3 Bath /
1 Half Bath
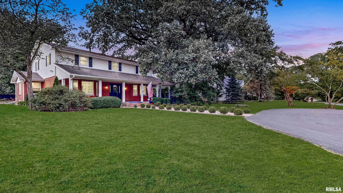
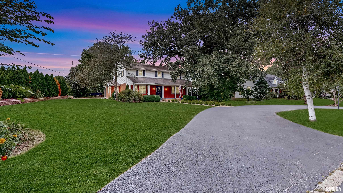
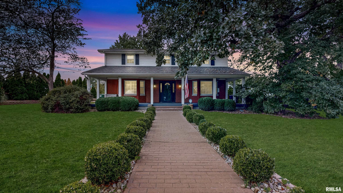
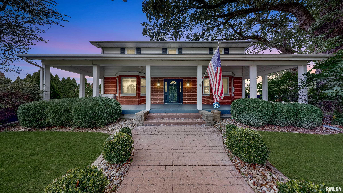
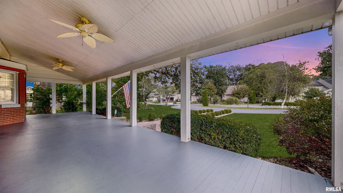
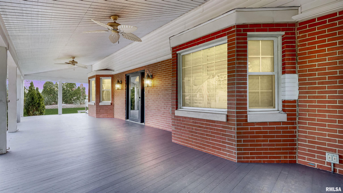
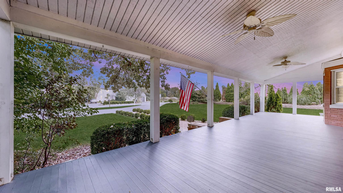
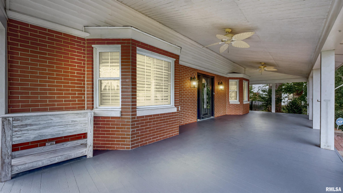
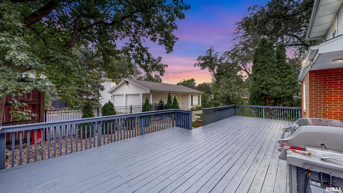
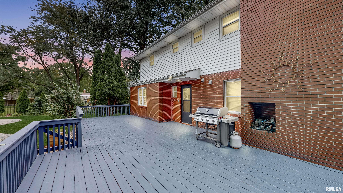
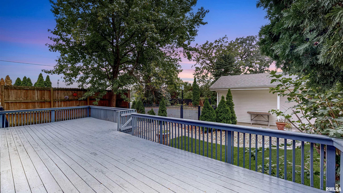
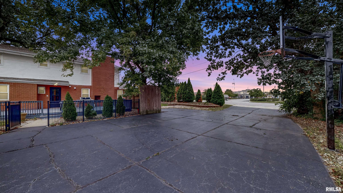
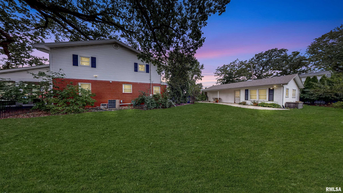
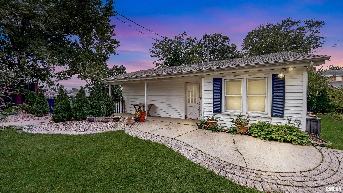
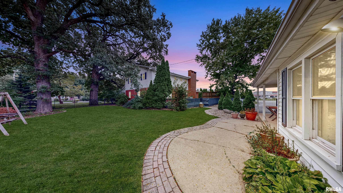
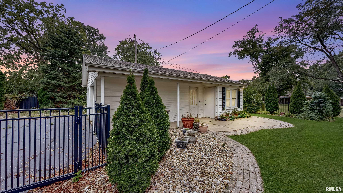
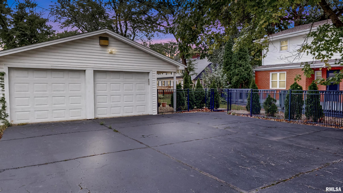
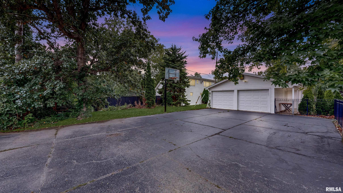
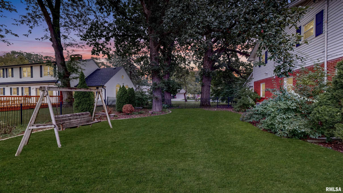
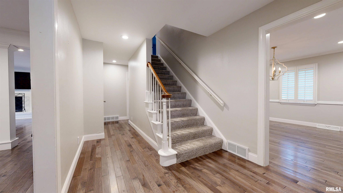
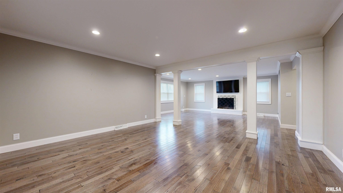
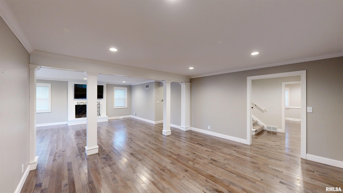
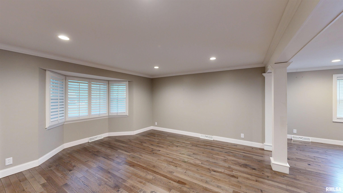
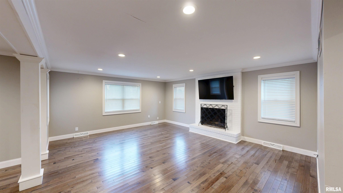
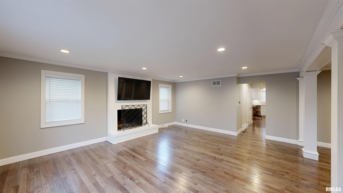
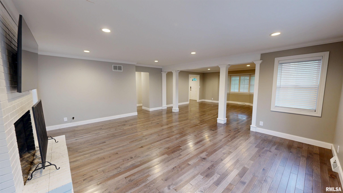
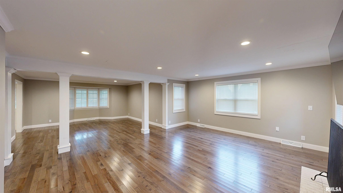
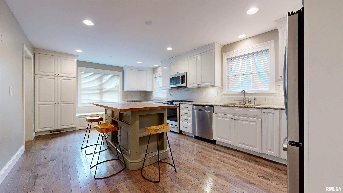
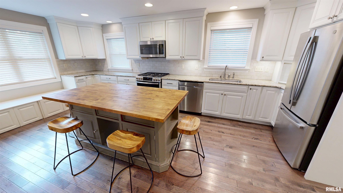
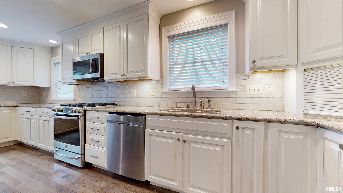
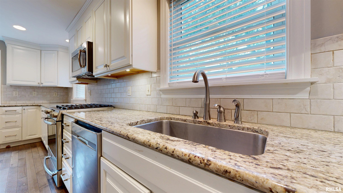
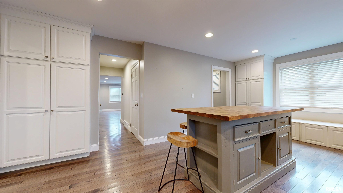
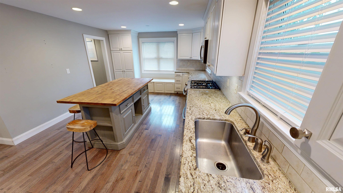
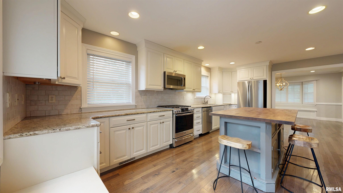
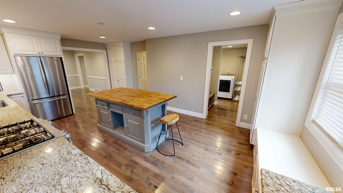
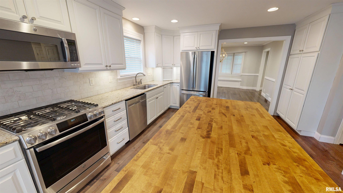
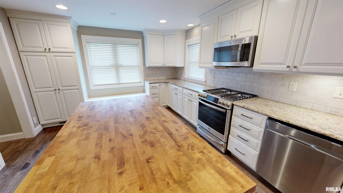
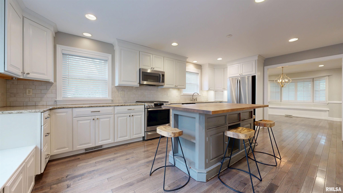
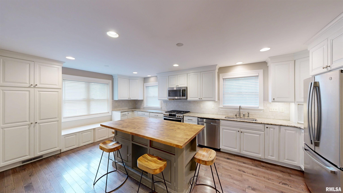
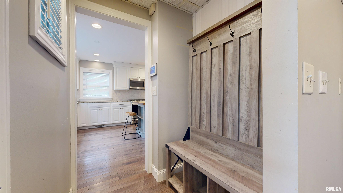
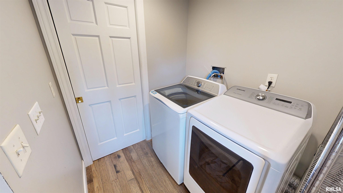
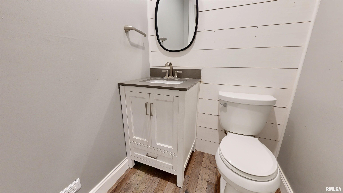
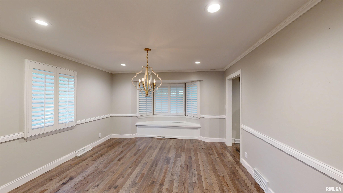
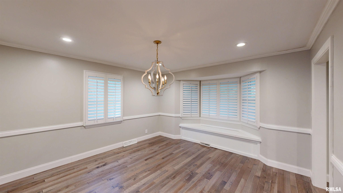
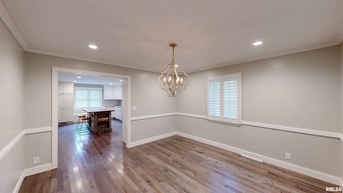
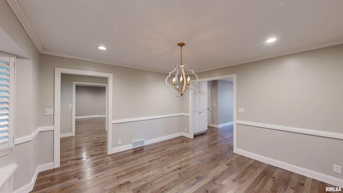
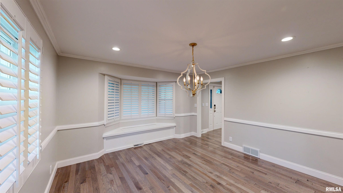
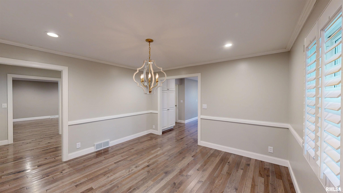
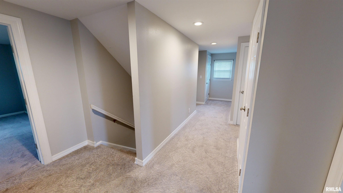
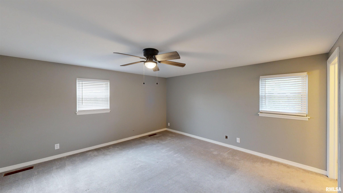
Stately 4-Bedroom, 3.5-Bath Home Situated on Just Under a 1/2 Acre Corner Lot w/Fenced Yard, 2 Car Garage, Large Blacktop Parking Area w/in Ground Basketball Hoop, & Front Circle Drive. Walking Distance to Retail Shops, Restaurants, Rock Island Trail, Donovan Park & Quick Commute to Heights Entertainment. Large Indoor & Outdoor Spaces Great for Entertaining. The Large Covered Front Porch w/2 Ceiling Fans Invites you into the Front Foyer Leading to the Front Formal Living Rm w/Bay Bump Out, Hardwood Floors, Crown Molding, 5-Inch Baseboards, & Can Lighting. Craftsman Architectural Columns Separate the Open Layout of the Formal Living Rm & the Brick Hearth Fireplaced Family Rm. Back Hallway w/Half Bath Opens to the Large Stainless Applianced Kitchen w/Abundance of Granite Countertops & Cabinetry w/Oversized Crown Molding, 2 Pantry Cabinets, Tile Backsplash, Large Island w/Butcher Block Top, Window Sink Overlooking Yard, Window Bench Overlooking Deck. The Large Front Formal Dining Rm Features, Bay Bump Out w/Window Seat, Chair Rail, Chandelier, Custom Blinds, Crown Molding & Can Lighting. Kitchen access to Mudroom Bench, Closet, Laundry Room & the Expansive Deck. 4 Bedrooms Upstairs, The Primary Bedroom Has 2 Closets & Floor to Ceiling Tiled Full Bath. Upper Foyer has Full Hall Bath, Linen Closet & Storage Closet & Walk-Up Attic w/Additional Storage. Basement with Large Family/Rec Rm, Built-In Cabinetry, Full Bath & Storage. Flex Space in Garage for Gym, Office or Workshop.
Listing Features
Style
2+ Story
Exterior
Brick Partial
Vinyl Siding
Lot Description
Corner
Total Sq Ft
2665
Total Finished Sq Ft
3,402
Finished Basement Sq Ft
737
Total Basement Sq Ft
1280
Apx. Lot Size
155 x 148 x 153 x 109
Year Built
1964
Fireplaces
1
Bathrooms
Bsmt
Lower
Main
Upper
Addtl
Total
Full Baths
1
0
0
2
0
3
1/2 Baths
0
0
1
0
0
1
Bedroom Levels & Sizes
Bsmt
Lower
Main
Upper
Addtl
Master Bedroom
15'11" x 14'4"
Bedroom #2
15'11" x 14'7"
Bedroom #3
14'8" x 12'10"
Bedroom #4
14'4" x 13'6"
Room Levels & Sizes
Bsmt
Lower
Main
Upper
Addtl
Formal Dining
13'1" x 12'11"
Family Room
19'2" x 16'10"
Living Room
16'1" x 13'9"
Rec Room
30'2" x 15'
Kitchen
20'3" x 12'5"
Laundry
6'11" x 5'8"
38'7" x 11'10"
36'4" x 18'1"
Garage
21'3" x 20'1"
Neighborhoods/Schools
Subdivision
HickoryHls
County
Peoria
Elementary School
Kellar
Middle School
LibertyLMS
High School
Richwoods
Amenities
Attic Storage
Solid Surface Counter Top
Deck
Window Coverings
Porch
Ceiling Fan
Garage Door Opener(s)
Hi-Speed Internet Availbl
Cable TV Available
Fenced Yard
Patio
Kitchen/Dining
Breakfast Bar
Dining Room/Formal
Island Kitchen
Pantry
Appliances
Dishwasher
Hood/Fan
Microwave Oven
Range/Oven
Refrigerator
Basement
Full
Finished
Garage/Parking
Parking Slab
Detached
Paved
2 car(s)
Fireplaces
Wood Burning
Family Room
Heating/Cooling
Gas
Forced Air
Water Heater - Gas
Central Air
The accuracy of all information, regardless of source, including but not limited to square footages and lot sizes, is deemed reliable but is not guaranteed and should be independently verified through personal inspection and/or with the appropriate professionals.

 The accuracy of all information, regardless of source, including but not limited to square footages and lot sizes, is deemed reliable but is not guaranteed and should be independently verified through personal inspection and/or with the appropriate professionals.
