$ 600,000
2934 Total Finished Sq. Ft. 1799 Basement Sq. Ft.
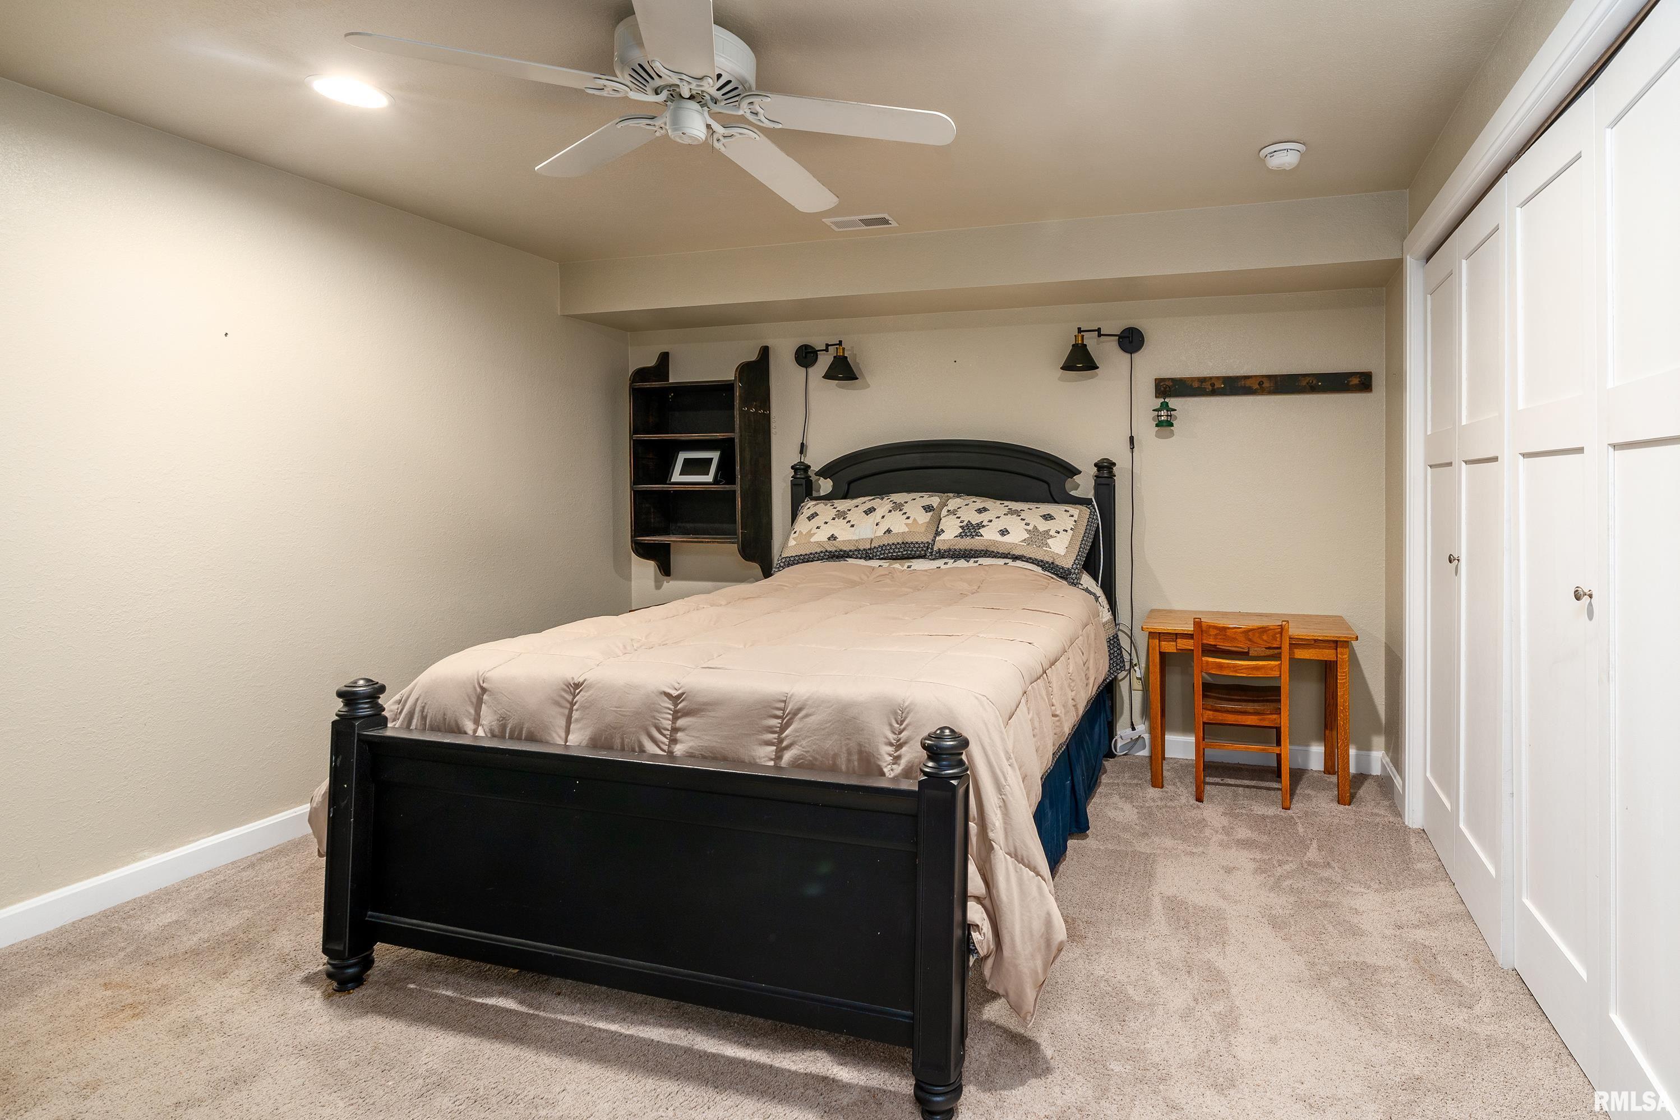
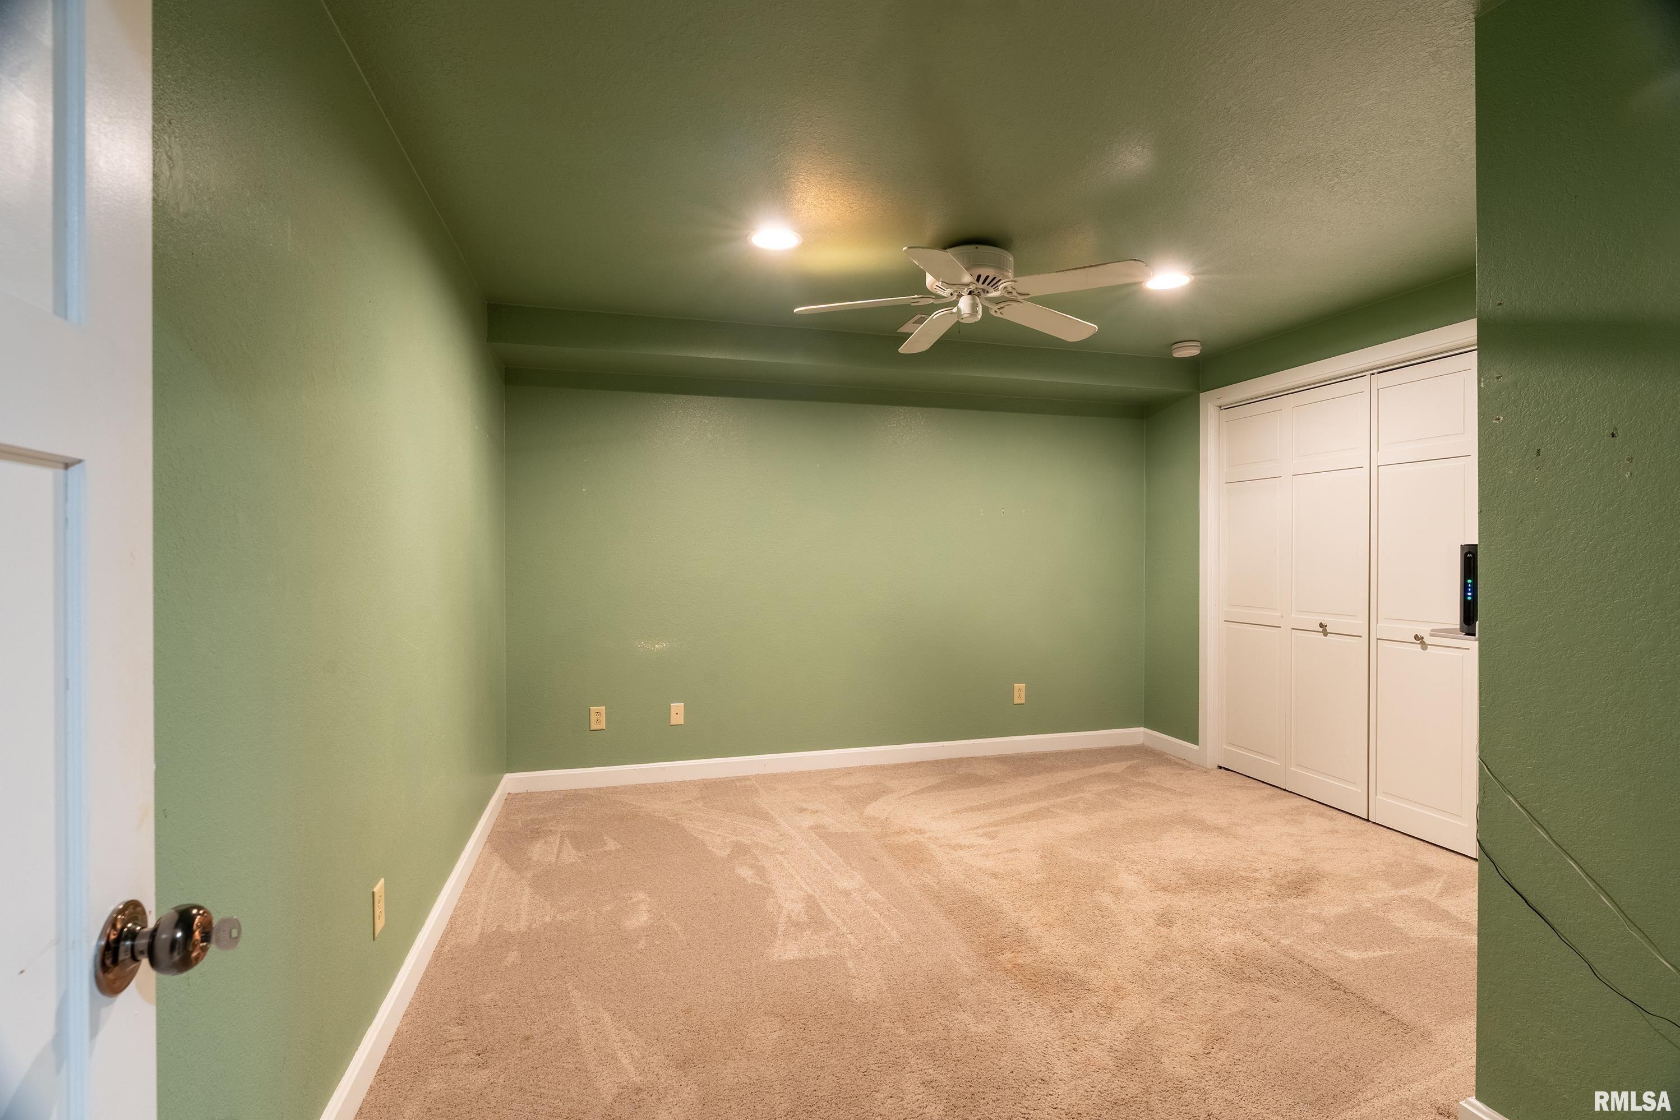
5 Bed
/
2 Bath /
1 Half Bath
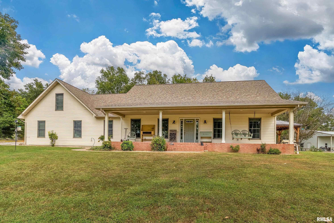
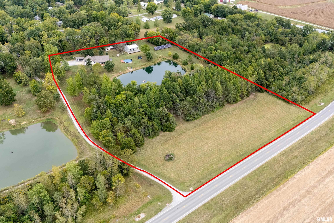
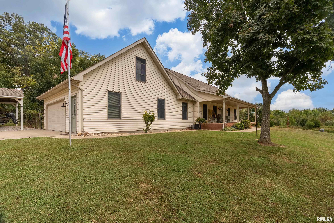
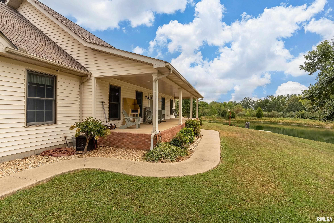
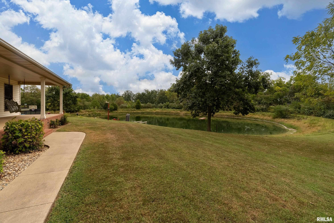
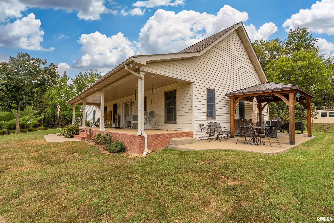
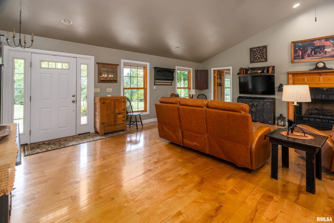
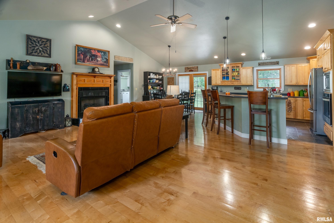
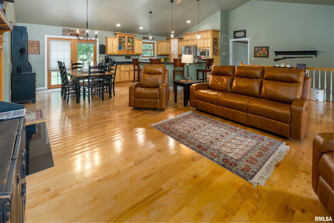
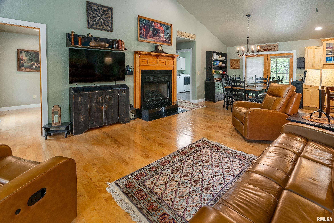
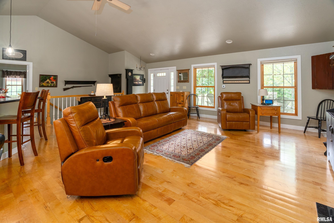
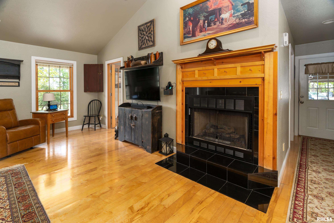
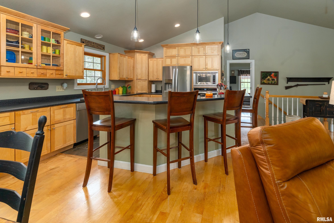
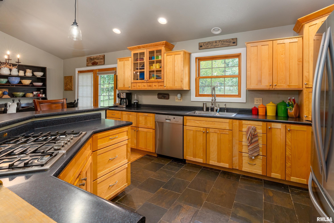
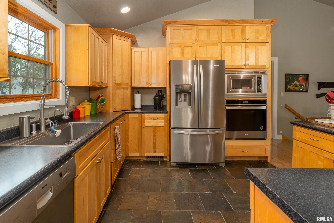
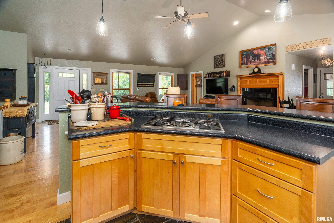
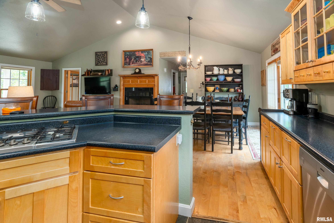
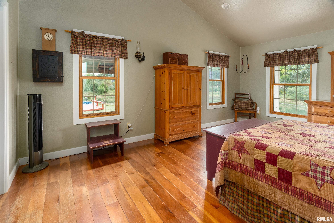
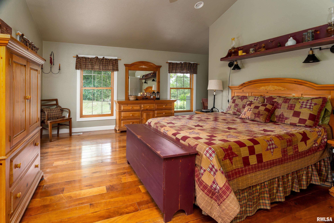
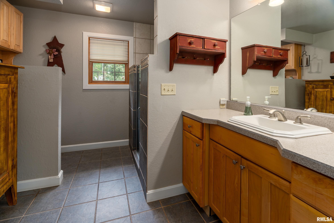
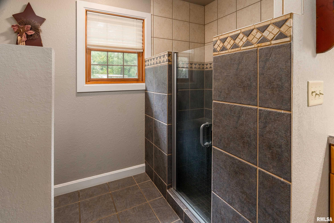
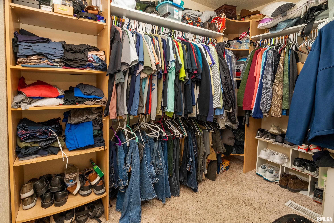
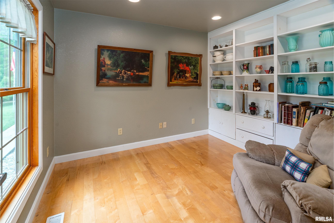
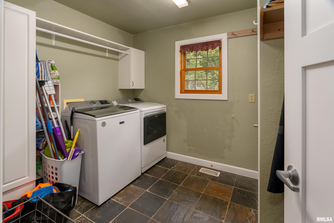
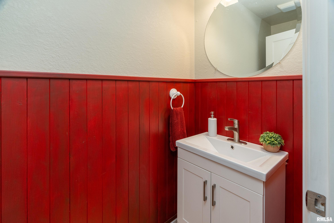
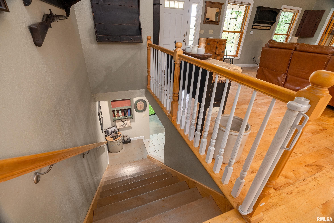
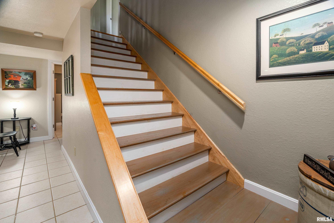
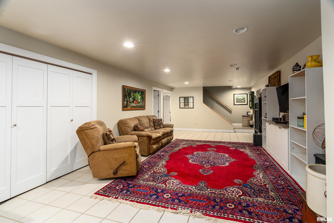
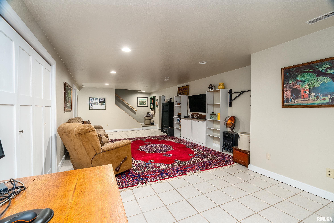
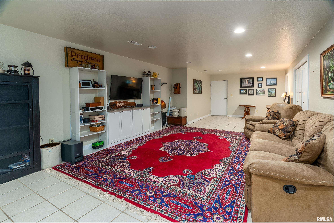
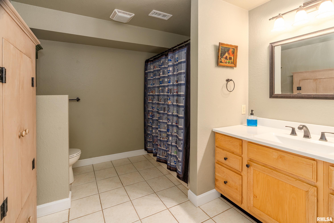
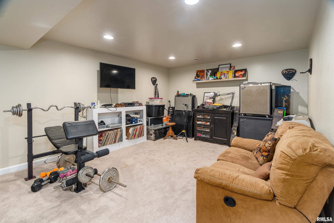
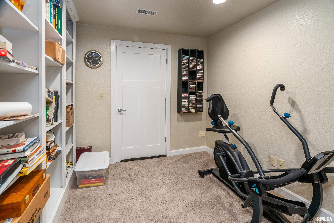
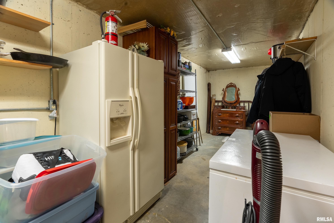
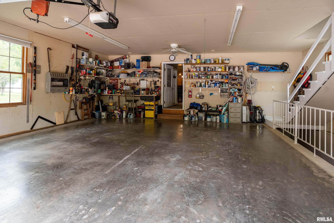
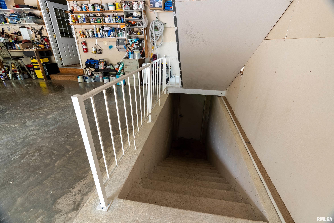
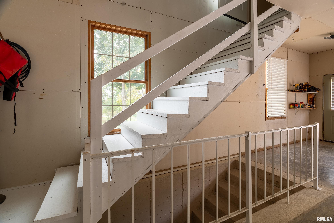
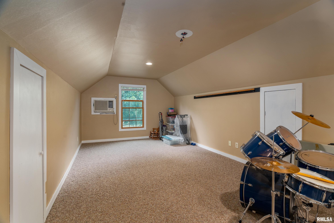
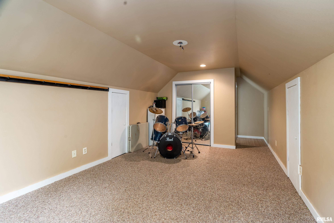
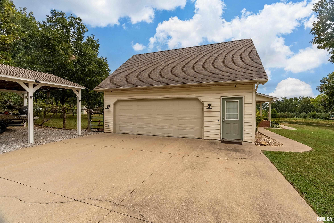
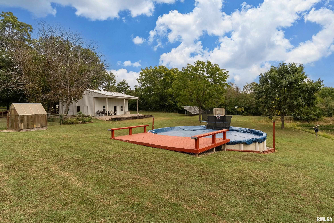
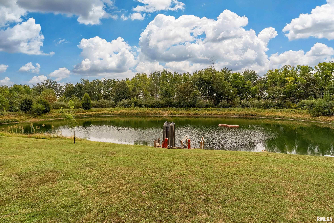
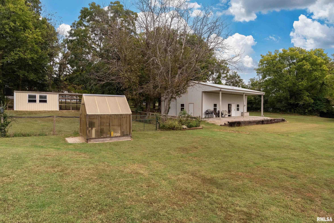
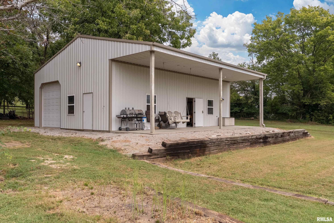
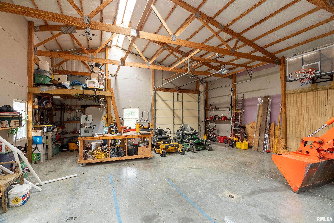
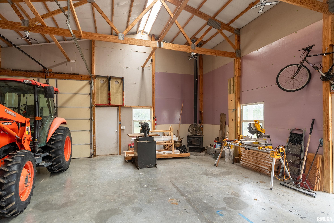
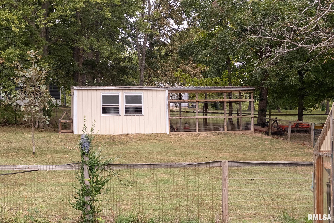
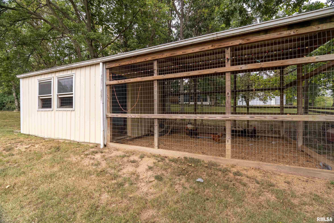
Have you been looking for the perfect place with acreage, water, woods, and a beautiful home? This one checks all the boxes! With over 2900 SQ of finished living space and 7.4 acres of beautifulness just waiting for you! This extremely well-maintained home with 5 bedrooms, 3 bathrooms, a fully finished basement with walk-up access to the garage, a whole-home generator, geothermal heating system, and an open-concept main level. The spacious primary suite features a massive walk-in closet, large bathroom with a walk-in shower, and a private hidden workspace complete with a desk and bookcase. From the moment you walk through the door, you’ll notice the attention to detail—from the solid maple hardwood floors and yellow poplar woodwork to the slate tile in the kitchen and laundry room. Step outside onto the beautiful front porch overlooking your pond and wooded acreage, where abundant wildlife is part of the scenery. And when summer rolls around, there’s an above-ground pool ready to keep you cool! Need space for projects, hobbies, or equipment? You’ll love the large, fully insulated pole barn with concrete floors, electricity, and a wood-burning stove for those chilly winter days. And to complete those homestead possibilities, there’s a large chicken coop with an enclosed mesh-wire run giving your chickens plenty of room to roam. This home truly is a must-see! With 7.4 beautiful acres, water, woods, plenty of space, and so many extras, this could be the one.
Listing Features
Style
Ranch
Exterior
Vinyl Siding
Lot Description
Wooded
Fruit Trees
Lake/Pond
Sloping
Total Sq Ft
1461
Total Finished Sq Ft
2,934
Finished Basement Sq Ft
1473
Total Basement Sq Ft
1799
Apx. Lot Size
502 x 593
Year Built
2004
Fireplaces
1
Bathrooms
Bsmt
Lower
Main
Upper
Addtl
Total
Full Baths
1
0
1
0
0
2
1/2 Baths
0
0
1
0
0
1
Bedroom Levels & Sizes
Bsmt
Lower
Main
Upper
Addtl
Master Bedroom
17' x 18'
Bedroom #2
12' x 13'
Bedroom #3
11' x 13'
Bedroom #4
24' x 12'
Bedroom #5
20' x 12'
Room Levels & Sizes
Bsmt
Lower
Main
Upper
Addtl
Den
11' x 9'
Informal Dining
8' x 10'
Family Room
36' x 14'
Living Room
26' x 18'
Kitchen
15' x 10'
Laundry
9' x 7'
40' x 7'
Garage
20' x 23'
Neighborhoods/Schools
Subdivision
None
County
Perry
Elementary School
Duquoin
Middle School
Du Quoin Middle School
High School
Duquoin
Amenities
Pond
Outbuilding(s)
Porch
Radon Mitigation System
Pole Barn
Pool/Above Ground
Kitchen/Dining
Dining Room/Informal
Eat-In Kitchen
Island Kitchen
Appliances
Dishwasher
Microwave Oven
Range/Oven
Refrigerator
Washer
Dryer
Basement
Full
Walk-Out
Finished
Garage/Parking
Attached
Shared Drive
Gravel
2 car(s)
Fireplaces
Gas Logs
Wood Burning
Living Room
Heating/Cooling
Gas
GEO Thermal
The accuracy of all information, regardless of source, including but not limited to square footages and lot sizes, is deemed reliable but is not guaranteed and should be independently verified through personal inspection and/or with the appropriate professionals.

 The accuracy of all information, regardless of source, including but not limited to square footages and lot sizes, is deemed reliable but is not guaranteed and should be independently verified through personal inspection and/or with the appropriate professionals.
