$ 339,900
1757 Total Finished Sq. Ft. 4 Bed
/
2 Bath /
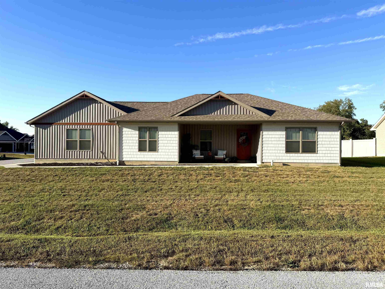
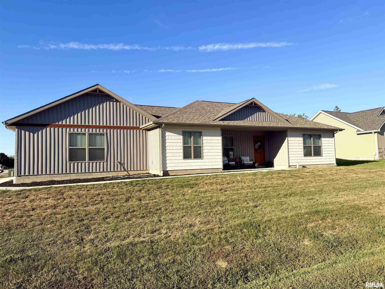
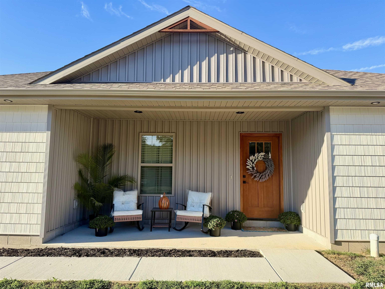
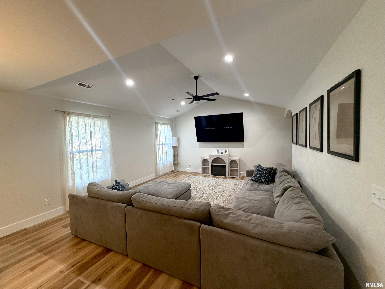
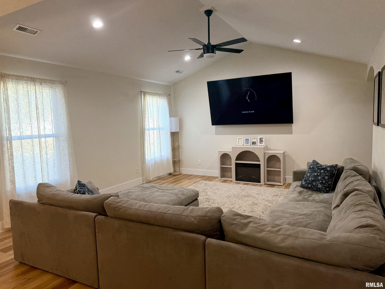
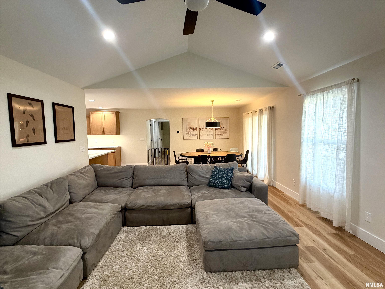
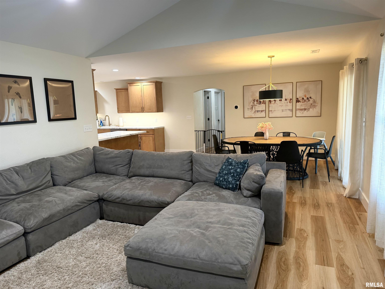
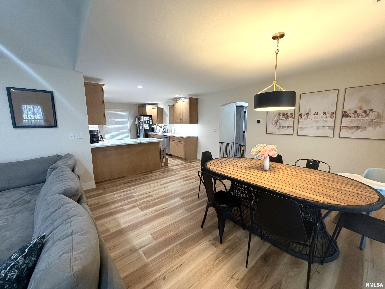
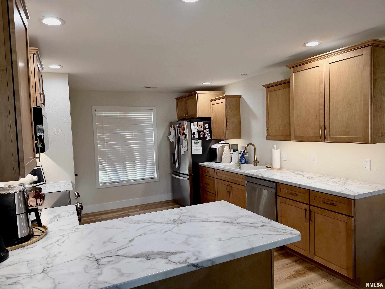
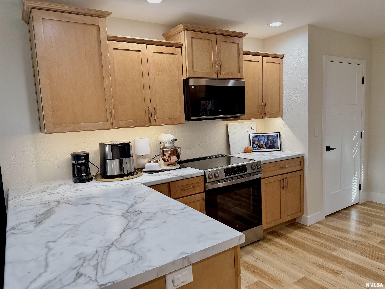
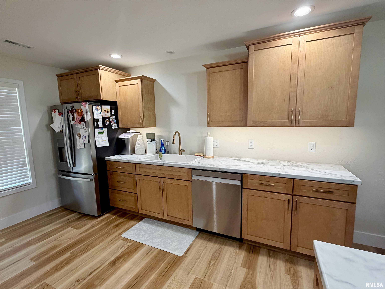
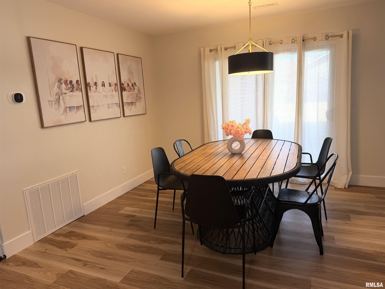
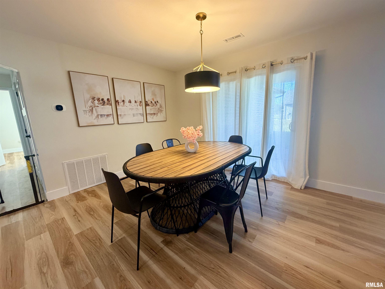
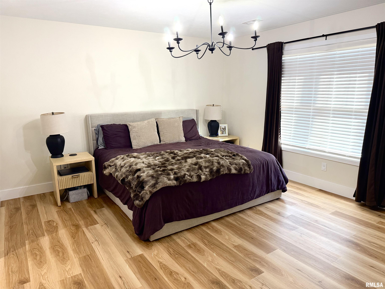
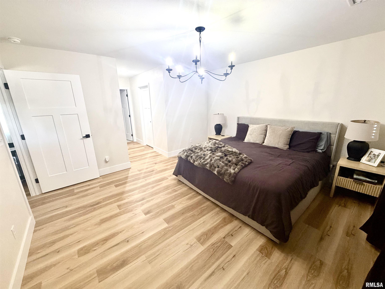
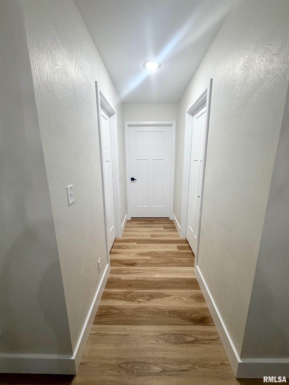
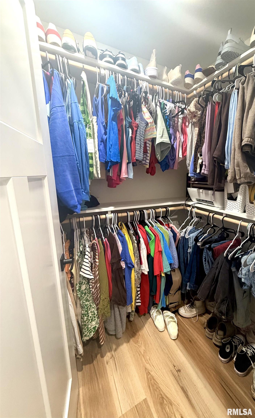
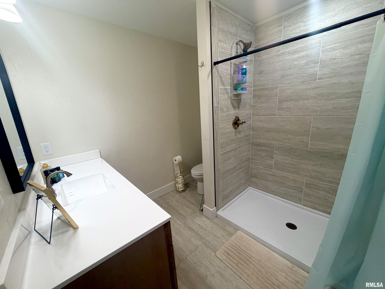
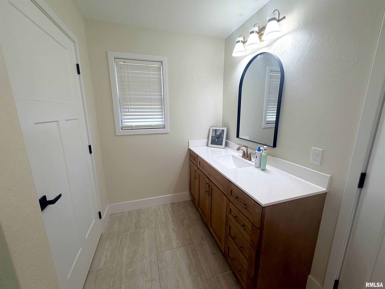
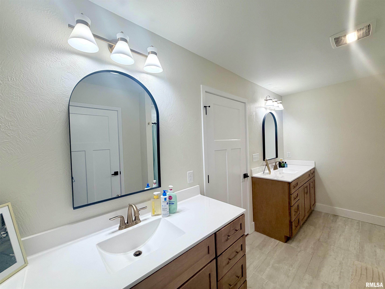
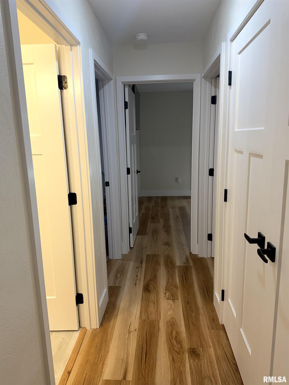
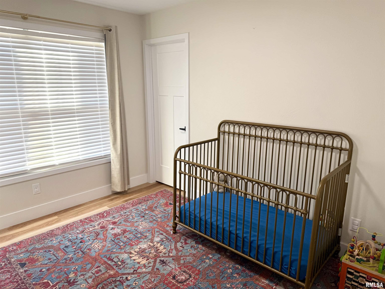
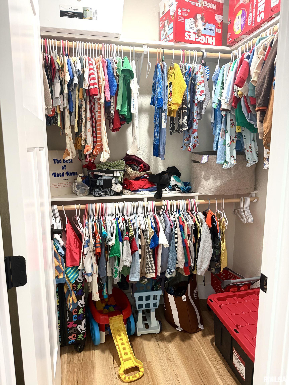
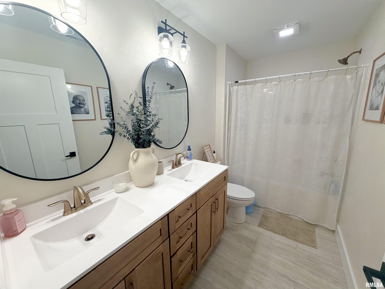
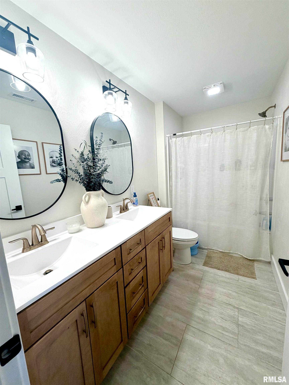
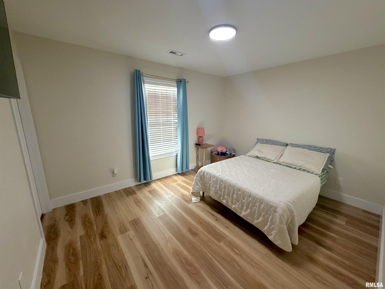
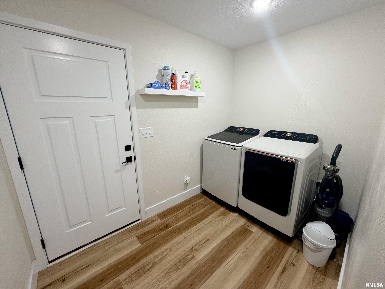
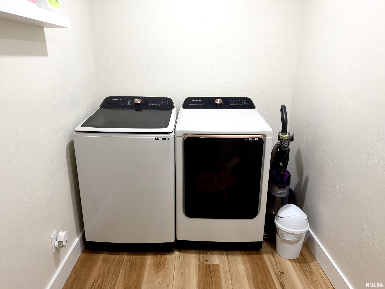
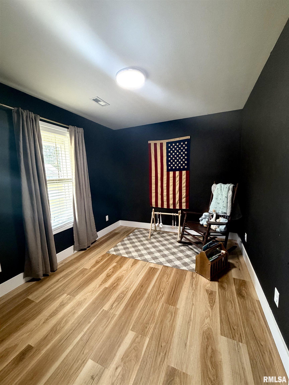
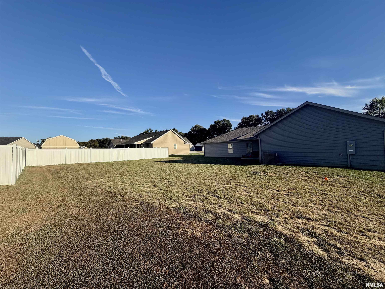
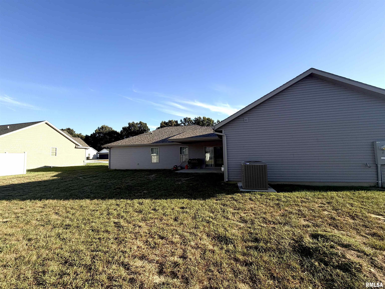
Built in 2025 and tucked into Grand Estates in the heart of Carterville, this 4-bedroom, 2-bath home blends modern style with effortless everyday living. Step inside to a bright, airy living space designed to feel both comfortable and inviting, with contemporary finishes carried throughout the home. The kitchen flows naturally from the main living area and offers plenty of room to cook, gather and entertain. The spacious primary suite feels like its own retreat, complete with his-and-hers closets and an expansive en suite featuring two separate vanities for easy mornings and stress-free getting ready. Each additional bedroom is generously sized and includes a walk-in closet, while the fourth bedroom offers the flexibility to become a home office, guest room, playroom or whatever fits your lifestyle best. A large laundry/mudroom adds even more practical space and storage. Outside, start your mornings with coffee on the covered front porch or wind down on the back patio overlooking your partially privacy-fenced yard. With a 2025 build, the big updates are already behind you—just unpack, relax and enjoy. Let’s tour and get you home for the holidays!
Listing Features
Style
Ranch
Exterior
Steel Siding
Vinyl Siding
Lot Description
Corner
Total Sq Ft
1757
Total Finished Sq Ft
1,757
Apx. Lot Size
105x130
Year Built
2025
Fireplaces
0
Bathrooms
Bsmt
Lower
Main
Upper
Addtl
Total
Full Baths
0
0
2
0
0
2
1/2 Baths
0
0
0
0
0
0
Bedroom Levels & Sizes
Bsmt
Lower
Main
Upper
Addtl
Master Bedroom
14' x 13'
Bedroom #2
11' x 13'
Bedroom #3
11' x 10'
Bedroom #4
11' x 9'
Room Levels & Sizes
Bsmt
Lower
Main
Upper
Addtl
Kitchen
15' x 12'
Neighborhoods/Schools
Subdivision
Grand Estates
County
Williamson
Elementary School
Carterville
Middle School
Carterville
High School
Carterville
Amenities
Blinds
Porch
Ceiling Fan
Ceilings/Cath/Vault/Tray
Garage Door Opener(s)
Fenced Yard
Patio
Kitchen/Dining
Dining Room/Informal
Eat-In Kitchen
Pantry
Appliances
Dishwasher
Microwave Oven
Range/Oven
Refrigerator
Basement
None
Garage/Parking
Attached
2 car(s)
Fireplaces
Heating/Cooling
Forced Air
Central Air
The accuracy of all information, regardless of source, including but not limited to square footages and lot sizes, is deemed reliable but is not guaranteed and should be independently verified through personal inspection and/or with the appropriate professionals.

 The accuracy of all information, regardless of source, including but not limited to square footages and lot sizes, is deemed reliable but is not guaranteed and should be independently verified through personal inspection and/or with the appropriate professionals.
