$ 329,900
2006 Total Finished Sq. Ft. 1093 Basement Sq. Ft.
4 Bed
/
2 Bath /
1 Half Bath
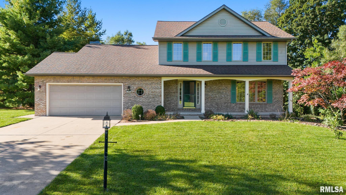
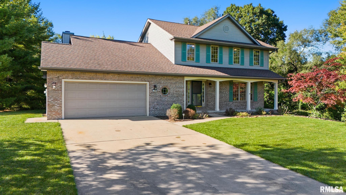
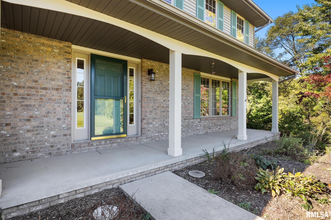
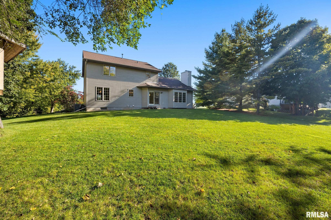
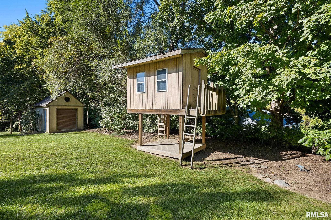
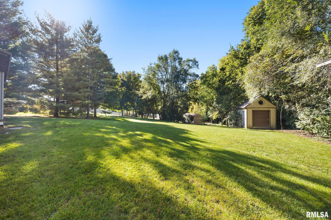
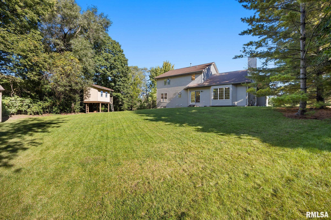
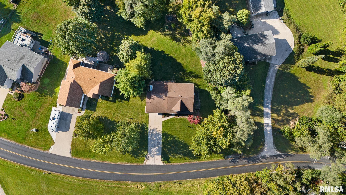
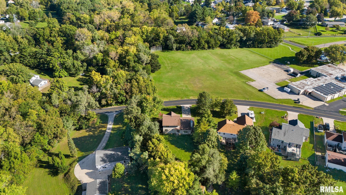
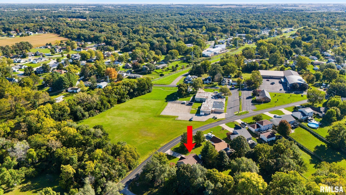
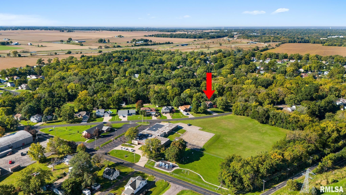
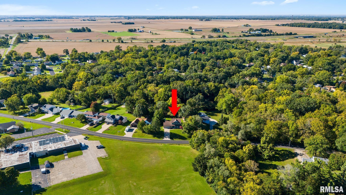
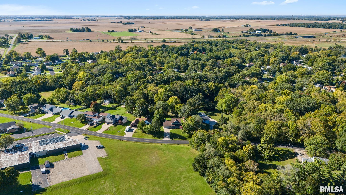
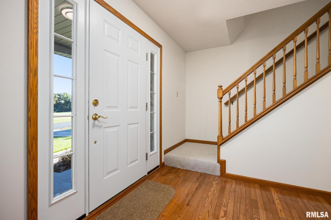
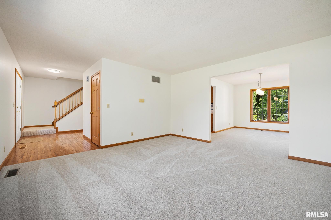
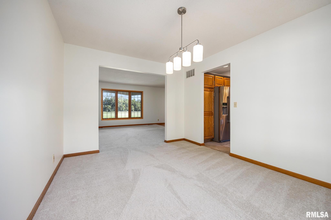
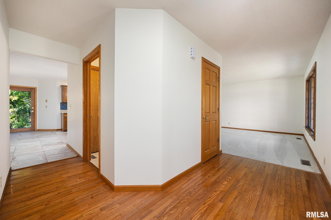
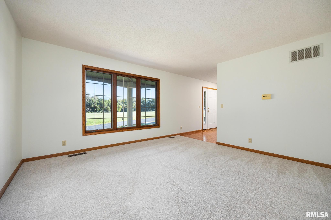
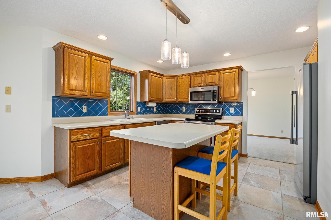
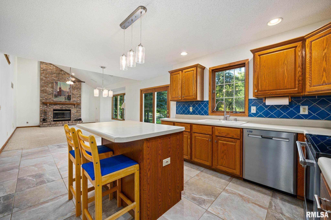
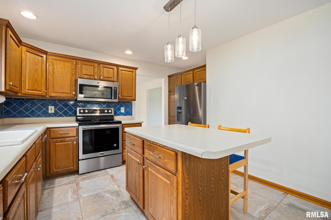
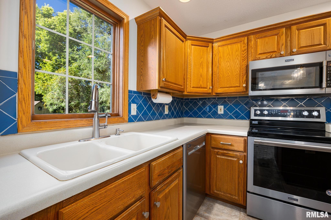
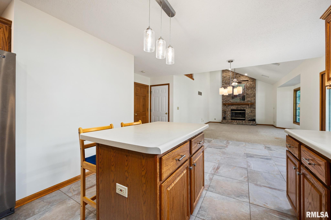
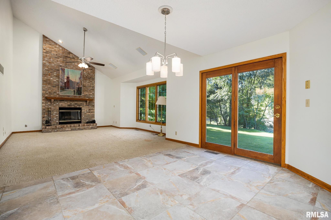
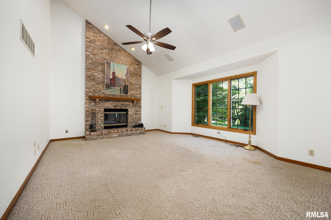
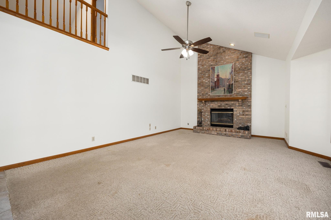
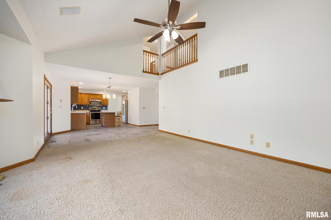
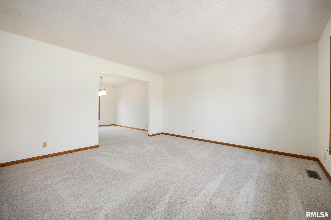
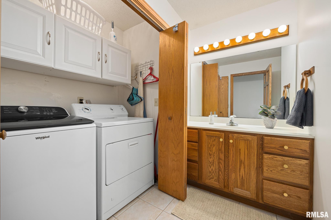
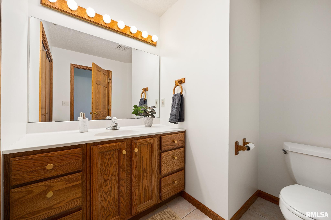
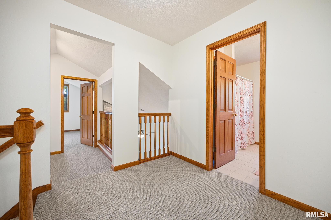
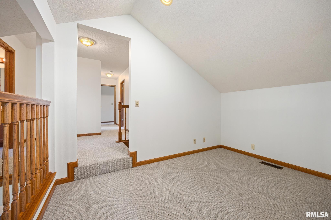
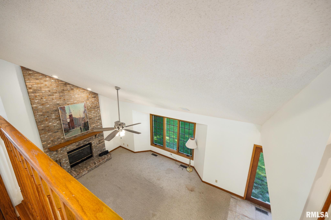
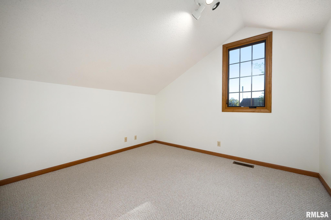
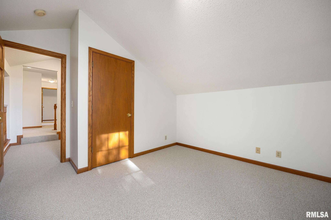
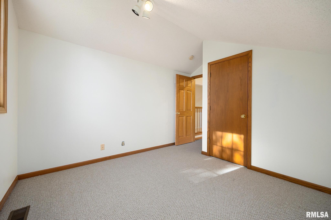
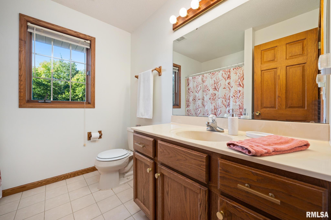
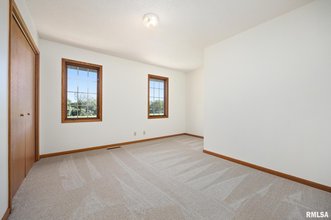
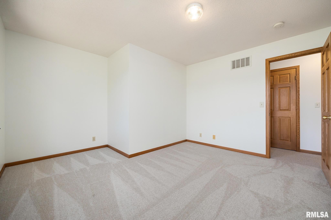
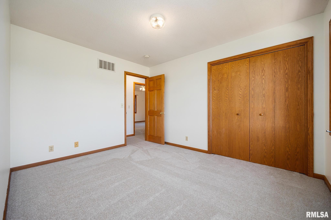
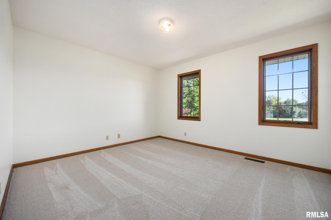
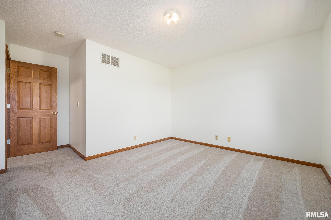
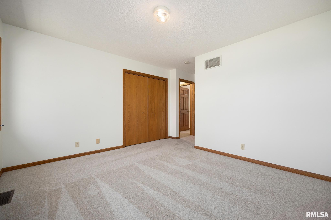
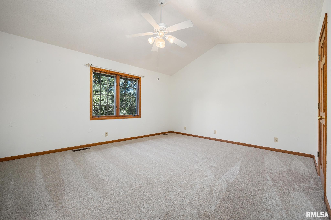
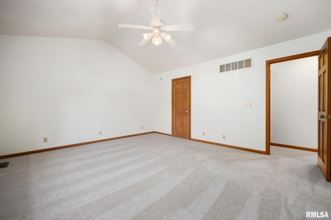
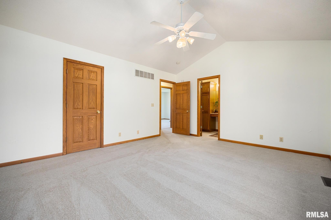
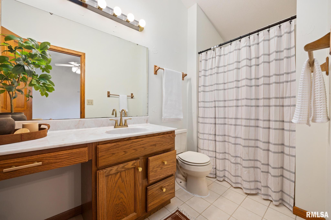
Coming Soon! Step inside this well-maintained home offering a spacious layout, inviting living spaces, & numerous updates. Set on a generous half-acre lot, this property combines comfort, character, & functionality w/rm to enjoy both indoors & out. The heart of the home is the impressive 2-story fam rm, featuring soaring cathedral ceilings & a beautiful wood-burning fireplace that creates a warm & inviting gathering space. The fam rm opens seamlessly to the kitchen, making entertaining & everyday living easy. Upstairs, a dedicated office overlooks the fam rm & includes a private balcony—an ideal spot for working from home, reading, or enjoying a quiet moment. The home has seen numerous recent improvements, including new windows in 26, fresh paint, updated main-floor light fixtures, & a fam rm ceiling fan. The water softener replaced in 26 & offers convenient remote monitoring. The primary bath features a new countertop & hardware, while carpeting thru-out the home was replaced in 26. The kitchen features durable 20-inch tile flooring installed in 11 & a new faucet in 26. Major mechanical & appliance updates include the water heater in 22, roof shingles in 18 & A/C updated in 10. Kitchen appliances—including the dishwasher, frig, microwave, & range—replaced in 17, w/garbage disposal added in 25. Outside, provides plenty of space to enjoy the property, including a charming tree house that is ready for some TLC and will convey as-is. This home is ready for your new memories!
Listing Features
Style
1.5 Story
Exterior
Brick Partial
Vinyl Siding
Lot Description
Level
Total Sq Ft
2006
Total Finished Sq Ft
2,006
Total Basement Sq Ft
1093
Apx. Lot Size
97 x 231 x 231
Year Built
1998
Fireplaces
1
Bathrooms
Bsmt
Lower
Main
Upper
Addtl
Total
Full Baths
0
0
0
2
0
2
1/2 Baths
0
0
1
0
0
1
Bedroom Levels & Sizes
Bsmt
Lower
Main
Upper
Addtl
Master Bedroom
15'5" x 13'6"
Bedroom #2
12'50" x 10'
Bedroom #3
11'3" x 12'10"
Bedroom #4
11'4" x 10'1"
Room Levels & Sizes
Bsmt
Lower
Main
Upper
Addtl
Den
11'6" x 7'5"
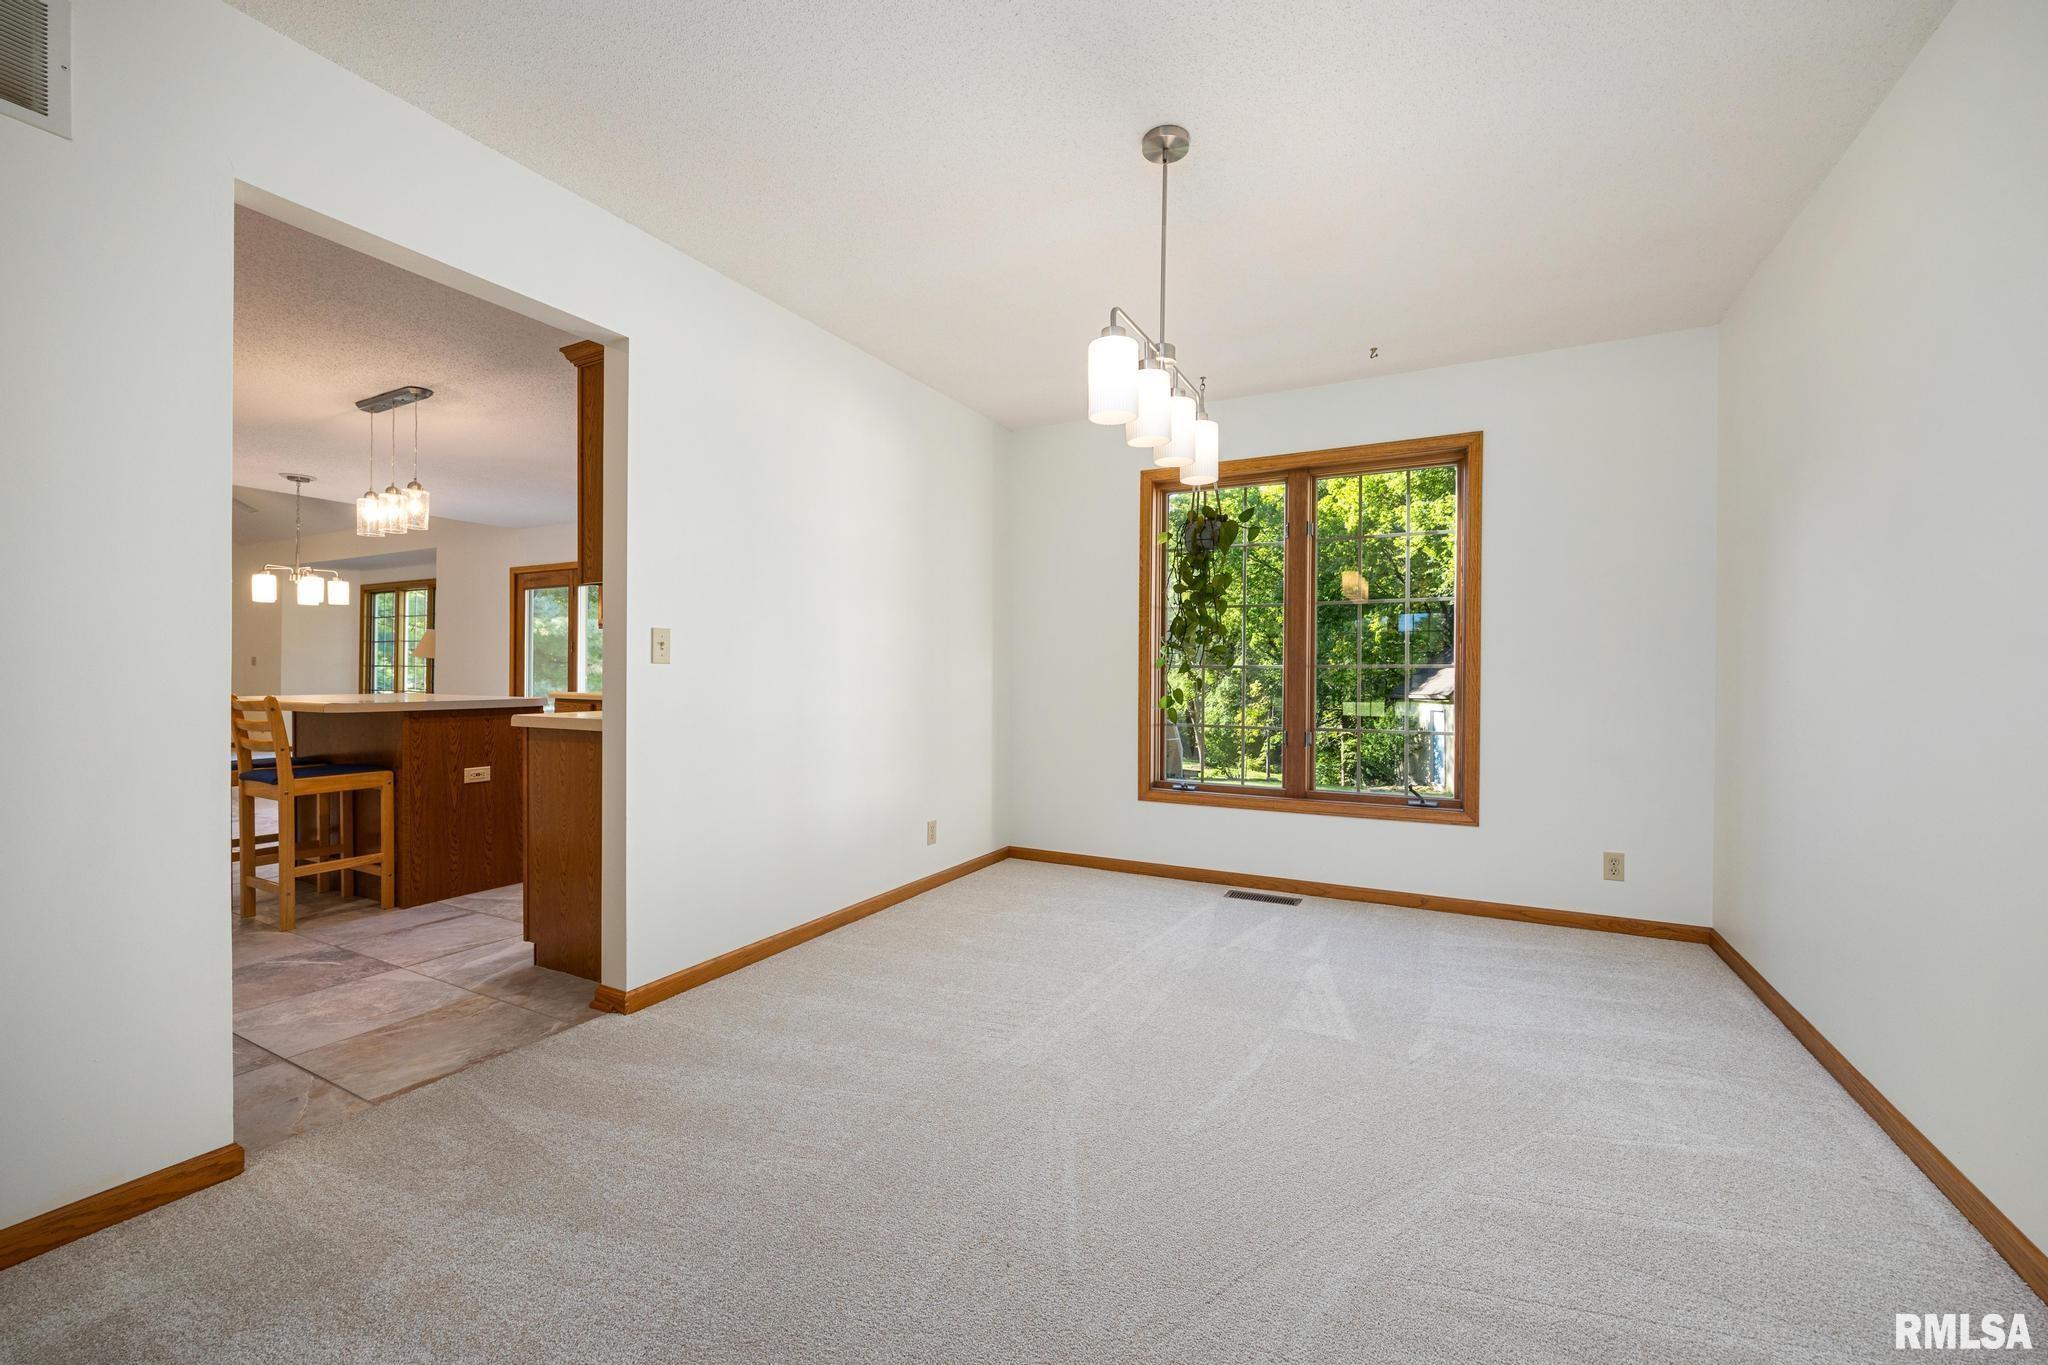
Formal Dining
13'4" x 10'4"
Family Room
0 x 0
Living Room
0 x 0
Kitchen
19'11" x 11'
Garage
21'4" x 26'2"
Neighborhoods/Schools
Subdivision
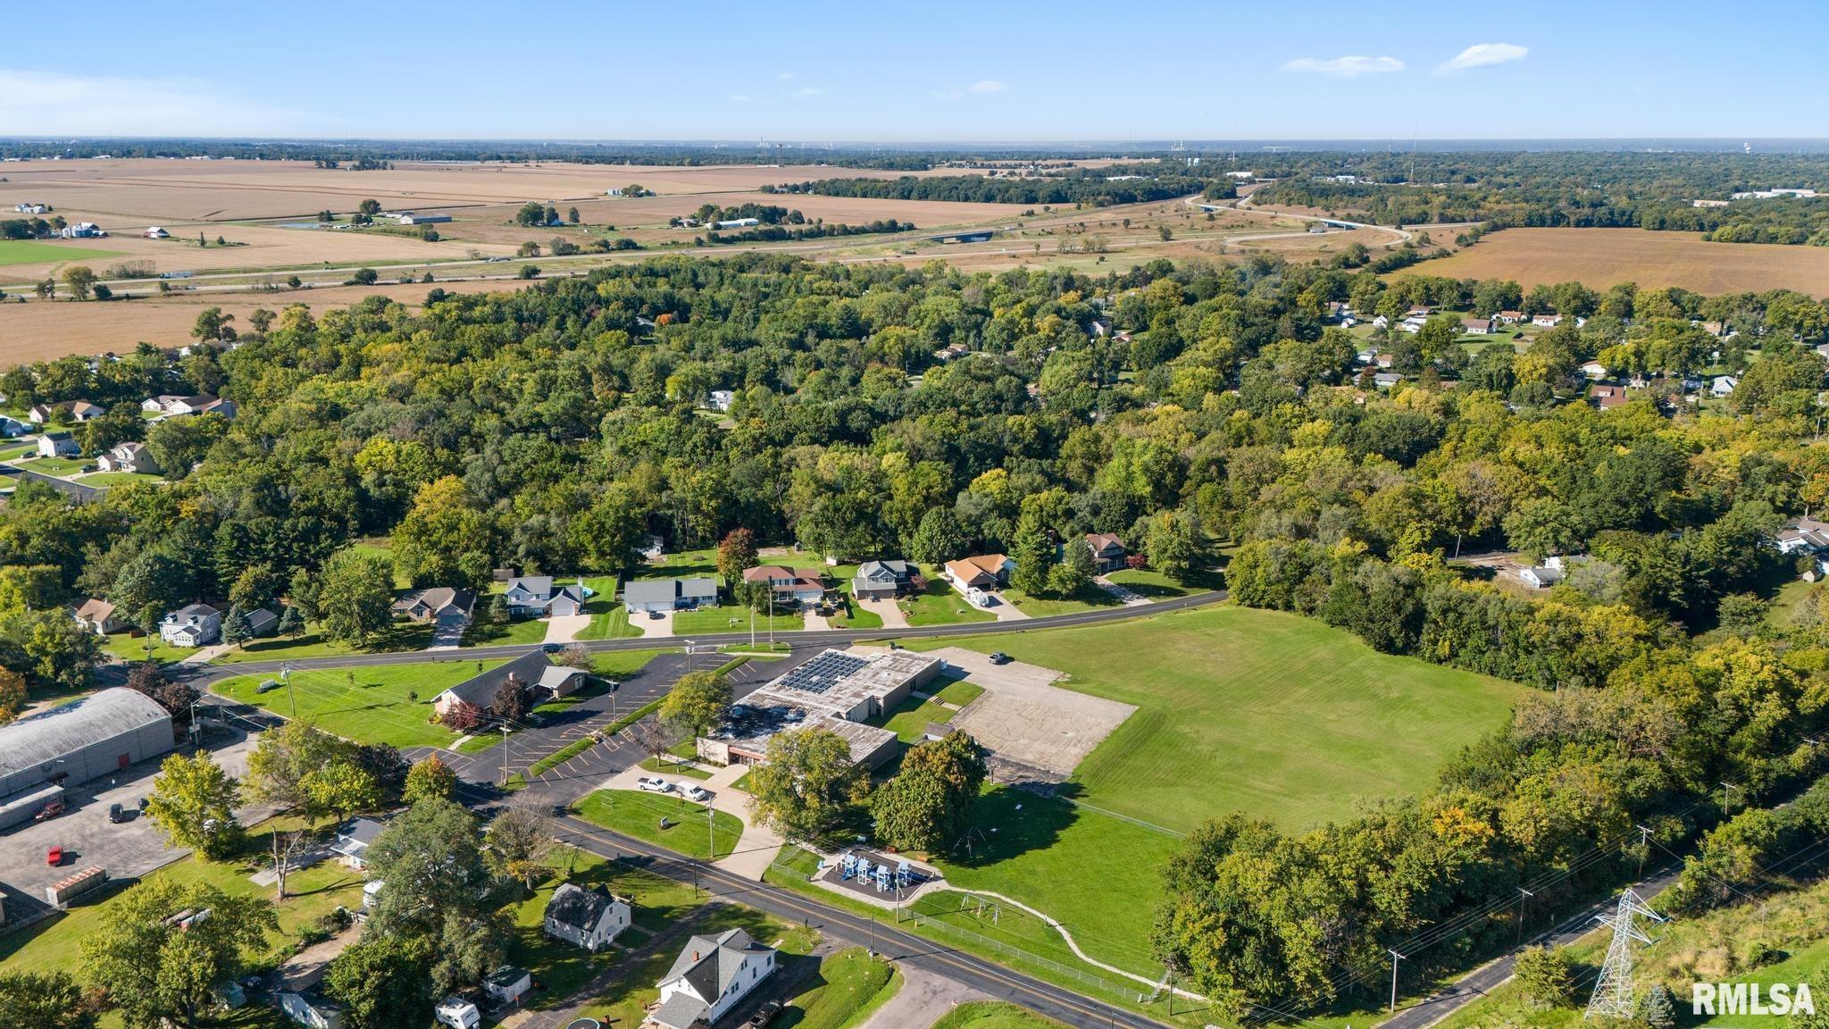
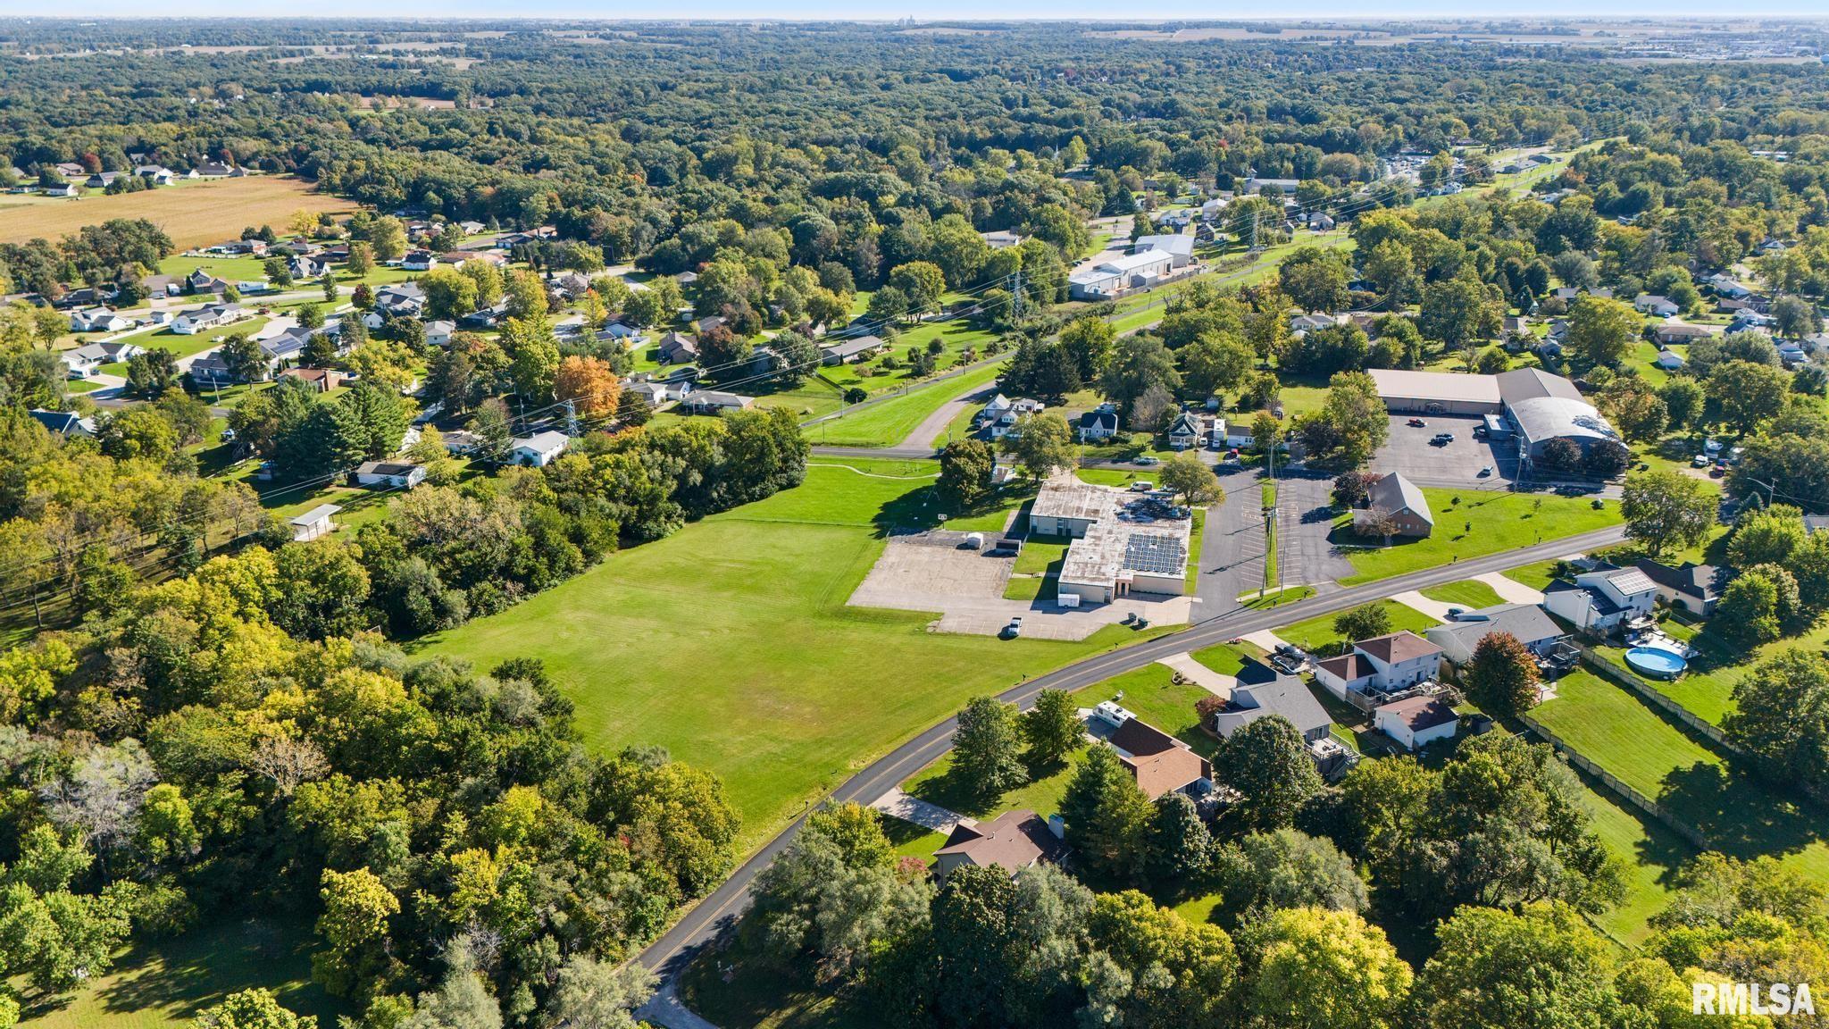
Field's Estates
County
Tazewell
Elementary School
Middle School
High School
East Peoria Comm
Amenities
Porch
Ceiling Fan
Ceilings/Cath/Vault/Tray
Shed
Garage Door Opener(s)
Kitchen/Dining
Eat-In Kitchen
Island Kitchen
Pantry
Appliances
Dishwasher
Disposal
Microwave Oven
Range/Oven
Refrigerator
Water Softener - Owned
Washer
Dryer
Basement
Unfinished
Crawl Space
Partial
Garage/Parking
Oversized
Attached
2 car(s)
Fireplaces
Wood Burning
Family Room
Heating/Cooling
Gas
Forced Air
Water Heater - Gas
Central Air
The accuracy of all information, regardless of source, including but not limited to square footages and lot sizes, is deemed reliable but is not guaranteed and should be independently verified through personal inspection and/or with the appropriate professionals.

 The accuracy of all information, regardless of source, including but not limited to square footages and lot sizes, is deemed reliable but is not guaranteed and should be independently verified through personal inspection and/or with the appropriate professionals.
