$ 450,000
4340 Total Finished Sq. Ft. 1405 Basement Sq. Ft.
5 Bed
/
4 Bath /
1 Half Bath
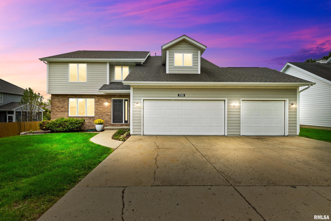
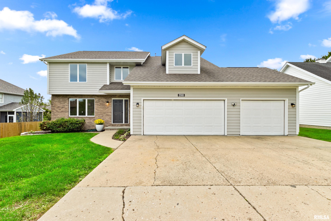
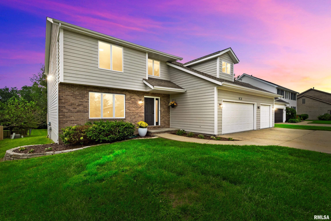
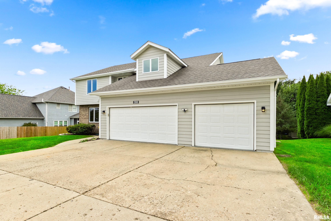
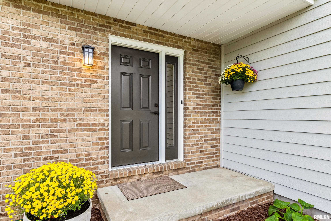
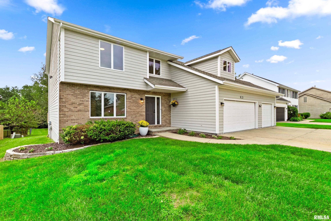
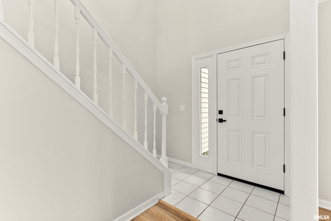
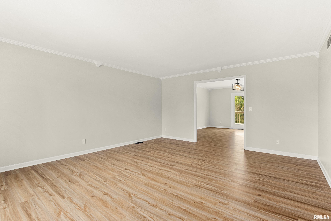
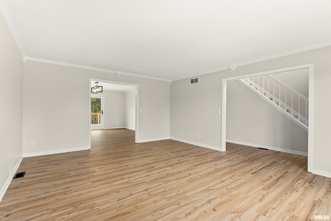
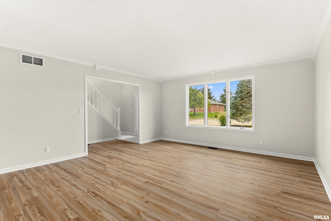
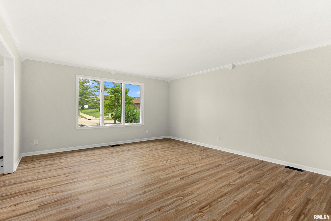
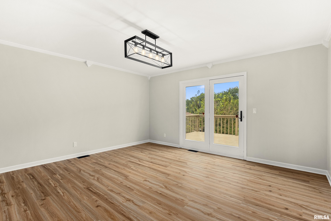
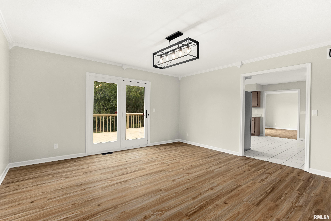
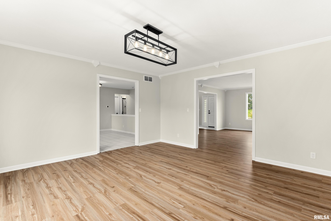
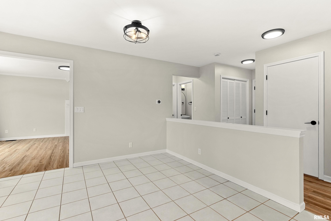
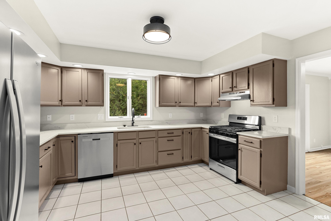
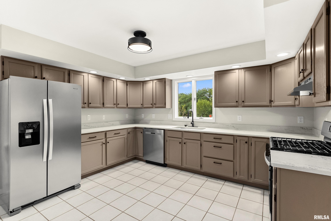
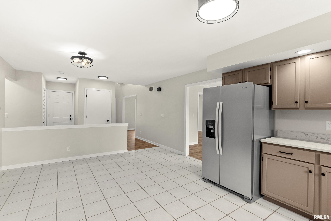
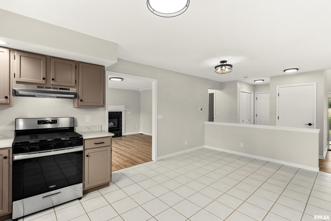
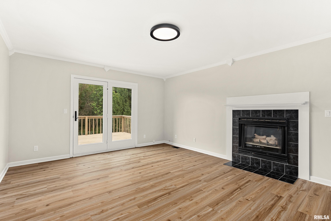
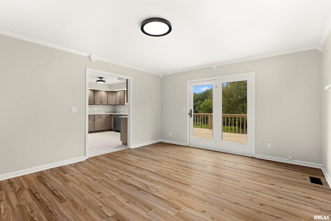
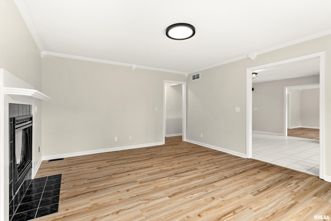
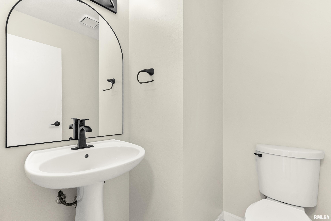
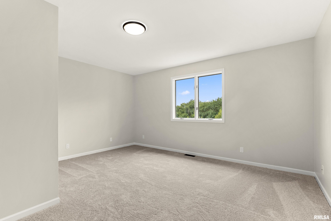
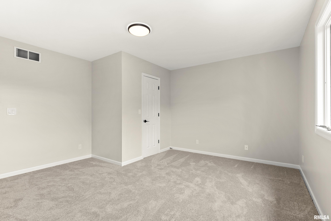
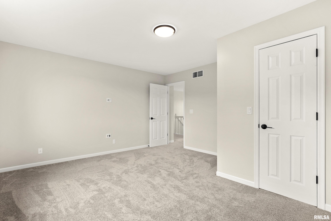
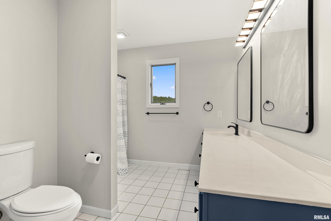
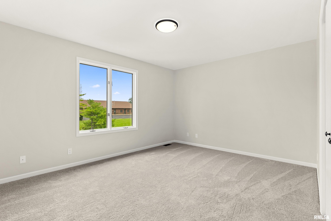
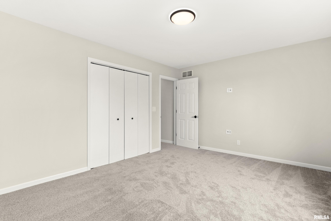
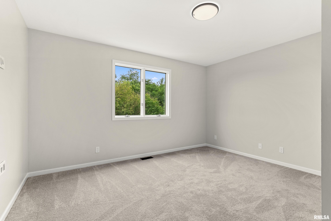
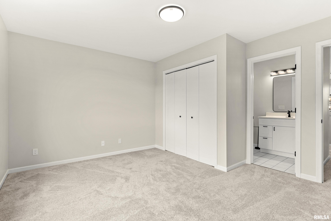
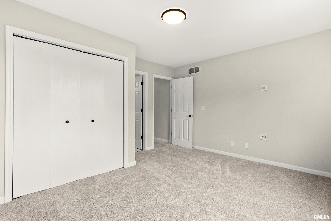
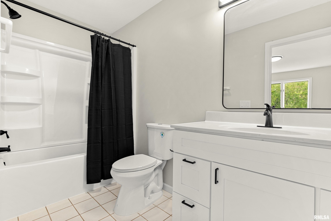
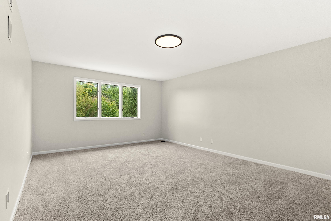
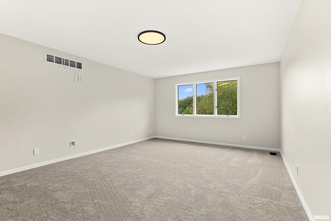
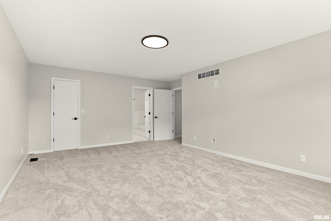
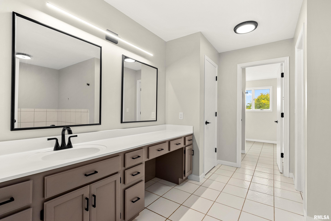
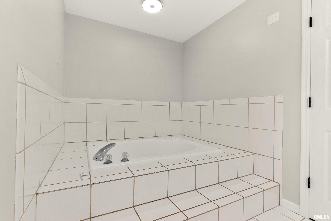
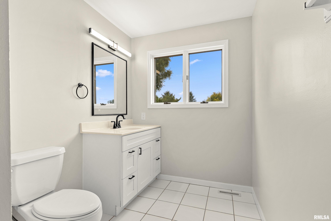
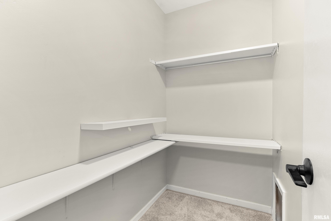
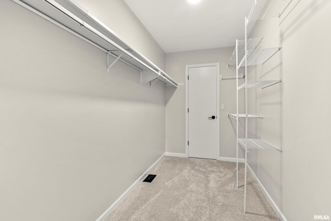
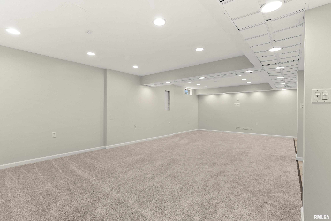
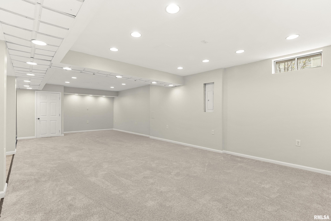
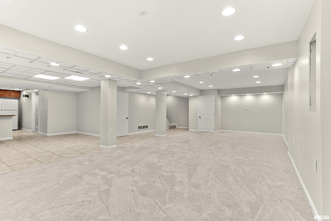
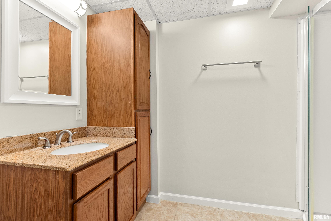
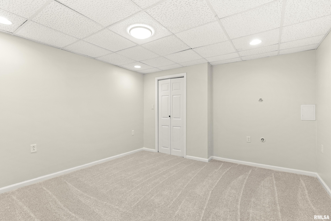
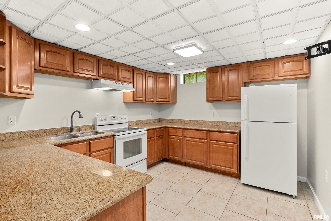
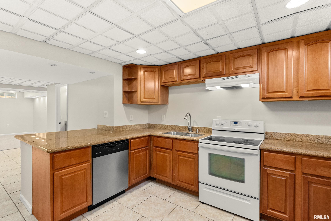
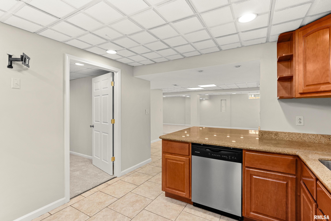
Spacious, beautifully updated and move-in ready, this impressive 5-bedroom, 4.5-bath home offers over 4,000 square feet of finished living space with room for everyone! Situated on over half an acre with a fenced backyard, this home combines generous indoor living areas with exceptional outdoor space. Step inside to find fresh interior paint, new vinyl flooring and carpet, updated light fixtures, new hardware and select new interior doors throughout. The refreshed kitchen features quartz countertops, stainless steel appliances, ample cabinetry and plenty of workspace for everyday living and entertaining. Refreshed bathrooms provide an updated look while the oversized primary suite offers a spacious private retreat with an impressive amount of room. The finished basement dramatically expands the living space and features its own full kitchen, making it ideal for an in-law quarters, extended family, guests or a separate entertaining area. Outside, enjoy the huge deck overlooking the expansive fenced backyard—perfect for entertaining, pets, play or simply relaxing and enjoying the privacy of the more than half-acre setting. Fresh exterior paint adds to the home’s updated appearance and curb appeal. A three-car garage provides plenty of space for vehicles, storage and more.
Listing Features
Style
2+ Story
Exterior
Brick Partial
Wood Siding
Lot Description
Level
Wooded
Total Sq Ft
2990
Total Finished Sq Ft
4,340
Finished Basement Sq Ft
1350
Total Basement Sq Ft
1405
Apx. Lot Size
80x277x96x42x346
Year Built
1994
Fireplaces
0
Bathrooms
Bsmt
Lower
Main
Upper
Addtl
Total
Full Baths
1
0
0
3
0
4
1/2 Baths
0
0
1
0
0
1
Bedroom Levels & Sizes
Bsmt
Lower
Main
Upper
Addtl
Master Bedroom
19' x 13'
Bedroom #2
13' x 12'
Bedroom #3
15' x 13'
Bedroom #4
15' x 11'
Bedroom #5
12' x 12'
Room Levels & Sizes
Bsmt
Lower
Main
Upper
Addtl
Formal Dining
15' x 15'
Family Room
18' x 15'
Living Room
16' x 13'
Rec Room
32' x 17'
Kitchen
19' x 13'
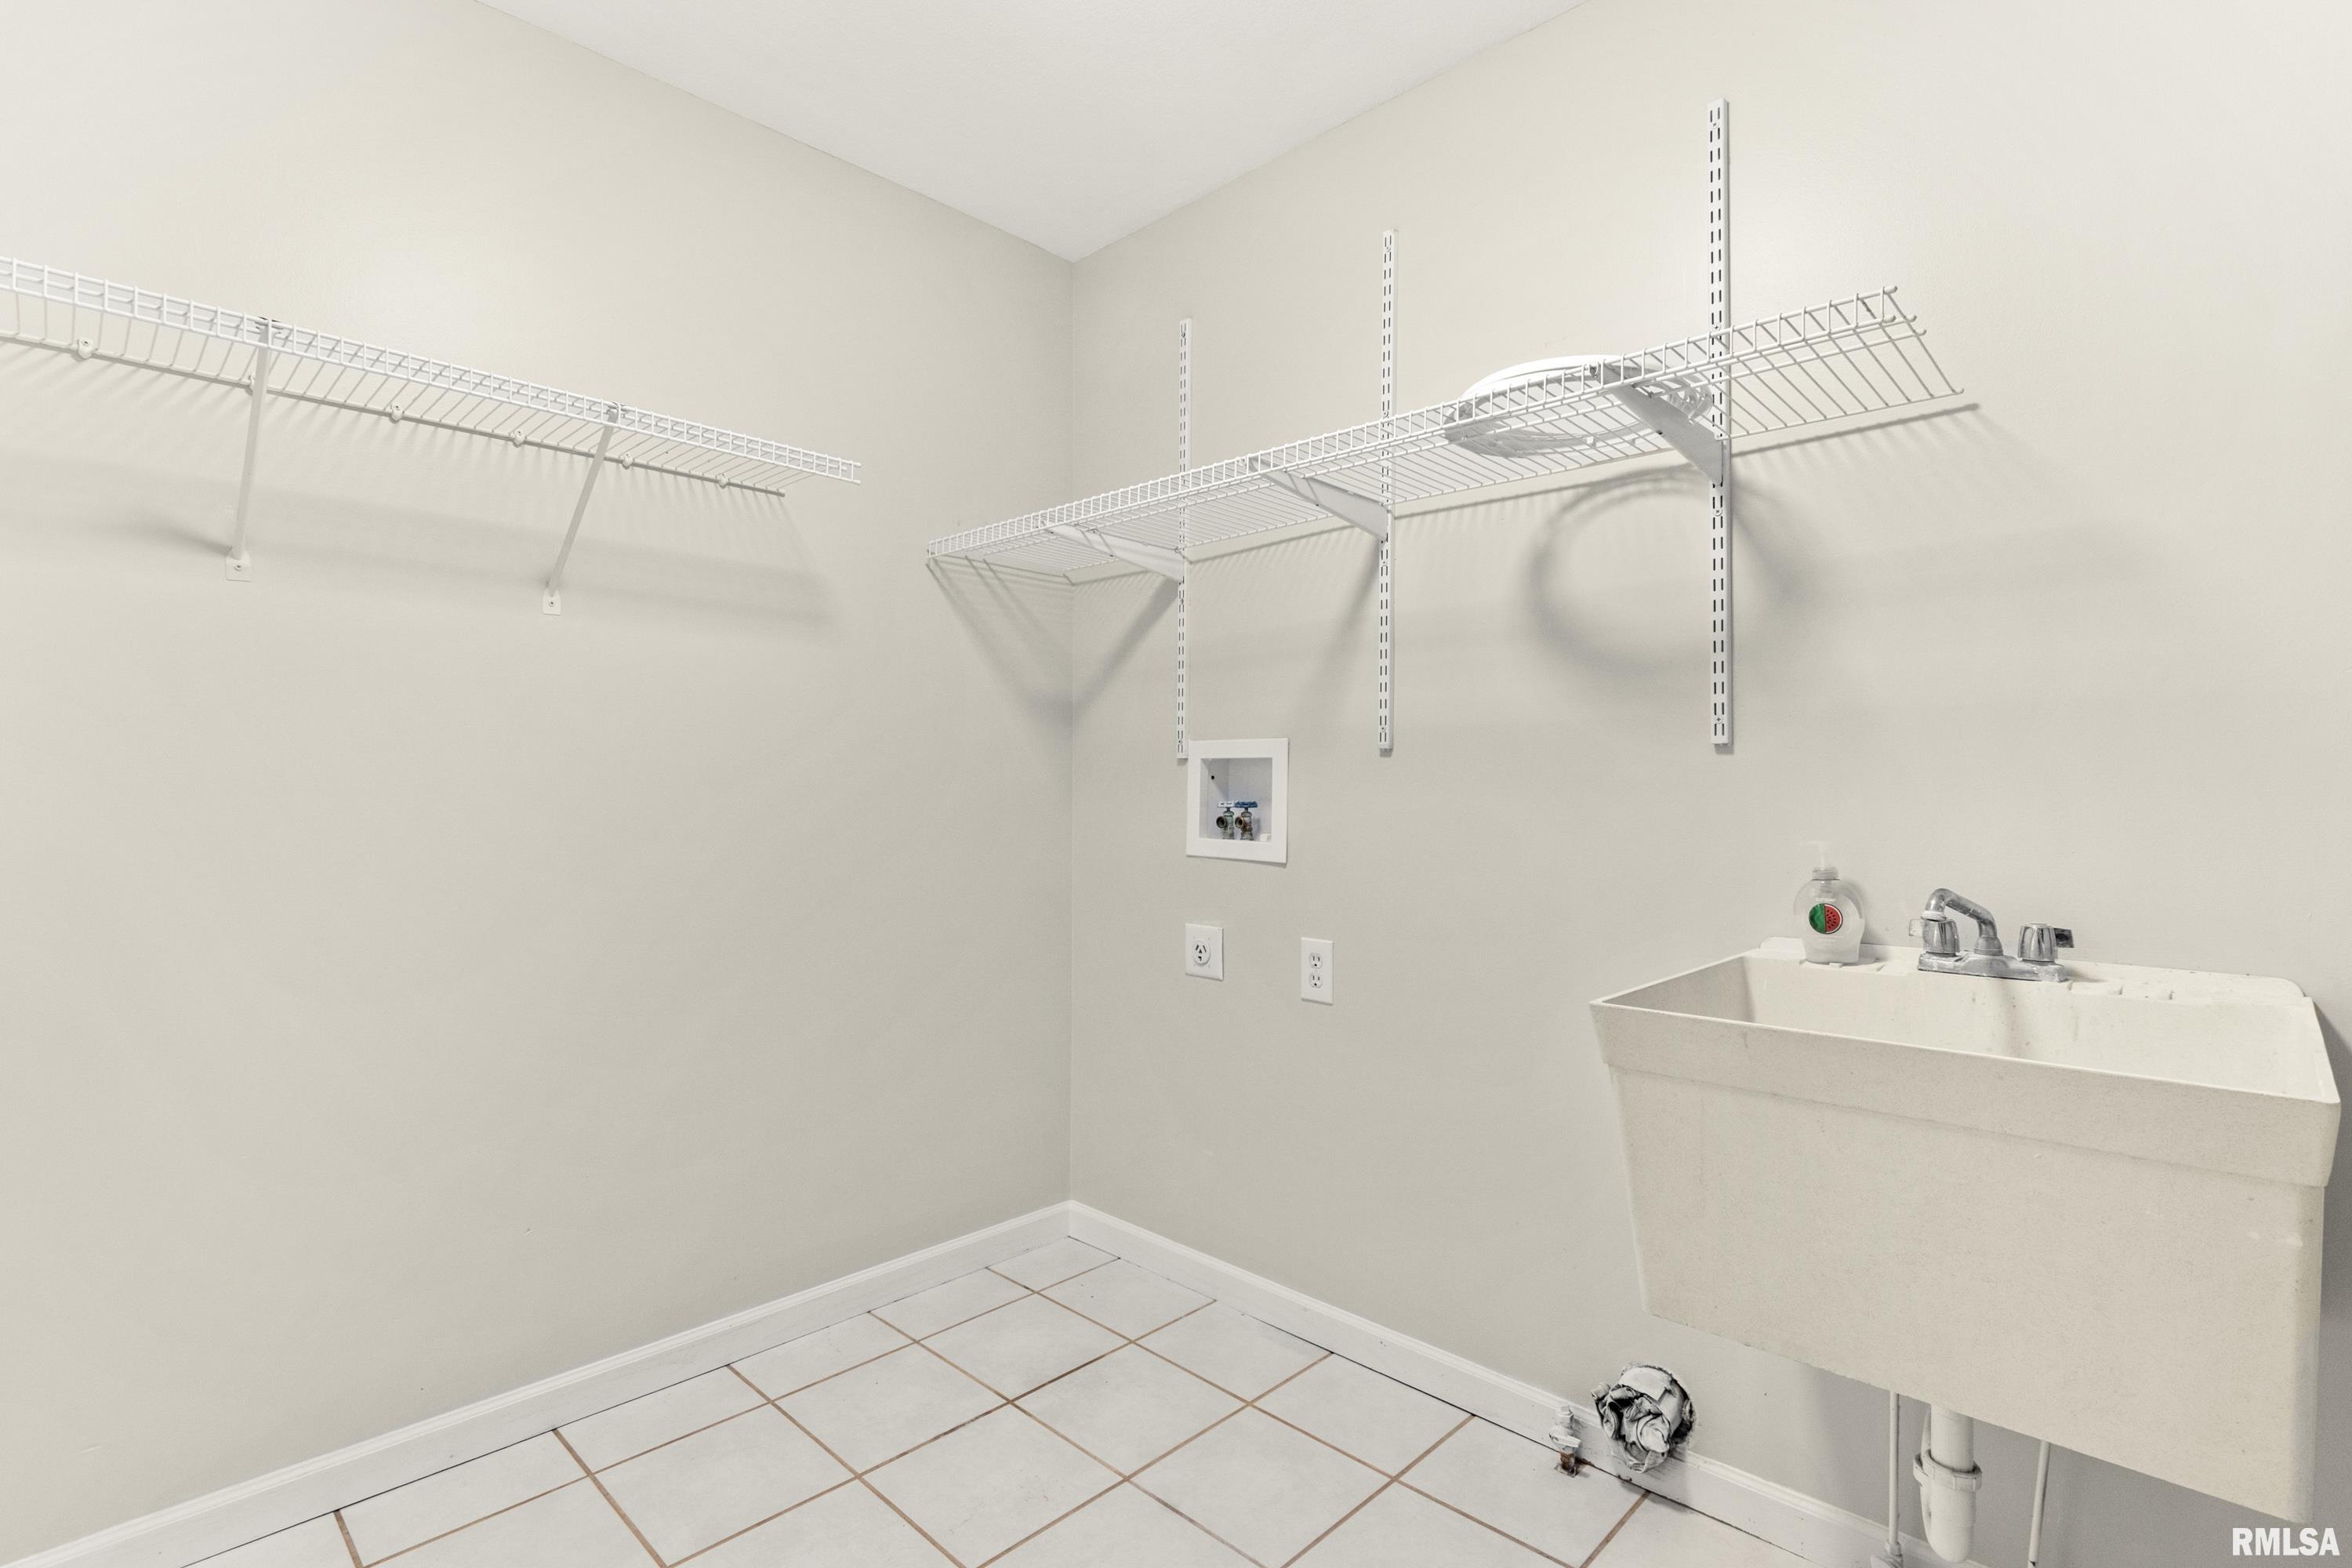
Laundry
9' x 7'
26' x 12'
Garage
22' x 32'
Neighborhoods/Schools
Subdivision
Willow Park
County
Peoria
Elementary School
Middle School
High School
Dunlap
Amenities
In-Law Quarters
Solid Surface Counter Top
Deck
Foyer 2 Story
Hi-Speed Internet Availbl
Cable TV Available
Kitchen/Dining
Dining Room/Formal
Eat-In Kitchen
Pantry
Appliances
Dishwasher
Hood/Fan
Microwave Oven
Range/Oven
Refrigerator
Basement
Full
Finished
Garage/Parking
Oversized
Attached
3 car(s)
Fireplaces
Gas Logs
Family Room
Heating/Cooling
Gas
Forced Air
Water Heater - Gas
Central Air
The accuracy of all information, regardless of source, including but not limited to square footages and lot sizes, is deemed reliable but is not guaranteed and should be independently verified through personal inspection and/or with the appropriate professionals.

 The accuracy of all information, regardless of source, including but not limited to square footages and lot sizes, is deemed reliable but is not guaranteed and should be independently verified through personal inspection and/or with the appropriate professionals.
