$ 319,900
2772 Total Finished Sq. Ft. 962 Basement Sq. Ft.
3 Bed
/
2 Bath /
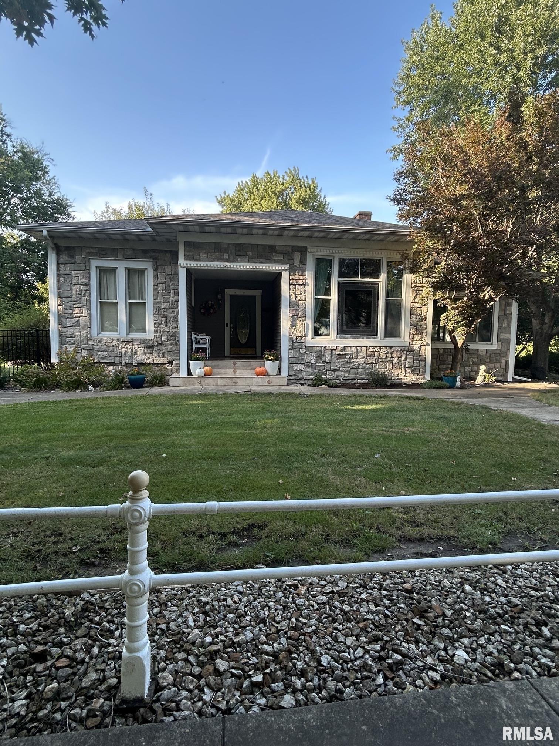
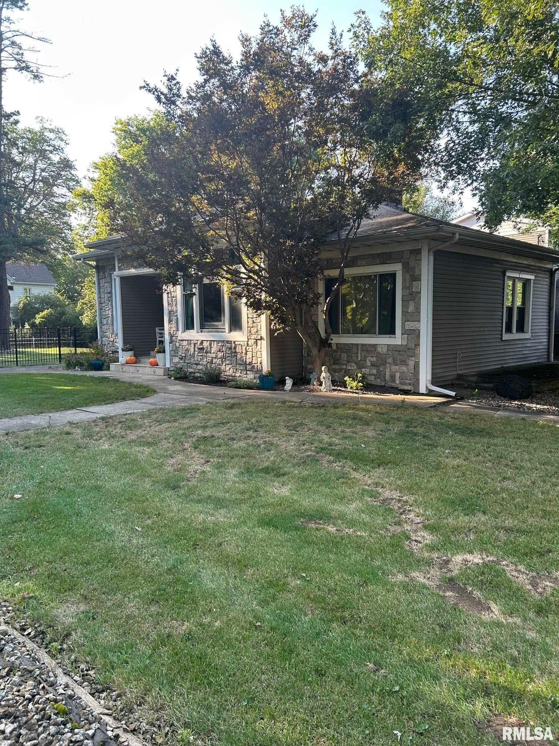
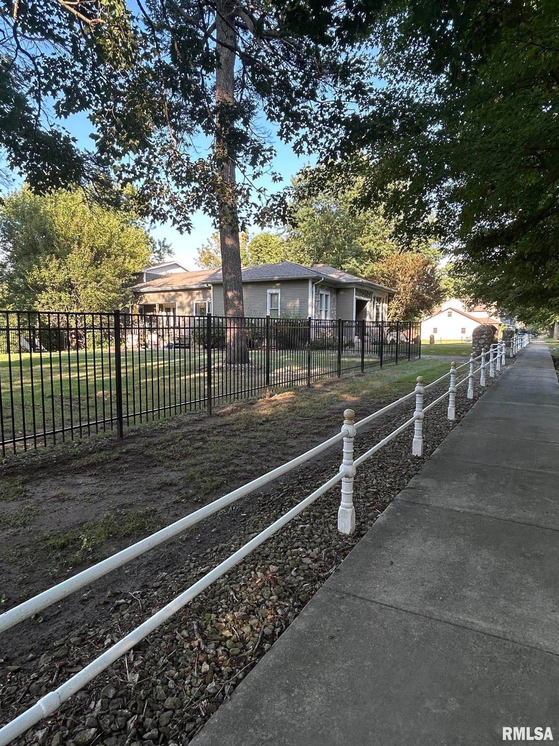
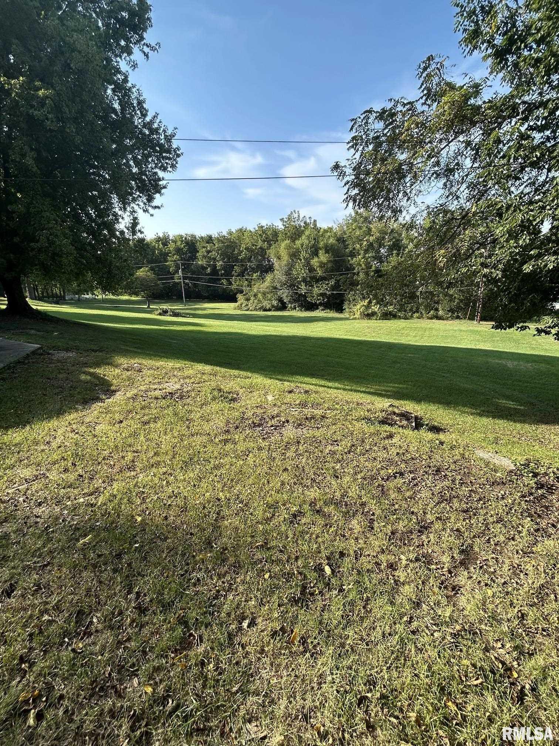
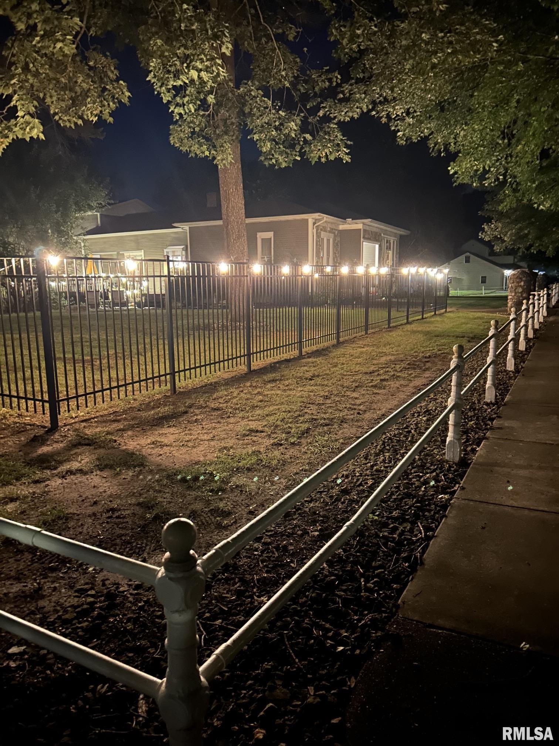
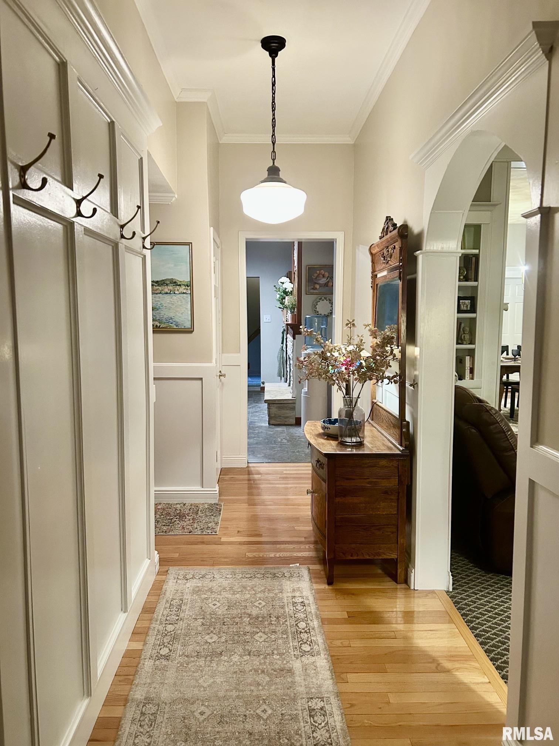
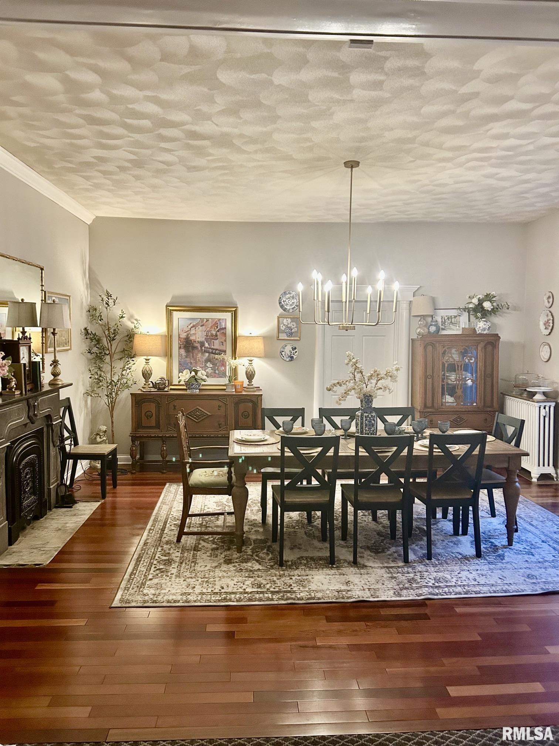
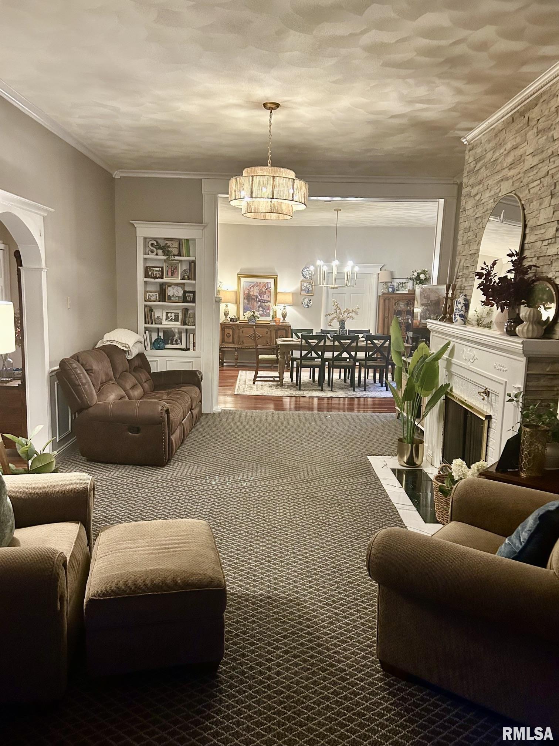
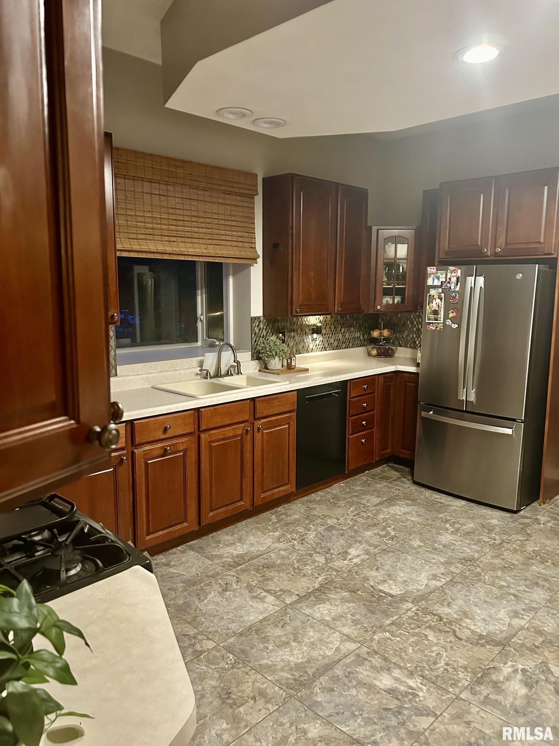
*Coming Soon* This beautiful 3 bedroom, 2 bath, 4 car garage historical home has kept it's old world charm with modern updates. Charming stone front with large covered porch. Large entry with gorgeous wood floors. Original stained glass windows. Generous room sizes throughout, 10' ceilings, built-ins, large master suite with fireplace, 8x10 changing area with 4 closets, wall of windows that overlook the pasture like yard, the master bathroom w walk-in shower are just a few of the amenities this home offers. Spacious kitchen with gas fireplace, modern appliances, & large bay window. Amazing den/library area off of main living room with built-ins, large main living room, with additional gas fireplace. Main floor laundry. The upper level has additional space for office, exercise room. Roof 2016, HVAC units have all been replaced within the past 2 years. Large double lot with 1.5 acres. Amazing home!
Listing Features
Style
1.5 Story
Exterior
Vinyl Siding
Stone
Lot Description
Corner
Level
Other Lot Description
Total Sq Ft
2772
Total Finished Sq Ft
2,772
Total Basement Sq Ft
962
Apx. Lot Size
210x300x225x150x15x150
Year Built
1859
Fireplaces
4
Bathrooms
Bsmt
Lower
Main
Upper
Addtl
Total
Full Baths
0
0
2
0
0
2
1/2 Baths
0
0
0
0
0
0
Bedroom Levels & Sizes
Bsmt
Lower
Main
Upper
Addtl
Master Bedroom
16' x 23'
Bedroom #2
20' x 11'
Bedroom #3
14' x 20'
Room Levels & Sizes
Bsmt
Lower
Main
Upper
Addtl
Den
23' x 15'
Formal Dining
18' x 16'
Living Room
18' x 14'
Rec Room
16' x 13'
Kitchen
16' x 12'
Laundry
12' x 9'
18' x 5'
13' x 9'
Neighborhoods/Schools
Subdivision
Templeton
County
Tazewell
Elementary School
Middle School
High School
Delavan
Amenities
Attic Storage
Deck
Skylights
Garage Door Opener(s)
Fenced Yard
Kitchen/Dining
Dining Room/Formal
Appliances
Dishwasher
Microwave Oven
Range/Oven
Refrigerator
Water Softener - Owned
Washer
Dryer
Basement
Unfinished
Partial
Garage/Parking
Attached
4 car(s)
Fireplaces
Gas Logs
Kitchen
Living Room
Master Bedroom
Other Fireplace
Heating/Cooling
Gas
2 or More Heating Systems
Forced Air
Water Heater - Gas
2 or More Cooling Systems
Central Air
The accuracy of all information, regardless of source, including but not limited to square footages and lot sizes, is deemed reliable but is not guaranteed and should be independently verified through personal inspection and/or with the appropriate professionals.

 The accuracy of all information, regardless of source, including but not limited to square footages and lot sizes, is deemed reliable but is not guaranteed and should be independently verified through personal inspection and/or with the appropriate professionals.
