$ 399,900
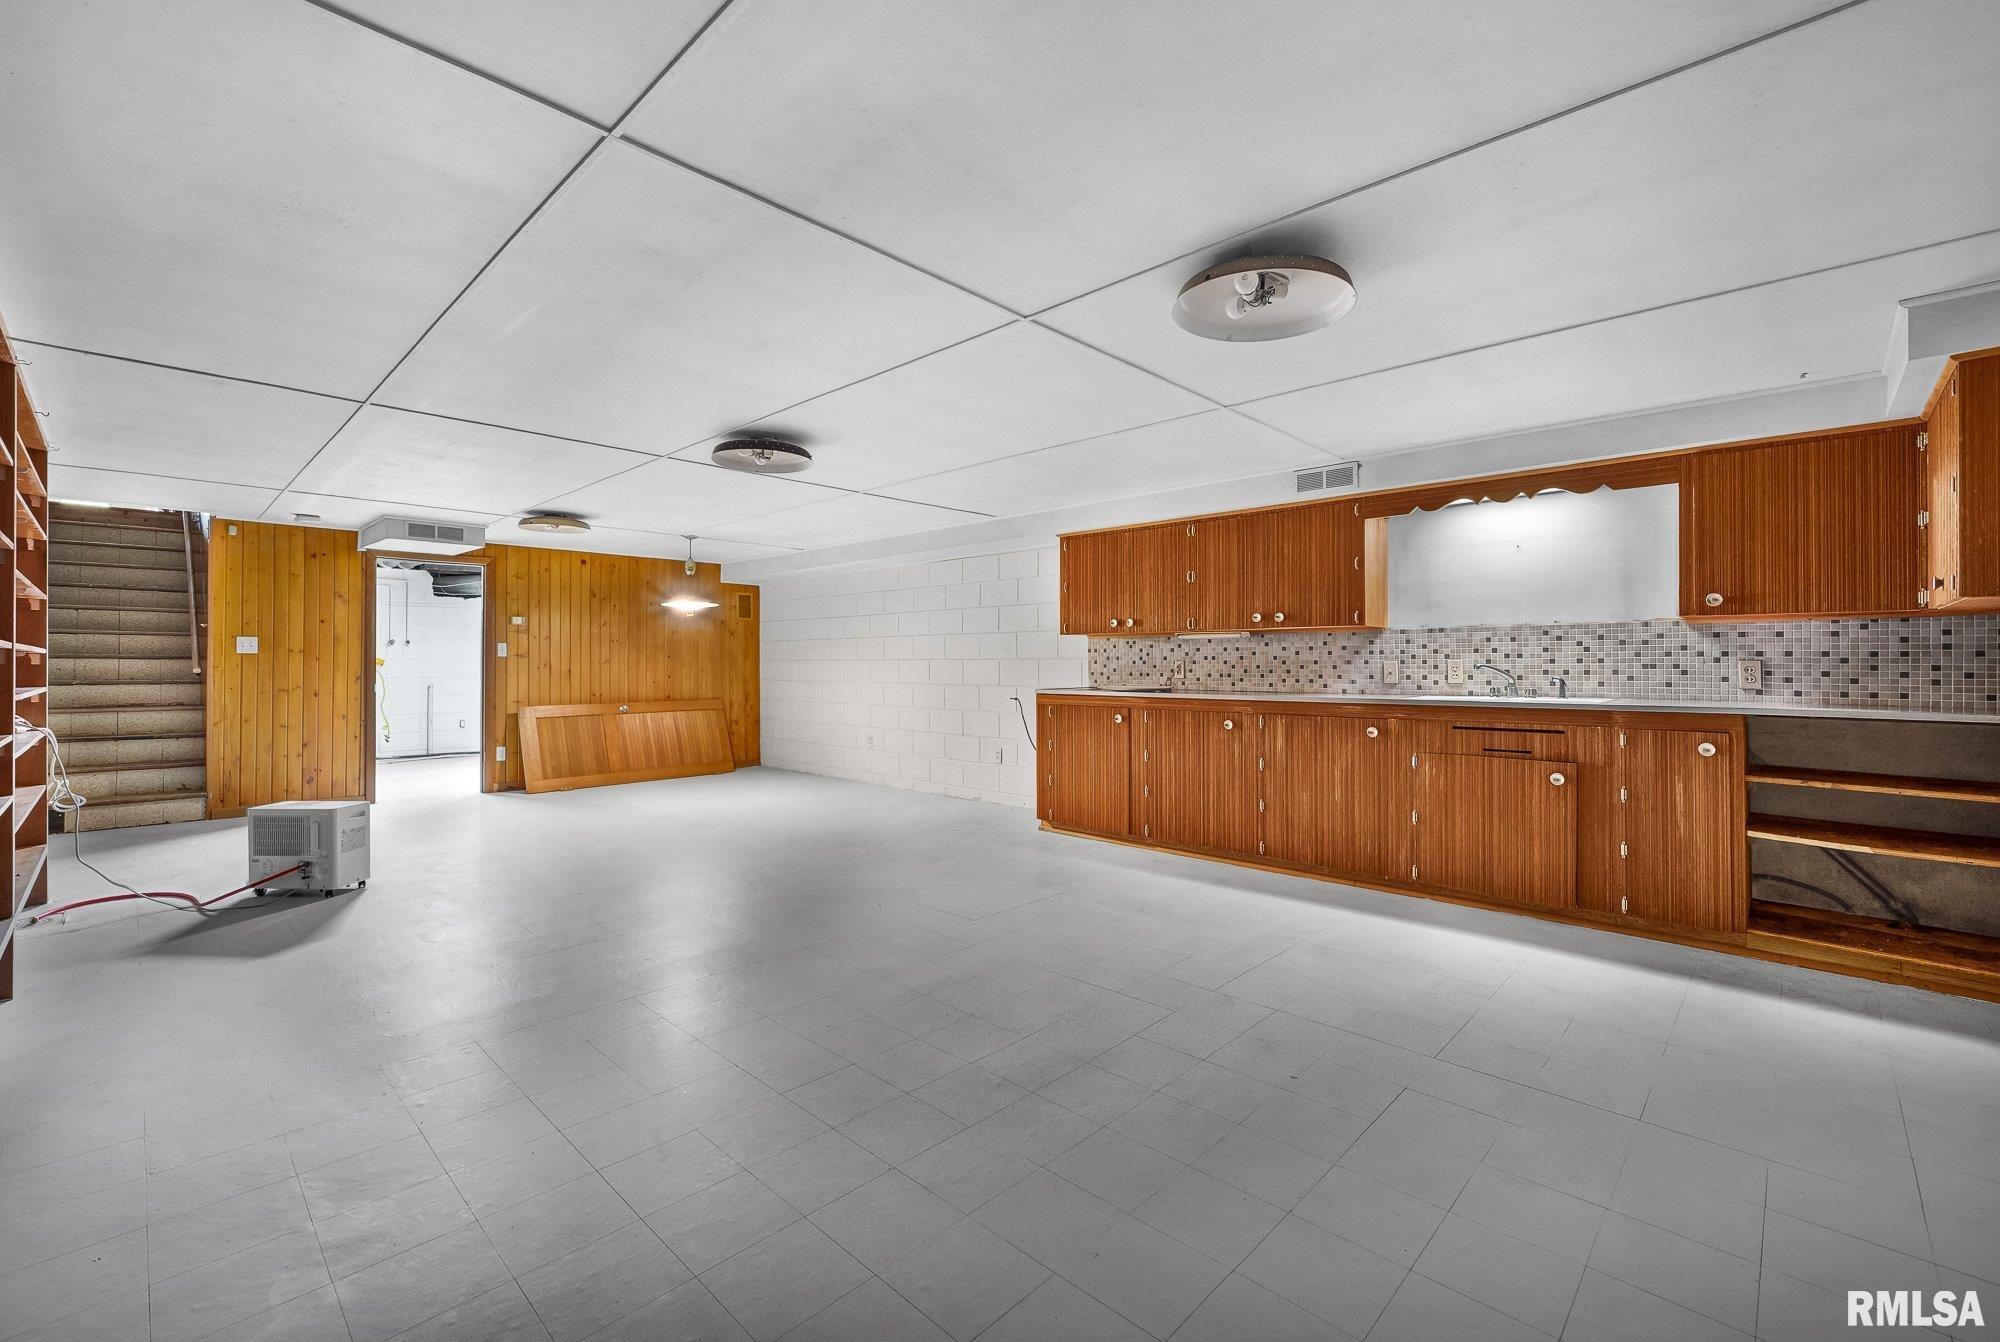
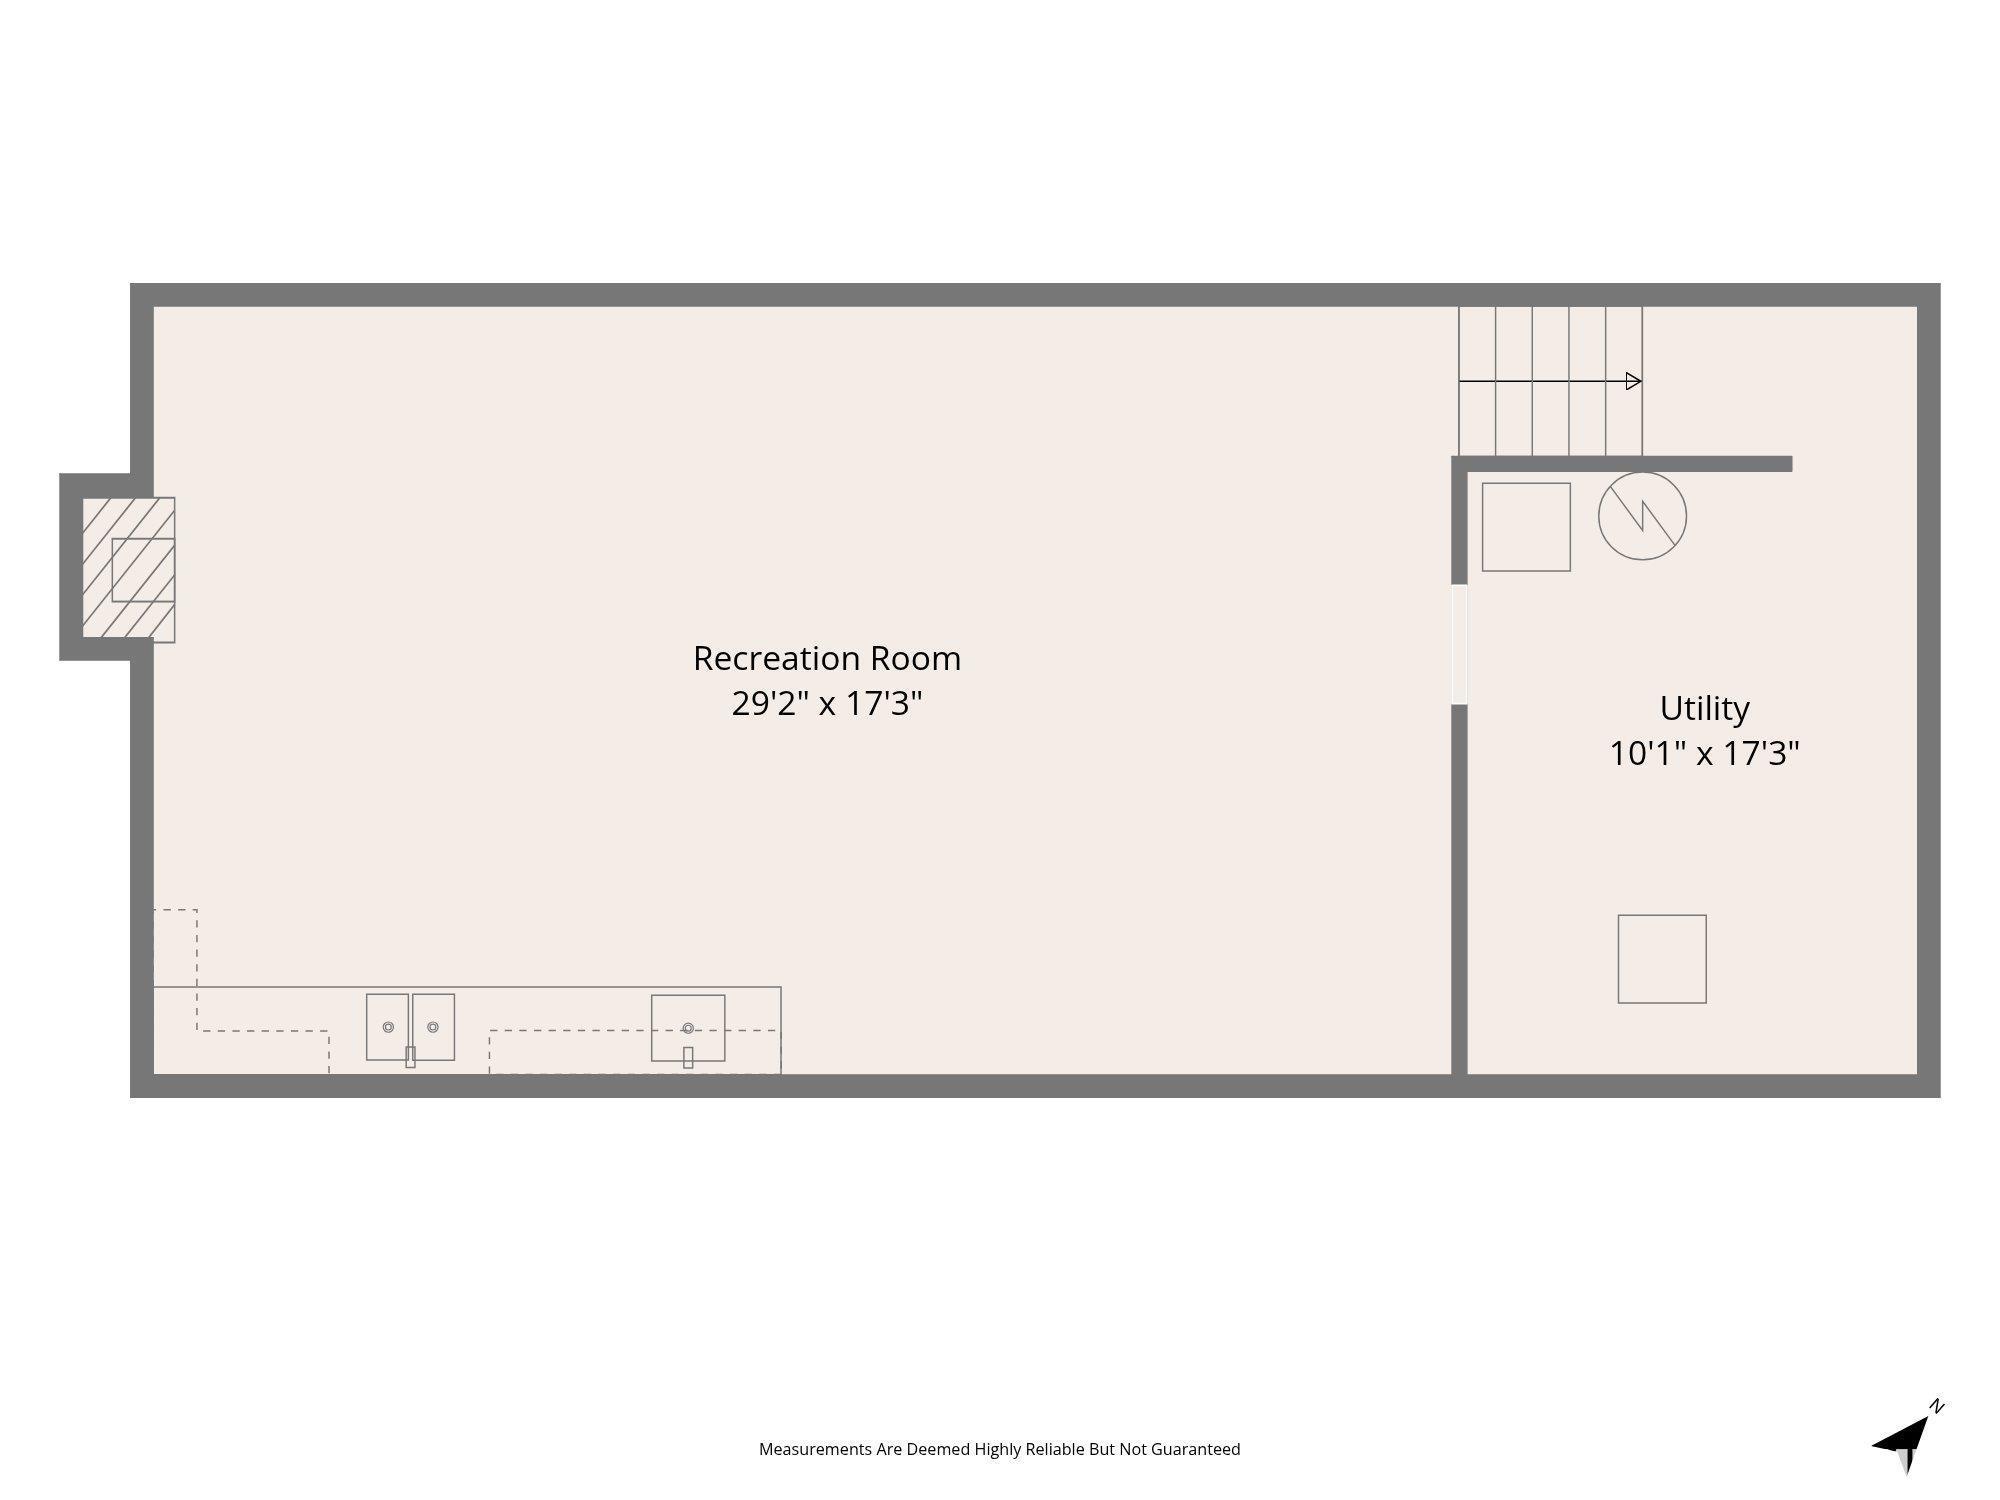
2935 Total Finished Sq. Ft. 978 Basement Sq. Ft.
2 Bed
/
2 Bath /
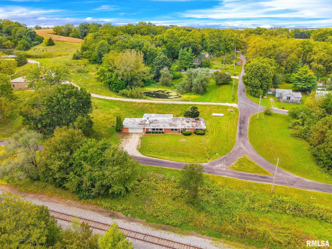
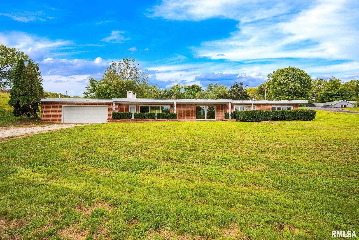
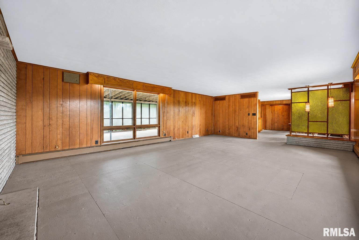
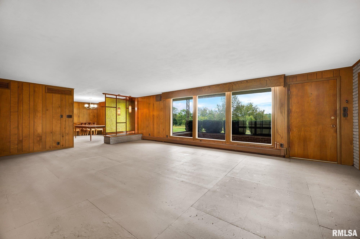
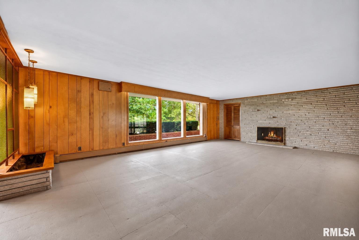
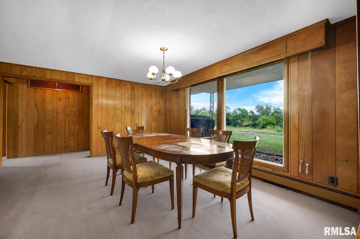
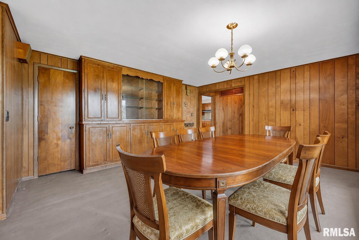
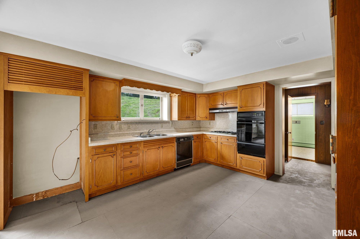
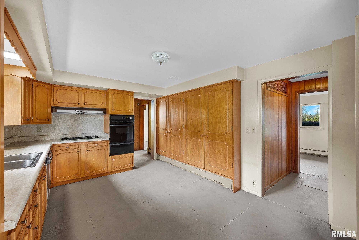
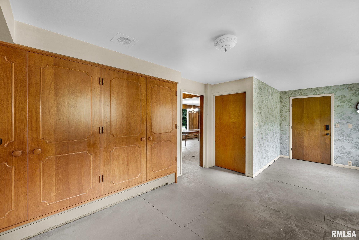
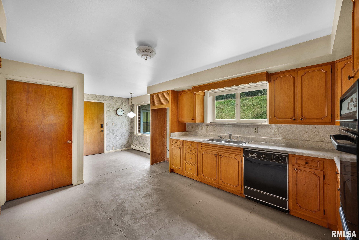
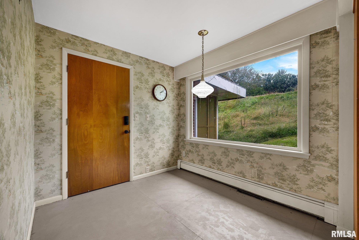
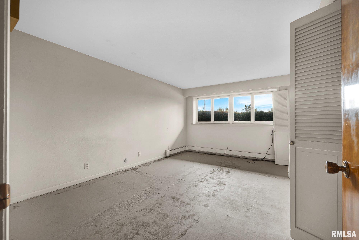
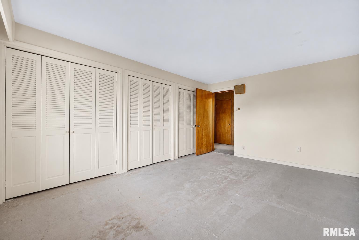
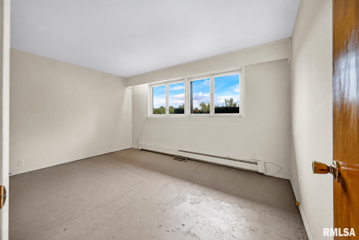
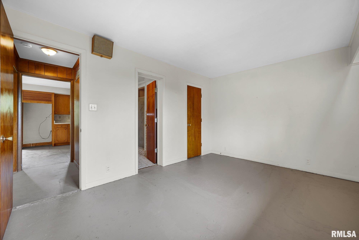
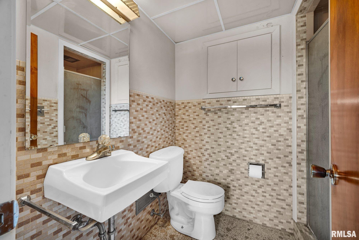
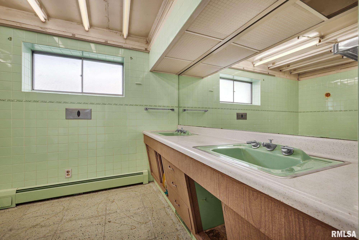
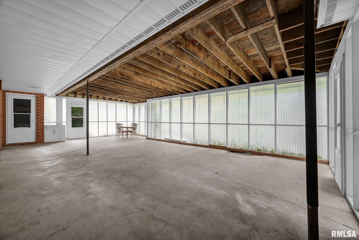
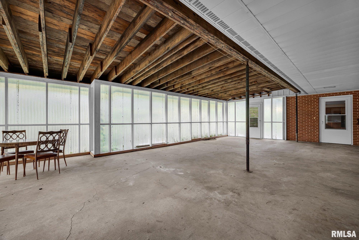
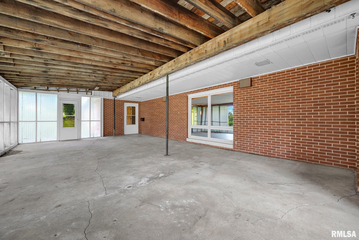
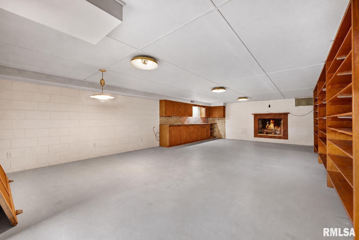
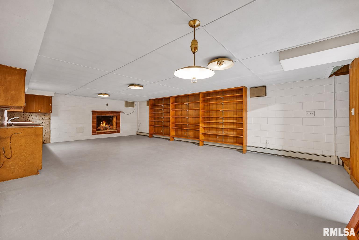
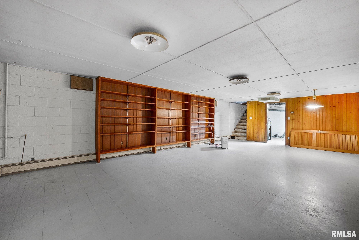
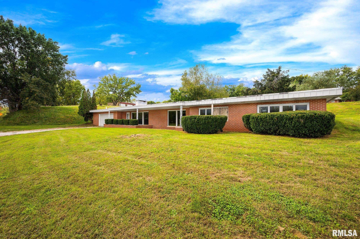
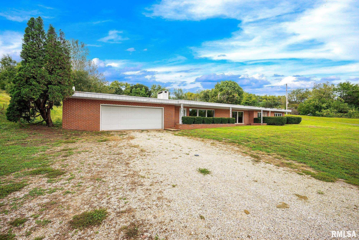
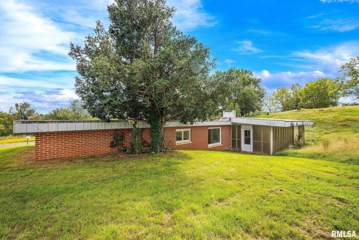
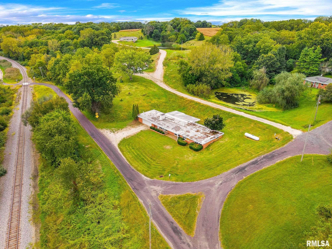
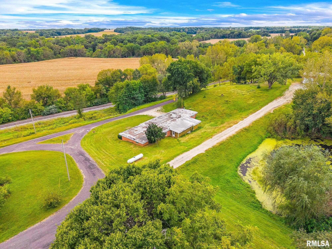
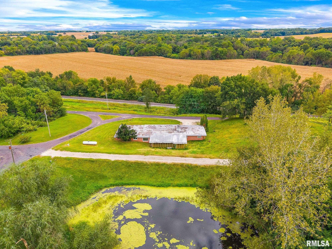
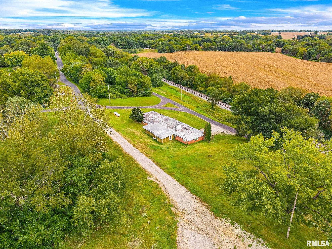
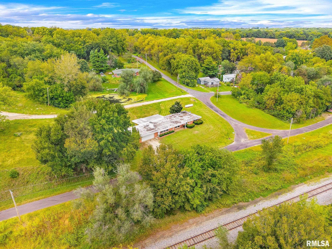
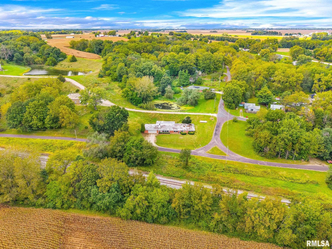
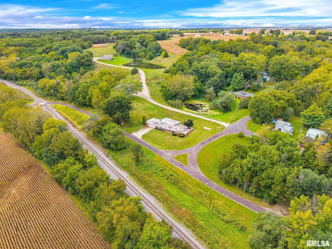
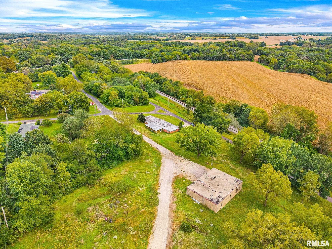
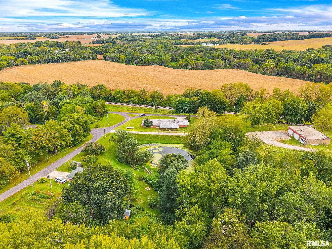
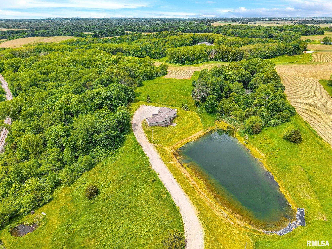
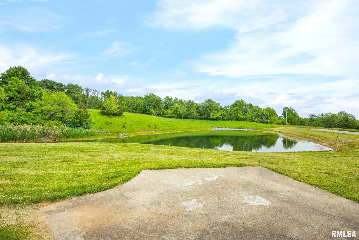
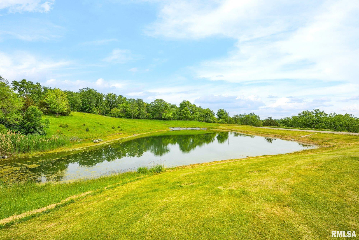
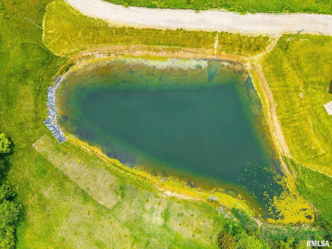
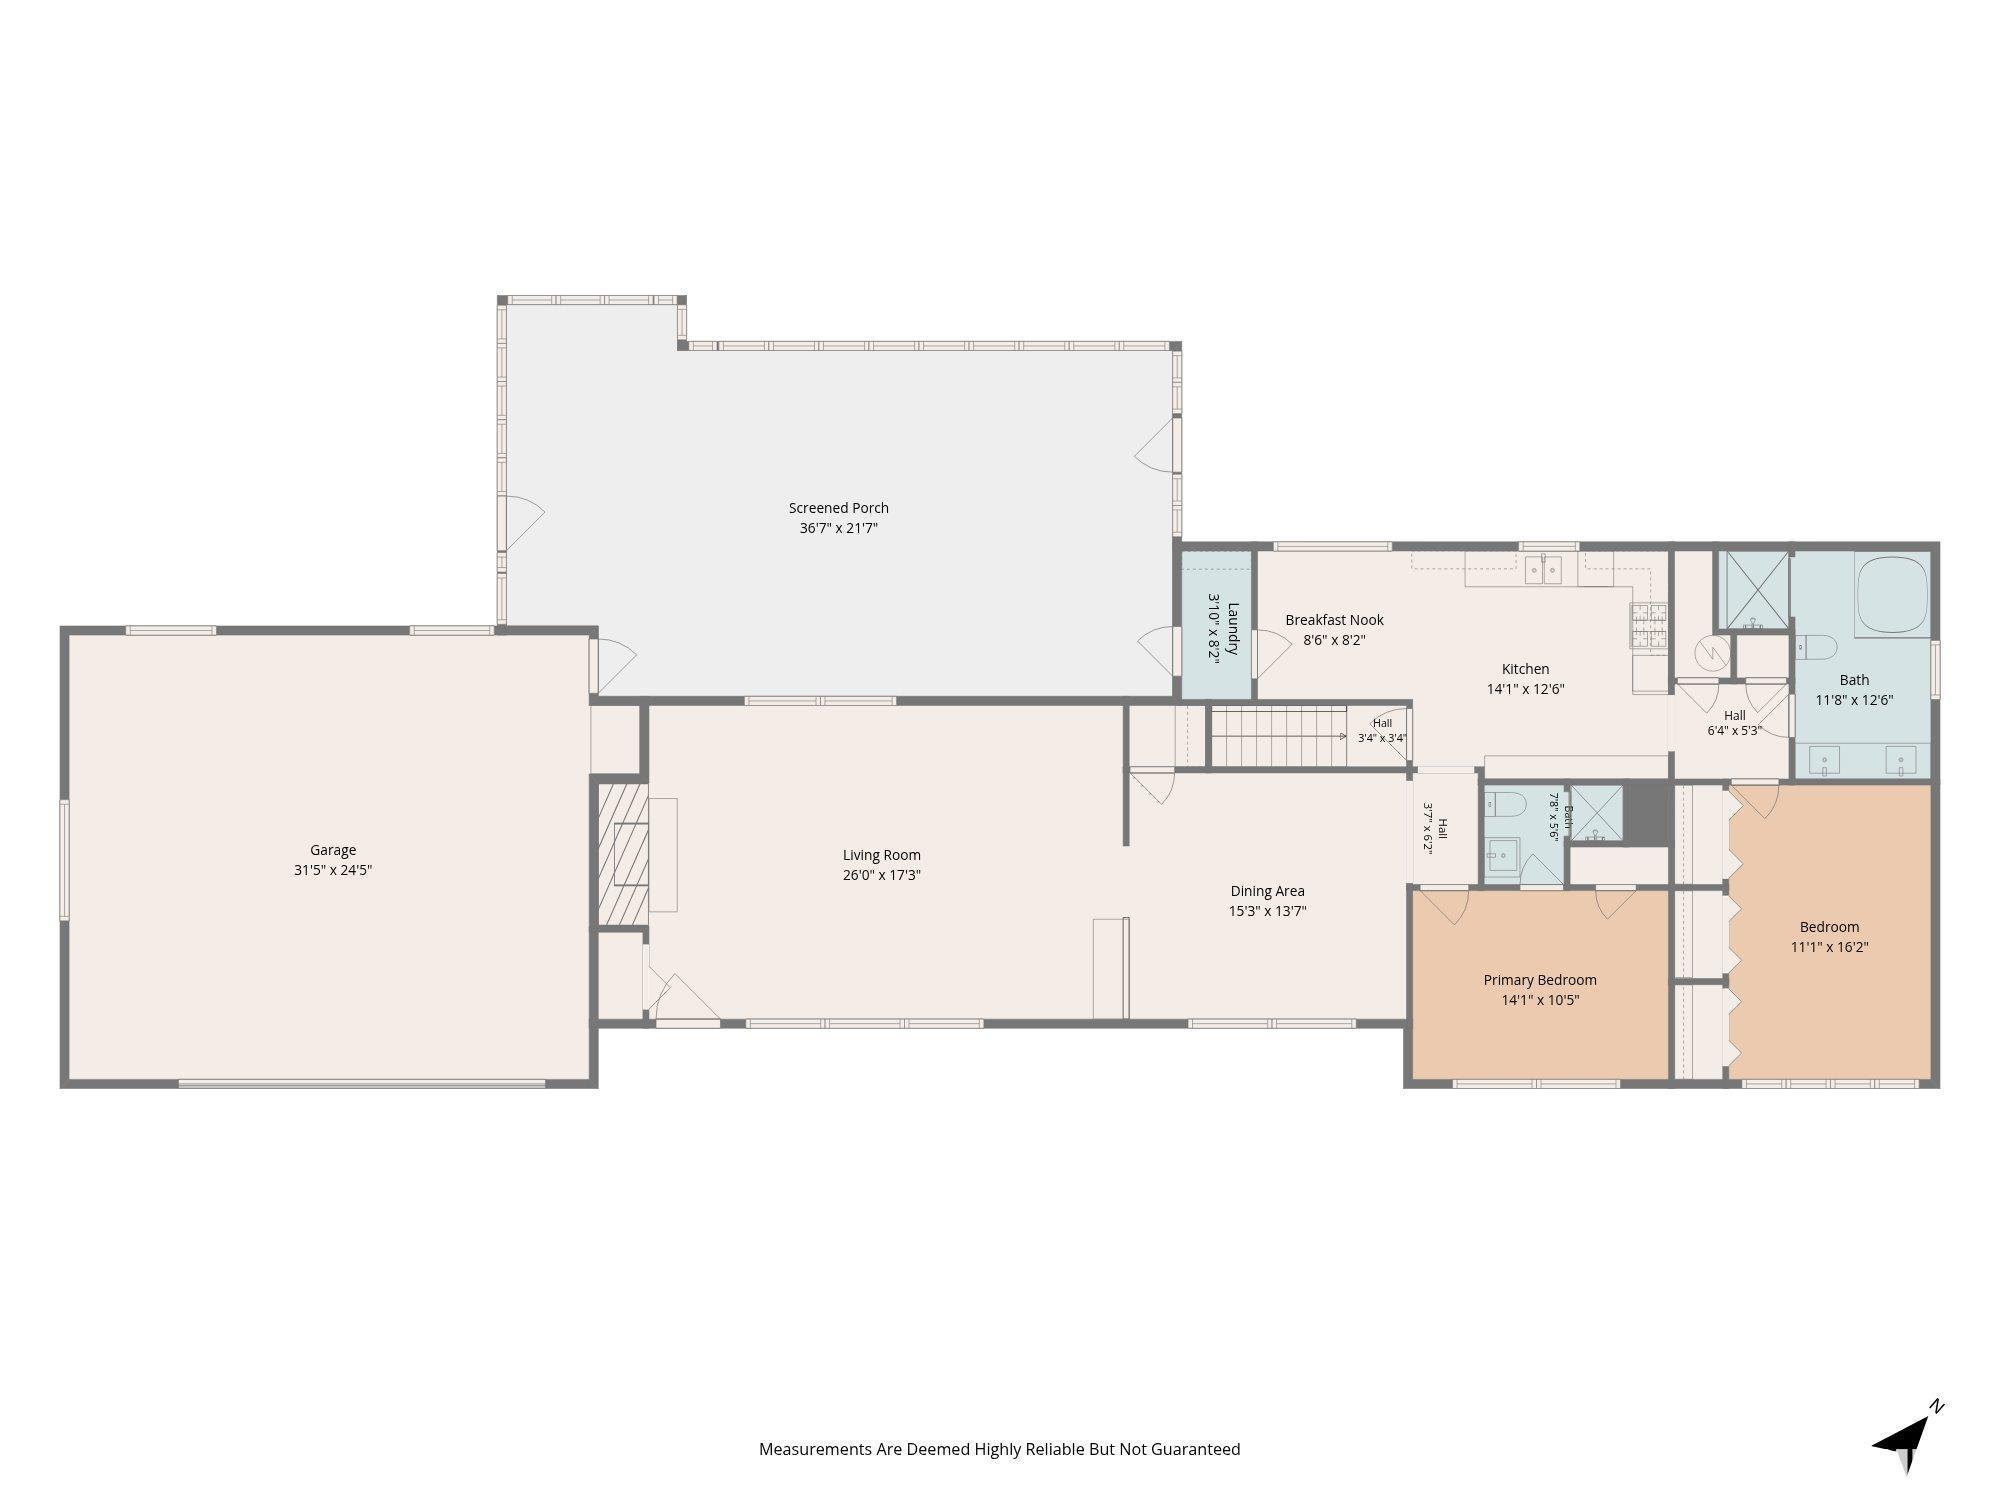
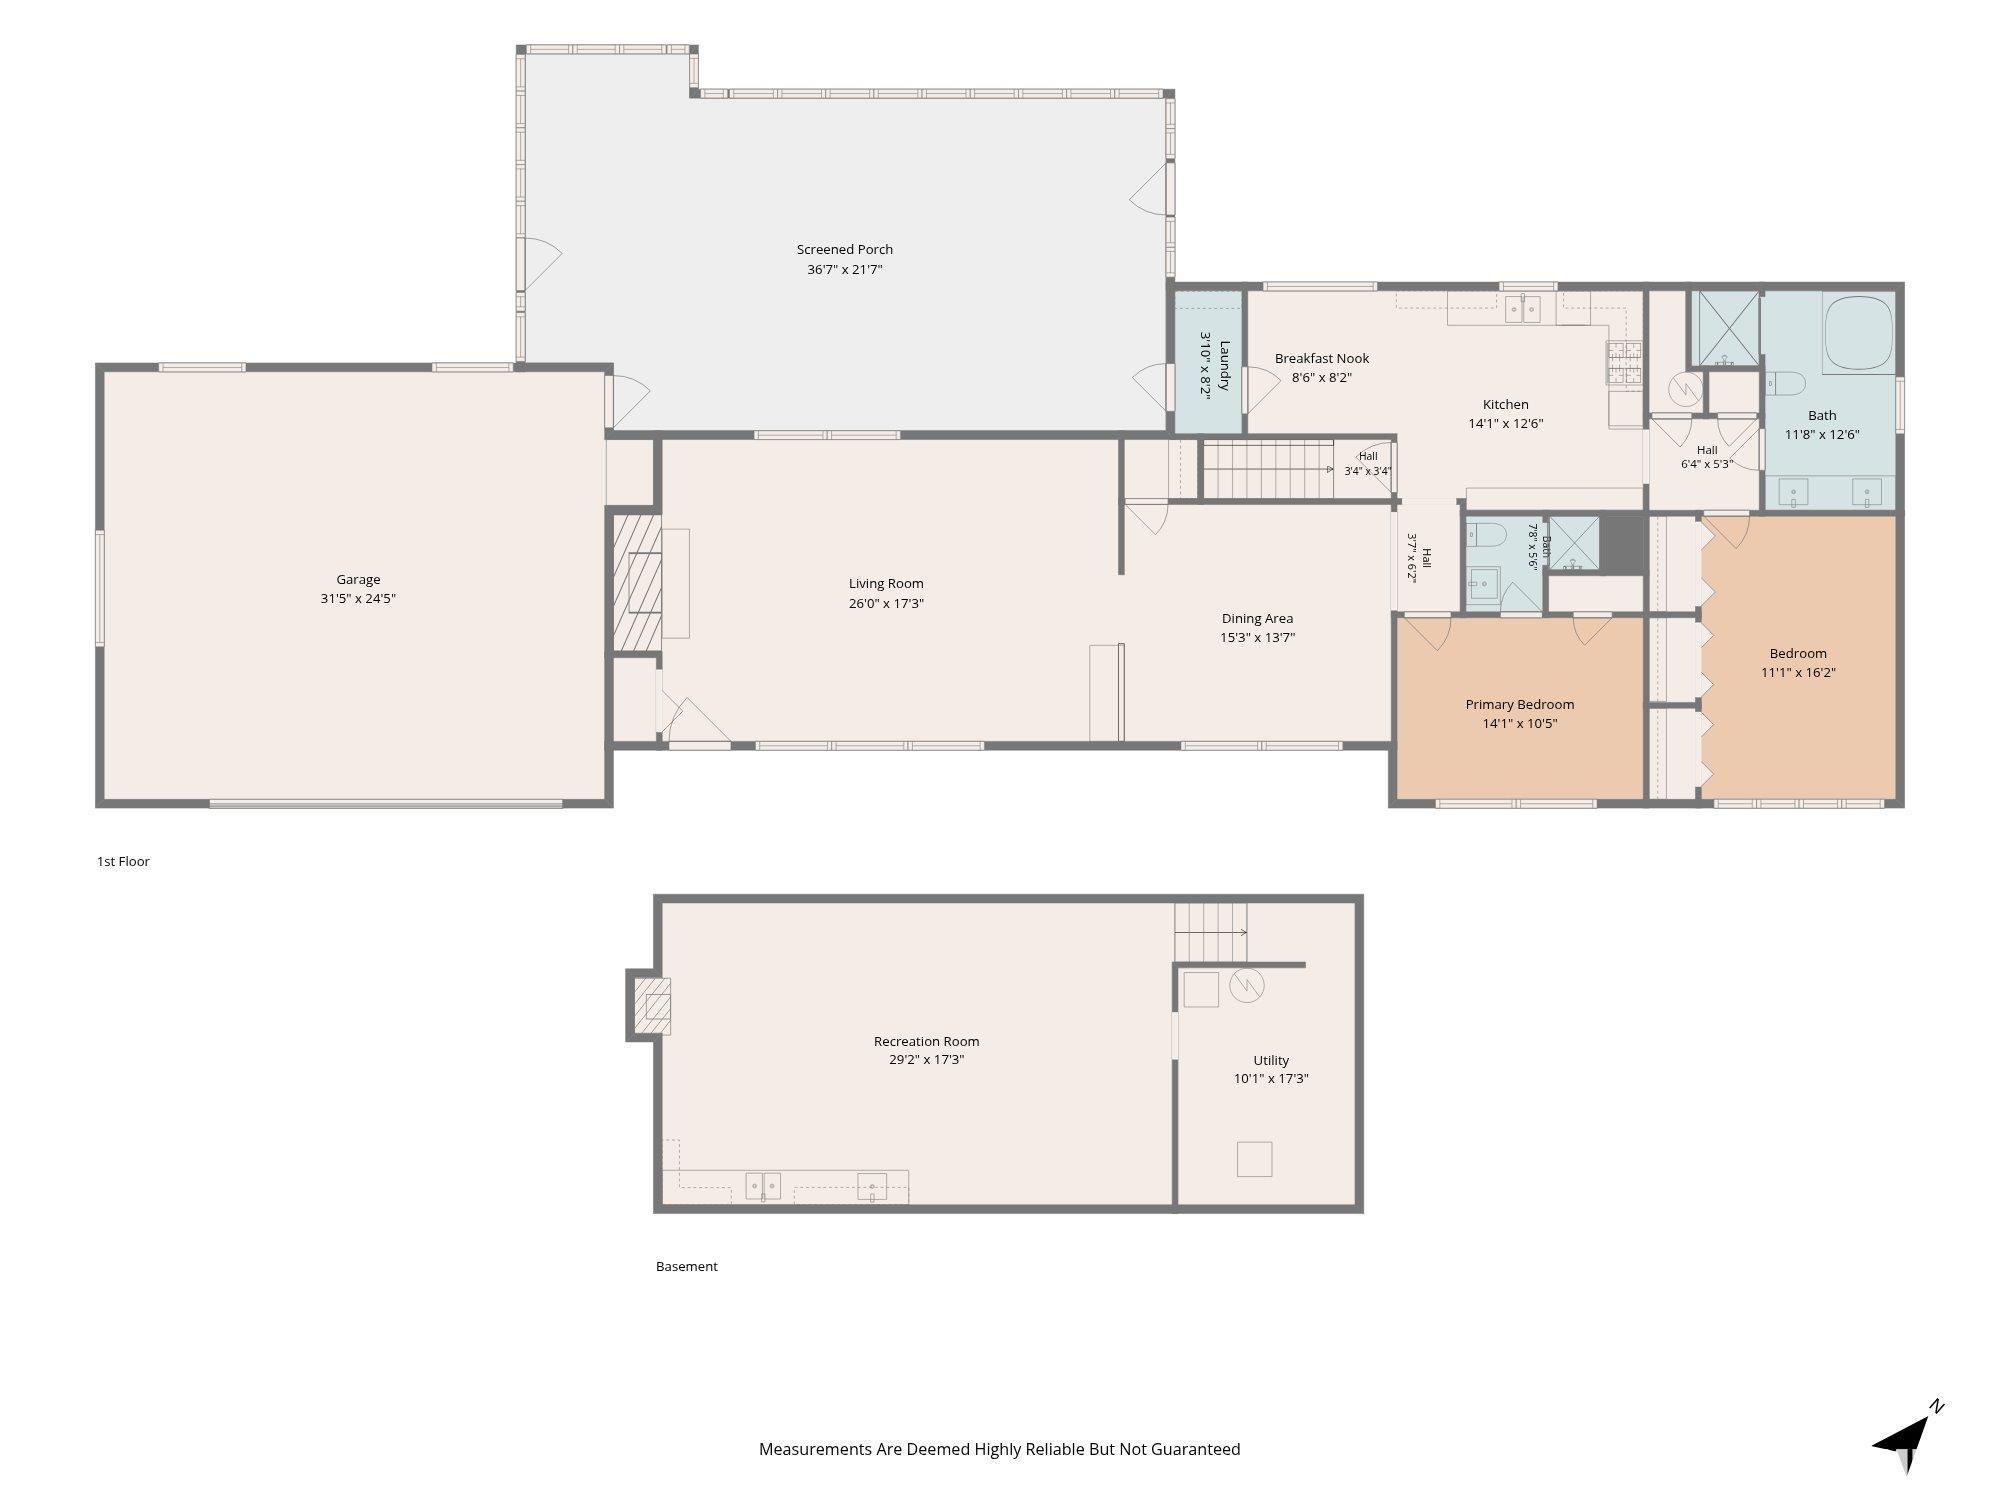
Mid-century character meets a one-of-a-kind country setting! This 2 bedroom, 2 bathroom all-brick ranch is part of an incredible 12.5-acre property in the Elmwood School District being sold together with a second residence, detached 3-car garage/outbuilding and private stocked 1/2-acre pond. This home is the more finished of the two residences, with the kitchen, bathrooms and living spaces already in place while still offering the next owner the opportunity to make it their own. Flooring and additional finishing and updating will be needed, but the home's distinctive mid-century feel provides a great starting point. An attached 2-car garage adds to the functionality. Whether envisioned as part of a family compound, multigenerational setup, guest residence or simply extra space, the possibilities here are hard to duplicate. Entire property, including both homes and 12.5 acres, offered together at $399,900. The address of the second property is 17322 Broad Street (MLS #PA1270492).
Listing Features
Style
Ranch
Exterior
Brick
Lot Description
Level
Agricultural
Sloping
Total Sq Ft
1957
Total Finished Sq Ft
2,935
Finished Basement Sq Ft
978
Total Basement Sq Ft
978
Apx. Lot Size
See Plat
Year Built
1964
Fireplaces
1
Bathrooms
Bsmt
Lower
Main
Upper
Addtl
Total
Full Baths
0
0
2
0
0
2
1/2 Baths
0
0
0
0
0
0
Bedroom Levels & Sizes
Bsmt
Lower
Main
Upper
Addtl
Master Bedroom
14' x 10'
Bedroom #2
16' x 11'
Room Levels & Sizes
Bsmt
Lower
Main
Upper
Addtl
Formal Dining
16' x 14'
Informal Dining
9' x 8'
Family Room
29' x 17'
Living Room
26' x 18'
Kitchen
15' x 12'
36' x 20'
Garage
24' x 28'
Neighborhoods/Schools
Subdivision
None
County
Peoria
Elementary School
Middle School
High School
Elmwood
Amenities
Patio
Kitchen/Dining
Dining Room/Formal
Dining Room/Informal
Pantry
Appliances
Dishwasher
Hood/Fan
Range/Oven
Basement
Finished
Partial
Garage/Parking
Attached
Gravel
Paved
2 car(s)
Fireplaces
Wood Burning
Family Room
Heating/Cooling
Electric
Propane
Baseboard
Forced Air
Propane Tank - Owned
Water Heater - Electric
Central Air
The accuracy of all information, regardless of source, including but not limited to square footages and lot sizes, is deemed reliable but is not guaranteed and should be independently verified through personal inspection and/or with the appropriate professionals.

 The accuracy of all information, regardless of source, including but not limited to square footages and lot sizes, is deemed reliable but is not guaranteed and should be independently verified through personal inspection and/or with the appropriate professionals.
