$ 575,000
3410 Total Finished Sq. Ft. 1067 Basement Sq. Ft.
4 Bed
/
3 Bath /
1 Half Bath
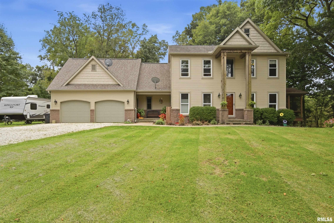
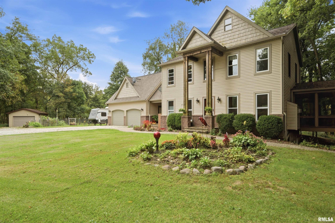
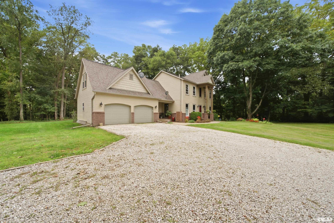
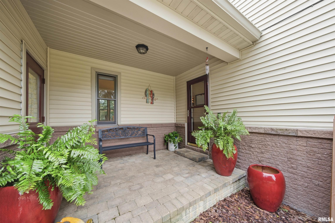
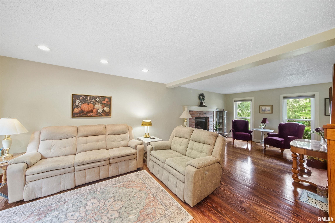
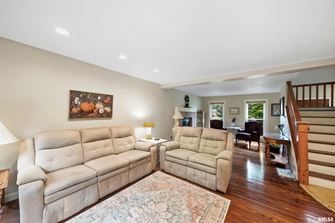
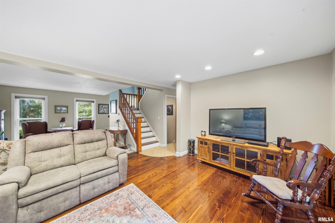
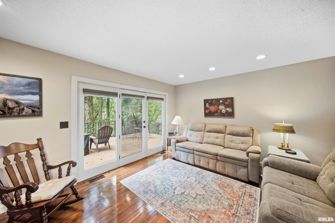
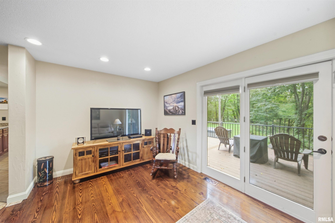
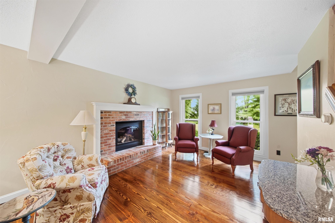
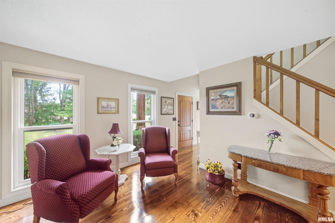
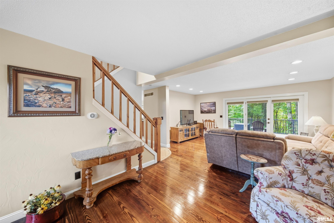
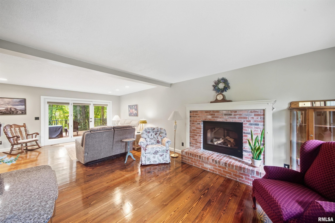
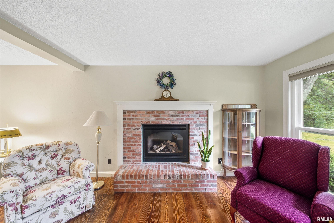
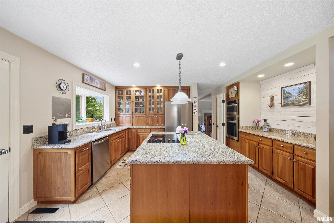
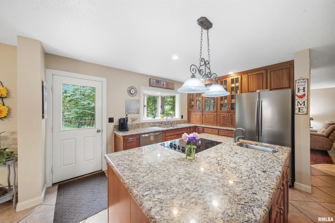
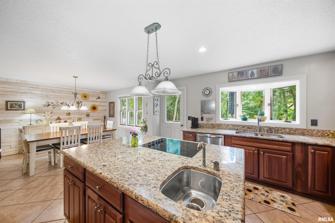
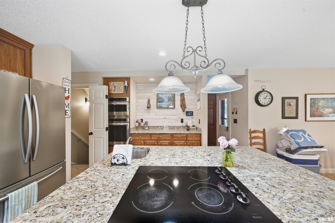
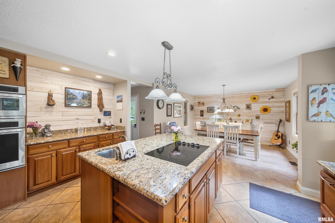
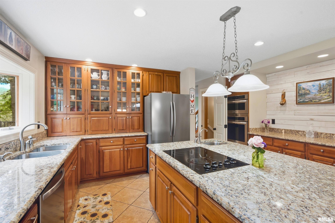
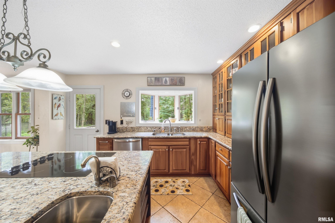
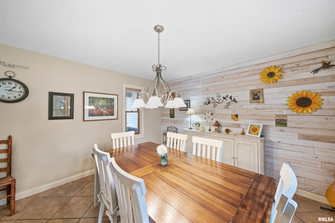
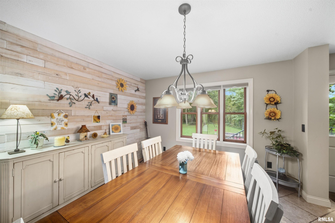
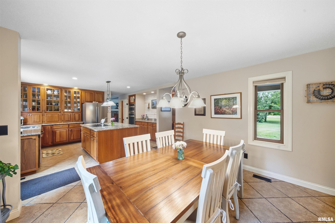
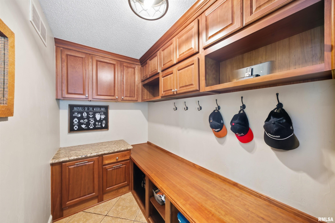
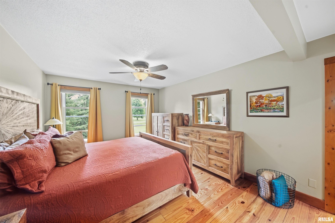
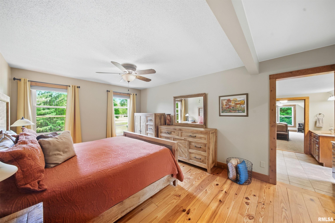
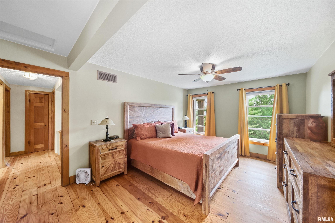
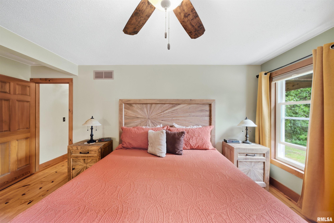
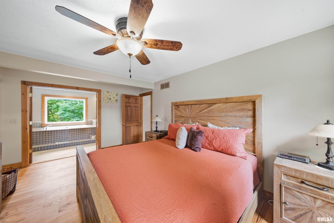
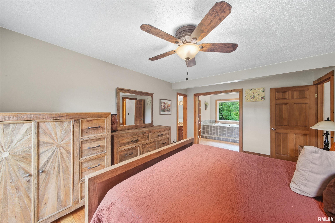
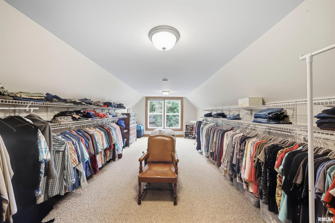
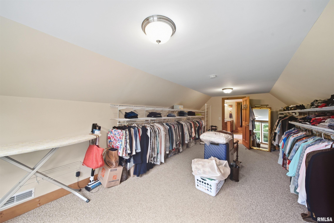
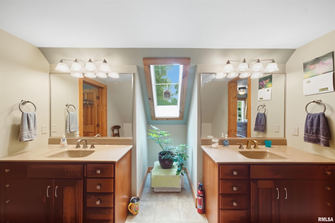
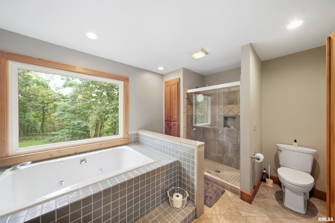
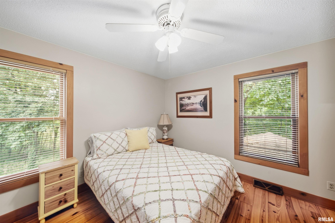
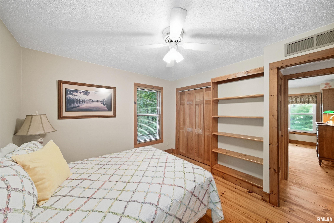
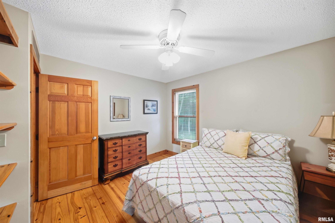
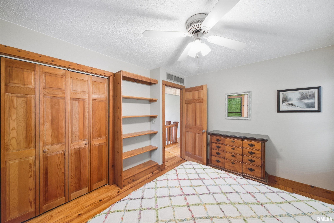
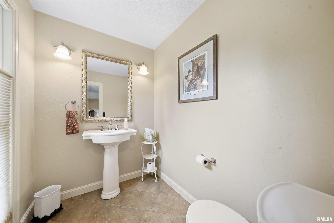
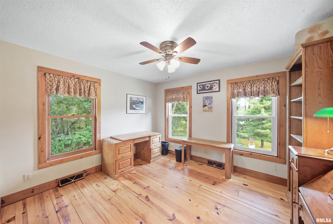
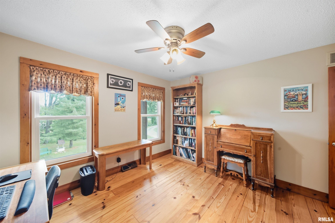
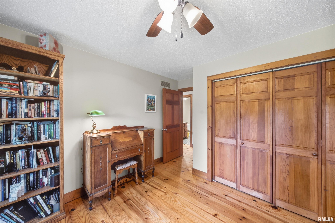
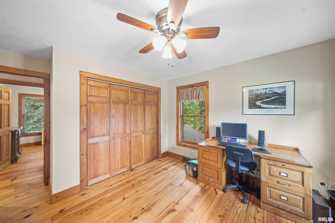
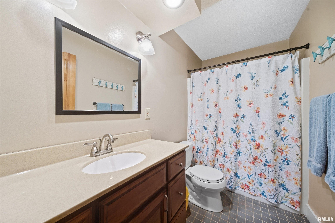
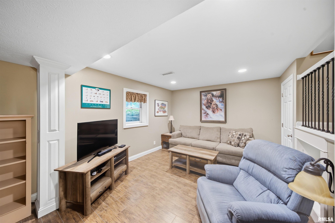
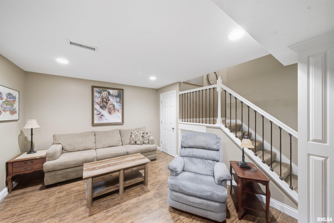
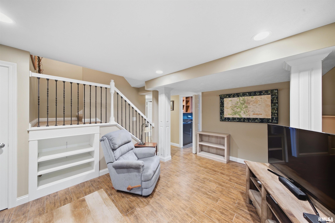
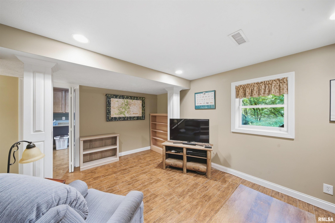
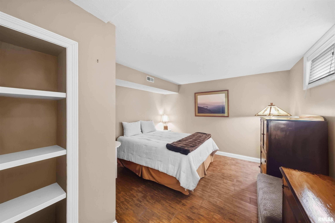
Enjoy space, privacy, and country living with this beautiful 4-bedroom, 3.5-bath home situated on 5.08 acres in the highly sought-after Dunlap School District! Step inside through the welcoming foyer and into the spacious great room featuring a cozy fireplace. The kitchen offers beautiful countertops, a center island, and an informal dining area perfect for everyday meals and entertaining. A convenient mudroom adds functionality, while the screened-in back porch provides the perfect spot to relax and enjoy the peaceful surroundings. The primary suite features a private bath with a jetted tub and an impressive oversized walk-in closet. Upstairs, you'll find beautifully refinished pine wood floors, while plenty of storage throughout the home provides room for everything. The finished basement offers even more living space with a spacious family room. Recent improvements include 11 new windows, a new water purification system, and a brand-new composite deck. Outside, enjoy the patio, hot tub, fenced yard, shed, and outbuilding, all surrounded by over 5 acres of space to call your own. A wonderful combination of acreage, updates, storage, and location!
Listing Features
Style
2+ Story
Exterior
Brick Partial
Vinyl Siding
Lot Description
Level
Wooded
Sloping
Total Sq Ft
2533
Total Finished Sq Ft
3,410
Finished Basement Sq Ft
877
Total Basement Sq Ft
1067
Apx. Lot Size
332X631X333X660
Year Built
1989
Fireplaces
1
Bathrooms
Bsmt
Lower
Main
Upper
Addtl
Total
Full Baths
1
0
0
2
0
3
1/2 Baths
0
0
1
0
0
1
Bedroom Levels & Sizes
Bsmt
Lower
Main
Upper
Addtl
Master Bedroom
16'9" x 11'7"
Bedroom #2
11'11" x 10'11"
Bedroom #3
11'10" x 10'10"
Bedroom #4
15'2" x 11'10"
Room Levels & Sizes
Bsmt
Lower
Main
Upper
Addtl
Informal Dining
12'11" x 11'5"
Family Room
17' x 11'3"
Great Room
26'11" x 16'3"
Kitchen
15'5" x 12'8"
Laundry
14'3" x 8'5"
11'1" x 5'3"
23'6" x 11'10"
Garage
23'8" x 23'1"
Neighborhoods/Schools
Subdivision
None
County
Peoria
Elementary School
Middle School
High School
Dunlap
Amenities
Solid Surface Counter Top
Deck
Blinds
Foyer 2 Story
Jetted Tub
Outbuilding(s)
Ceiling Fan
Porch/Screened
Shed
Garage Door Opener(s)
Hot Tub
Fenced Yard
Patio
Kitchen/Dining
Dining Room/Informal
Island Kitchen
Appliances
Dishwasher
Microwave Oven
Range/Oven
Refrigerator
Water Softener - Owned
Washer
Dryer
Basement
Partially Finished
Egress Window
Full
Walk-Out
Garage/Parking
Attached
Detached
4 car(s)
Fireplaces
Gas Logs
Great Room
Heating/Cooling
Electric
Propane
Baseboard
Forced Air
Propane Tank - Lease
Water Heater - Electric
Central Air
The accuracy of all information, regardless of source, including but not limited to square footages and lot sizes, is deemed reliable but is not guaranteed and should be independently verified through personal inspection and/or with the appropriate professionals.

 The accuracy of all information, regardless of source, including but not limited to square footages and lot sizes, is deemed reliable but is not guaranteed and should be independently verified through personal inspection and/or with the appropriate professionals.
