$ 414,900
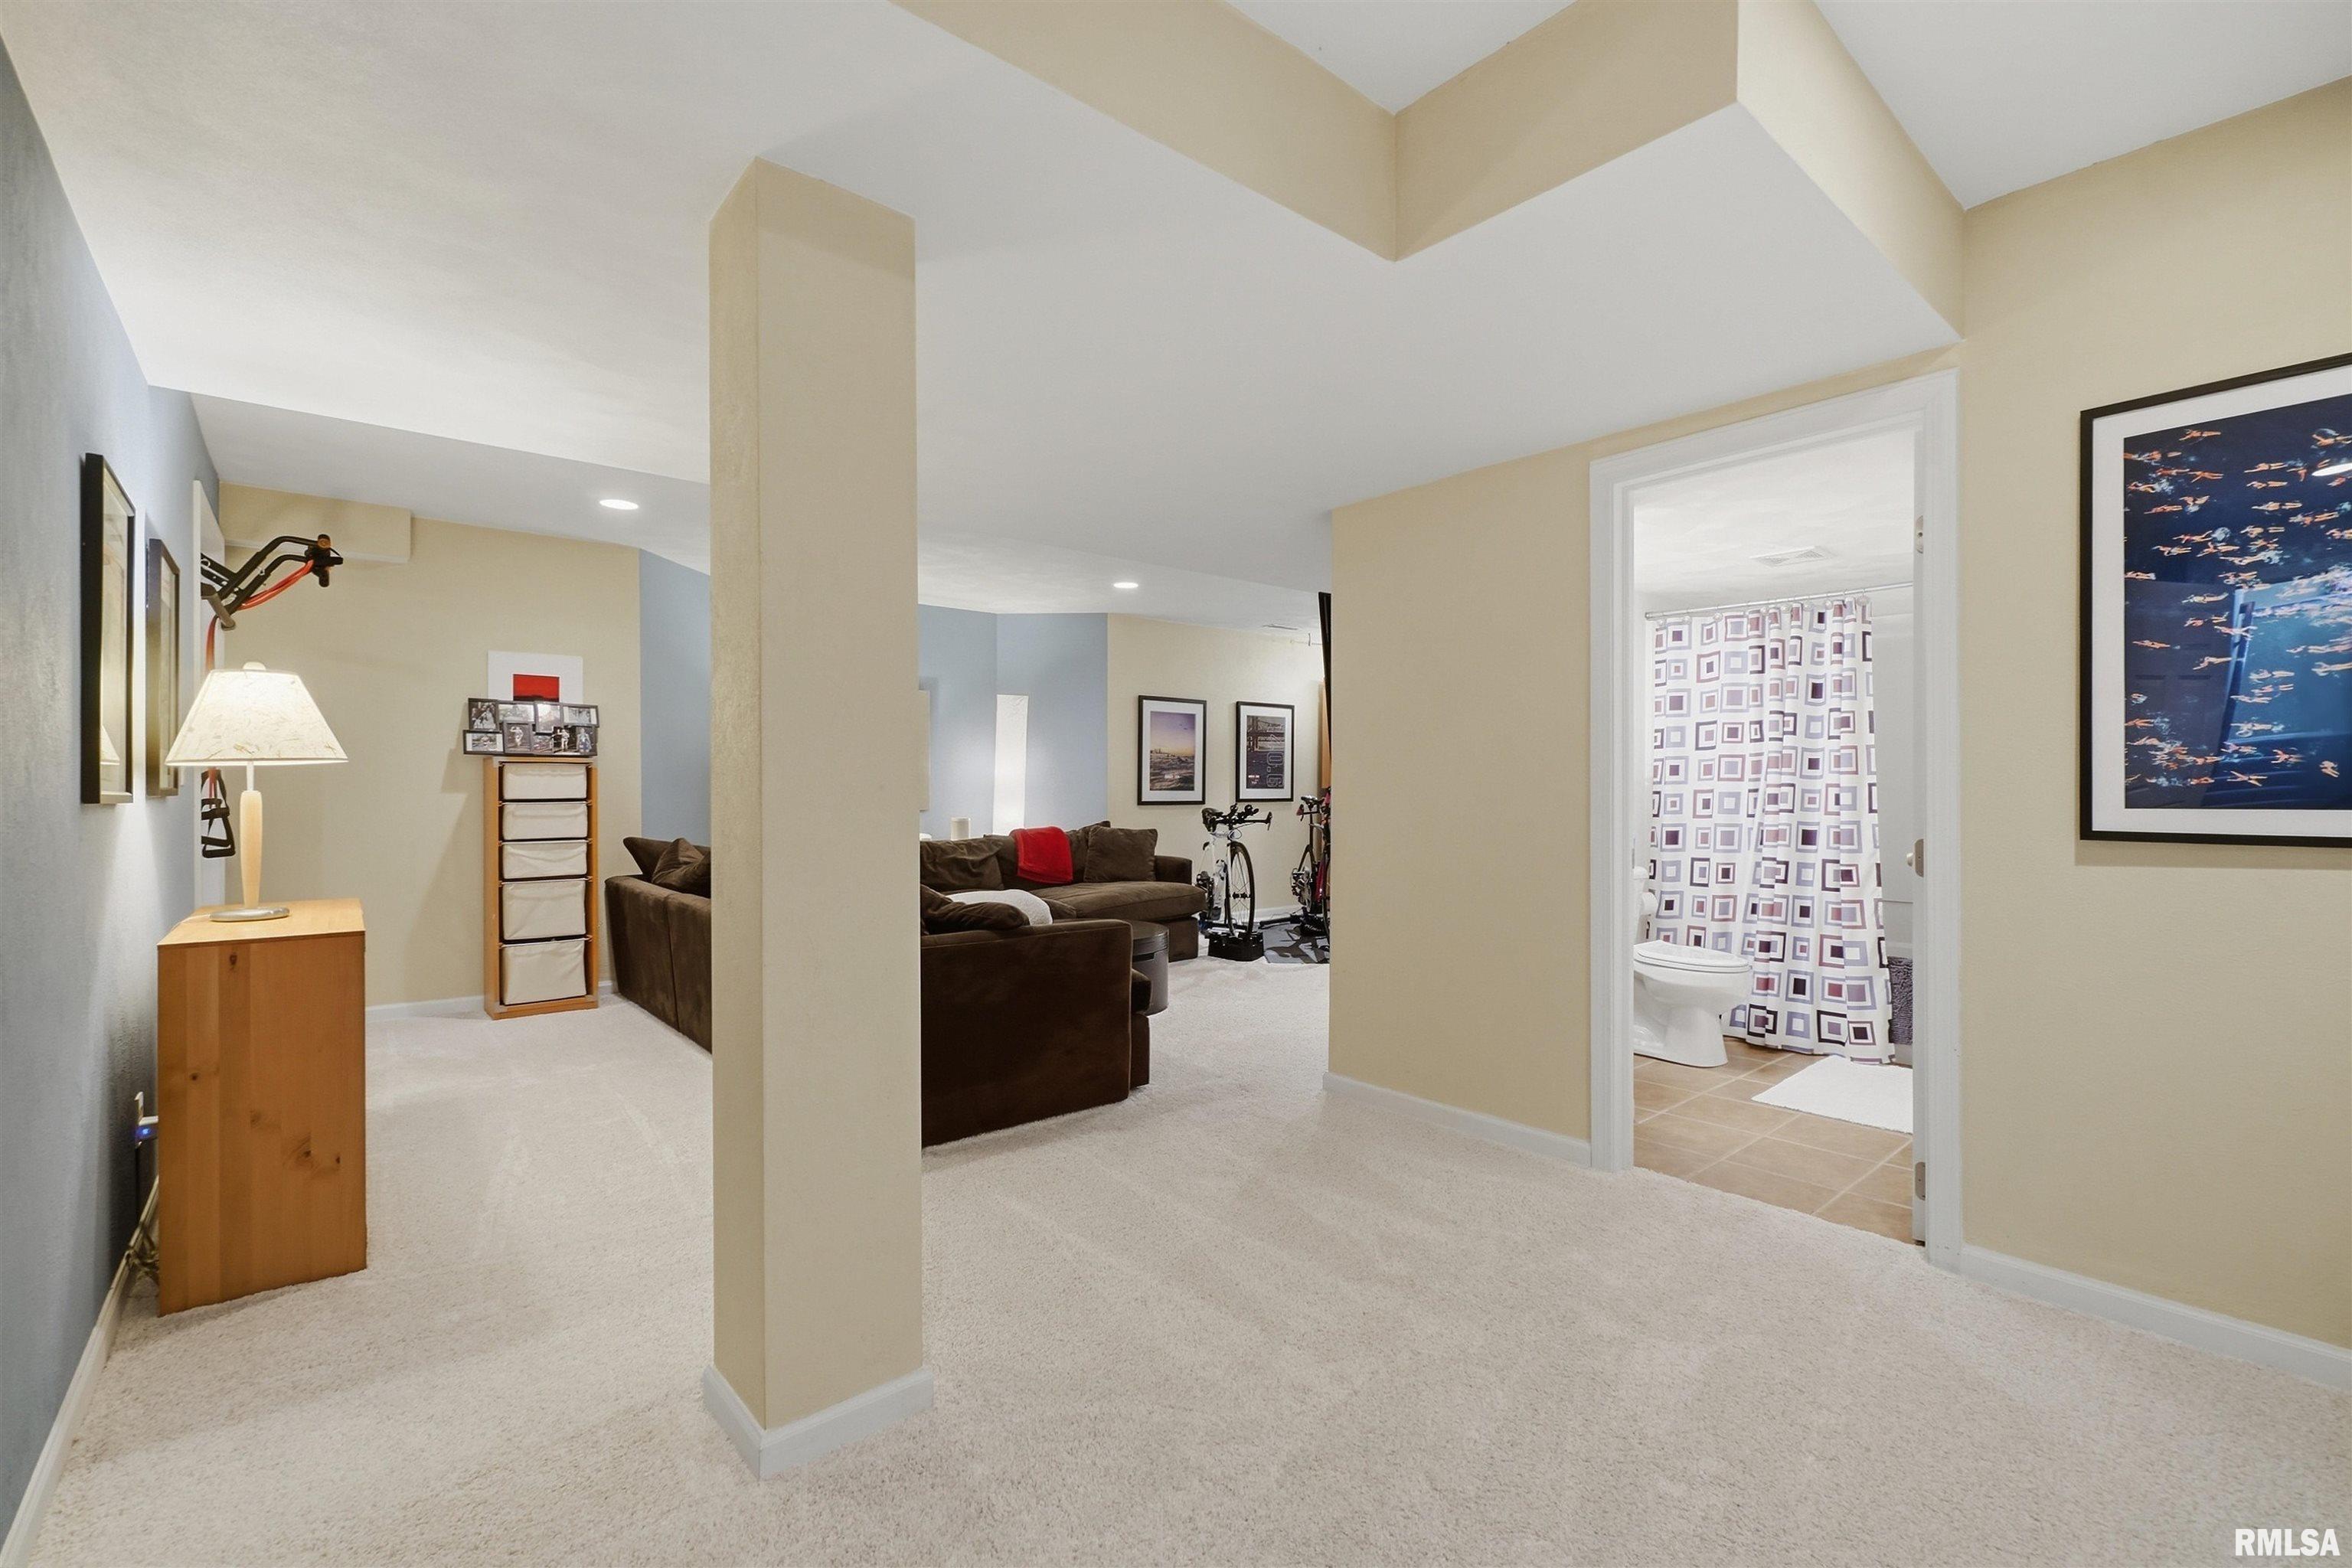
3025 Total Finished Sq. Ft. 873 Basement Sq. Ft.
5 Bed
/
3 Bath /
1 Half Bath
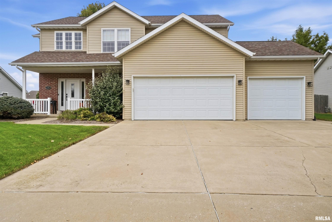
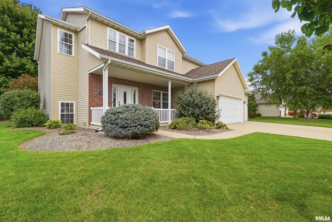
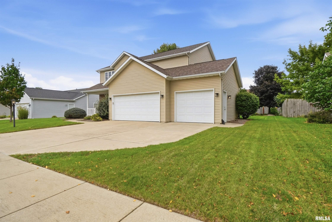
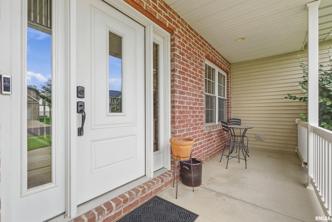
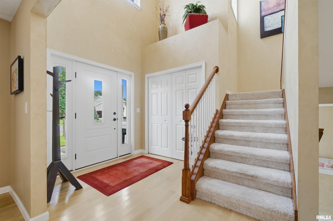
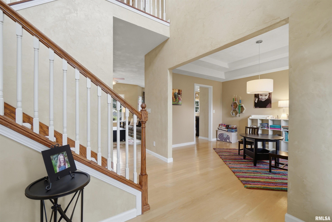
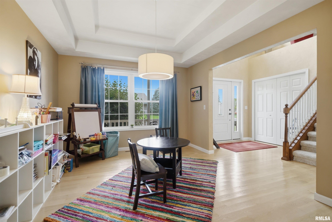
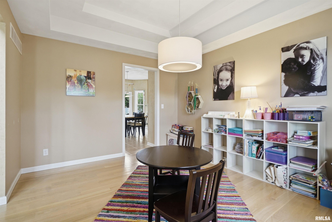
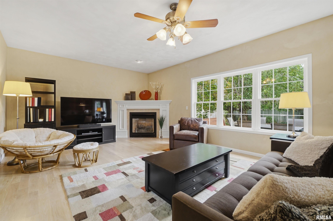
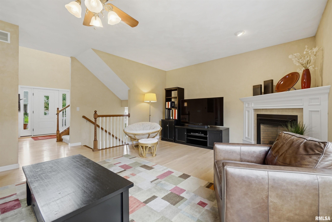
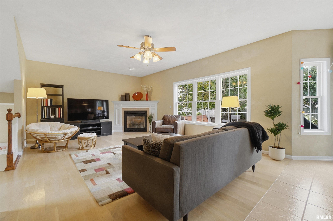
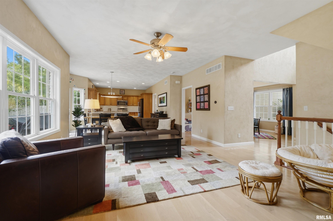
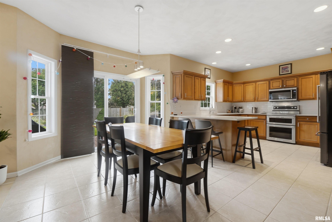
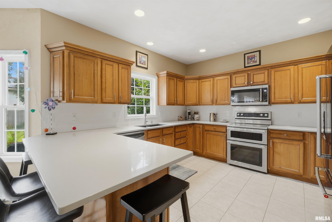
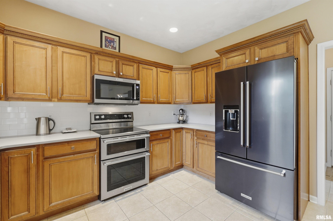
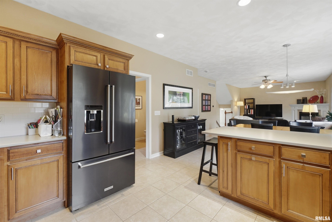
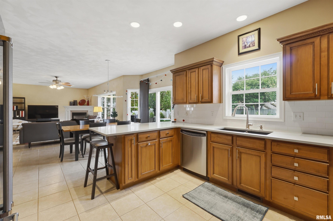
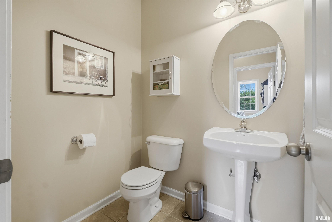
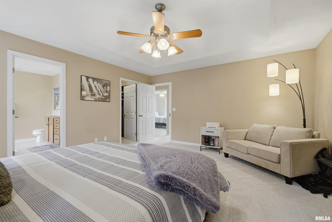
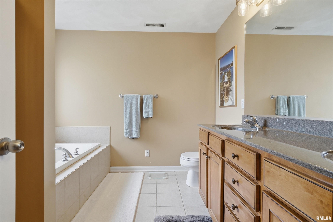
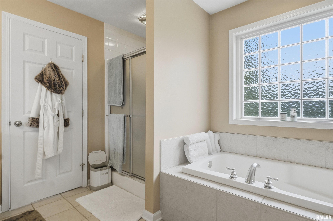
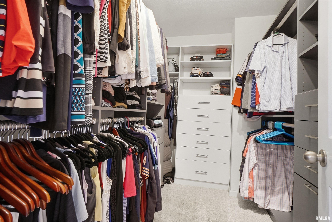
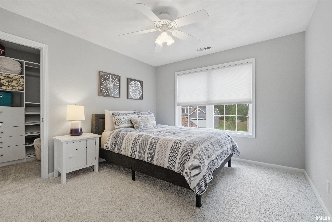
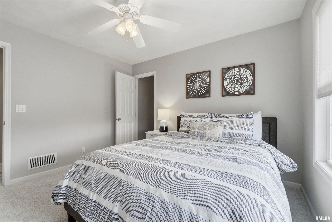
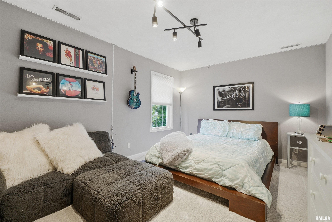
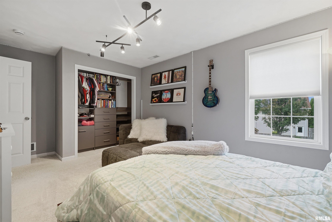
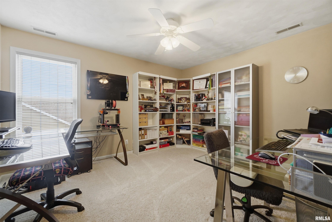
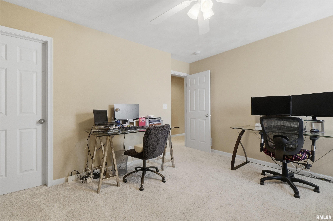
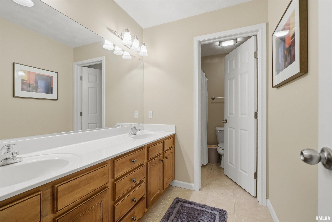
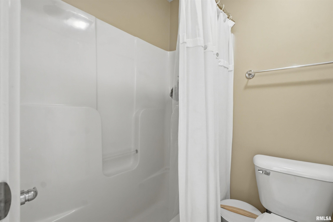
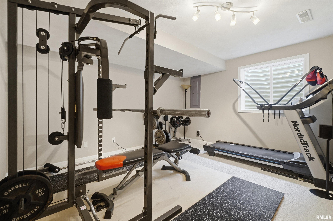
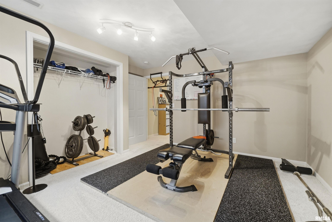
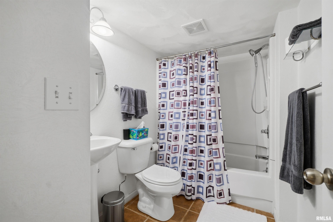
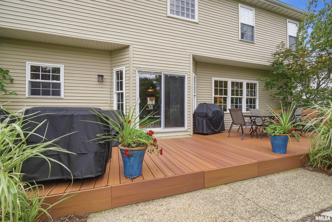
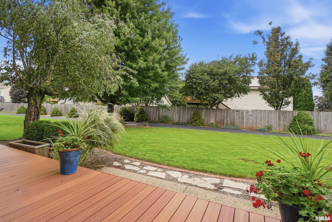
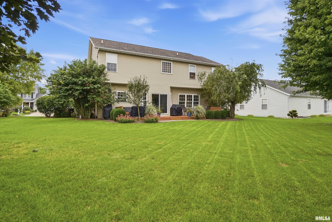
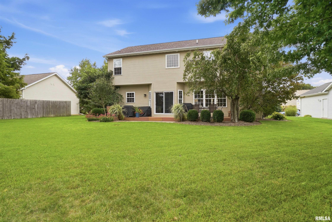
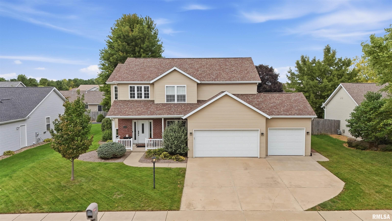
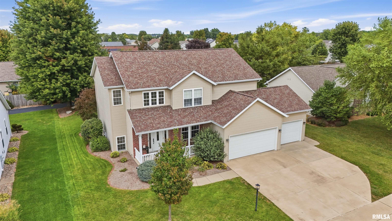
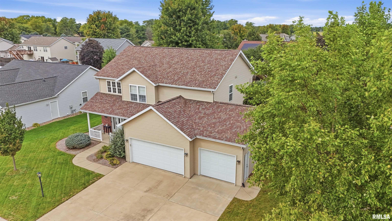
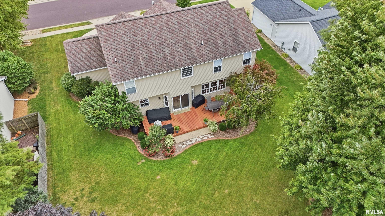
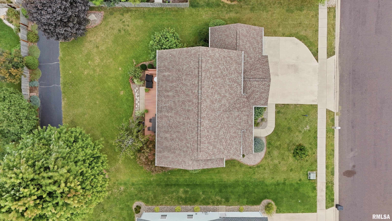
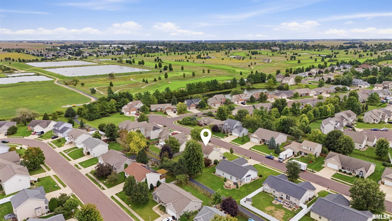
Welcome to 1285 Glenwood Ave in desirable White Horse Ridge Subdivision! This beautifully maintained 2-story, 5-bedroom, 3.5-bath home offers an exceptional combination of space, updates, smart-home features and an unbeatable location. Offering 3225 sq ft of living space! Situated along the walking trail leading to the golf course and just 1 mile from Metamora High School, this one-owner home is truly move-in ready in a highly rated school district. The main level features real wood cabinetry, upgraded light fixtures, quartz kitchen countertops, and hardwood flooring in the living and dining rooms, offering a convenient layout perfect for everyday living and entertaining. Enjoy the outdoors from the newer composite deck, while extensive landscaping designed by Green View adds to the home's curb appeal. The 3-car garage includes a Chamberlain smart my Q garage door system. Numerous updates provide peace of mind, including a 2016 roof and sliding glass door; a 2017 A/C unit and quartz counters; a 2018 water heater, sump pump, and hardwood floors; a 2019 composite deck, 2022 KitchenAid appliances and sewage ejector, and 2023 pet-safe carpet and custom wood organizers in three walk-in closets. Recent smart-home upgrades include a Nest thermostat, Ring video doorbell and eight Kidde smart smoke/CO detectors. Additional features include a battery backup sump pump, and a fiber optic internet hookup. A fantastic home in a great location!
Listing Features
Style
2+ Story
Exterior
Brick Partial
Vinyl Siding
Lot Description
Level
Total Sq Ft
2352
Total Finished Sq Ft
3,025
Finished Basement Sq Ft
673
Total Basement Sq Ft
873
Apx. Lot Size
80x123
Year Built
2005
Fireplaces
1
Bathrooms
Bsmt
Lower
Main
Upper
Addtl
Total
Full Baths
1
0
0
2
0
3
1/2 Baths
0
0
1
0
0
1
Bedroom Levels & Sizes
Bsmt
Lower
Main
Upper
Addtl
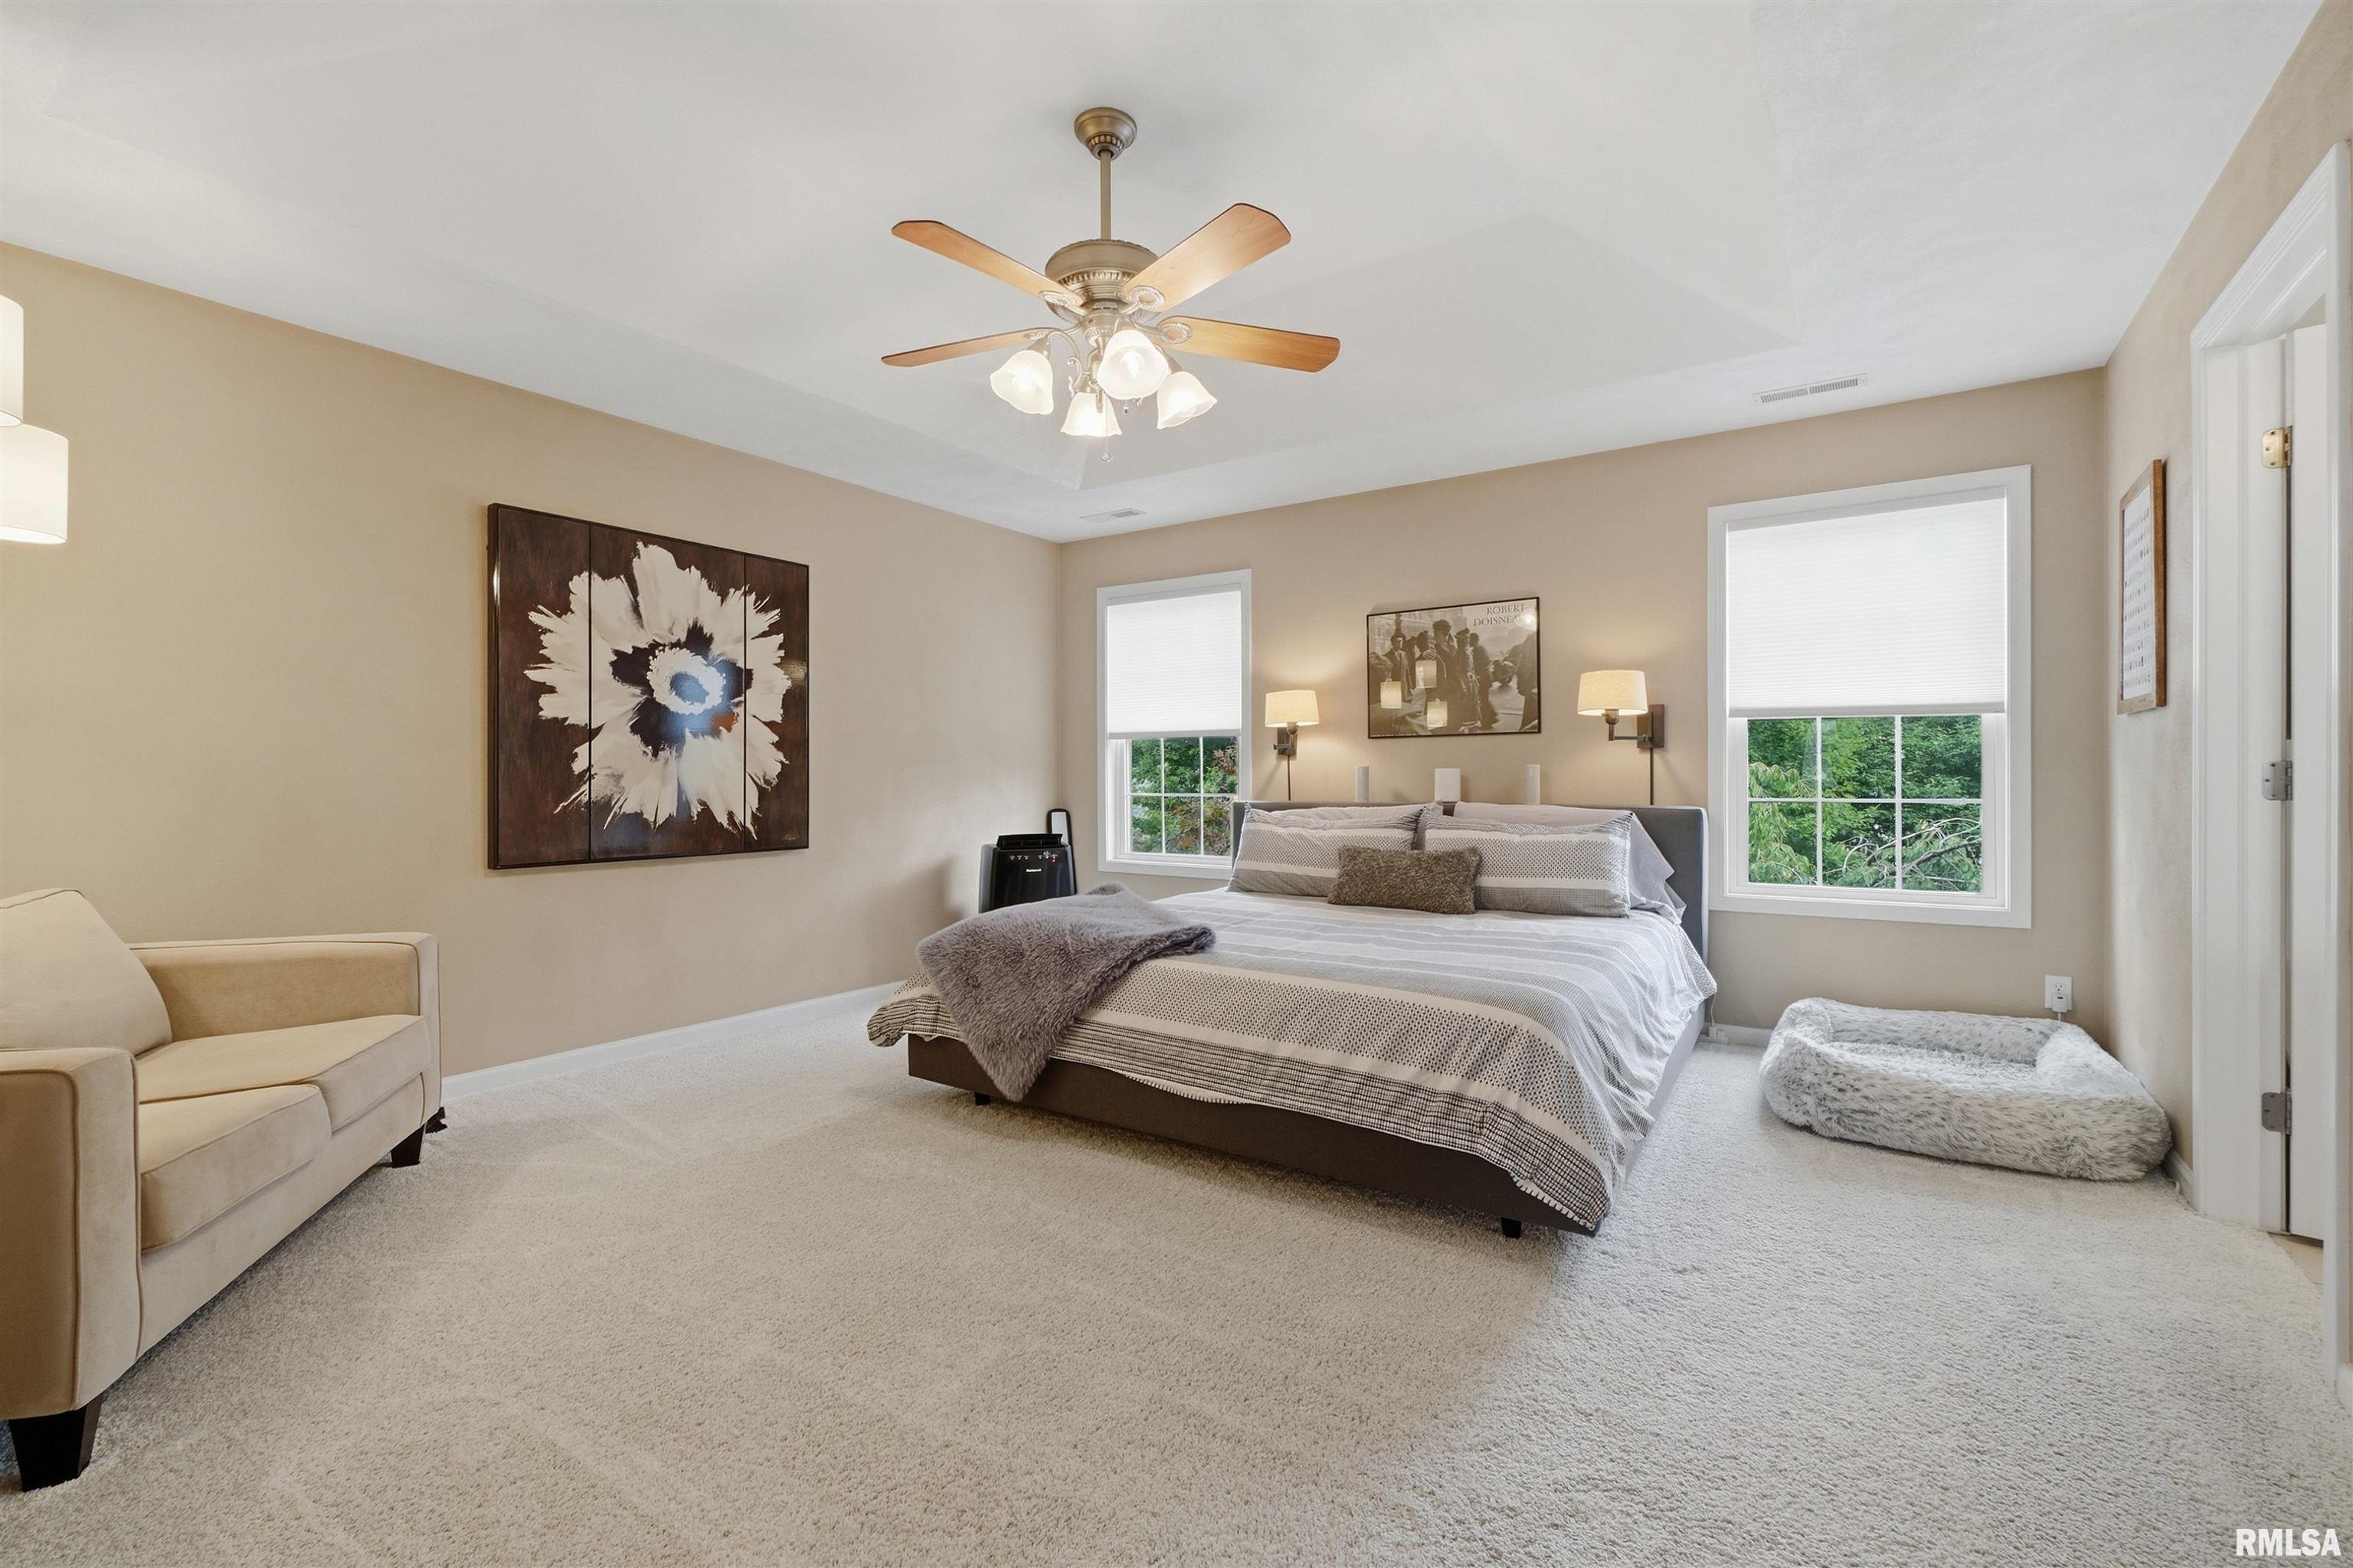
Master Bedroom
14'11" x 16'5"
Bedroom #2
16'5" x 10'8"
Bedroom #3
11'9" x 13'1"
Bedroom #4
10'10" x 11'8"
Bedroom #5
14'3" x 14'5"
Room Levels & Sizes
Bsmt
Lower
Main
Upper
Addtl
Formal Dining
10'9" x 13'6"
Living Room
19'9" x 14'4"
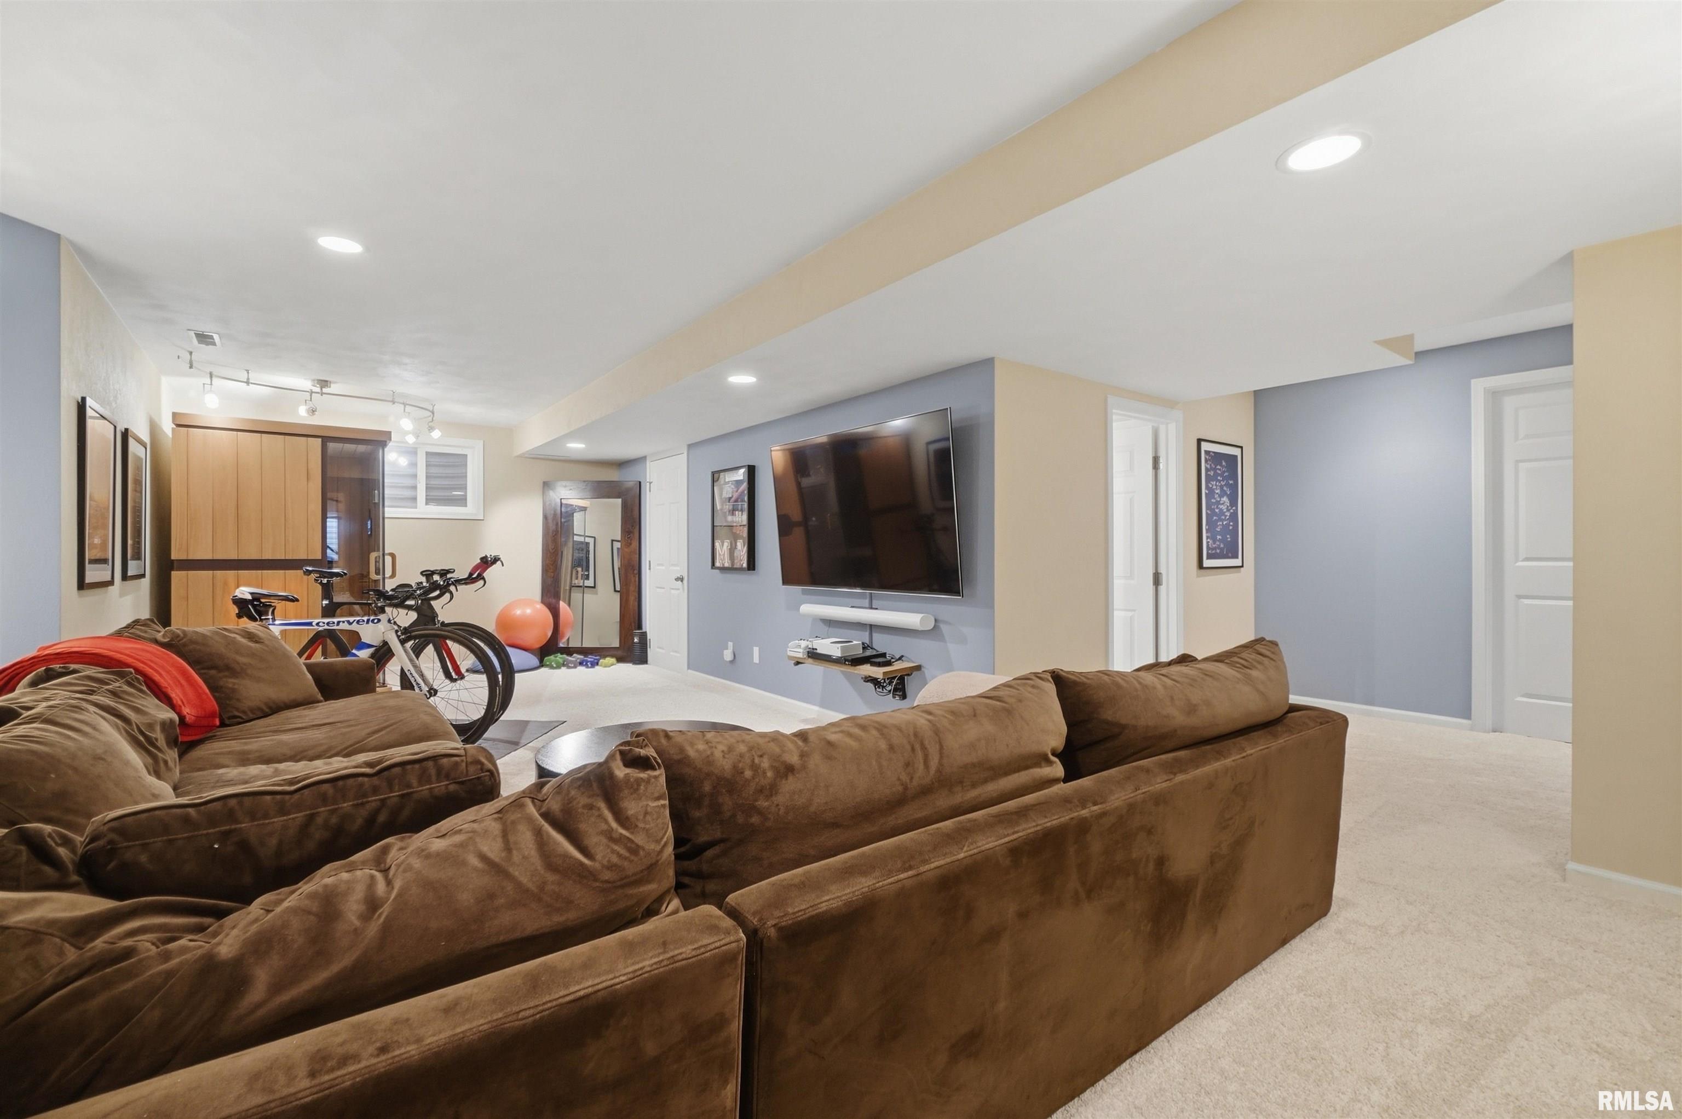
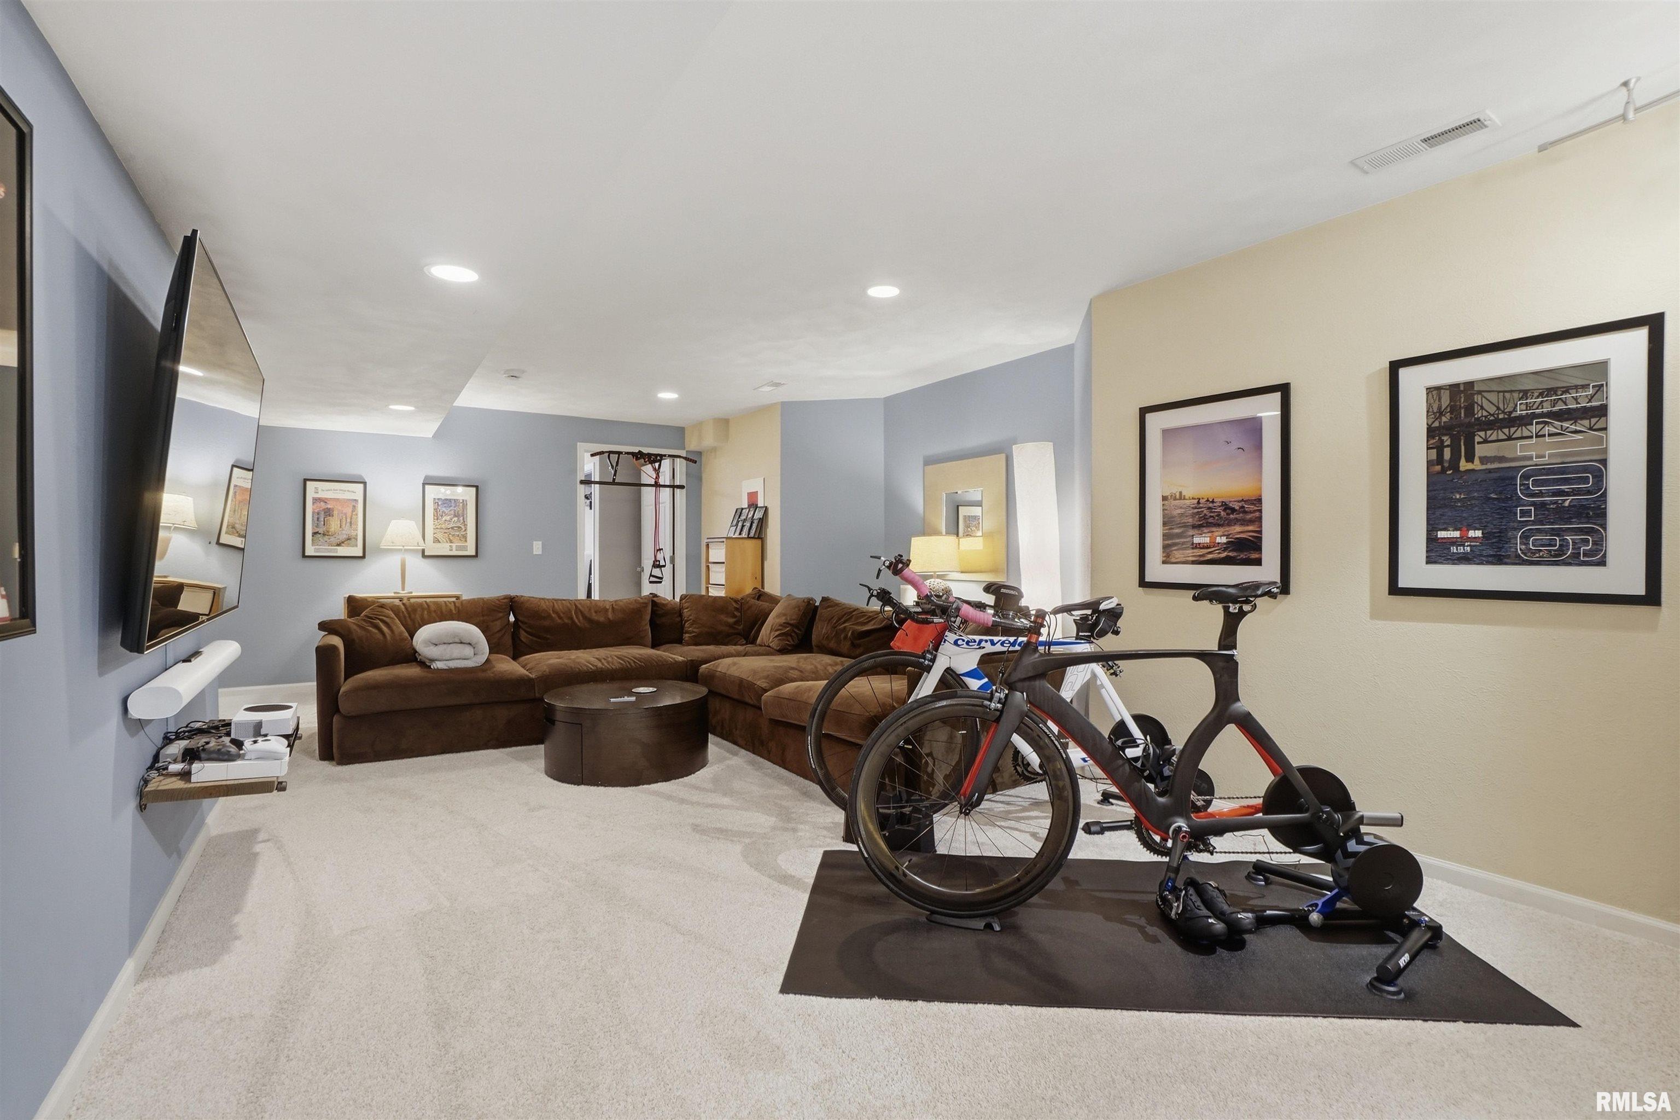
Rec Room
27'9" x 14'1"
Kitchen
10' x 14'5"
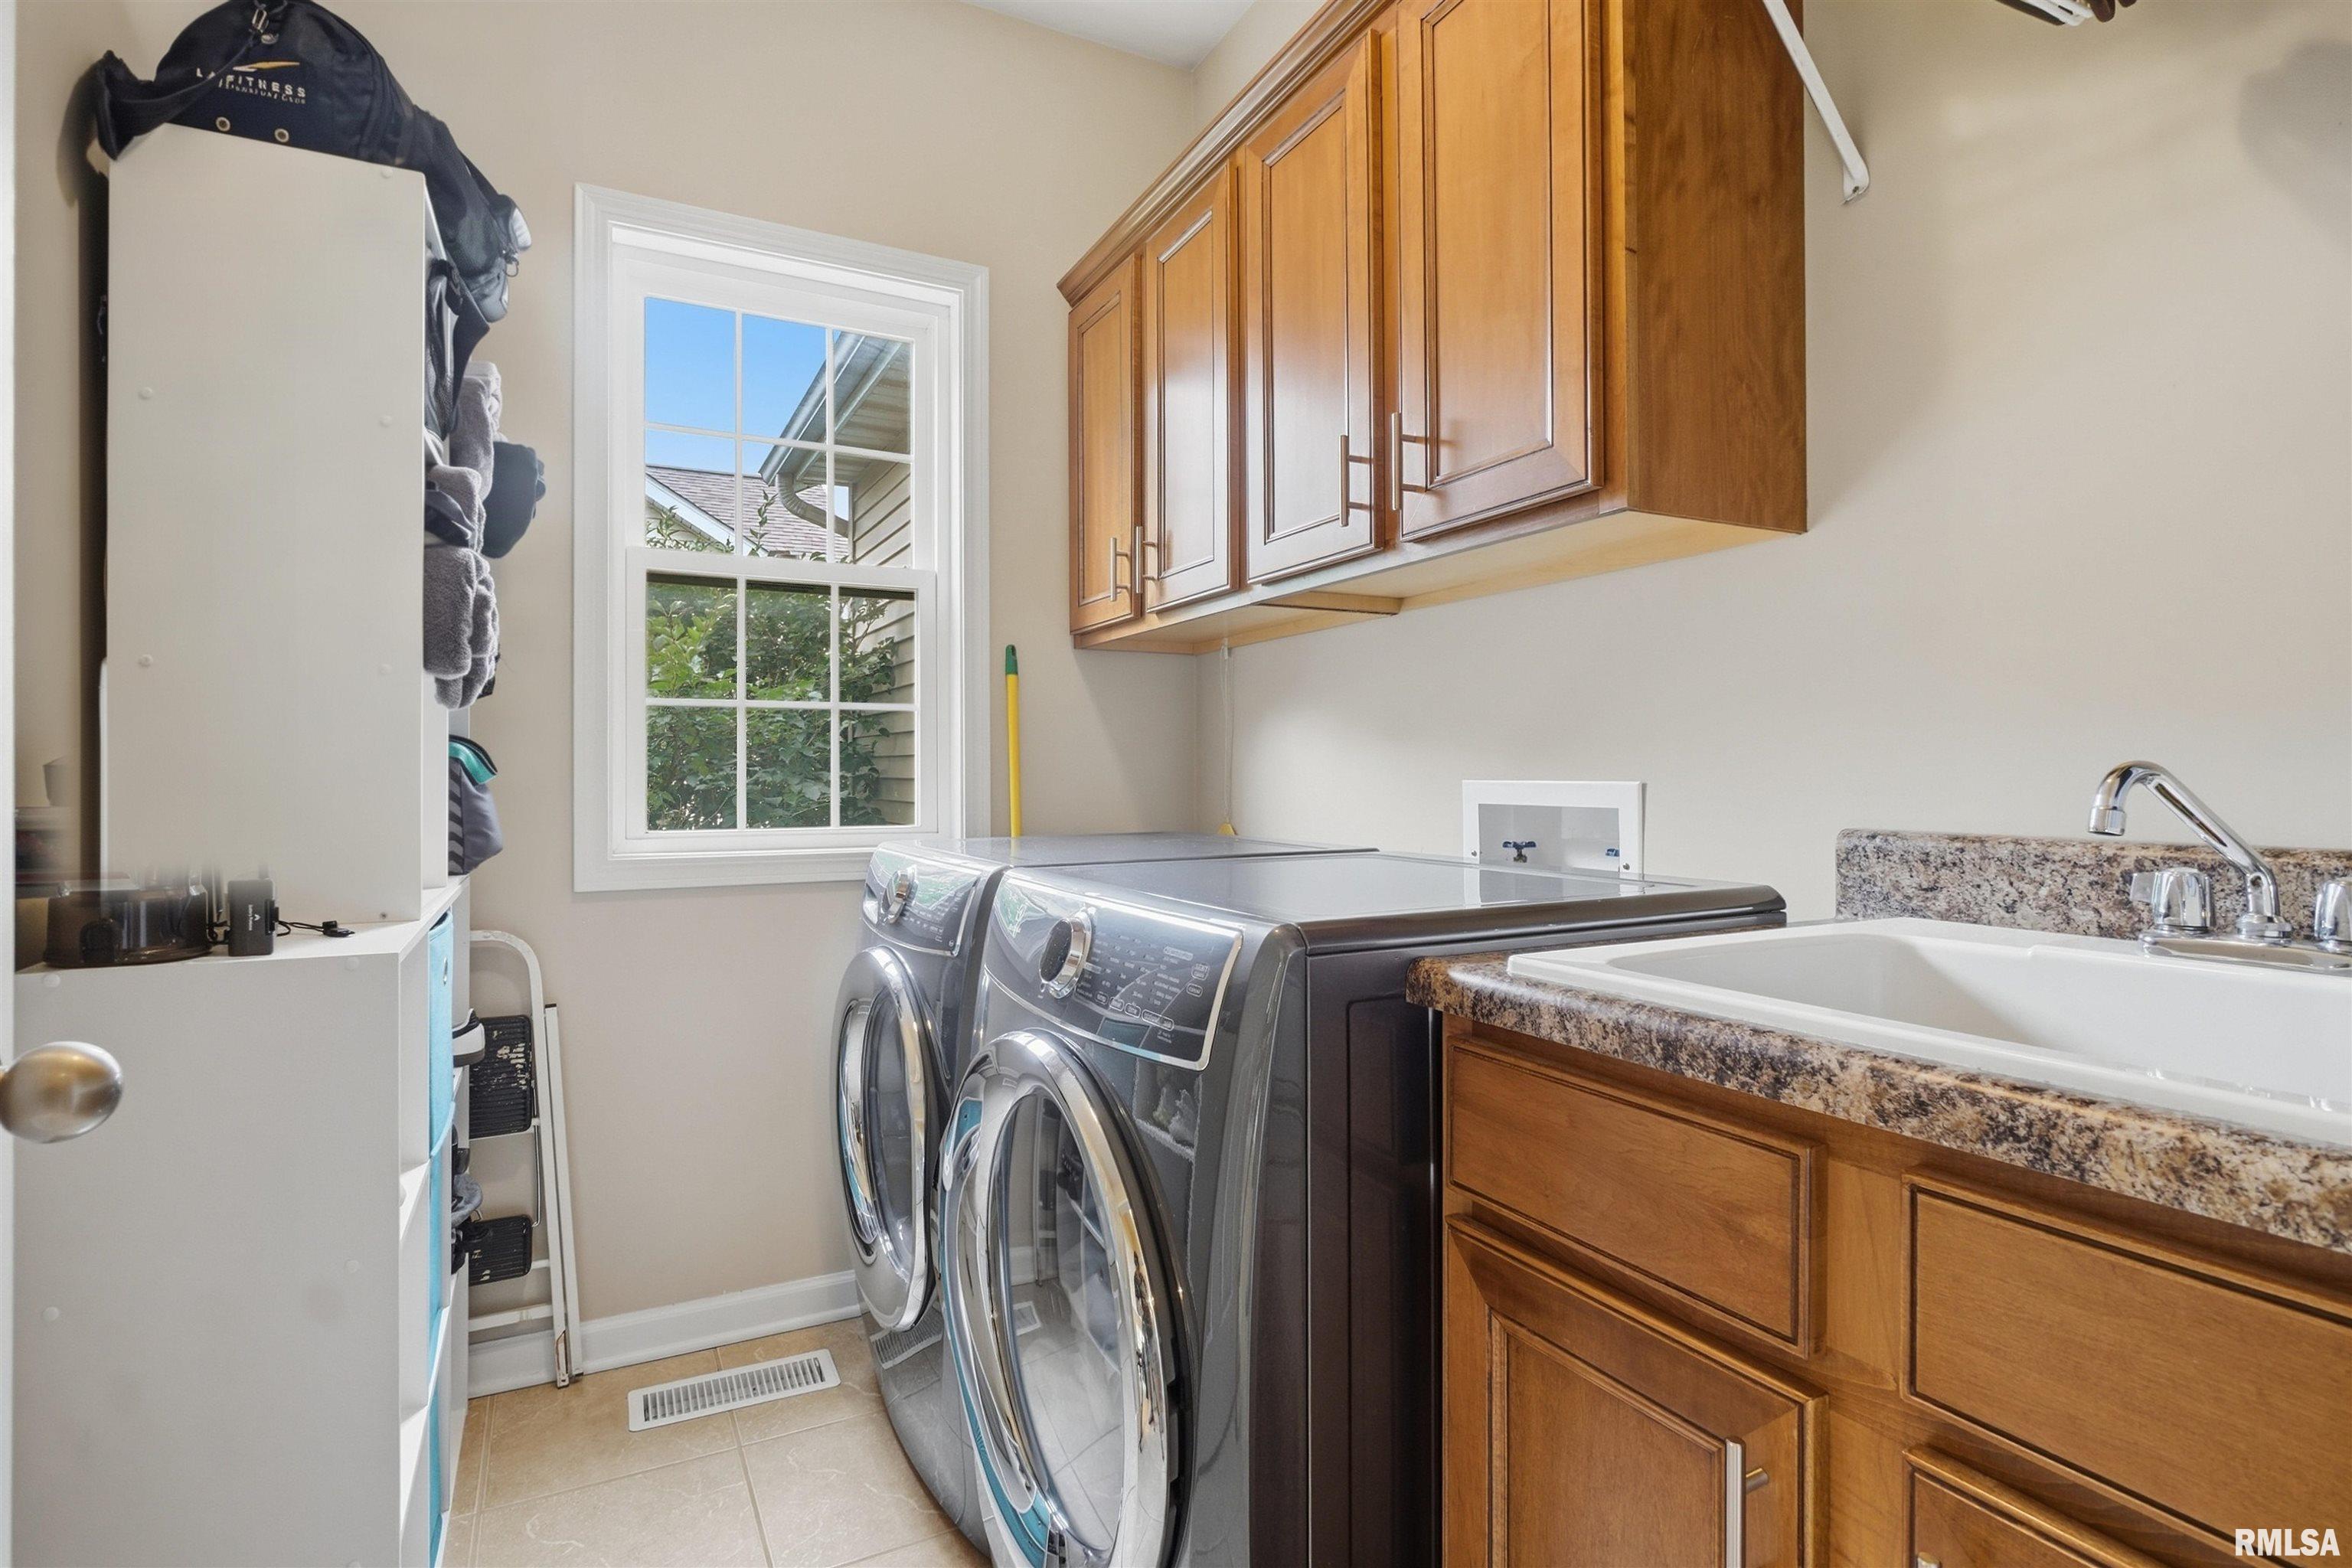
Laundry
7'7" x 5'8"
10'8" x 16'5"
7'11" x 13'10"
Garage
29'10" x 21'3"
Neighborhoods/Schools
Subdivision
White Horse
County
Woodford
Elementary School
Metamora Comm Con
Middle School
High School
Metamora
Amenities
Attic Storage
Solid Surface Counter Top
Deck
Blinds
Porch
Ceiling Fan
Ceilings/Cath/Vault/Tray
Garage Door Opener(s)
Cable TV Available
Kitchen/Dining
Breakfast Bar
Dining Room/Informal
Appliances
Dishwasher
Disposal
Microwave Oven
Range/Oven
Refrigerator
Washer
Dryer
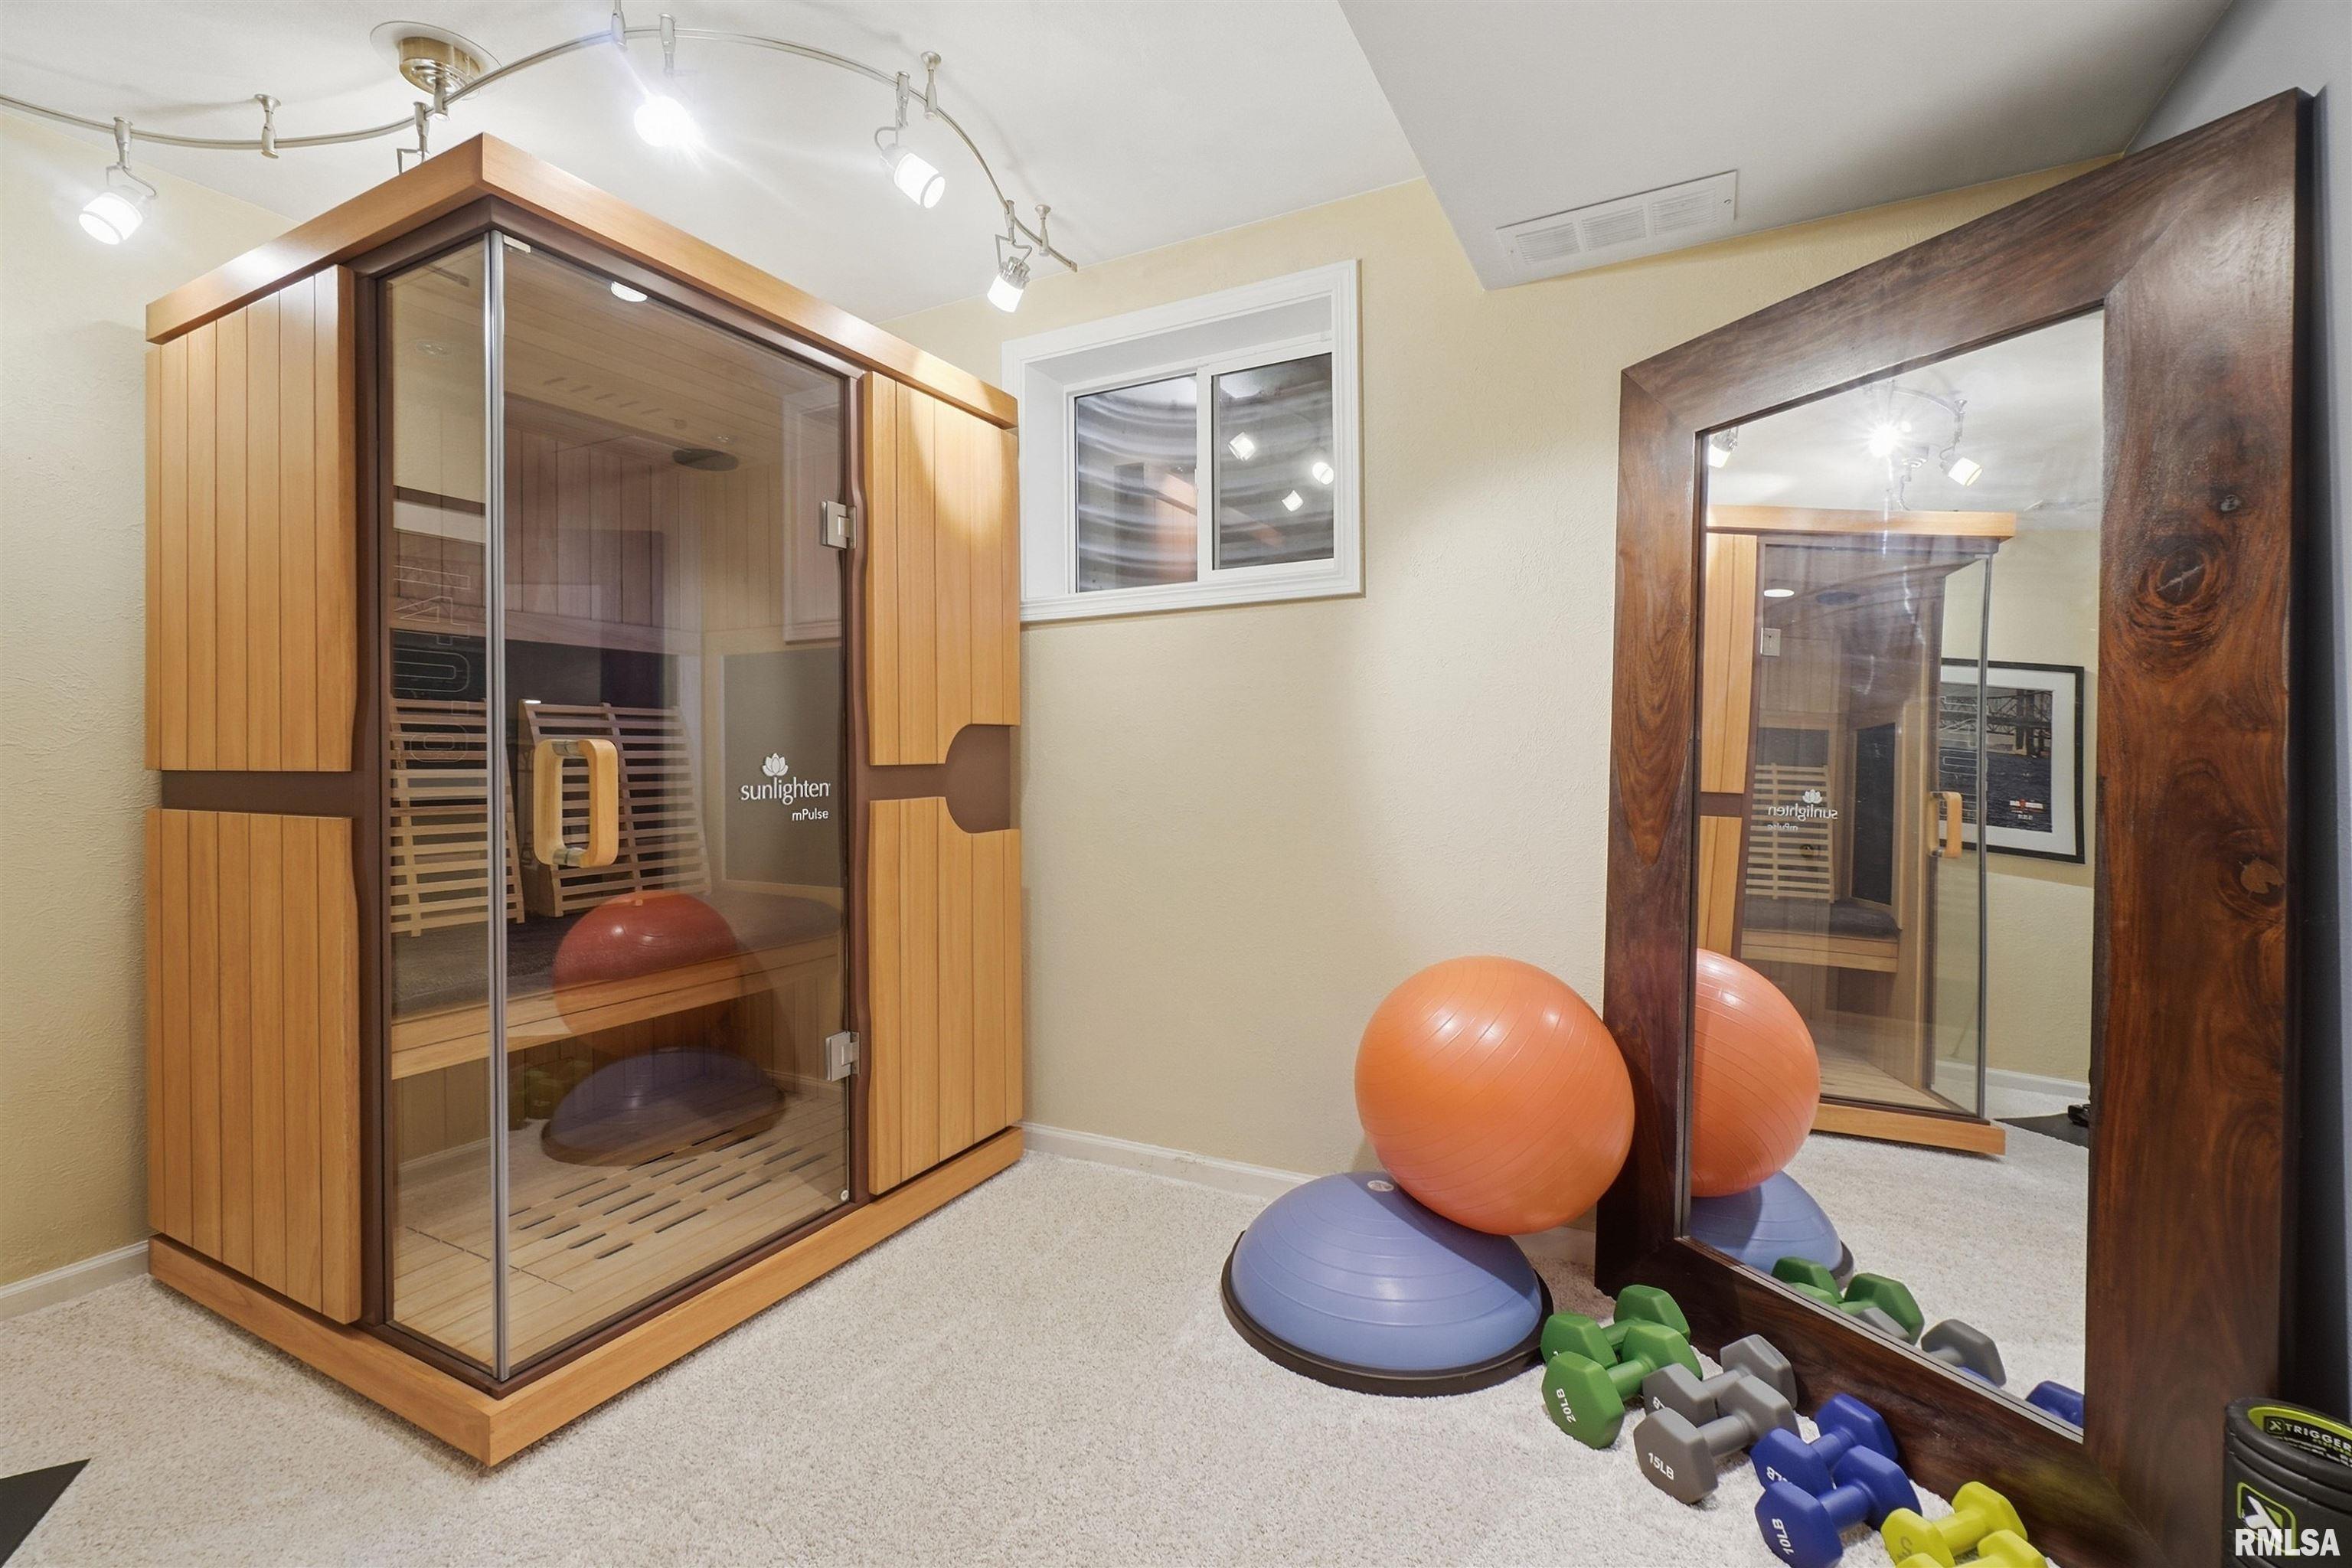
Basement
Egress Window
Full
Finished
Garage/Parking
Attached
3 car(s)
Fireplaces
Gas Logs
Living Room
Heating/Cooling
Gas
Forced Air
Water Heater - Gas
Central Air
The accuracy of all information, regardless of source, including but not limited to square footages and lot sizes, is deemed reliable but is not guaranteed and should be independently verified through personal inspection and/or with the appropriate professionals.

 The accuracy of all information, regardless of source, including but not limited to square footages and lot sizes, is deemed reliable but is not guaranteed and should be independently verified through personal inspection and/or with the appropriate professionals.
