$ 374,900
4113 Total Finished Sq. Ft. 1128 Basement Sq. Ft.
4 Bed
/
4 Bath /
1 Half Bath
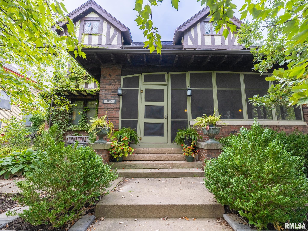
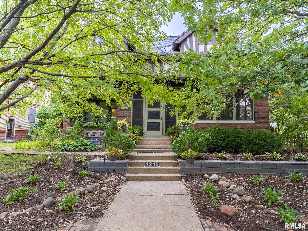
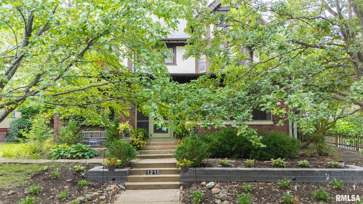
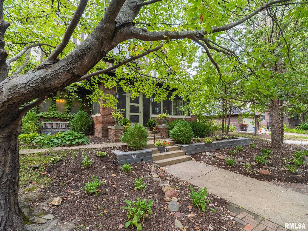
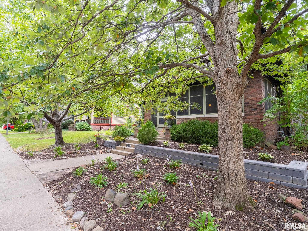
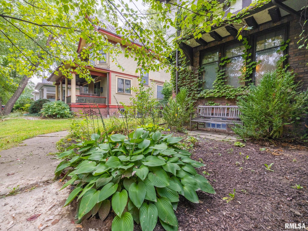
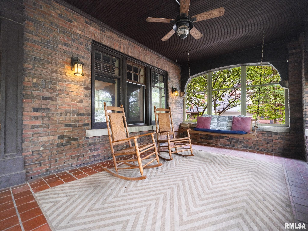
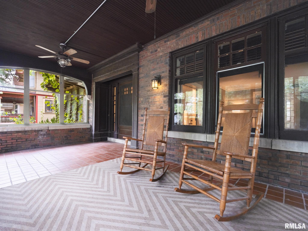
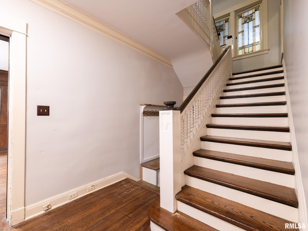
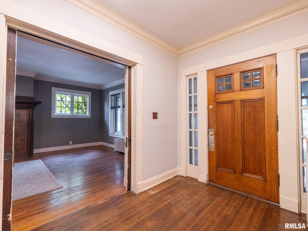
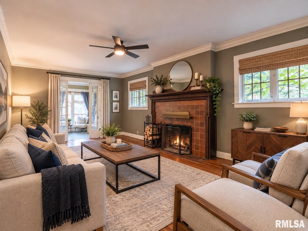
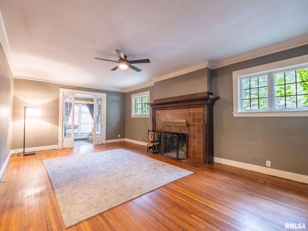
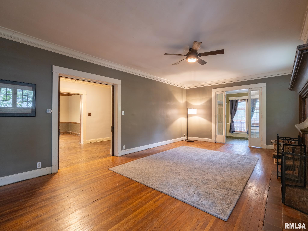
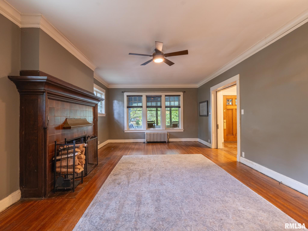
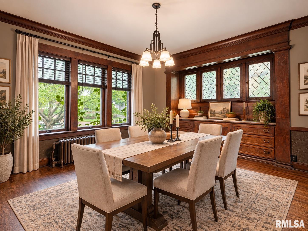
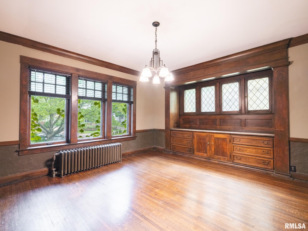
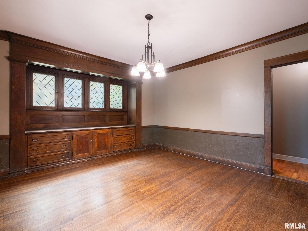
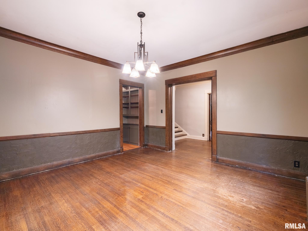
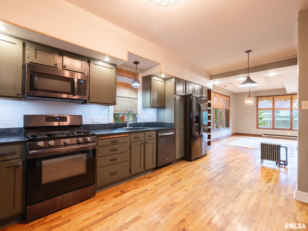
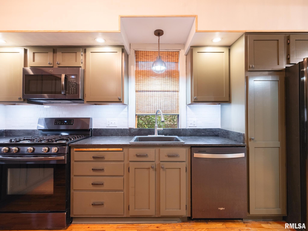
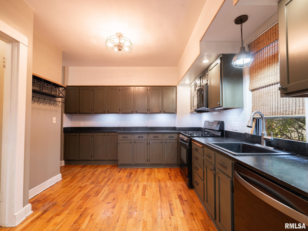
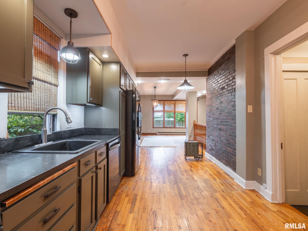
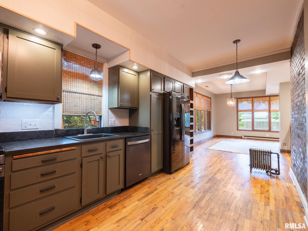
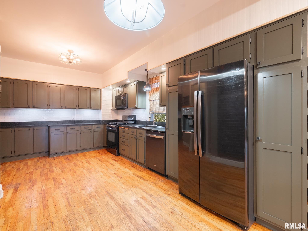
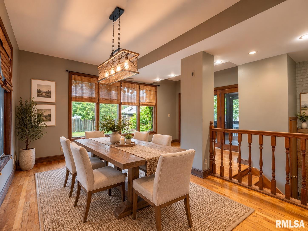
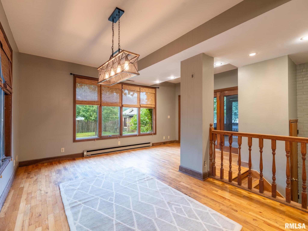
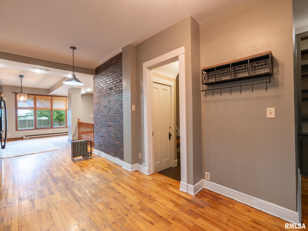
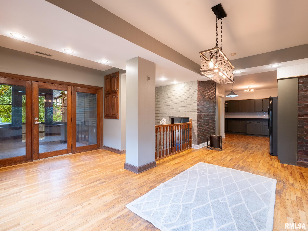
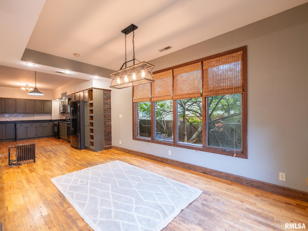
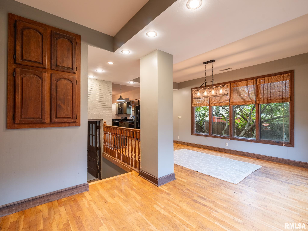
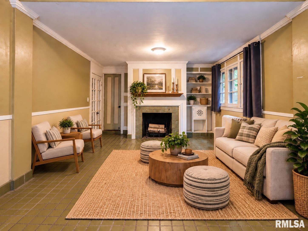
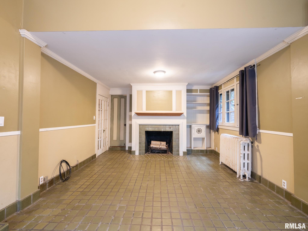
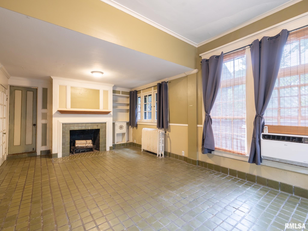
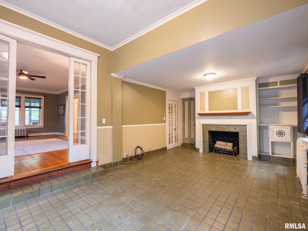
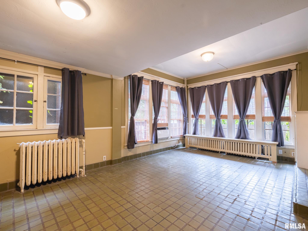
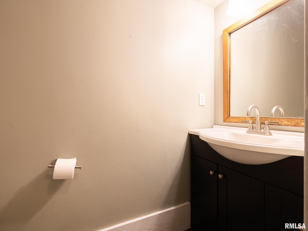
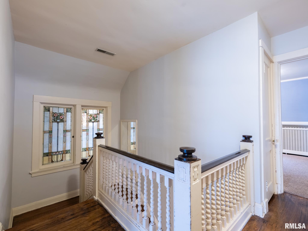
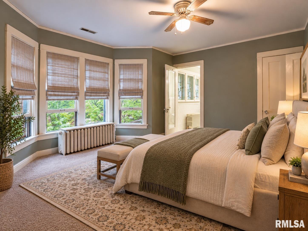
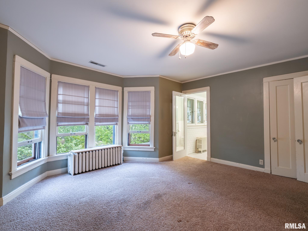
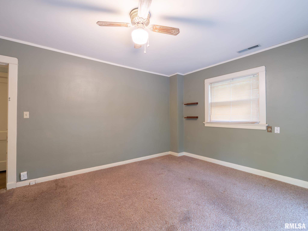
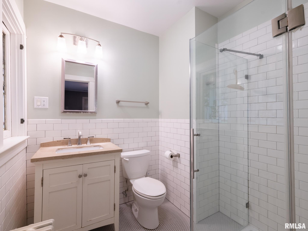
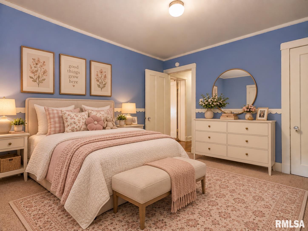
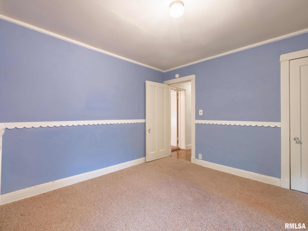
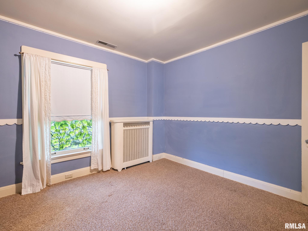
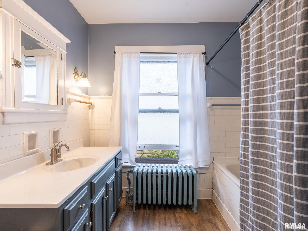
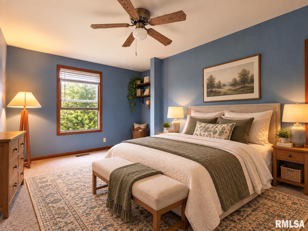
Beyond expectations... Fall in love with the timeless character and welcoming feel of this lovely English Tudor, where original craftsmanship blends beautifully with today’s modern conveniences. Gleaming hardwood floors, built-ins, crown molding, pocket doors, stained glass windows, a built-in dining room buffet and both front and rear staircases create the kind of details that make a home truly special. Two living spaces on the main floor, each with a fireplace, plus formal and informal dining spaces. The updated kitchen features new cabinets, granite countertops, subway tile backsplash, under-cabinet lighting and black stainless appliances, including a dishwasher new in 2025. Upstairs you will find 4 bedrooms plus a bonus room and 3 full baths! Primary ensuite features a bay window, walk-in closet and its own, updated bath. You'll appreciate the convenience of the laundry room on this level. A walk-up attic offers excellent storage and future possibilities. But wait, there's more! The finished basement provides additional space to spread out with a rec room, full bath, workshop & storage. Imagine relaxing in the screened porch (front or back), entertaining on the deck or playing in the fenced yard surrounded by mature trees, all on a desirable double lot in The Uplands. Just one block from the park and close to Bradley University. A home with warmth, character and space to make your own; this is one you'll be proud to call home. Love Where You Live! List of updates avail.
Listing Features
Style
2+ Story
Exterior
Brick Partial
Stucco
Wood Siding
Lot Description
Level
Total Sq Ft
3656
Total Finished Sq Ft
4,113
Finished Basement Sq Ft
457
Total Basement Sq Ft
1128
Apx. Lot Size
127x80x132x75
Year Built
1914
Fireplaces
2
Bathrooms
Bsmt
Lower
Main
Upper
Addtl
Total
Full Baths
1
0
0
3
0
4
1/2 Baths
0
0
1
0
0
1
Bedroom Levels & Sizes
Bsmt
Lower
Main
Upper
Addtl
Master Bedroom
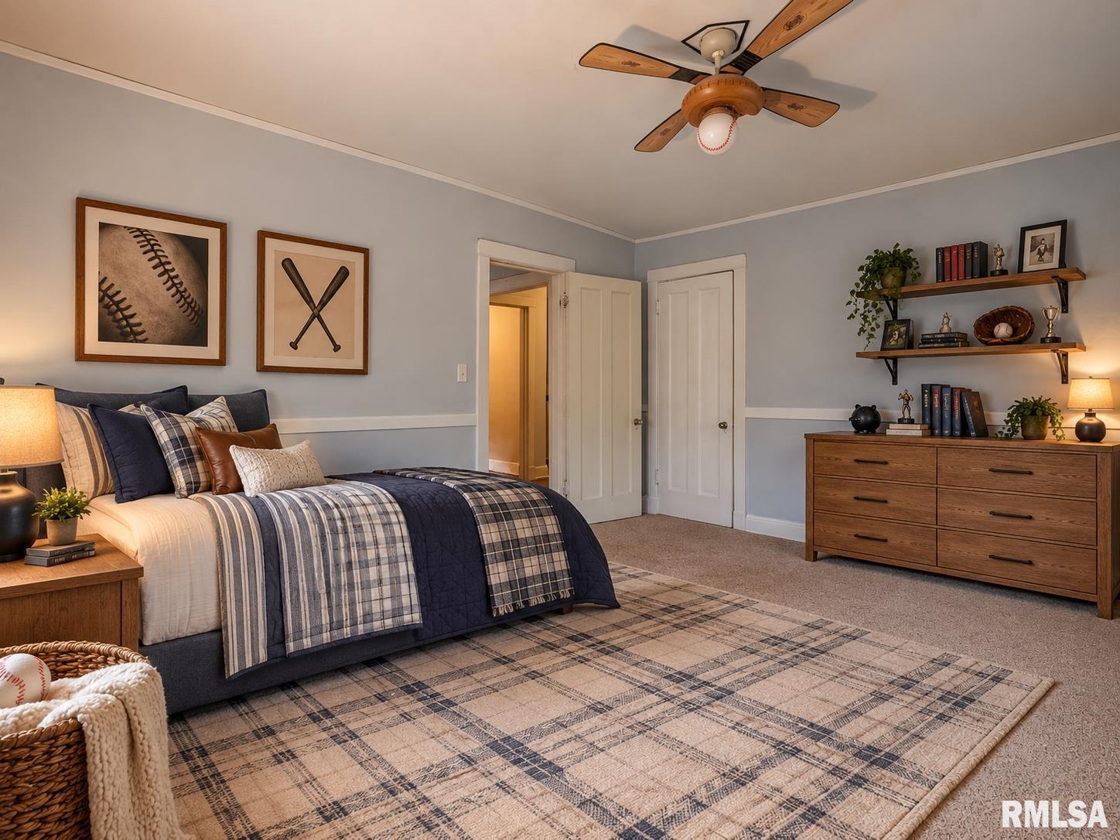
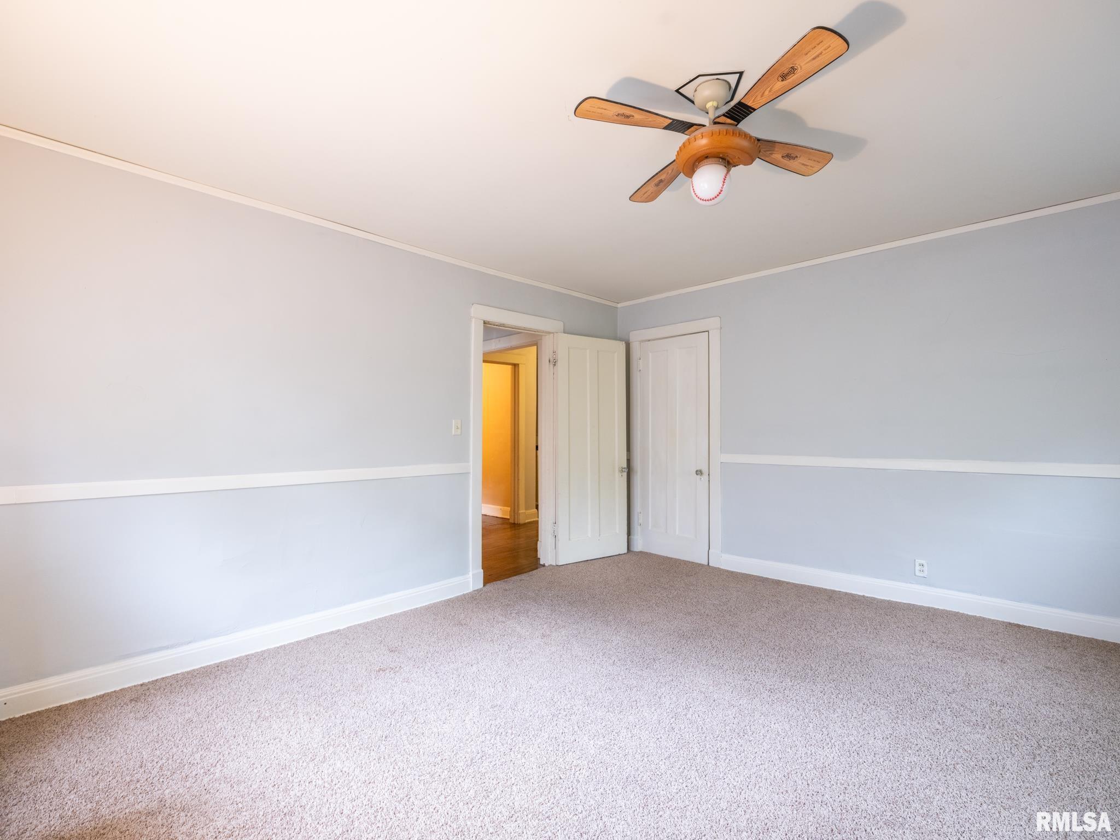
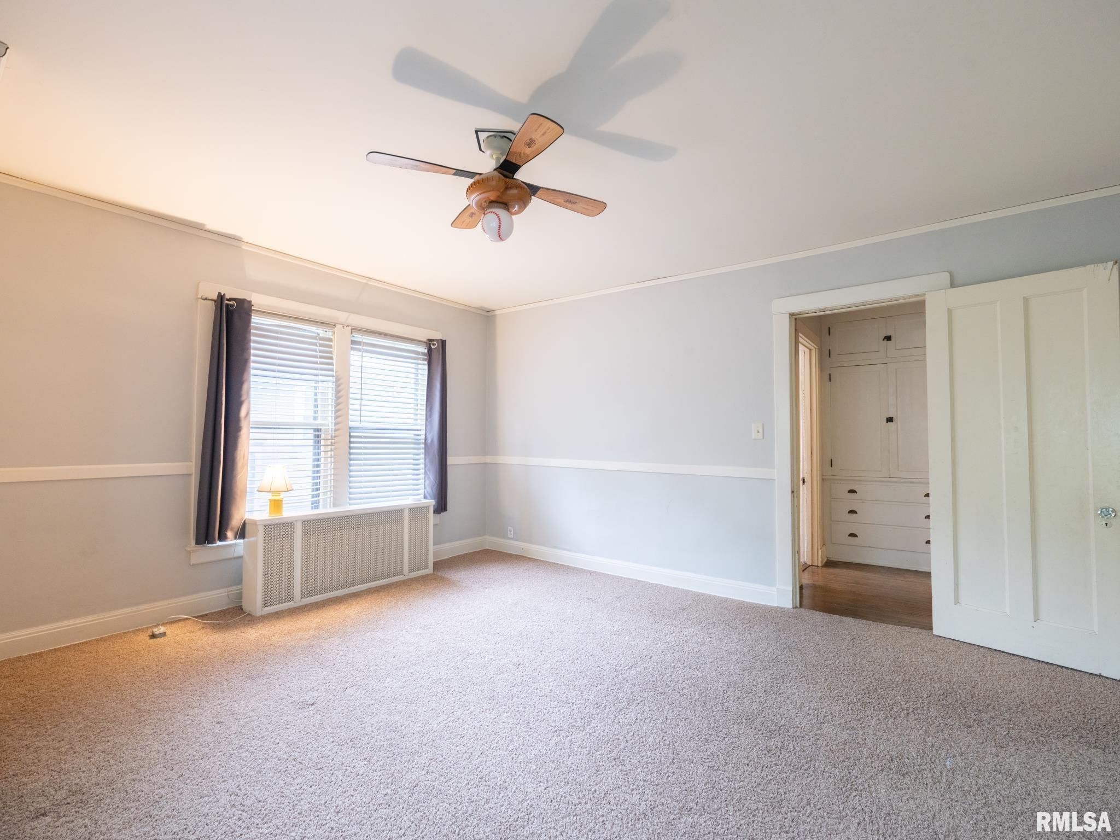
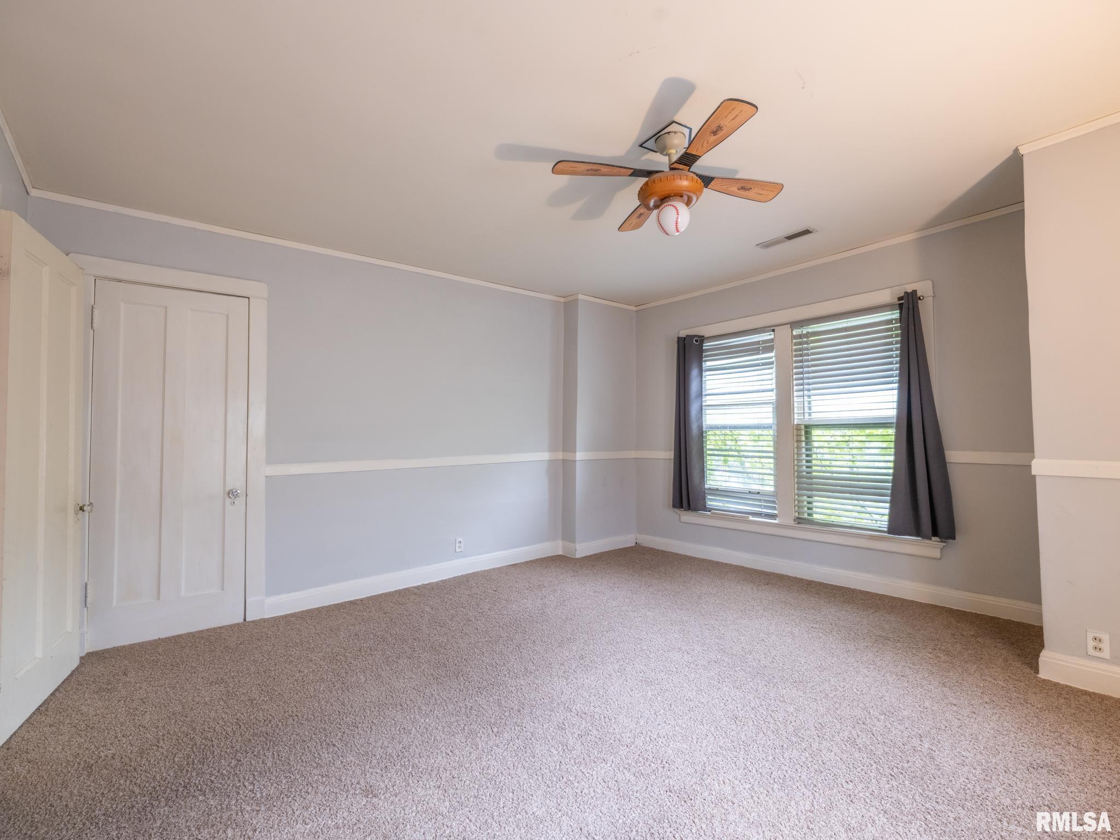
15'6" x 14'8"
Bedroom #2
15'5" x 14'8"
Bedroom #3
12' x 17'3"
Bedroom #4
11'4" x 12'3"
Room Levels & Sizes
Bsmt
Lower
Main
Upper
Addtl
Formal Dining
17'1" x 14'5"
Informal Dining
17'2" x 15'1"
Family Room
22' x 11'8"
Living Room
15'10" x 24'4"
Rec Room
25'4" x 14'8"
Kitchen
17'2" x 20'3"
Laundry
11'7" x 9'5"
22' x 11'8"
22'7" x 7'5"
Garage
22' x 20'
Neighborhoods/Schools
Subdivision
The Uplands
County
Peoria
Elementary School
Whittier
Middle School
DawsonMS
High School
Peoria High
Amenities
Attic Storage
Solid Surface Counter Top
Deck
Jetted Tub
Ceiling Fan
Porch/Screened
Shed
Fenced Yard
Patio
Kitchen/Dining
Dining Room/Formal
Dining Room/Informal
Appliances
Dishwasher
Disposal
Microwave Oven
Range/Oven
Refrigerator
Water Softener - Owned
Washer
Dryer
Basement
Partially Finished
Full
Garage/Parking
Alley
Detached
2 car(s)
Fireplaces
Wood Burning
Living Room
Other Fireplace
Heating/Cooling
Gas
Hot Water
Water Heater - Gas
Central Air
The accuracy of all information, regardless of source, including but not limited to square footages and lot sizes, is deemed reliable but is not guaranteed and should be independently verified through personal inspection and/or with the appropriate professionals.

 The accuracy of all information, regardless of source, including but not limited to square footages and lot sizes, is deemed reliable but is not guaranteed and should be independently verified through personal inspection and/or with the appropriate professionals.
