$ 369,000
3624 Total Finished Sq. Ft. 1276 Basement Sq. Ft.
5 Bed
/
3 Bath /
1 Half Bath
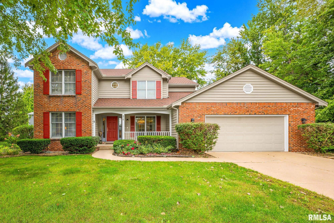
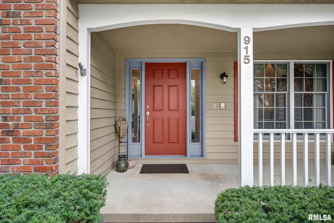
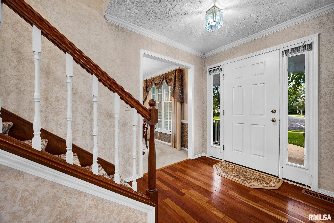
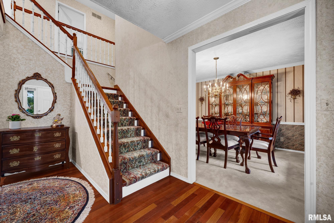
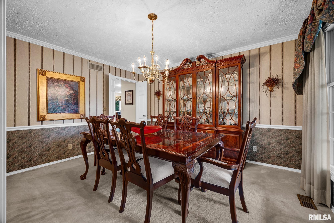
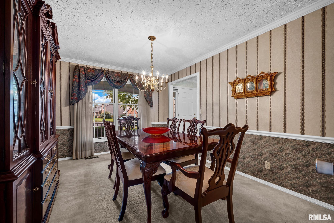
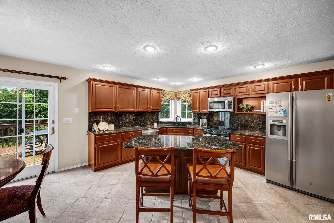
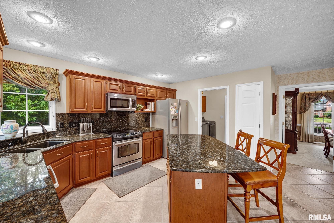
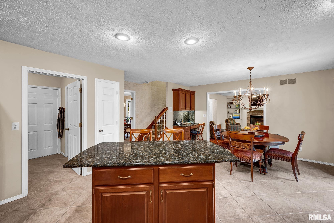
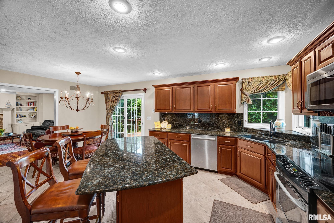
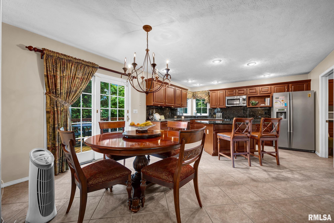
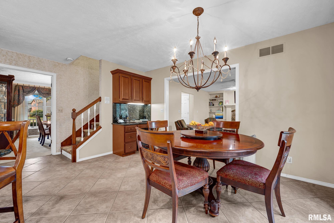
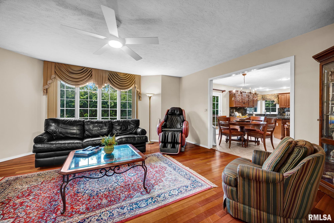
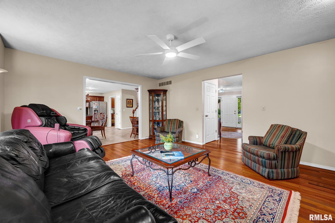
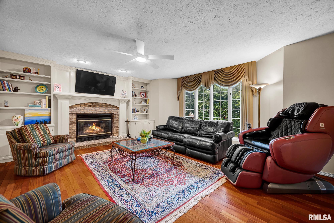
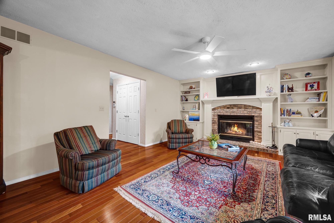
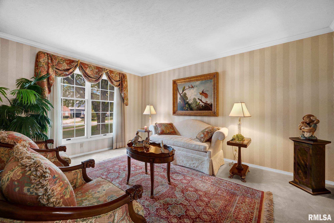
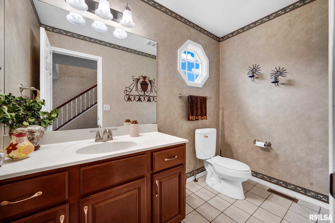
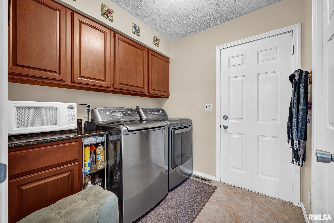
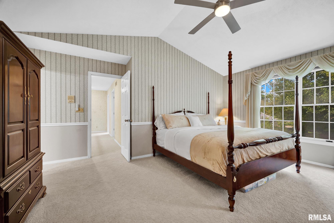
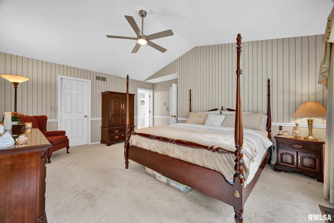
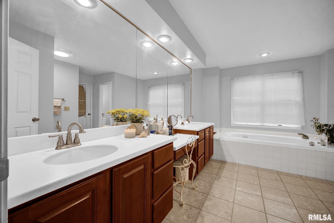
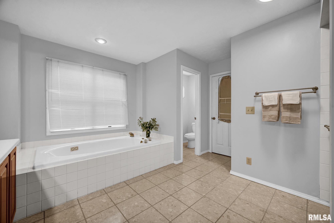
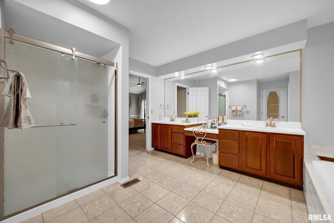
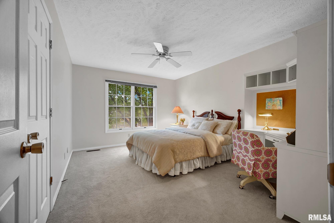
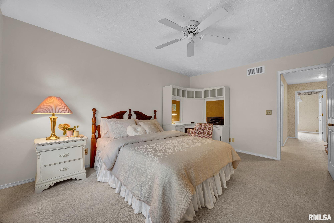
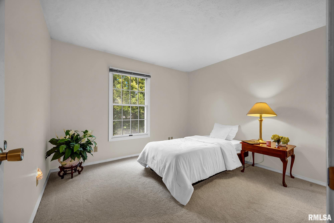
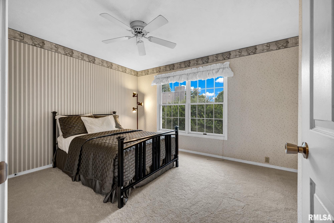
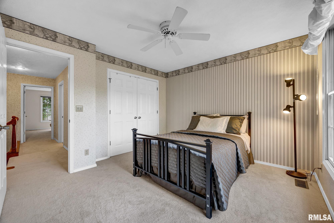
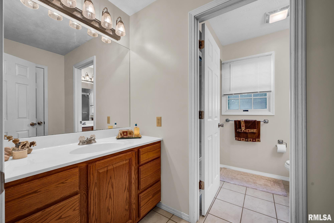
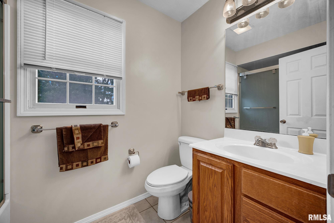
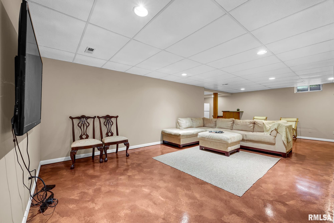
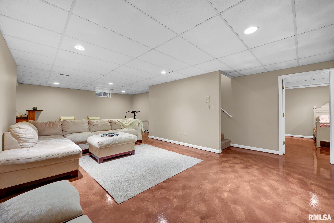
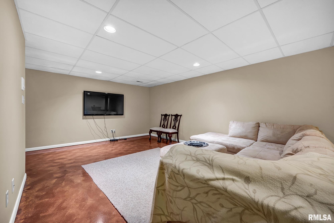
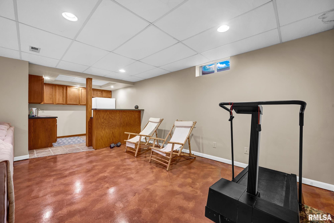
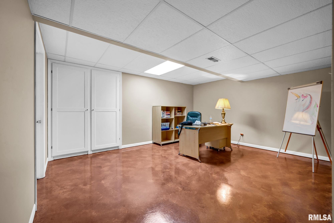
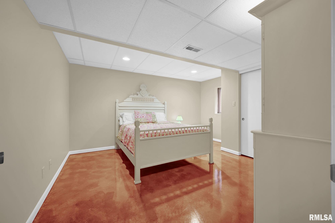
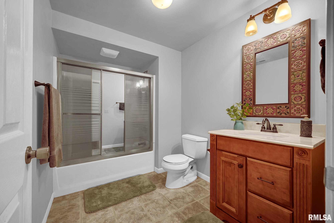
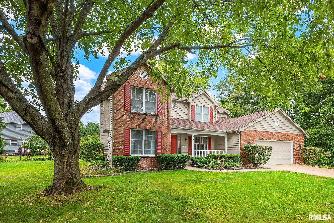
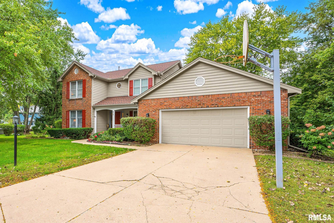
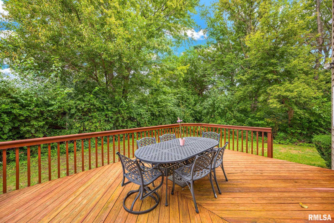
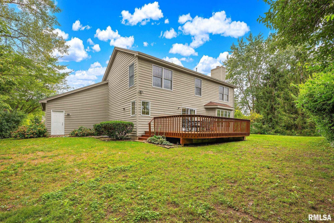
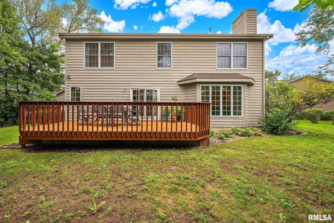
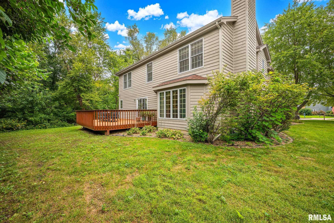
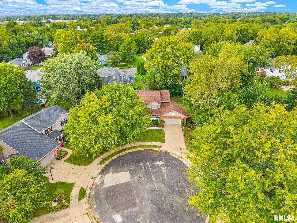
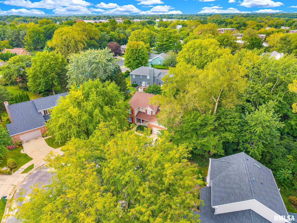
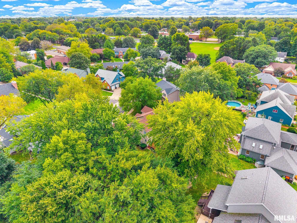
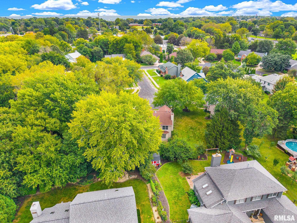
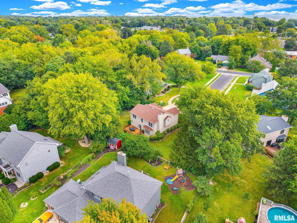
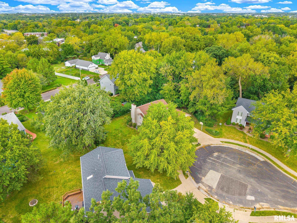
Welcome to this beautifully maintained move in ready home offering 3624 finished square feet, 5 bedrooms, and 3.5 baths. Nestled on a quiet cul-de-sac with a wooded lot, this property provides privacy and a peaceful setting while still being close to the restaurants and shops of Peoria Heights. The main level features a living room, family room, formal dining room, informal dining space, and an updated kitchen with pantry. Upstairs you will find 4 bedrooms including a master suite with its own bath, walk in closet, and a hallway full bathroom. The finished basement adds even more living space with a large recreation room, a fifth bedroom, a full bath, a bar and kitchenette, and a private office. Step outside to enjoy the large deck overlooking the wooded backyard. This home has been thoughtfully updated and cared for over the years, including: Roof replaced in 2023; Gutters and gutter guards 2023; Sump pump 2023; New carpet upstairs 2026; HVAC system 2015; Kitchen updated with cabinets, countertops, and tile flooring in 2011; Hallway bath upstairs new shower and tile in 2020; Master bath new floor and shower tile in 2020; Cedar siding painted in 2021; Garage door & opener replaced 8 years ago; Refrigerator, microwave, and dishwasher all about 10 years old, Washer and Dryer 2011; Deck stained in May'25. With its spacious design, private wooded lot, and long list of updates, this home combines comfort, convenience, and value in one of Peoria's most desirable areas.
Listing Features
Style
2+ Story
Exterior
Brick Partial
Wood Siding
Lot Description
Level
Wooded
Total Sq Ft
2574
Total Finished Sq Ft
3,624
Finished Basement Sq Ft
1050
Total Basement Sq Ft
1276
Apx. Lot Size
68 x 109 x 200 x 60 x 120
Year Built
1990
Fireplaces
1
Bathrooms
Bsmt
Lower
Main
Upper
Addtl
Total
Full Baths
1
0
0
2
0
3
1/2 Baths
0
0
1
0
0
1
Bedroom Levels & Sizes
Bsmt
Lower
Main
Upper
Addtl
Master Bedroom
17'50" x 13'50"
Bedroom #2
15'50" x 12'
Bedroom #3
14' x 13'
Bedroom #4
12' x 11'
Bedroom #5
15' x 15'
Room Levels & Sizes
Bsmt
Lower
Main
Upper
Addtl
Den
16' x 13'50"
Formal Dining
15' x 11'
Informal Dining
10' x 14'50"
Family Room
19' x 15'
Living Room
15' x 12'
Rec Room
30' x 17'
Kitchen
14'50" x 11'
Laundry
7' x 5'
12' x 8'
Neighborhoods/Schools
Subdivision
Butterfield Grove
County
Peoria
Elementary School
Kellar
Middle School
LibertyLMS
High School
Richwoods
Amenities
Built-In Bar
Solid Surface Counter Top
Blinds
Ceiling Fan
Ceilings/Cath/Vault/Tray
Garage Door Opener(s)
Hi-Speed Internet Availbl
Kitchen/Dining
Dining Room/Informal
Eat-In Kitchen
Island Kitchen
Pantry
Appliances
Dishwasher
Disposal
Microwave Oven
Range/Oven
Refrigerator
Water Softener - Owned
Washer
Dryer
Basement
Partially Finished
Egress Window
Full
Finished
Garage/Parking
Curbs & Gutters
Attached
2 car(s)
Fireplaces
Gas Lighter
Wood Burning
Family Room
Heating/Cooling
Gas
Forced Air
Water Heater - Gas
Central Air
The accuracy of all information, regardless of source, including but not limited to square footages and lot sizes, is deemed reliable but is not guaranteed and should be independently verified through personal inspection and/or with the appropriate professionals.

 The accuracy of all information, regardless of source, including but not limited to square footages and lot sizes, is deemed reliable but is not guaranteed and should be independently verified through personal inspection and/or with the appropriate professionals.
