$ 359,900
2327 Total Finished Sq. Ft. 3 Bed
/
2 Bath /
1 Half Bath
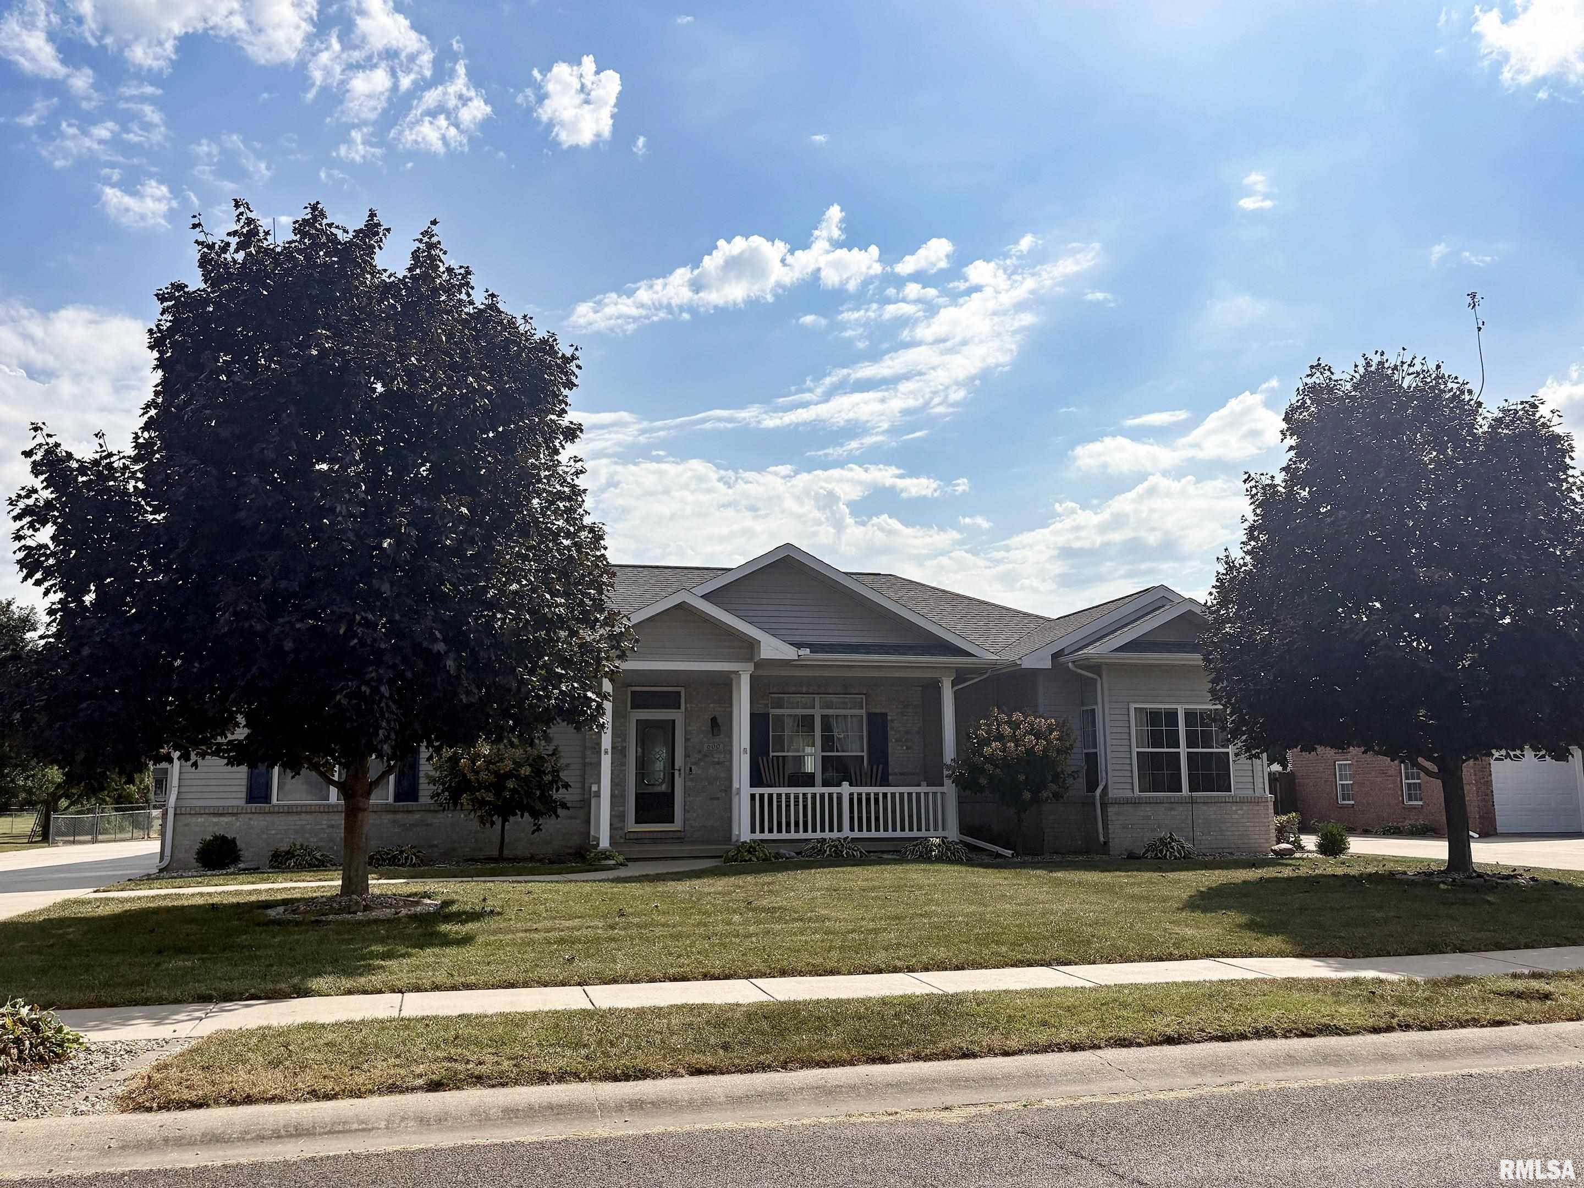
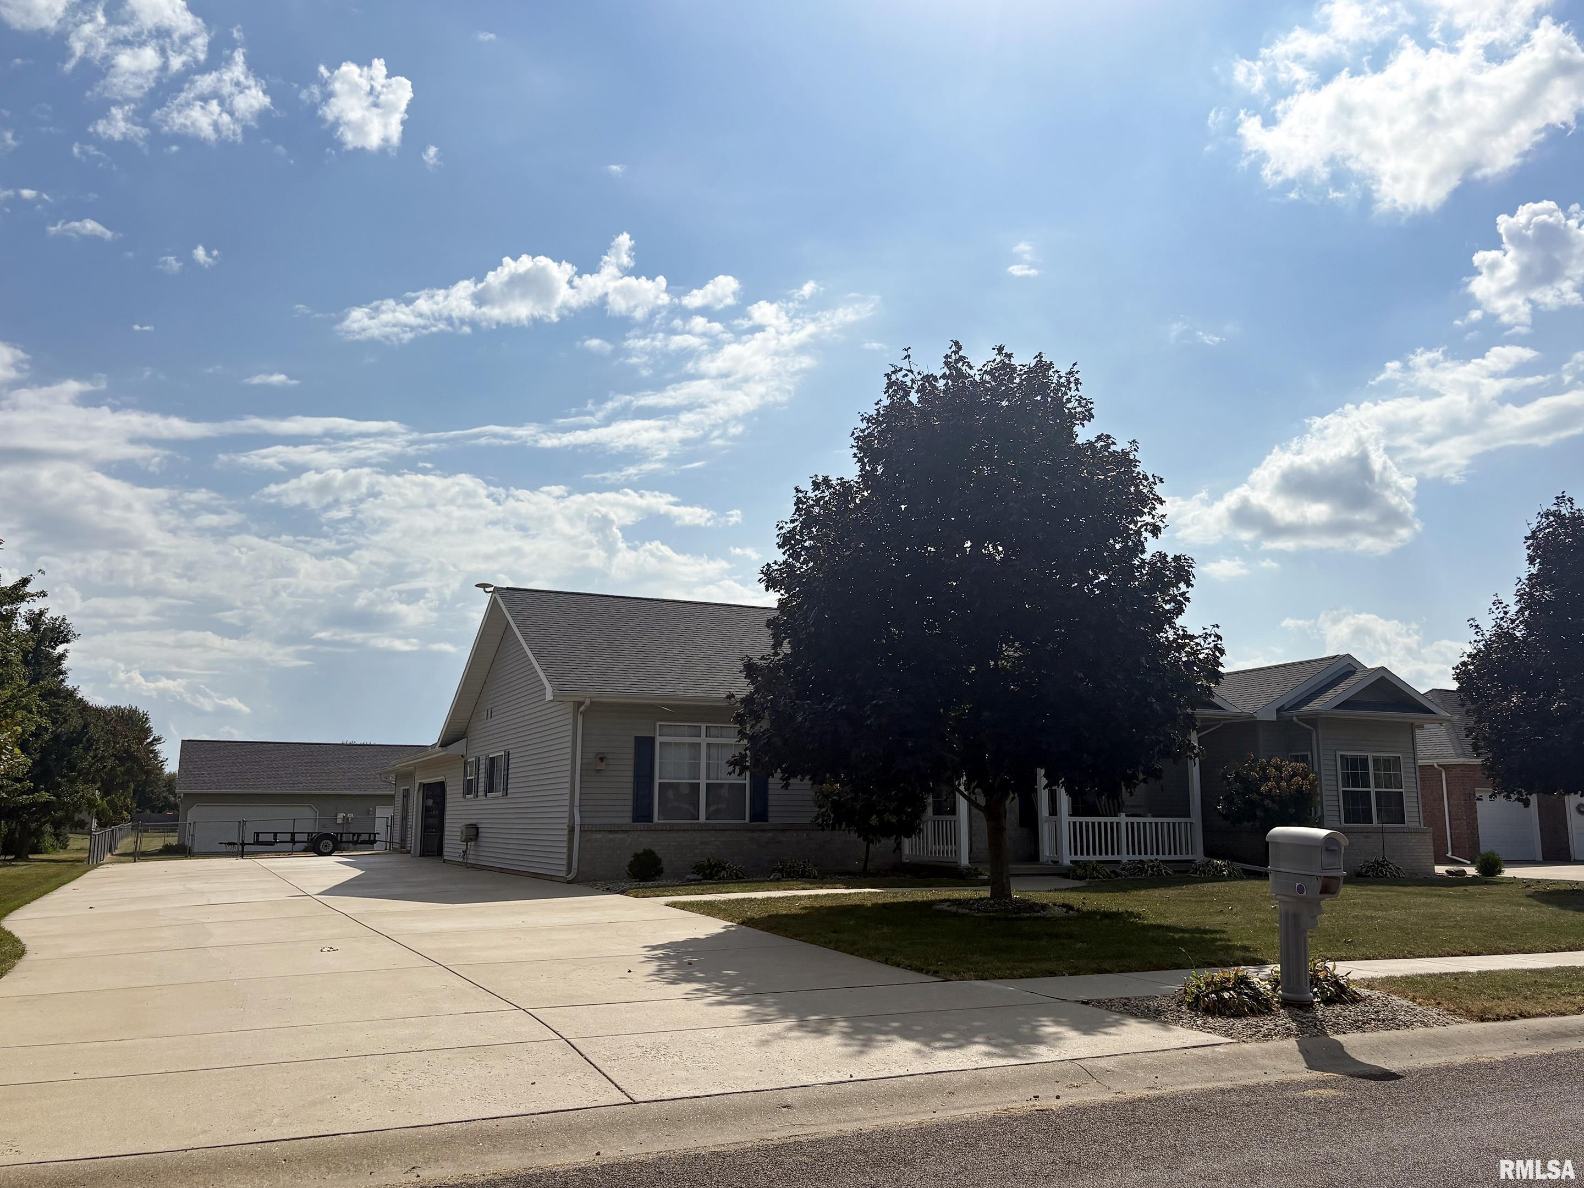
COMING SOON! Spread out in this incredible 3BR/2.5BA ranch, where 2,327 sq ft single-level living meets exceptional parking, workshop space & a fenced yard built for enjoying. A charming covered porch sets an inviting tone. Crown molding & a gas-log fireplace bring polish and warmth to the living room. The updated kitchen features refaced cabinetry, granite countertops, a tile backsplash & includes appliances. An impressive 14x4 walk-in pantry can accommodate a second refrigerator or freezer. The enormous dining room opens through 2 oversized sliding doors to a 20x12 composite deck with an electric awning & a 13x12 stamped patio-outdoor dining just became delightfully easy. The split-bedroom layout adds privacy. The primary suite offers a walk-in closet and private bathroom complete with heated tile flooring and a 6x3 tiled shower in 2018. BR3 includes a Murphy bed. Convenient main-floor laundry & central vac. 5+ garage spaces make this property a standout: the attached 3-stall garage has an epoxy floor & connects to a 16x24 workshop with heated floor. The 32x24 detached garage, added in 2015, gives vehicles, equipment and ambitious projects room to coexist peacefully. Outside, enjoy the fenced yard, generous garden area, irrigation system & new shingles on the house & garages ‘24. Leased solar panels add another practical feature. Located near Pekin Sports Complex. Schedule your private tour & discover just how much space this remarkable ranch delivers! Showings start 10/1.
Listing Features
Style
Ranch
Exterior
Brick Partial
Vinyl Siding
Lot Description
Level
Total Sq Ft
2327
Total Finished Sq Ft
2,327
Apx. Lot Size
100x220
Year Built
2003
Fireplaces
1
Bathrooms
Bsmt
Lower
Main
Upper
Addtl
Total
Full Baths
0
0
2
0
0
2
1/2 Baths
0
0
1
0
0
1
Bedroom Levels & Sizes
Bsmt
Lower
Main
Upper
Addtl
Master Bedroom
15'2" x 14'11"
Bedroom #2
12'9" x 12'7"
Bedroom #3
13'2" x 12'4"
Room Levels & Sizes
Bsmt
Lower
Main
Upper
Addtl
Formal Dining
18'7" x 15'2"
Living Room
18'4" x 15'2"
Kitchen
15'2" x 13'1"
Laundry
6'5" x 5'2"
9'2" x 3'11"
13'11" x 4'7"
Neighborhoods/Schools
Subdivision
Deerfield Estates
County
Tazewell
Elementary School
Wilson
Middle School
Broadmoor
High School
Pekin Community
Amenities
Attic Storage
Solid Surface Counter Top
Deck
Blinds
Window Coverings
Porch
Ceiling Fan
Ceilings/Cath/Vault/Tray
Irrigation System
Garage Door Opener(s)
Central Vac Attachments
Cable TV Available
Central Vacuum
Fenced Yard
Patio
Kitchen/Dining
Breakfast Bar
Dining Room/Formal
Pantry
Appliances
Dishwasher
Disposal
Microwave Oven
Range/Oven
Refrigerator
Water Softener - Owned
Washer
Dryer
Basement
Crawl Space
None
Garage/Parking
On Street Parking
Side Load
Attached
Guest Parking
Detached
5 car(s)
Fireplaces
Gas Logs
Living Room
Heating/Cooling
Gas
Forced Air
Solar
Water Heater - Gas
Central Air
The accuracy of all information, regardless of source, including but not limited to square footages and lot sizes, is deemed reliable but is not guaranteed and should be independently verified through personal inspection and/or with the appropriate professionals.

 The accuracy of all information, regardless of source, including but not limited to square footages and lot sizes, is deemed reliable but is not guaranteed and should be independently verified through personal inspection and/or with the appropriate professionals.
