$ 359,000
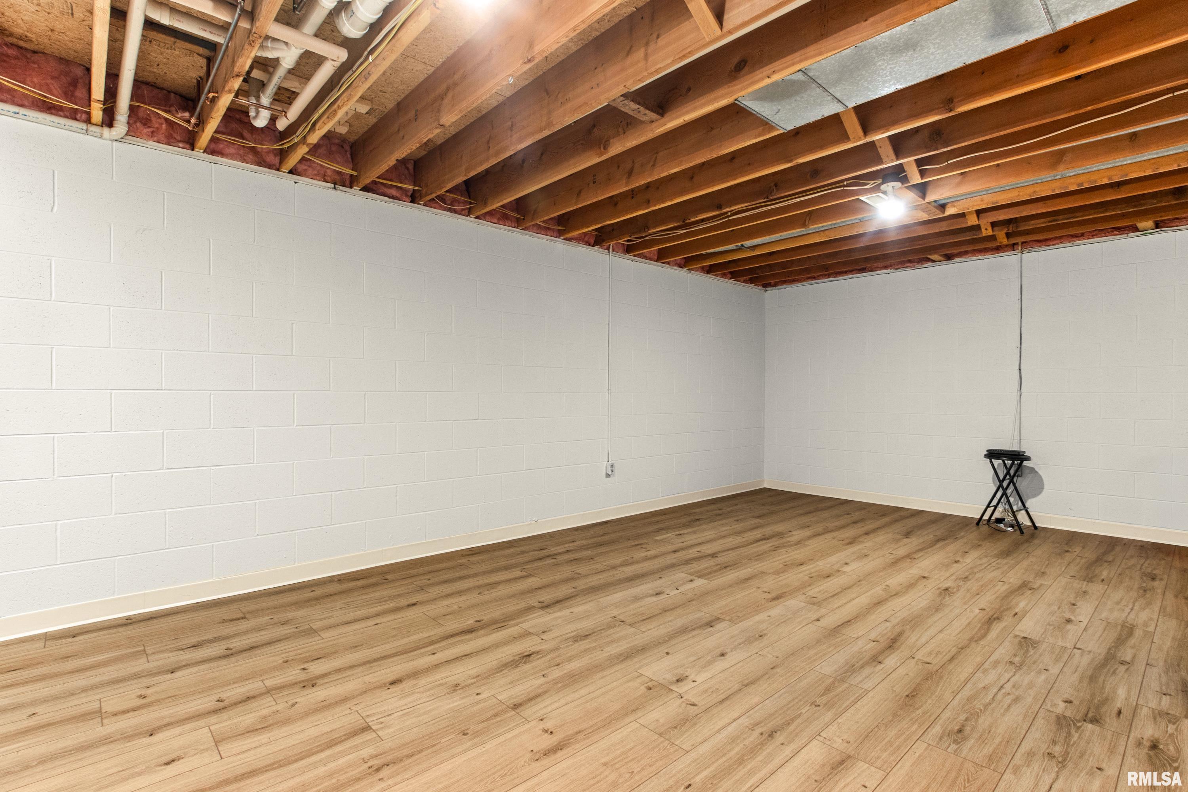
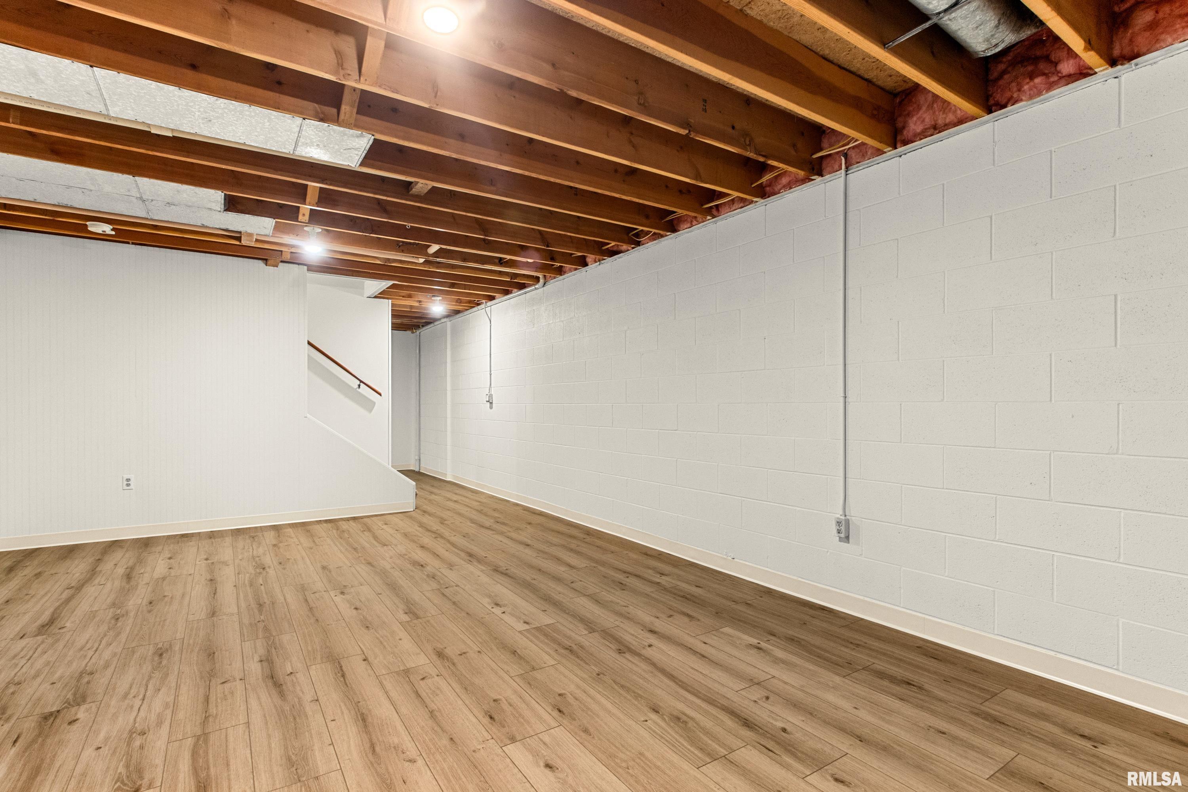
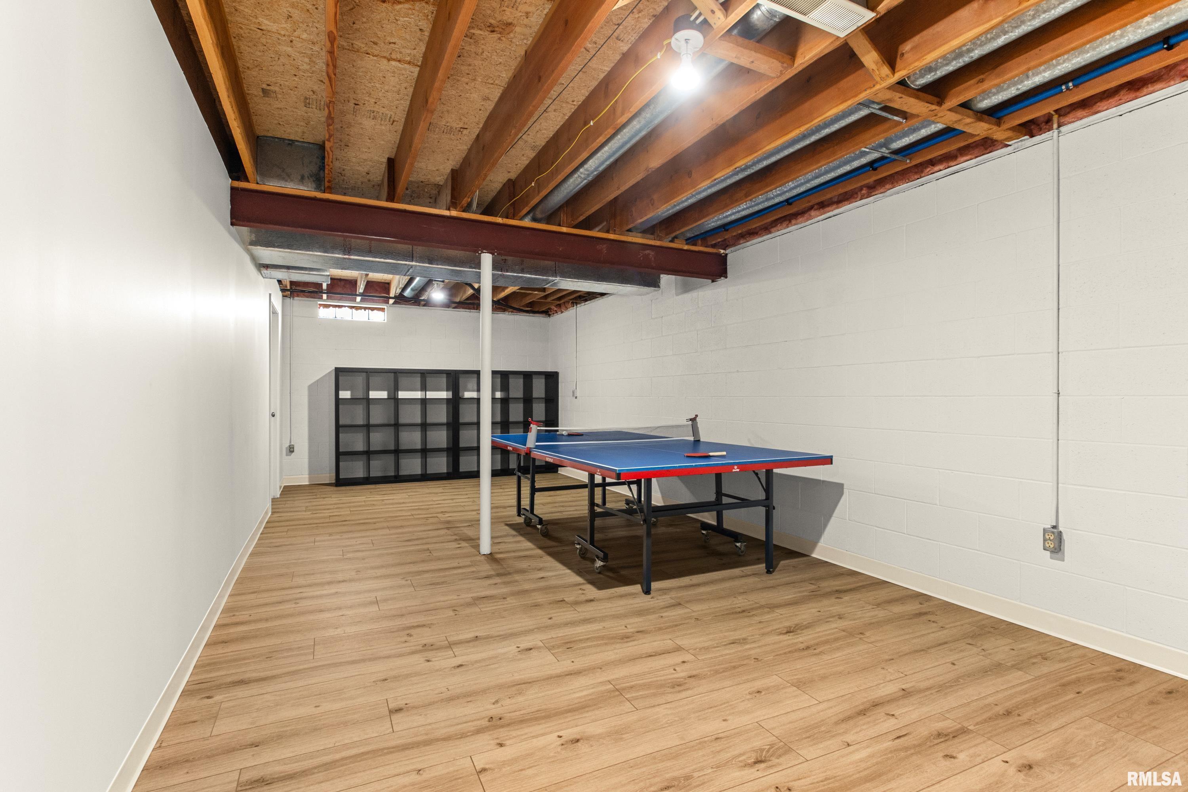
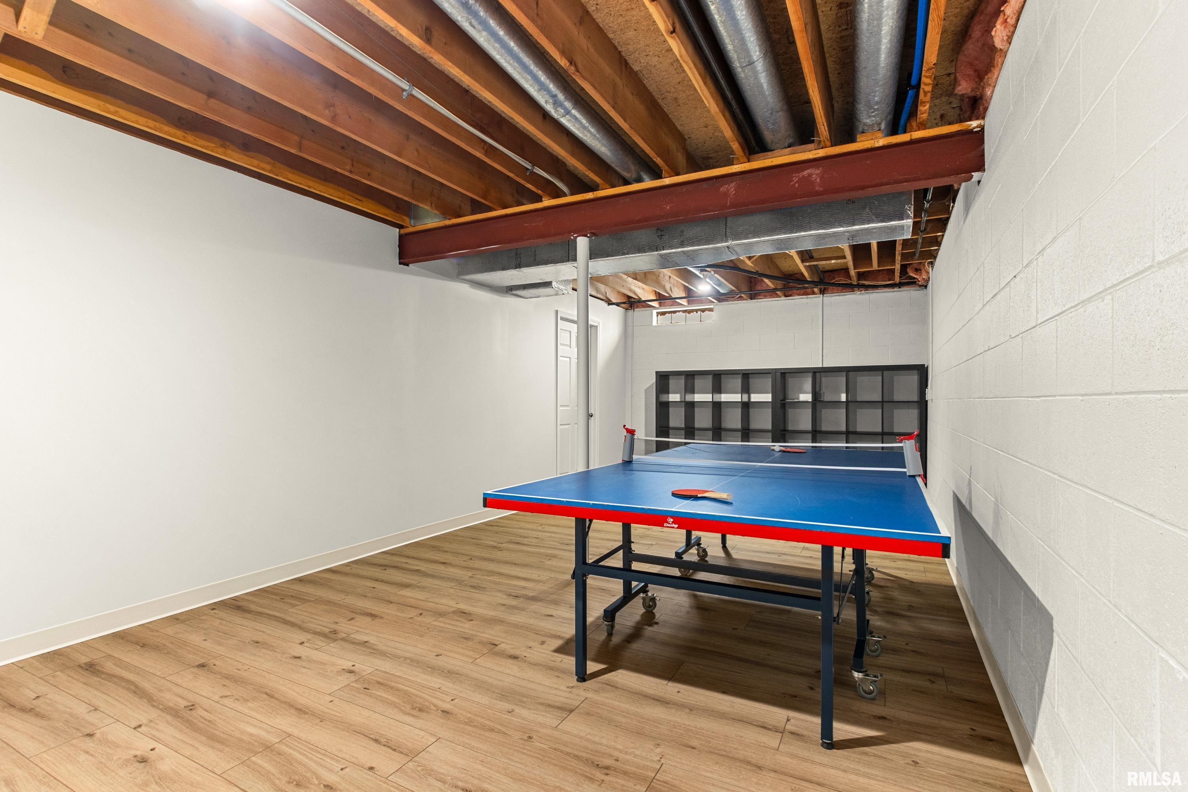
2976 Total Finished Sq. Ft. 1170 Basement Sq. Ft.
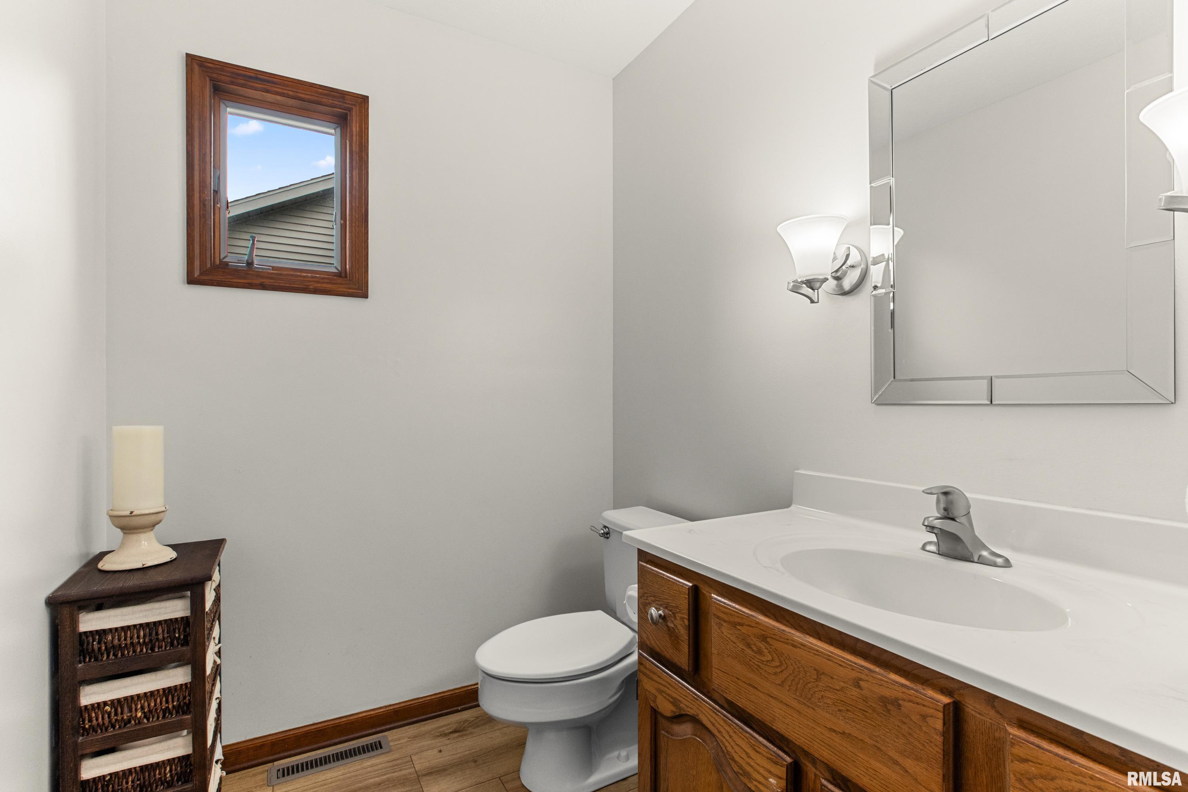
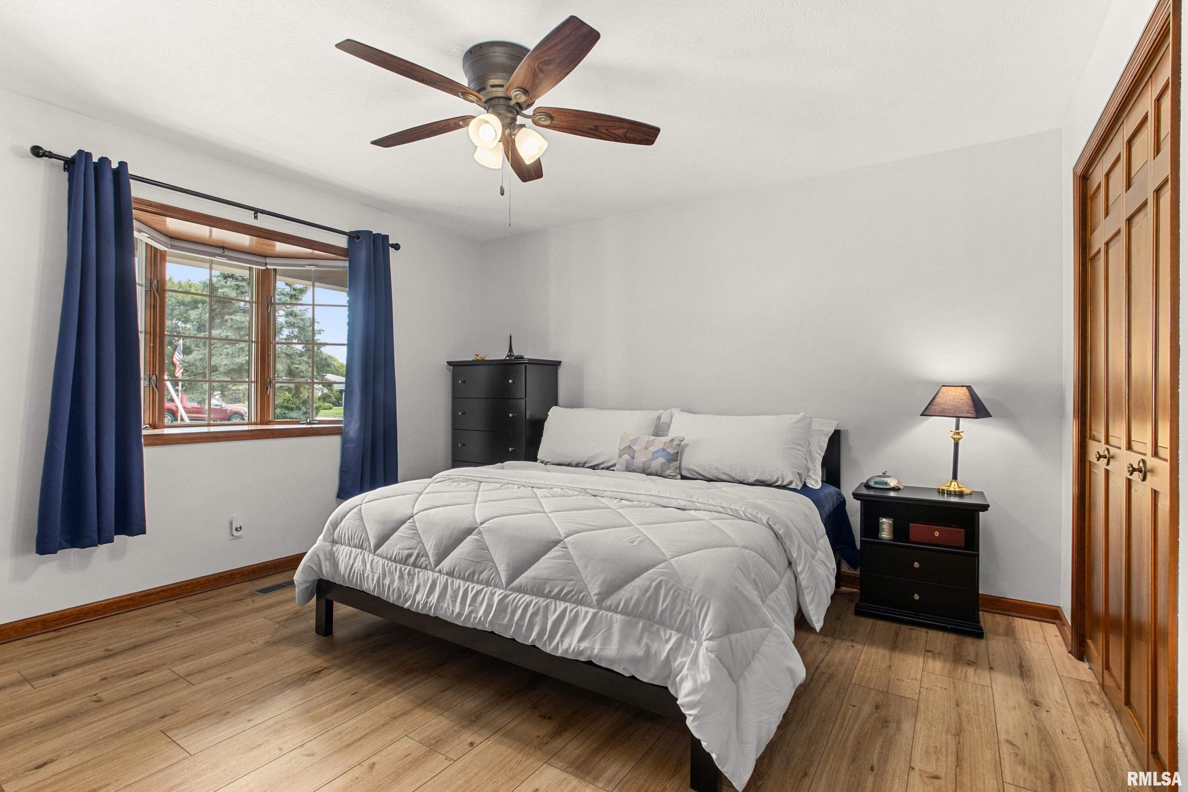
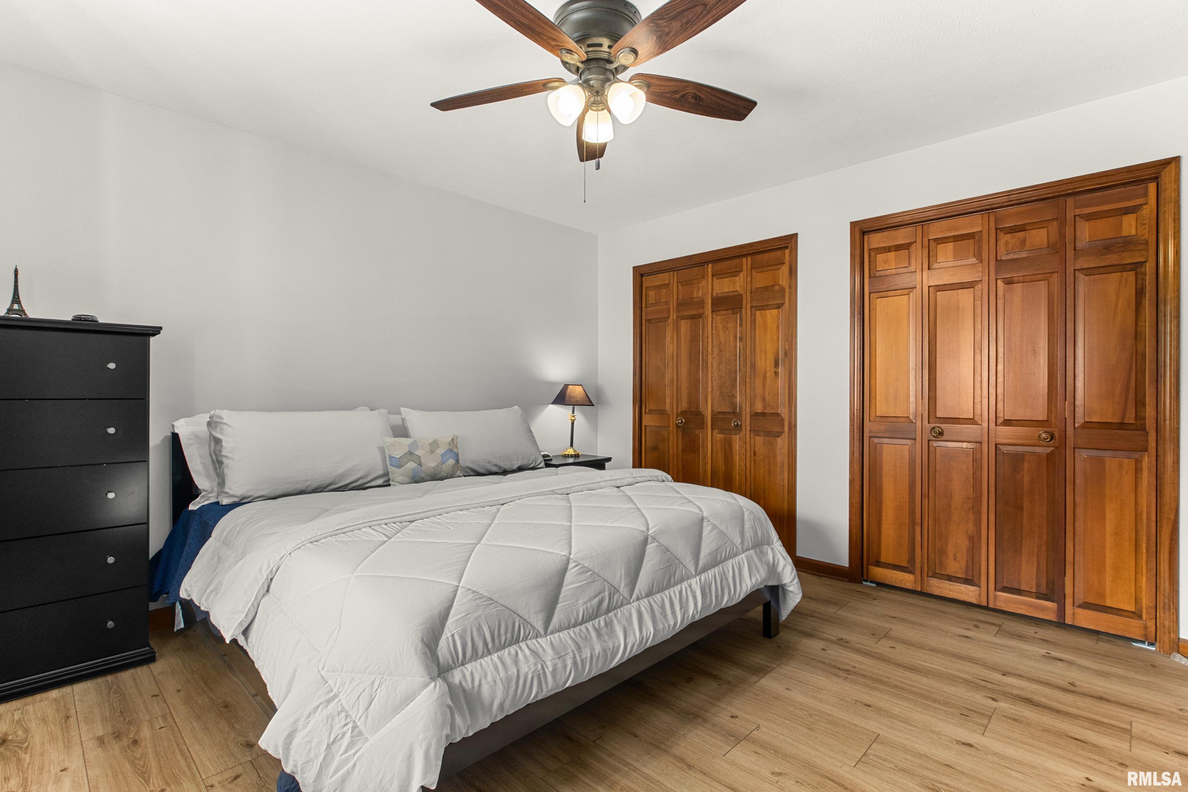
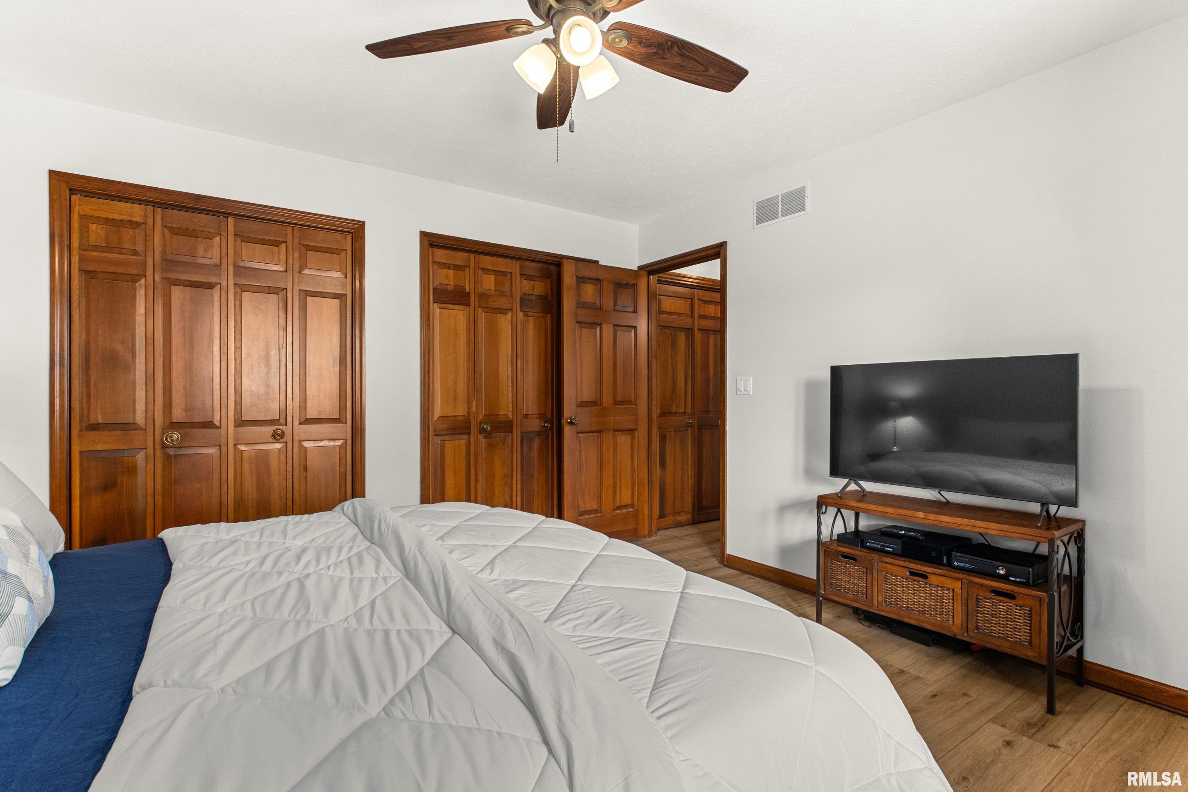
3 Bed
/
2 Bath /
1 Half Bath
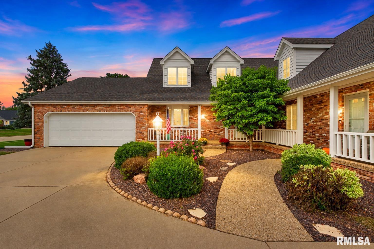
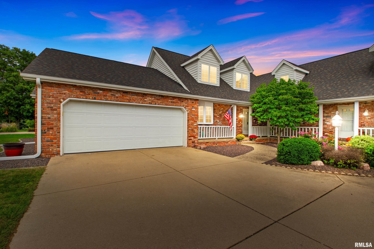
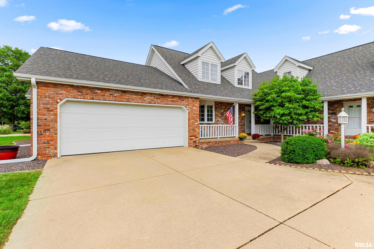
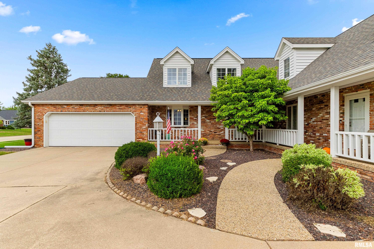
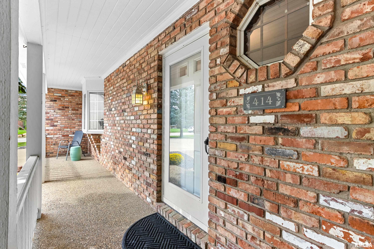
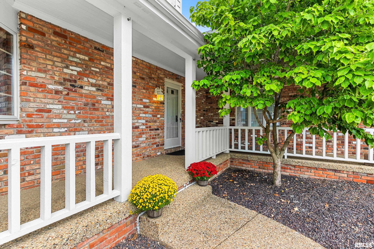
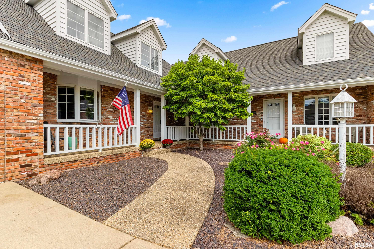
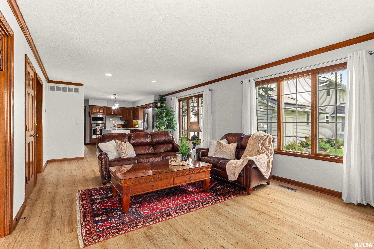
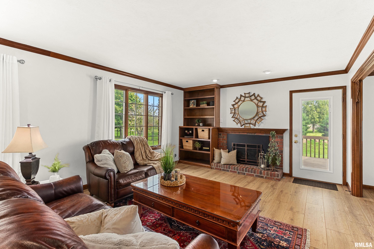
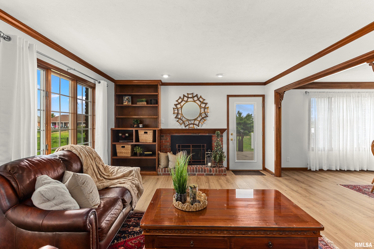
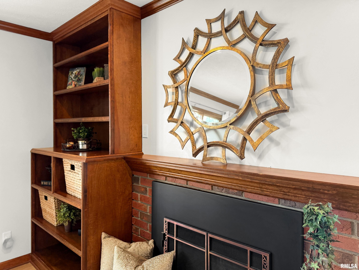
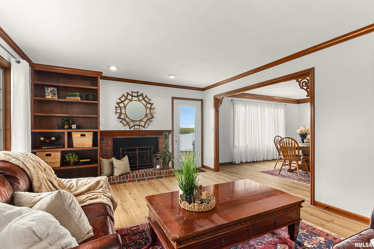
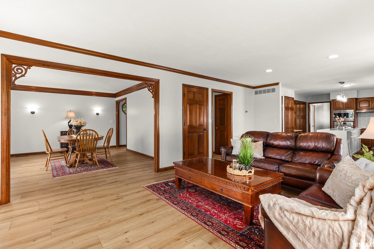
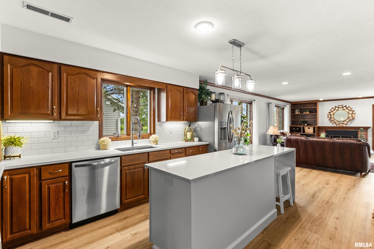
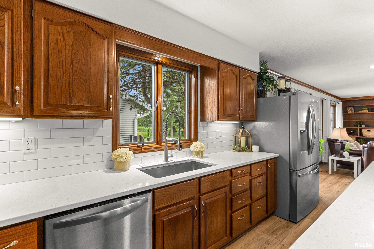
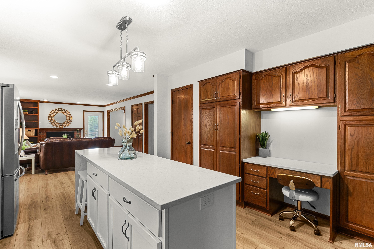
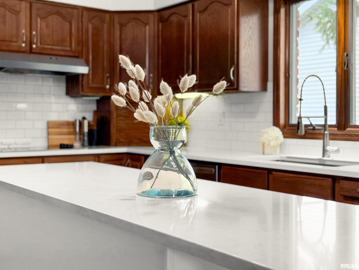
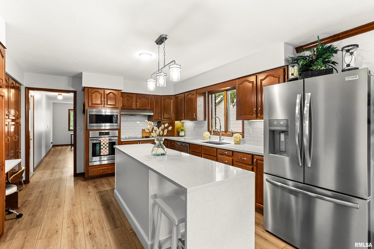
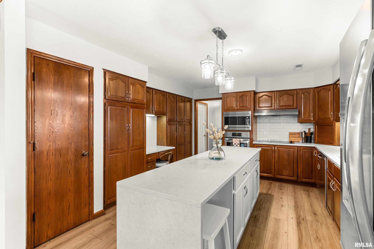
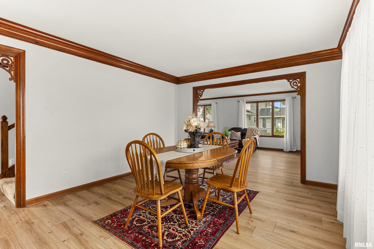
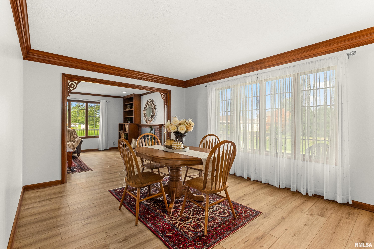
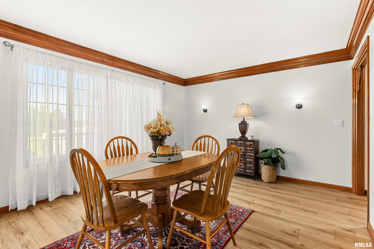
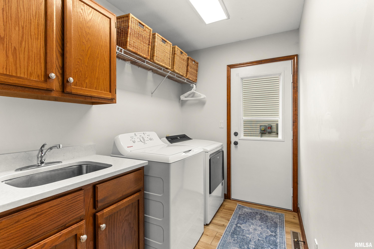
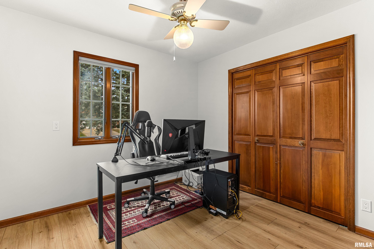
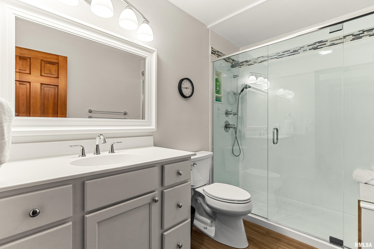
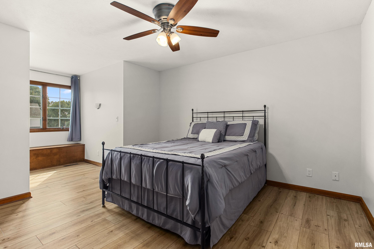
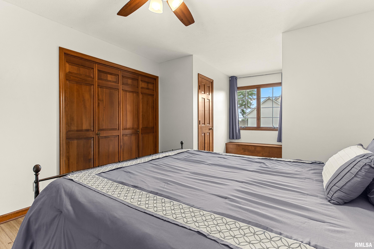
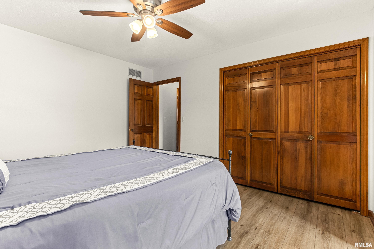
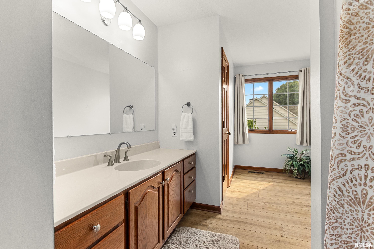
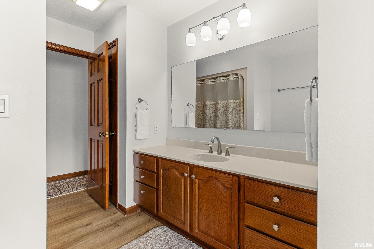
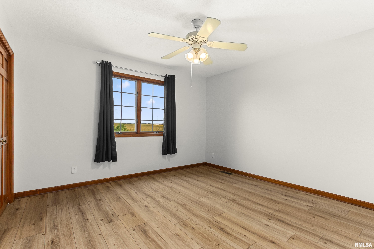
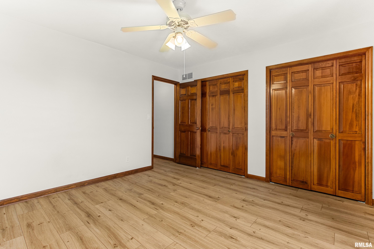
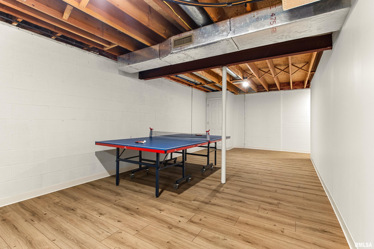
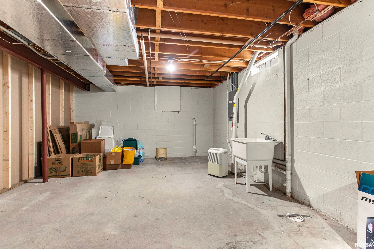
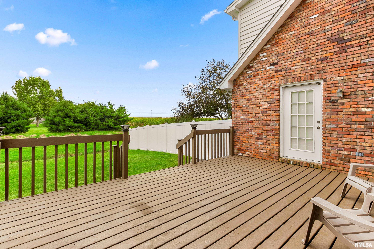
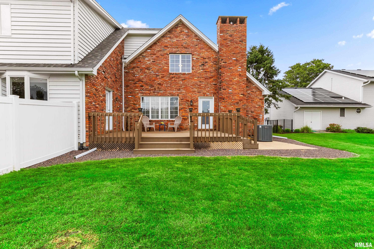
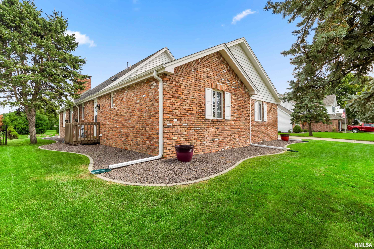
COMING SOON! CUSTOM QUALITY, COMPLETELY REFRESHED & OVER 2,900 FIN. SQ FT! Built by Steffen Builders, this exceptional home has been extensively updated, offering the feel of a nearly new home while retaining its quality construction, with a spacious floor plan. New flooring and fresh paint throughout create a clean, modern feel. The main level features a generous living room with gas FP, din. room, main-floor primary suite, laundry & a versatile office/craft room/playroom that could serve as a 4th bdrm. The updated kitchen features newer countertops, backsplash, appliances, sink/faucet, lighting, and a new island & cabinets galore! The primary bath is beautifully renovated with a new vanity and walk-in shower. Quality details include Anderson windows, 6-panel doors, beautiful woodwork and an open floor plan that feels incredibly spacious. Soundproofing has been installed to the shared wall for added privacy. Upstairs offers 2 large bdrms., a full bath and 2 walk-in attic storage areas. The newly finished basement provides incredible additional space with two flexible living areas perfect for rec. room, game room, exercise or hobbies. Major updates include roof-'17, furnace/AC-'14, newer garage door opener, sump pump with water backup & radon system w/ new fan. Walk to Lincoln School and parks from this convenient Morton location! Updated, spacious and truly move-in ready-this rare zero lot line home delivers the feel of NEW without sacrificing character or charm!
Listing Features
Style
1.5 Story
Exterior
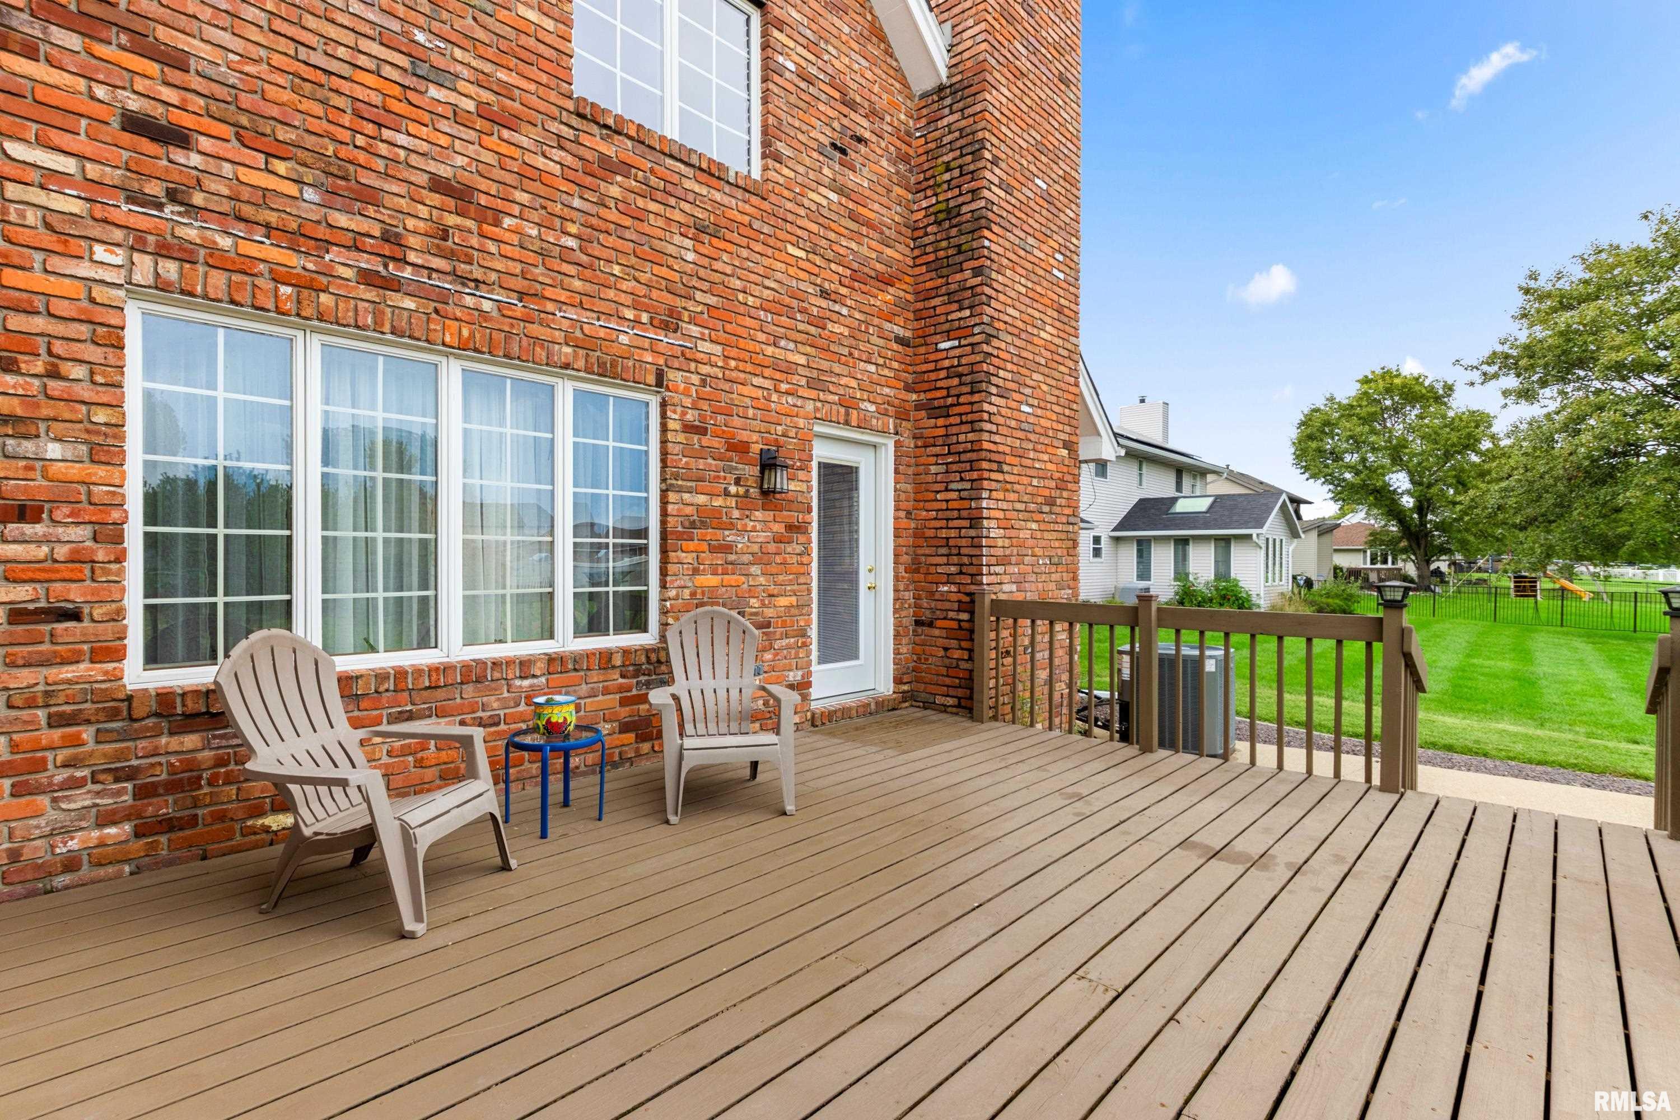
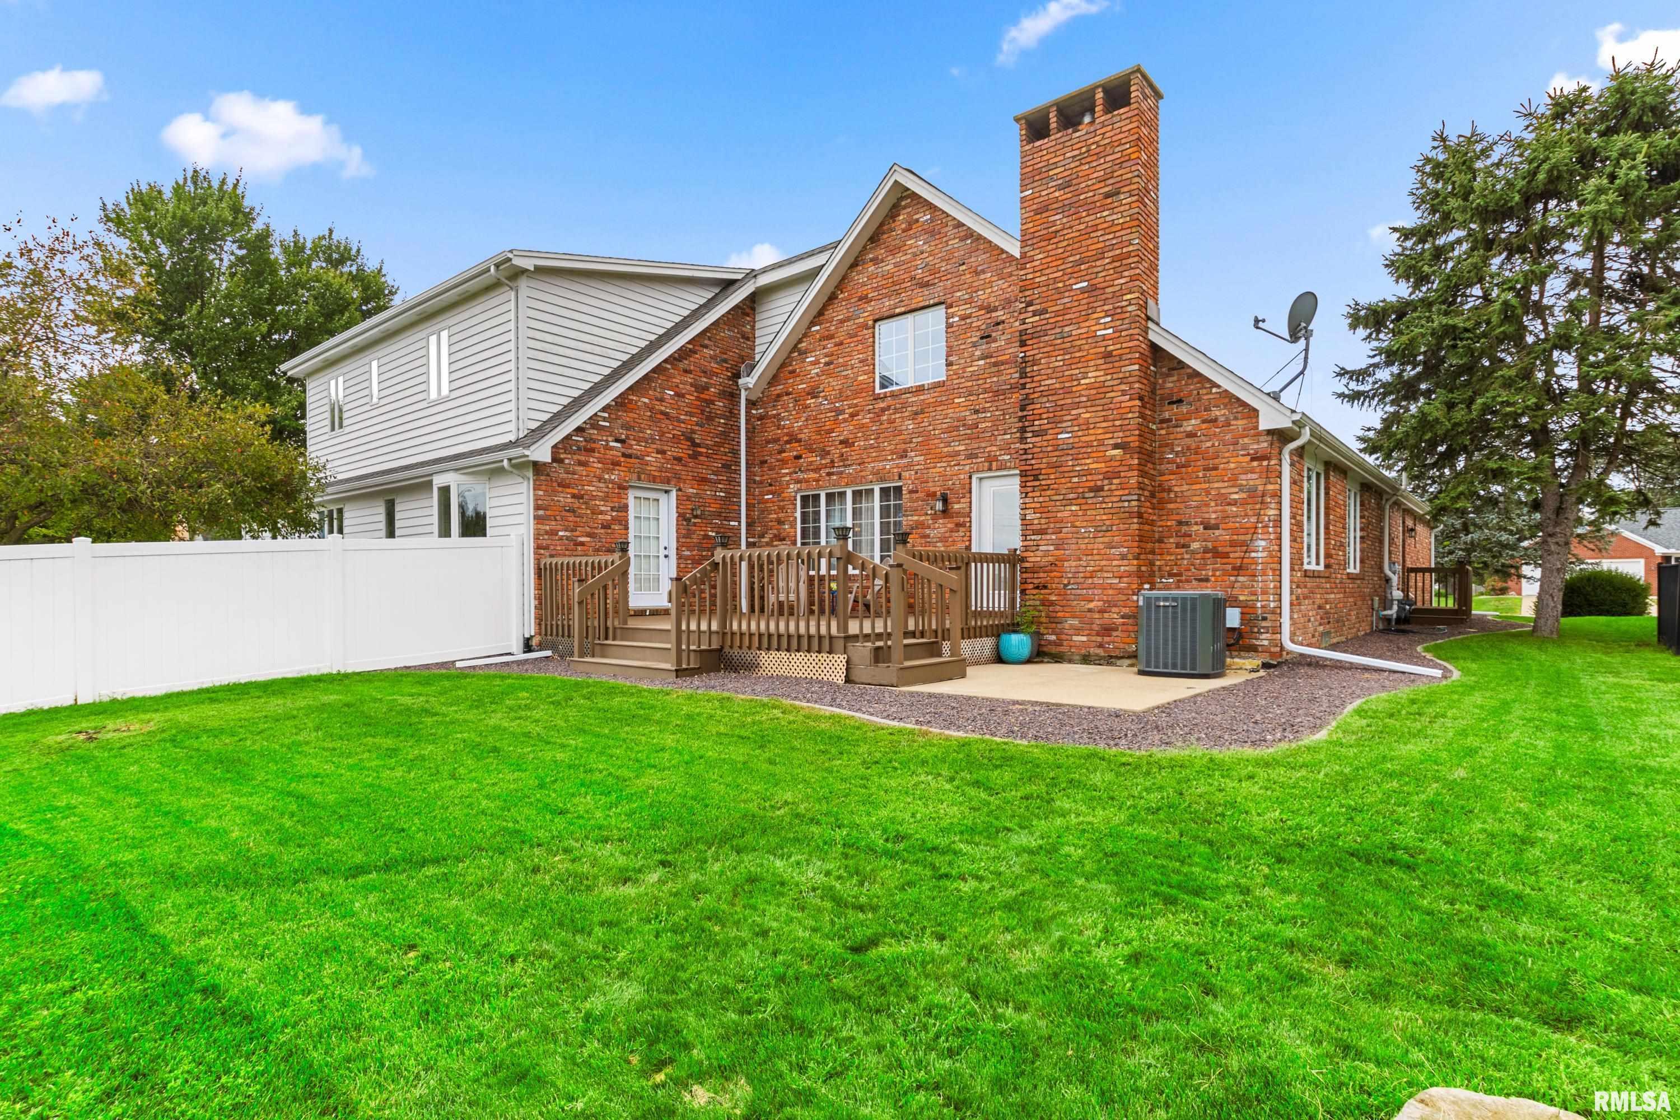
Brick
Lot Description
Level
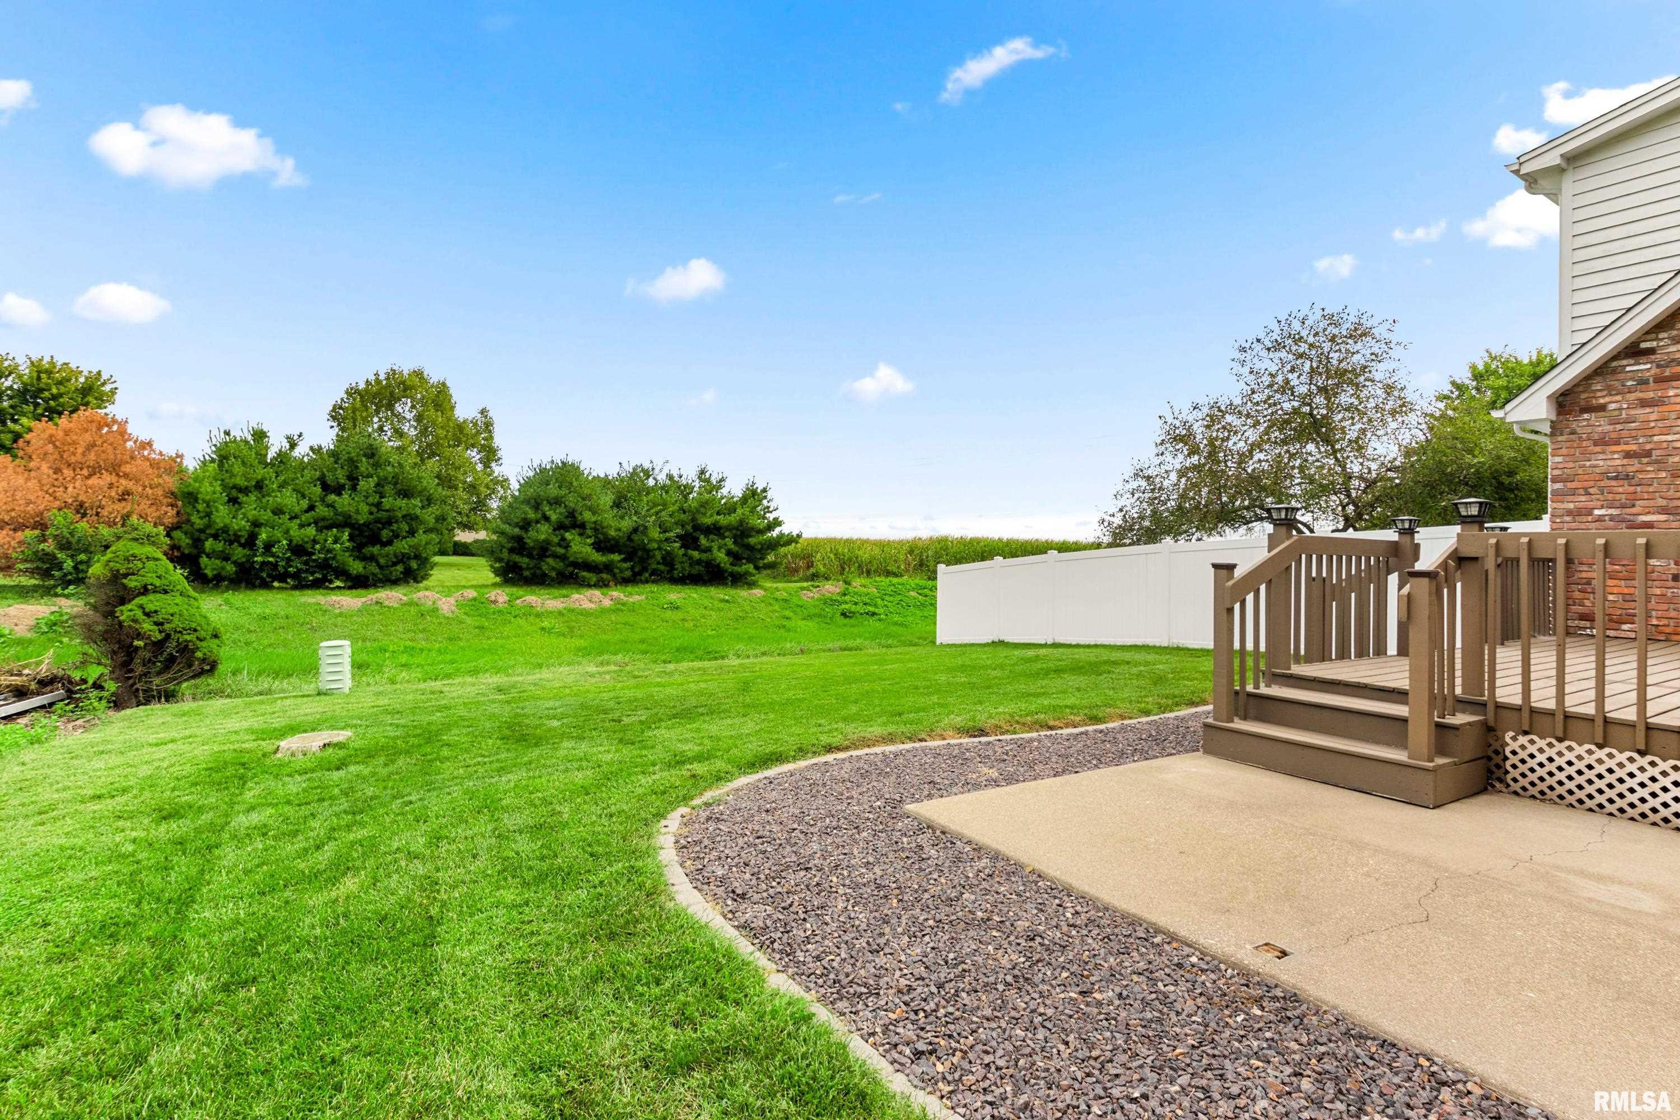
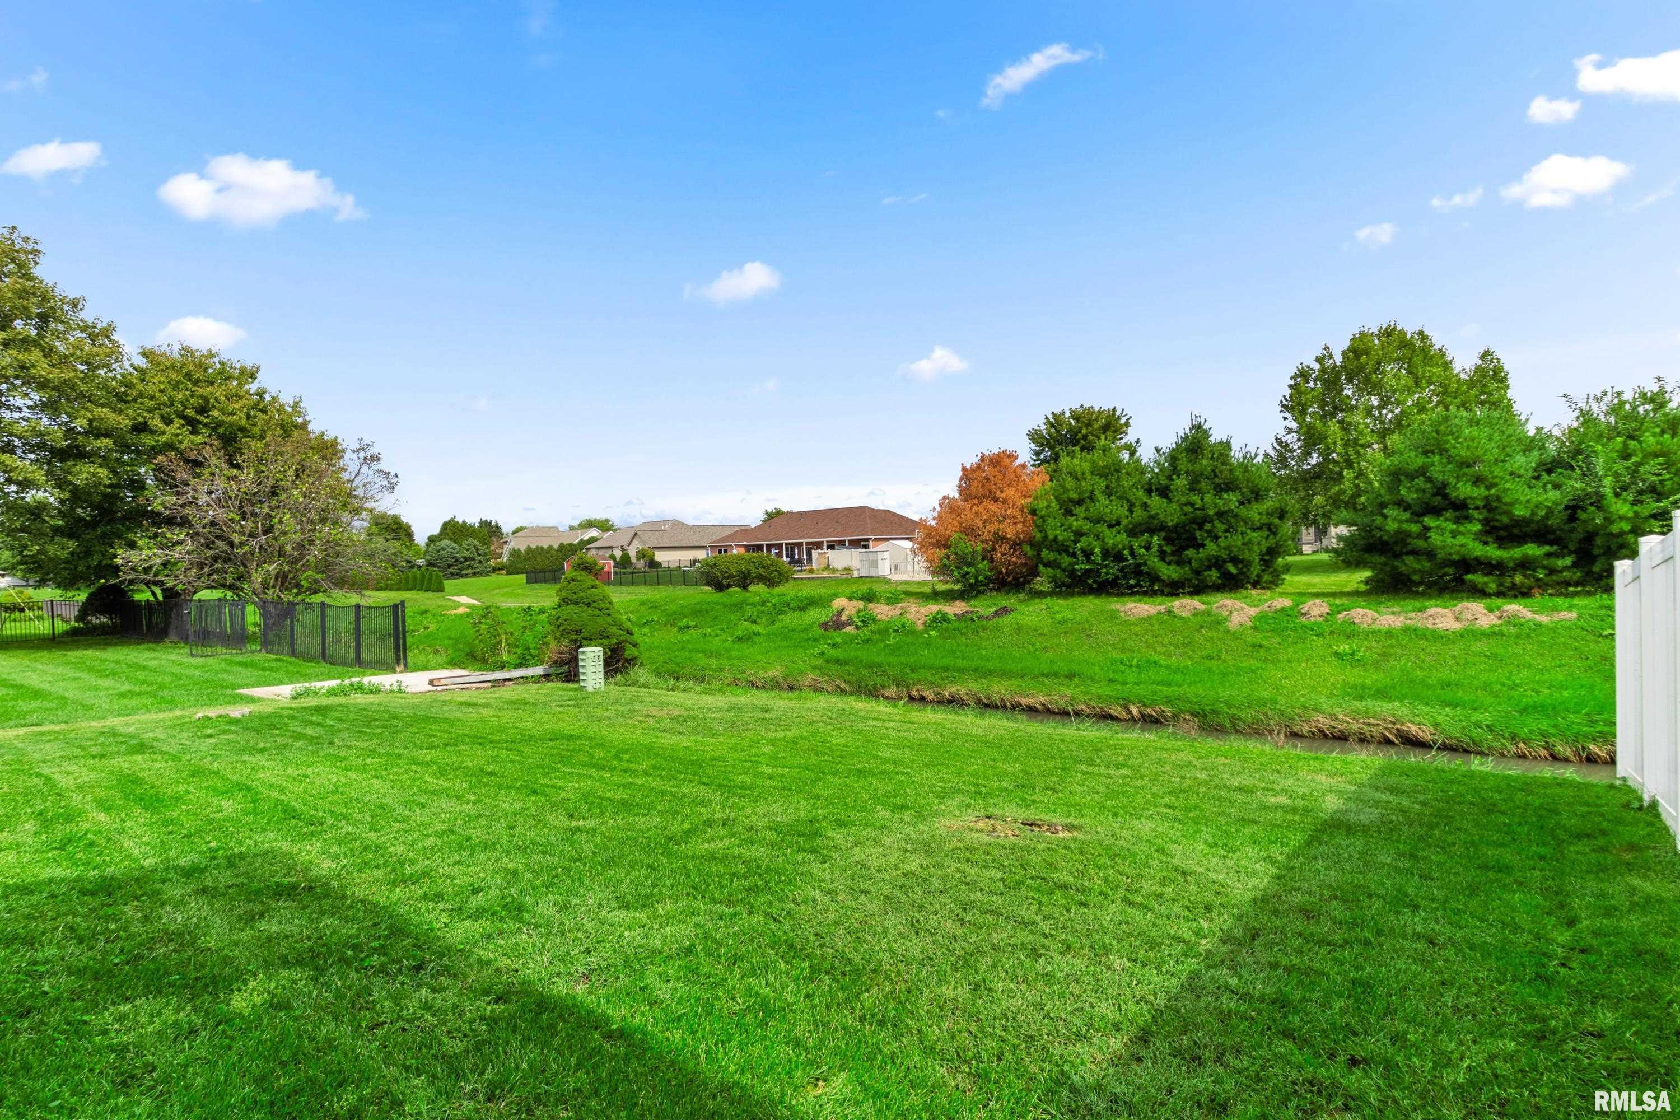
Creek
Total Sq Ft
2326
Total Finished Sq Ft
2,976
Finished Basement Sq Ft
650
Total Basement Sq Ft
1170
Apx. Lot Size
56x183
Year Built
1988
Fireplaces
1
Bathrooms
Bsmt
Lower
Main
Upper
Addtl
Total
Full Baths
0
0
1
1
0
2
1/2 Baths
0
0
1
0
0
1
Bedroom Levels & Sizes
Bsmt
Lower
Main
Upper
Addtl
Master Bedroom
12'11" x 12'4"
Bedroom #2
12'8" x 11'10"
Bedroom #3
19'11" x 11'8"
Room Levels & Sizes
Bsmt
Lower
Main
Upper
Addtl
Den
9'10" x 9'1"
Formal Dining
15'3" x 11'10"
Family Room
21' x 13'4"
Living Room
21' x 13'4"
Kitchen
17' x 11'4"
Laundry
8'6" x 5'9"
28'10" x 11'9"
Garage
21'6" x 21'6"
Neighborhoods/Schools
Subdivision
Country Aire Estates
County
Tazewell
Elementary School
Middle School
High School
Morton
Amenities
Attic Storage
Solid Surface Counter Top
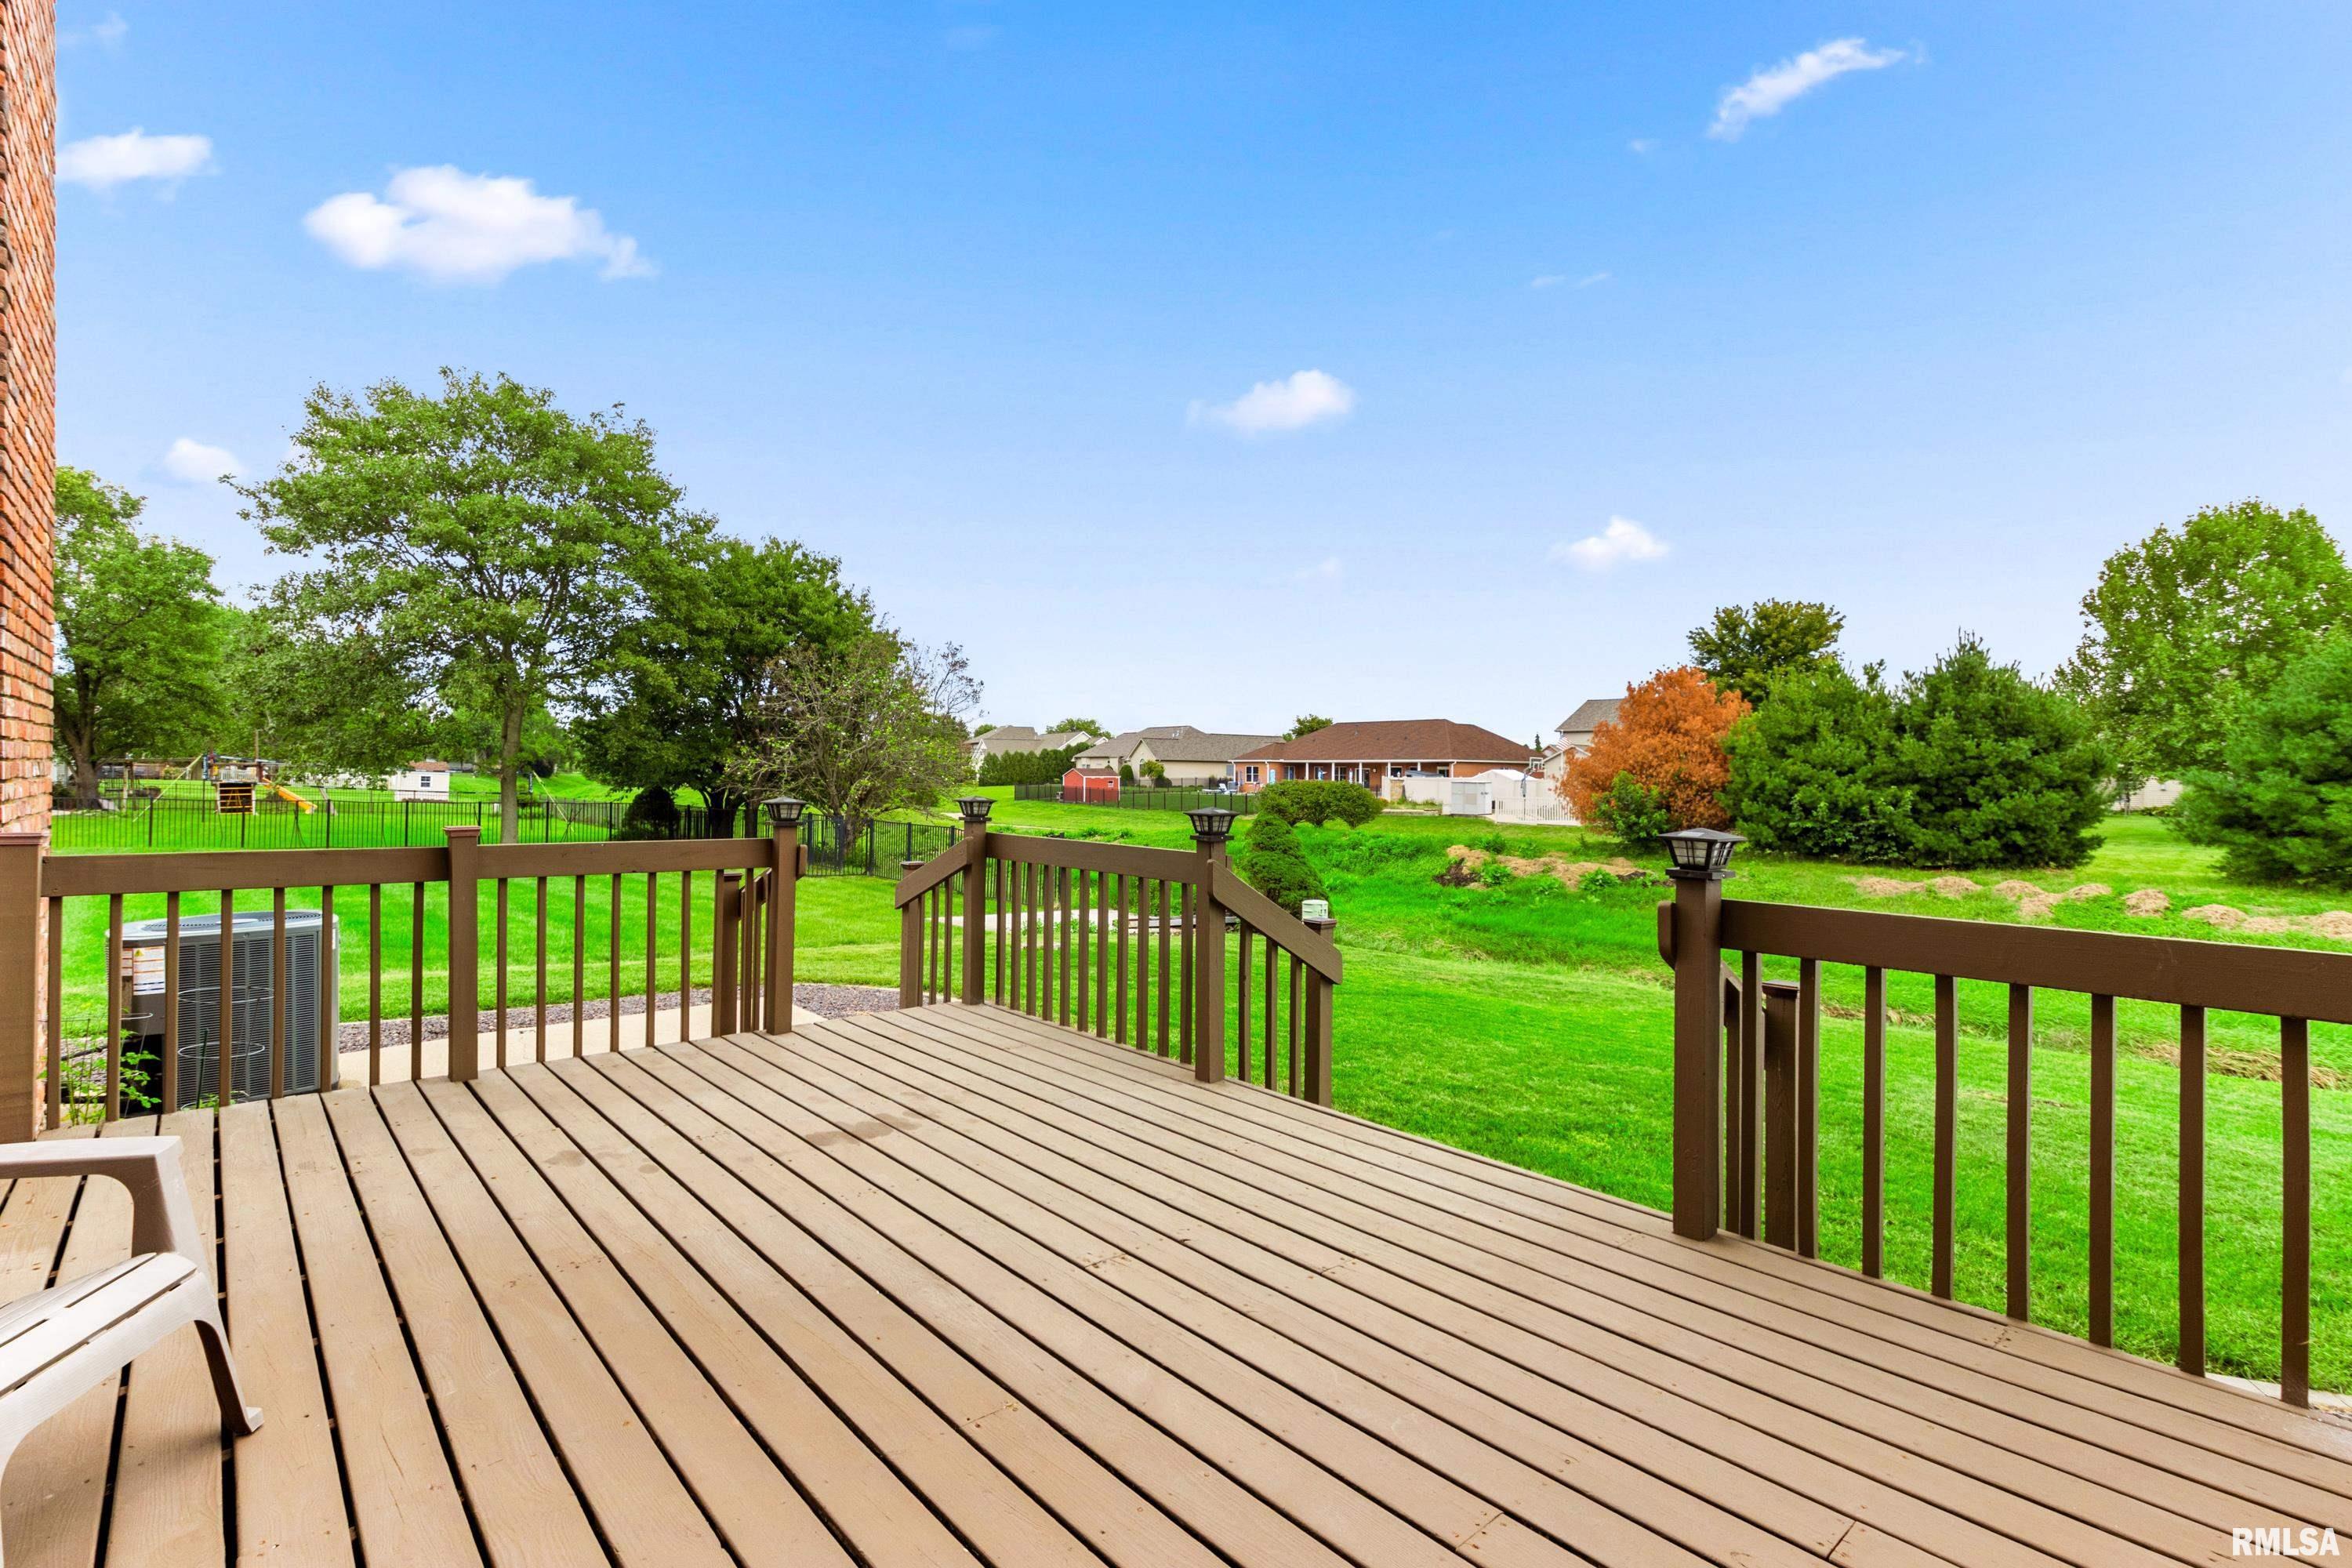
Deck
Blinds
Window Coverings
Porch
Ceiling Fan
Radon Mitigation System
Garage Door Opener(s)
Kitchen/Dining
Dining Room/Formal
Eat-In Kitchen
Pantry
Other Kitchen/Dining
Appliances
Dishwasher
Disposal
Hood/Fan
Microwave Oven
Range/Oven
Refrigerator
Washer
Dryer
Basement
Partially Finished
Crawl Space
Garage/Parking
Attached
2 car(s)
Fireplaces
Gas Logs
Living Room
Heating/Cooling
Gas
Forced Air
Water Heater - Gas
Central Air
The accuracy of all information, regardless of source, including but not limited to square footages and lot sizes, is deemed reliable but is not guaranteed and should be independently verified through personal inspection and/or with the appropriate professionals.

 The accuracy of all information, regardless of source, including but not limited to square footages and lot sizes, is deemed reliable but is not guaranteed and should be independently verified through personal inspection and/or with the appropriate professionals.
