$ 329,900
2722 Total Finished Sq. Ft. 800 Basement Sq. Ft.
4 Bed
/
3 Bath /
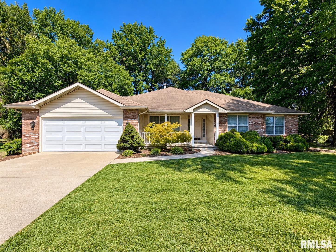
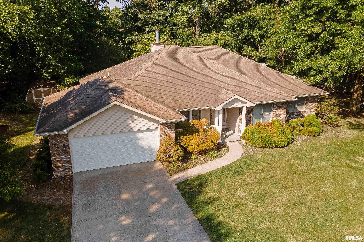
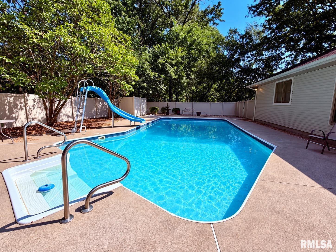
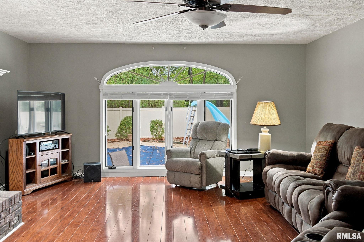
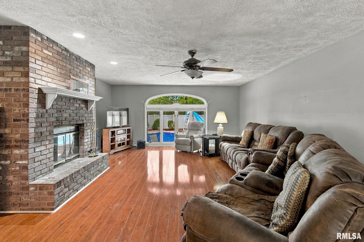
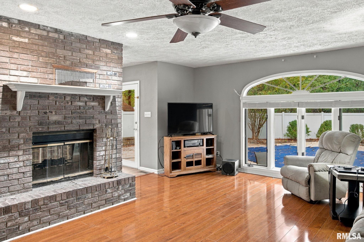
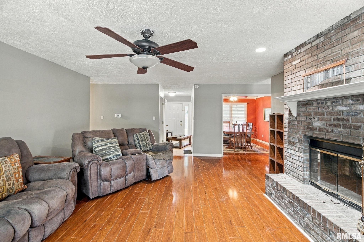
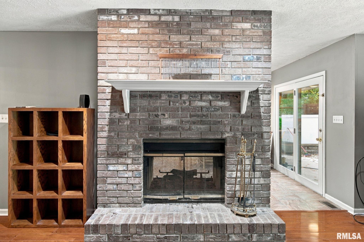
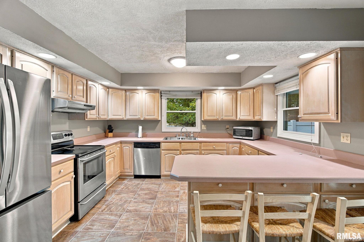
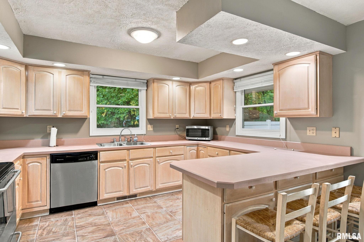
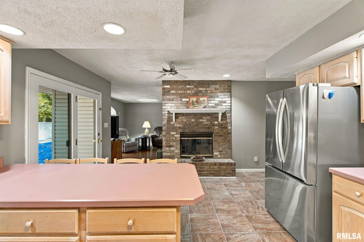
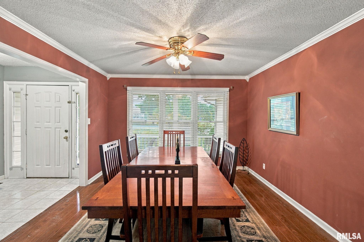
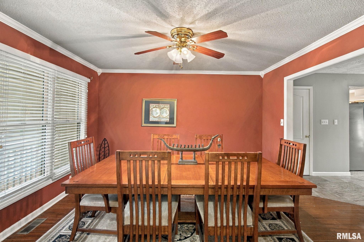
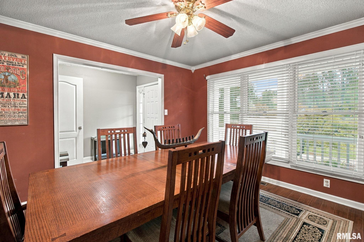
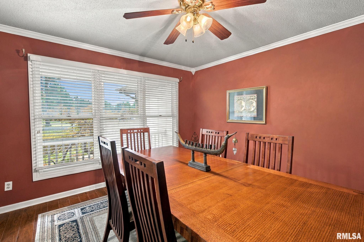
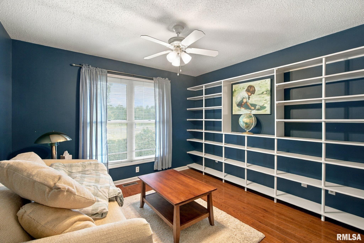
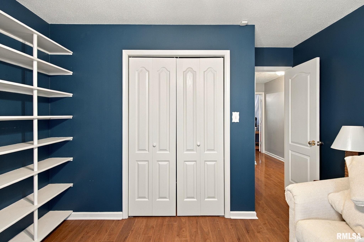
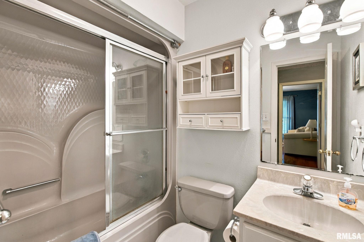
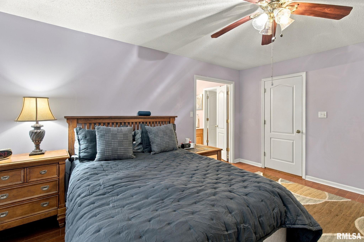
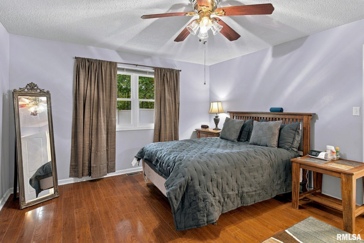
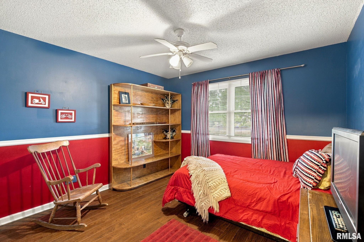
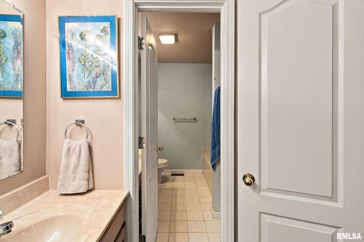
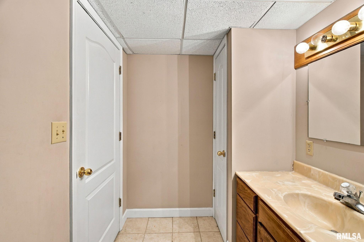
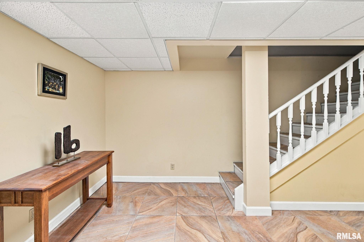
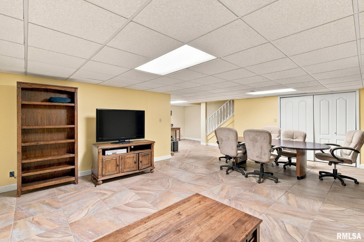
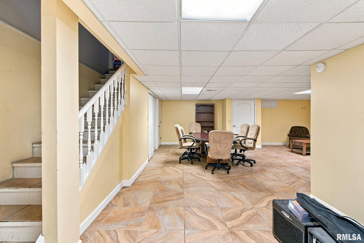
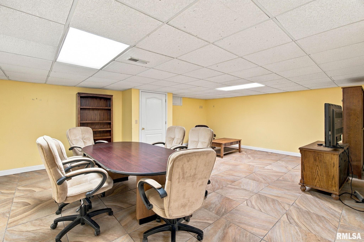
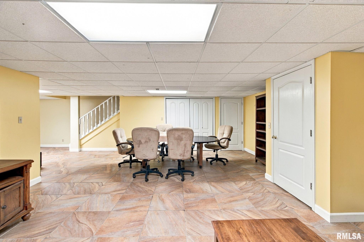
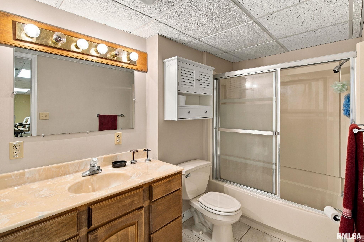
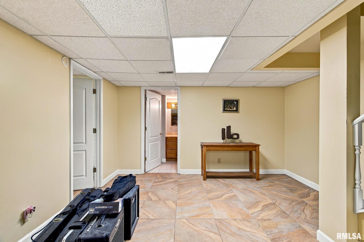
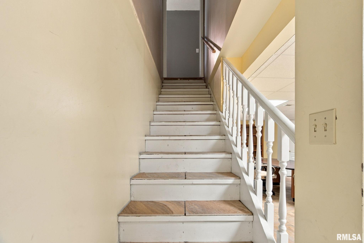
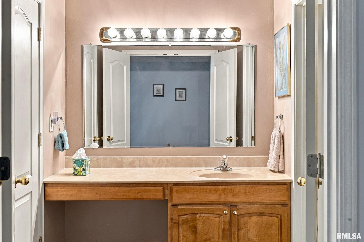
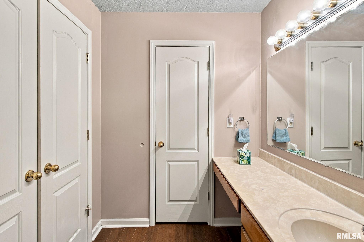
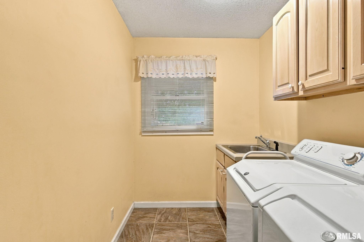
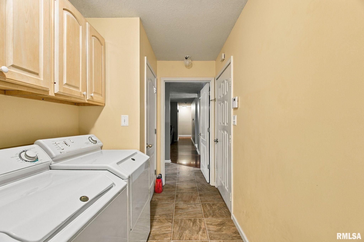
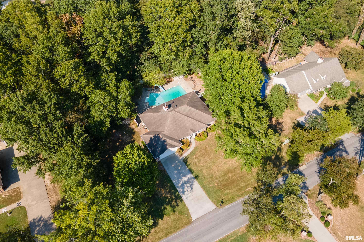
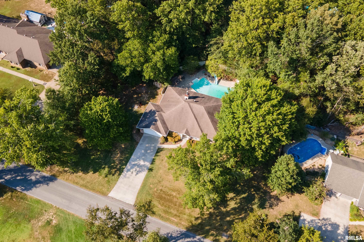
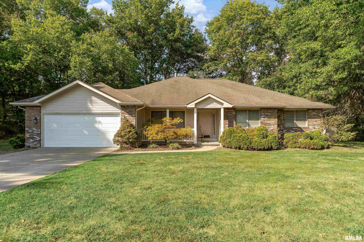
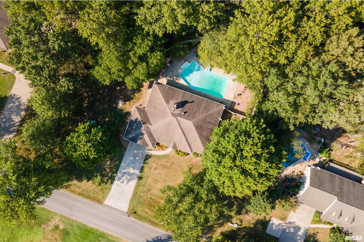
Executive-style 4 bedroom, 3 bath home on 1 acre in Tanglewood Subdivision! This beautiful brick and vinyl home has a see-through wood burning fireplace, formal dining room, large family room, breakfast bar, and downstairs family room and bedroom with a full bath. HVAC system new (2026). Backyard is partially fenced around the pool area. Enjoy entertaining on your large patio. Inground Pool is 18 x 32, which includes a slide and professionally maintained by local pool company. Poured concrete walls. Outdoor shed stays. Solid surface flooring throughout home and downstairs. Affordable larger home - 2,700 - is awaiting you in Tanglewood Subdivision.
Listing Features
Style
Ranch
Exterior
Brick
Vinyl Siding
Lot Description
Wooded
Total Sq Ft
2722
Total Finished Sq Ft
2,722
Total Basement Sq Ft
800
Apx. Lot Size
175 x 210
Year Built
1994
Fireplaces
1
Bathrooms
Bsmt
Lower
Main
Upper
Addtl
Total
Full Baths
1
0
2
0
0
3
1/2 Baths
0
0
0
0
0
0
Bedroom Levels & Sizes
Bsmt
Lower
Main
Upper
Addtl
Master Bedroom
16' x 14'
Bedroom #2
12' x 14'
Bedroom #3
11' x 12'
Bedroom #4
13' x 13'
Room Levels & Sizes
Bsmt
Lower
Main
Upper
Addtl
Formal Dining
14' x 12'
Family Room
16' x 15'
Living Room
20' x 15'
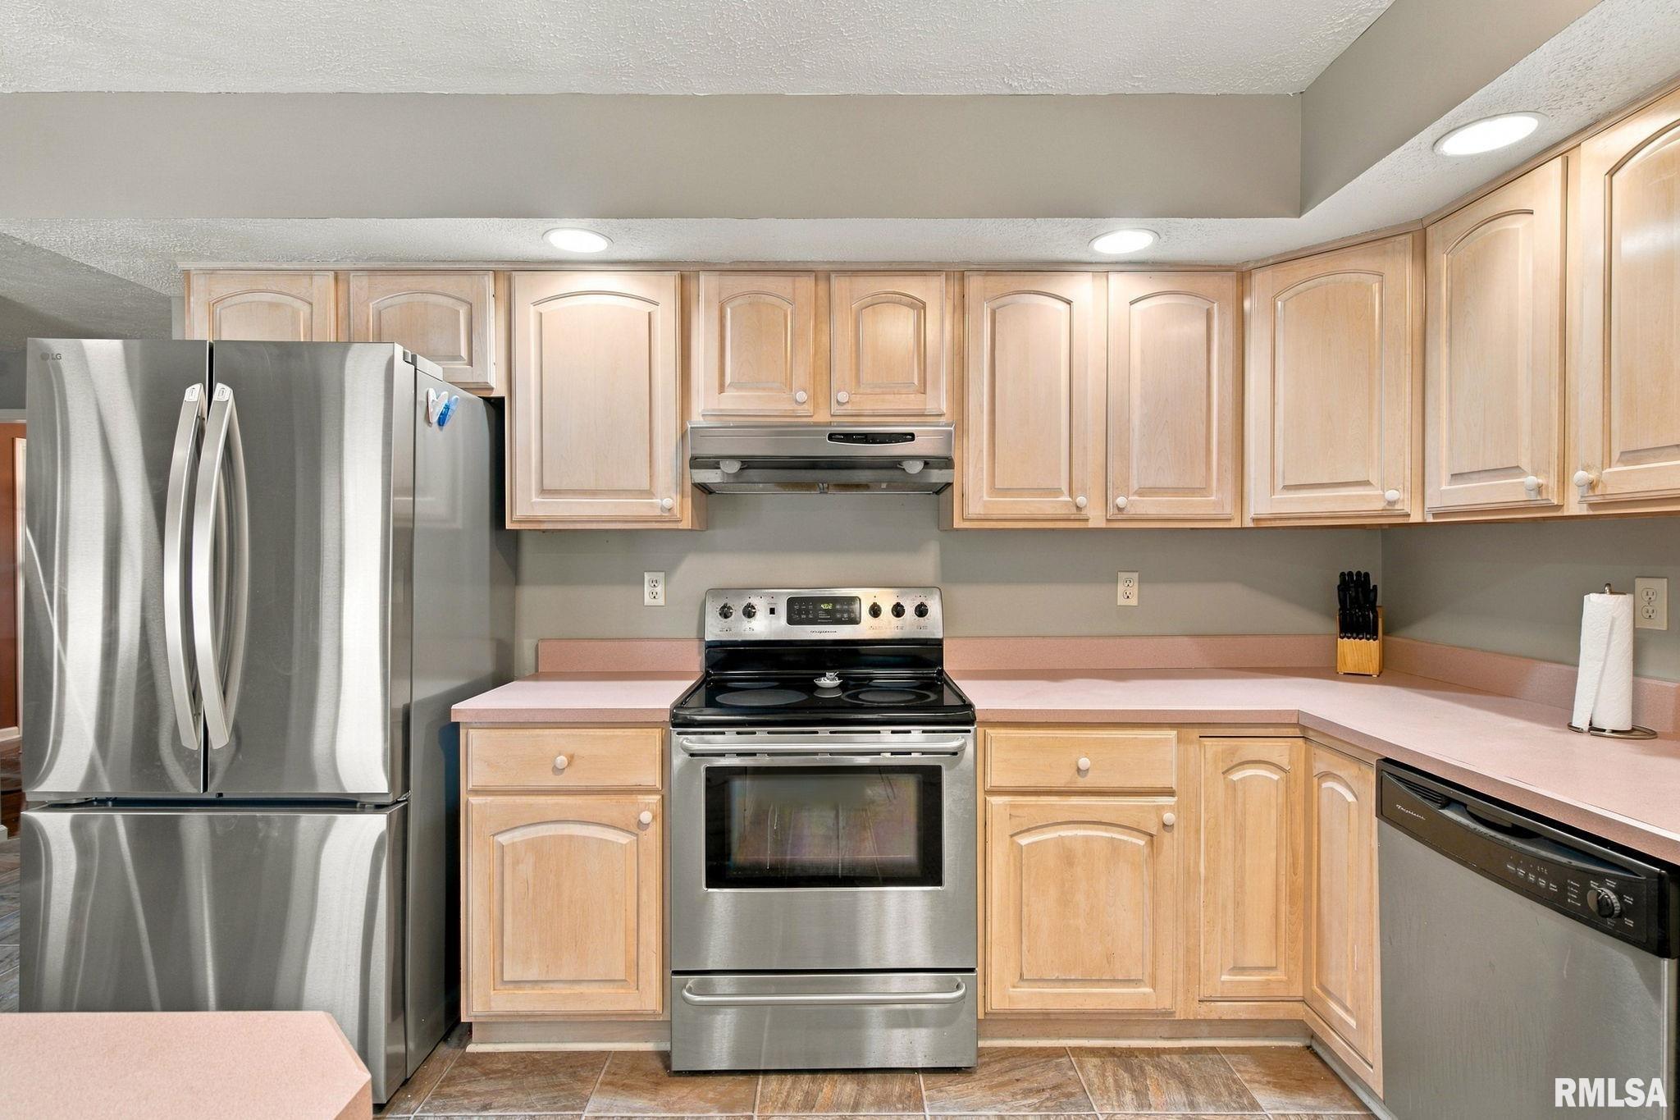
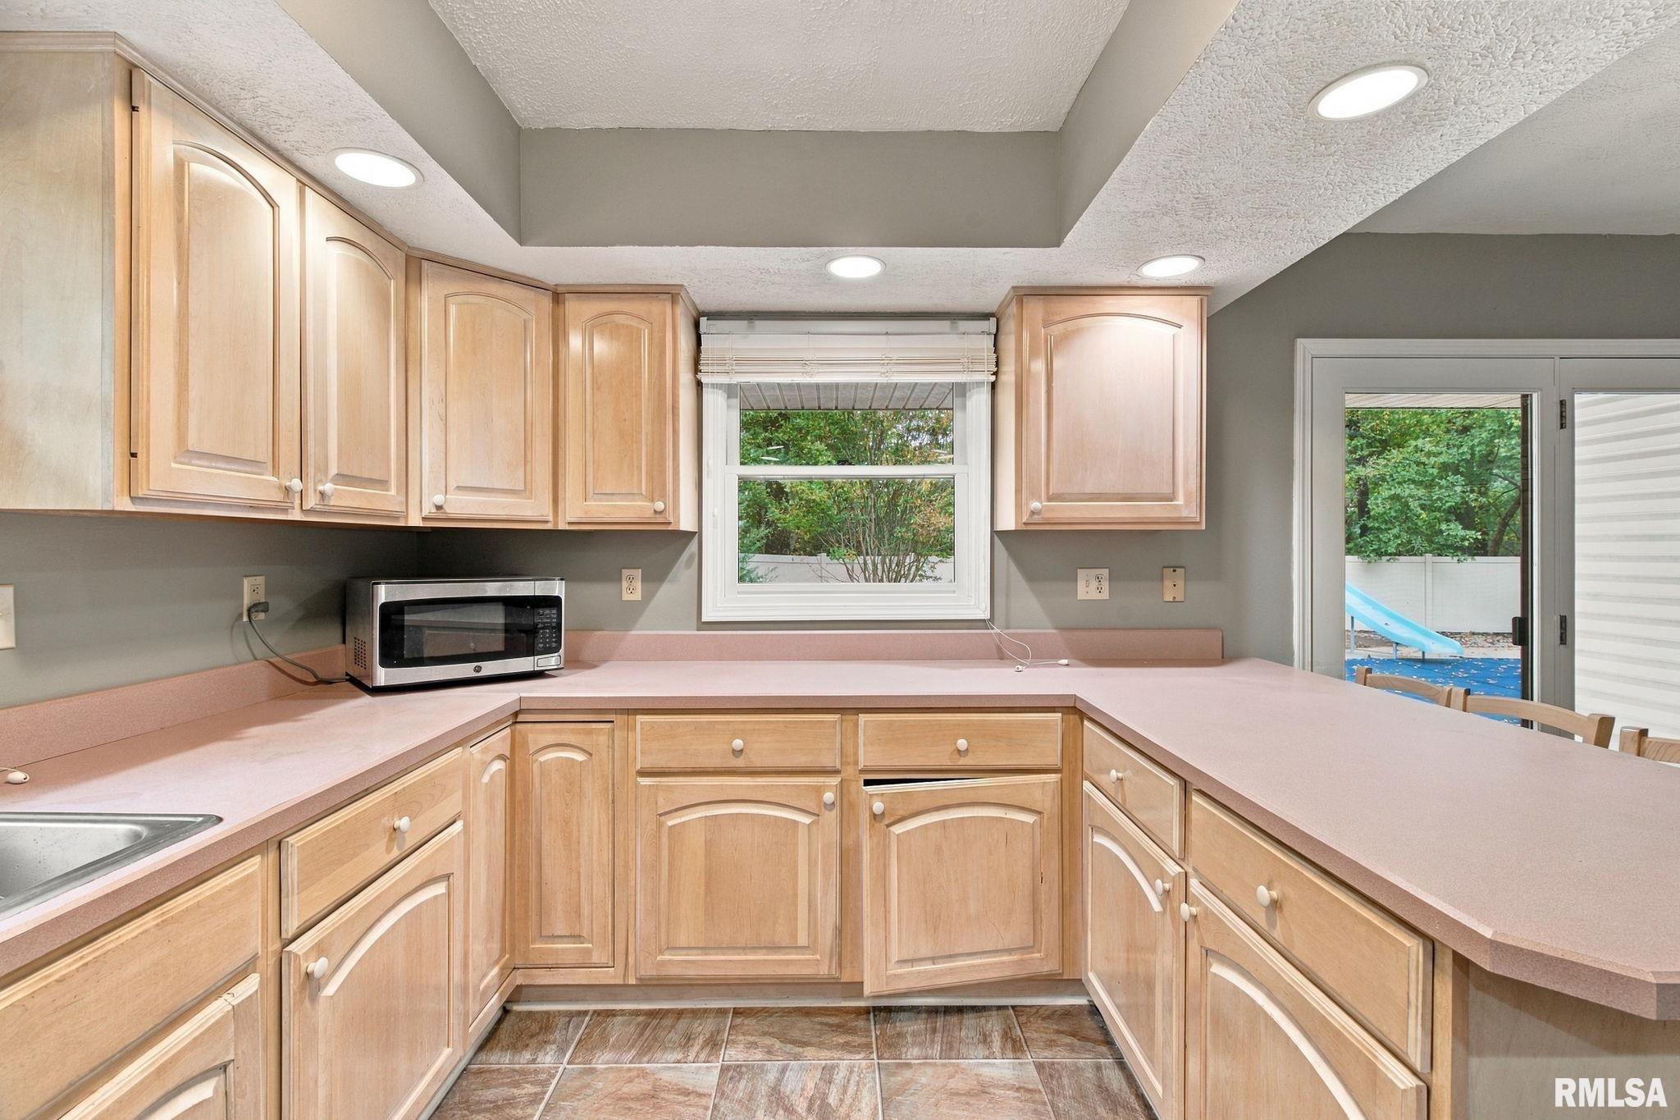
Kitchen
15' x 15'
Garage
25' x 22'
Neighborhoods/Schools
Subdivision
Tanglewood
County
Williamson
Elementary School
Herrin Elementary
Middle School
Herrin
High School
Herrin
Amenities
Blinds
Porch
Ceiling Fan
Shed
Garage Door Opener(s)
Pool/In Ground
Cable TV Available
Fenced Yard
Patio
Kitchen/Dining
Breakfast Bar
Dining Room/Formal
Appliances
Dishwasher
Disposal
Hood/Fan
Microwave Oven
Range/Oven
Refrigerator
Basement
Full
Finished
Garage/Parking
Attached
2 car(s)
Fireplaces
Wood Burning
Heating/Cooling
Gas
Water Heater - Electric
Central Air
The accuracy of all information, regardless of source, including but not limited to square footages and lot sizes, is deemed reliable but is not guaranteed and should be independently verified through personal inspection and/or with the appropriate professionals.
Courtesy of Southern Illinois Realty Experts - Herrin

 The accuracy of all information, regardless of source, including but not limited to square footages and lot sizes, is deemed reliable but is not guaranteed and should be independently verified through personal inspection and/or with the appropriate professionals.
