$ 849,000
5700 Total Finished Sq. Ft. 400 Basement Sq. Ft.
5 Bed
/
5 Bath /
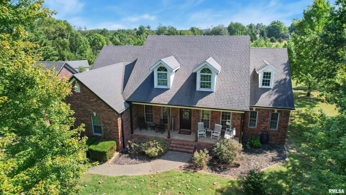
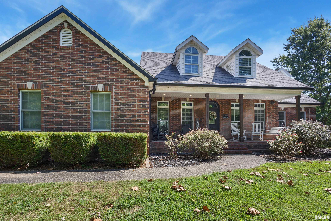
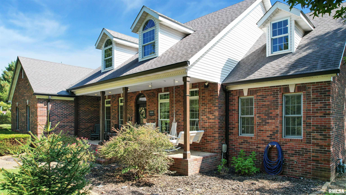
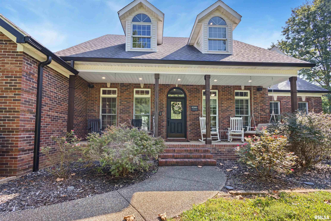
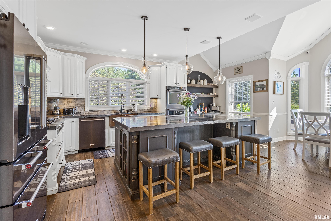
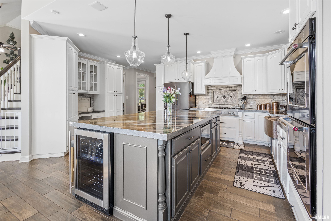
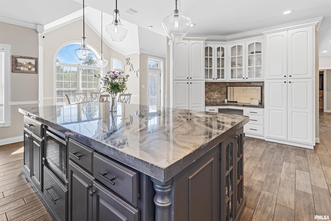
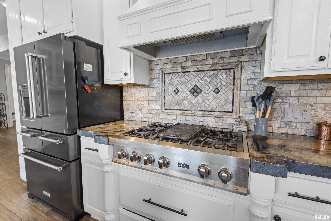
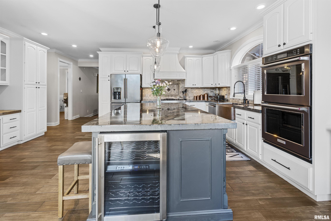
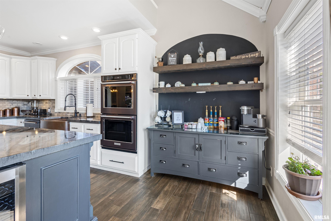
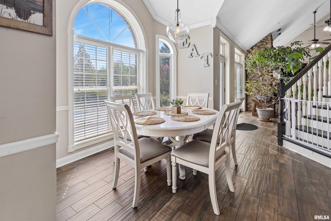
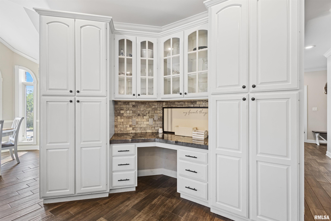
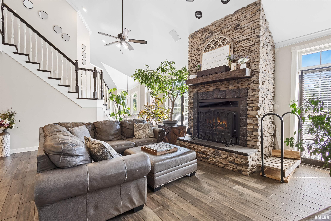
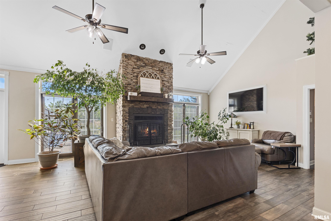
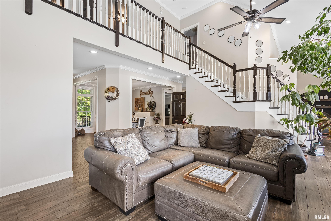
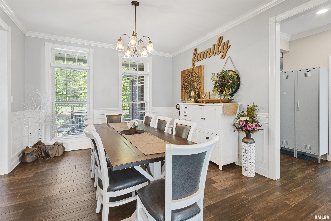
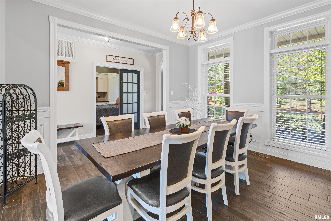
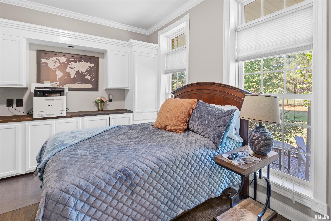
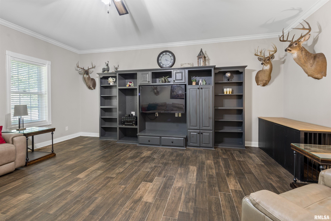
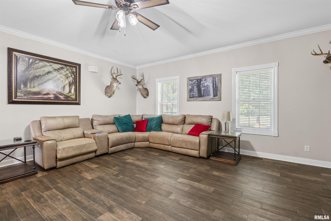
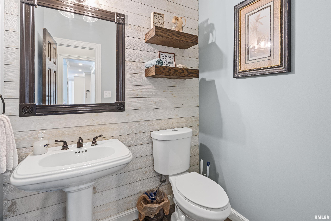
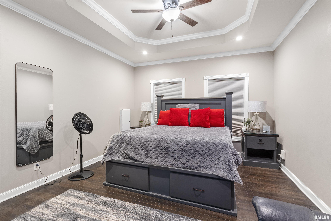
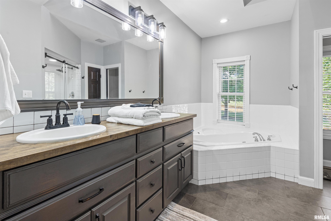
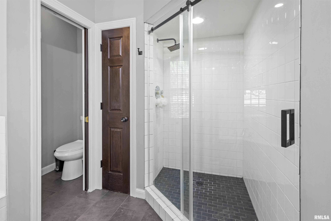
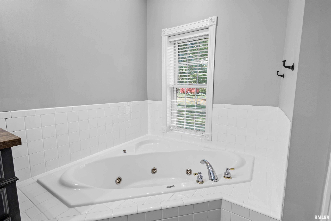
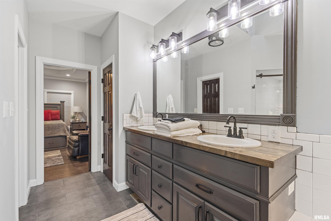
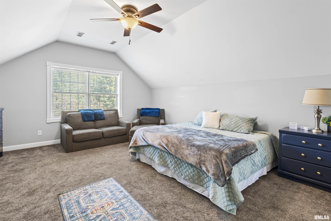
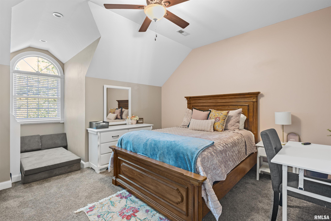
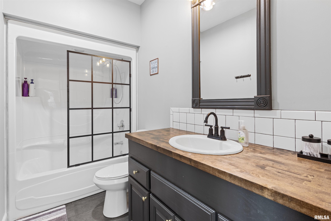
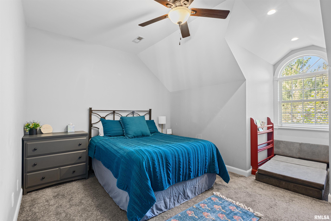
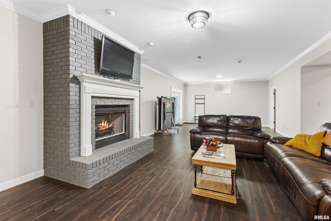
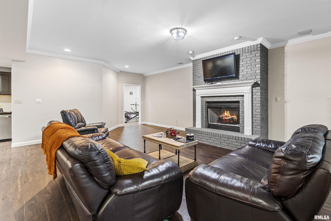
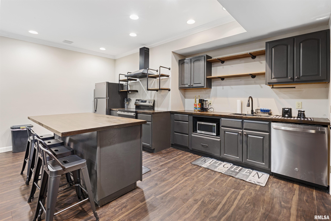
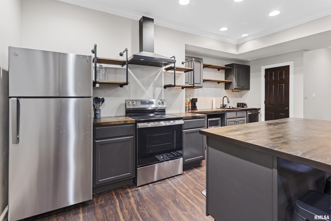
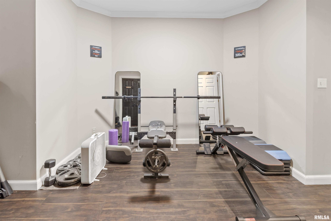
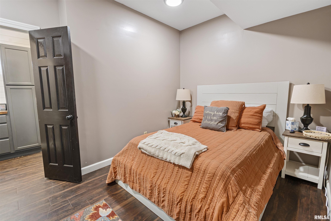
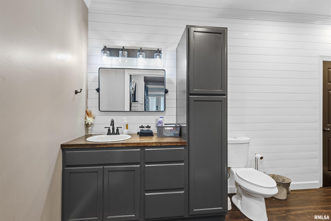
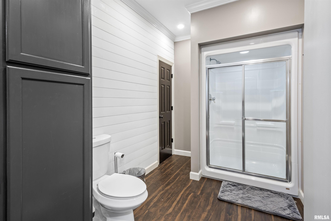
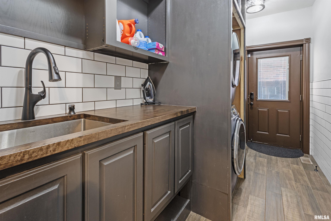
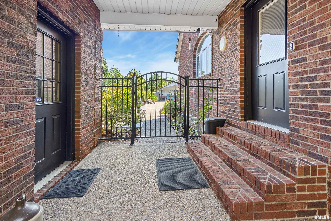
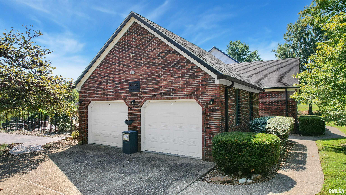
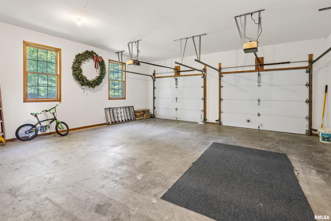
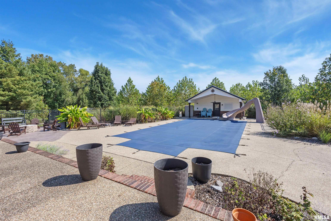
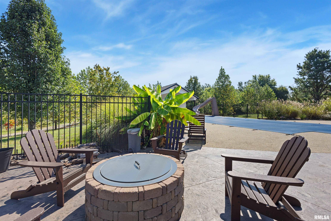
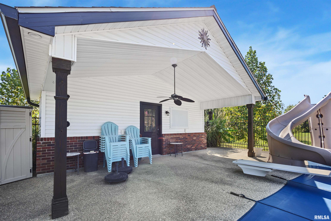
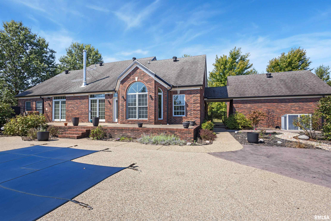
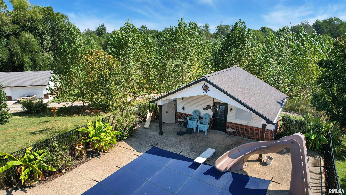
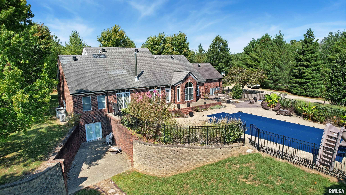
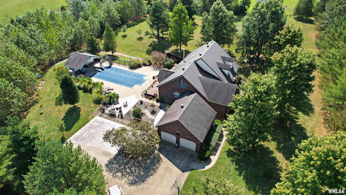
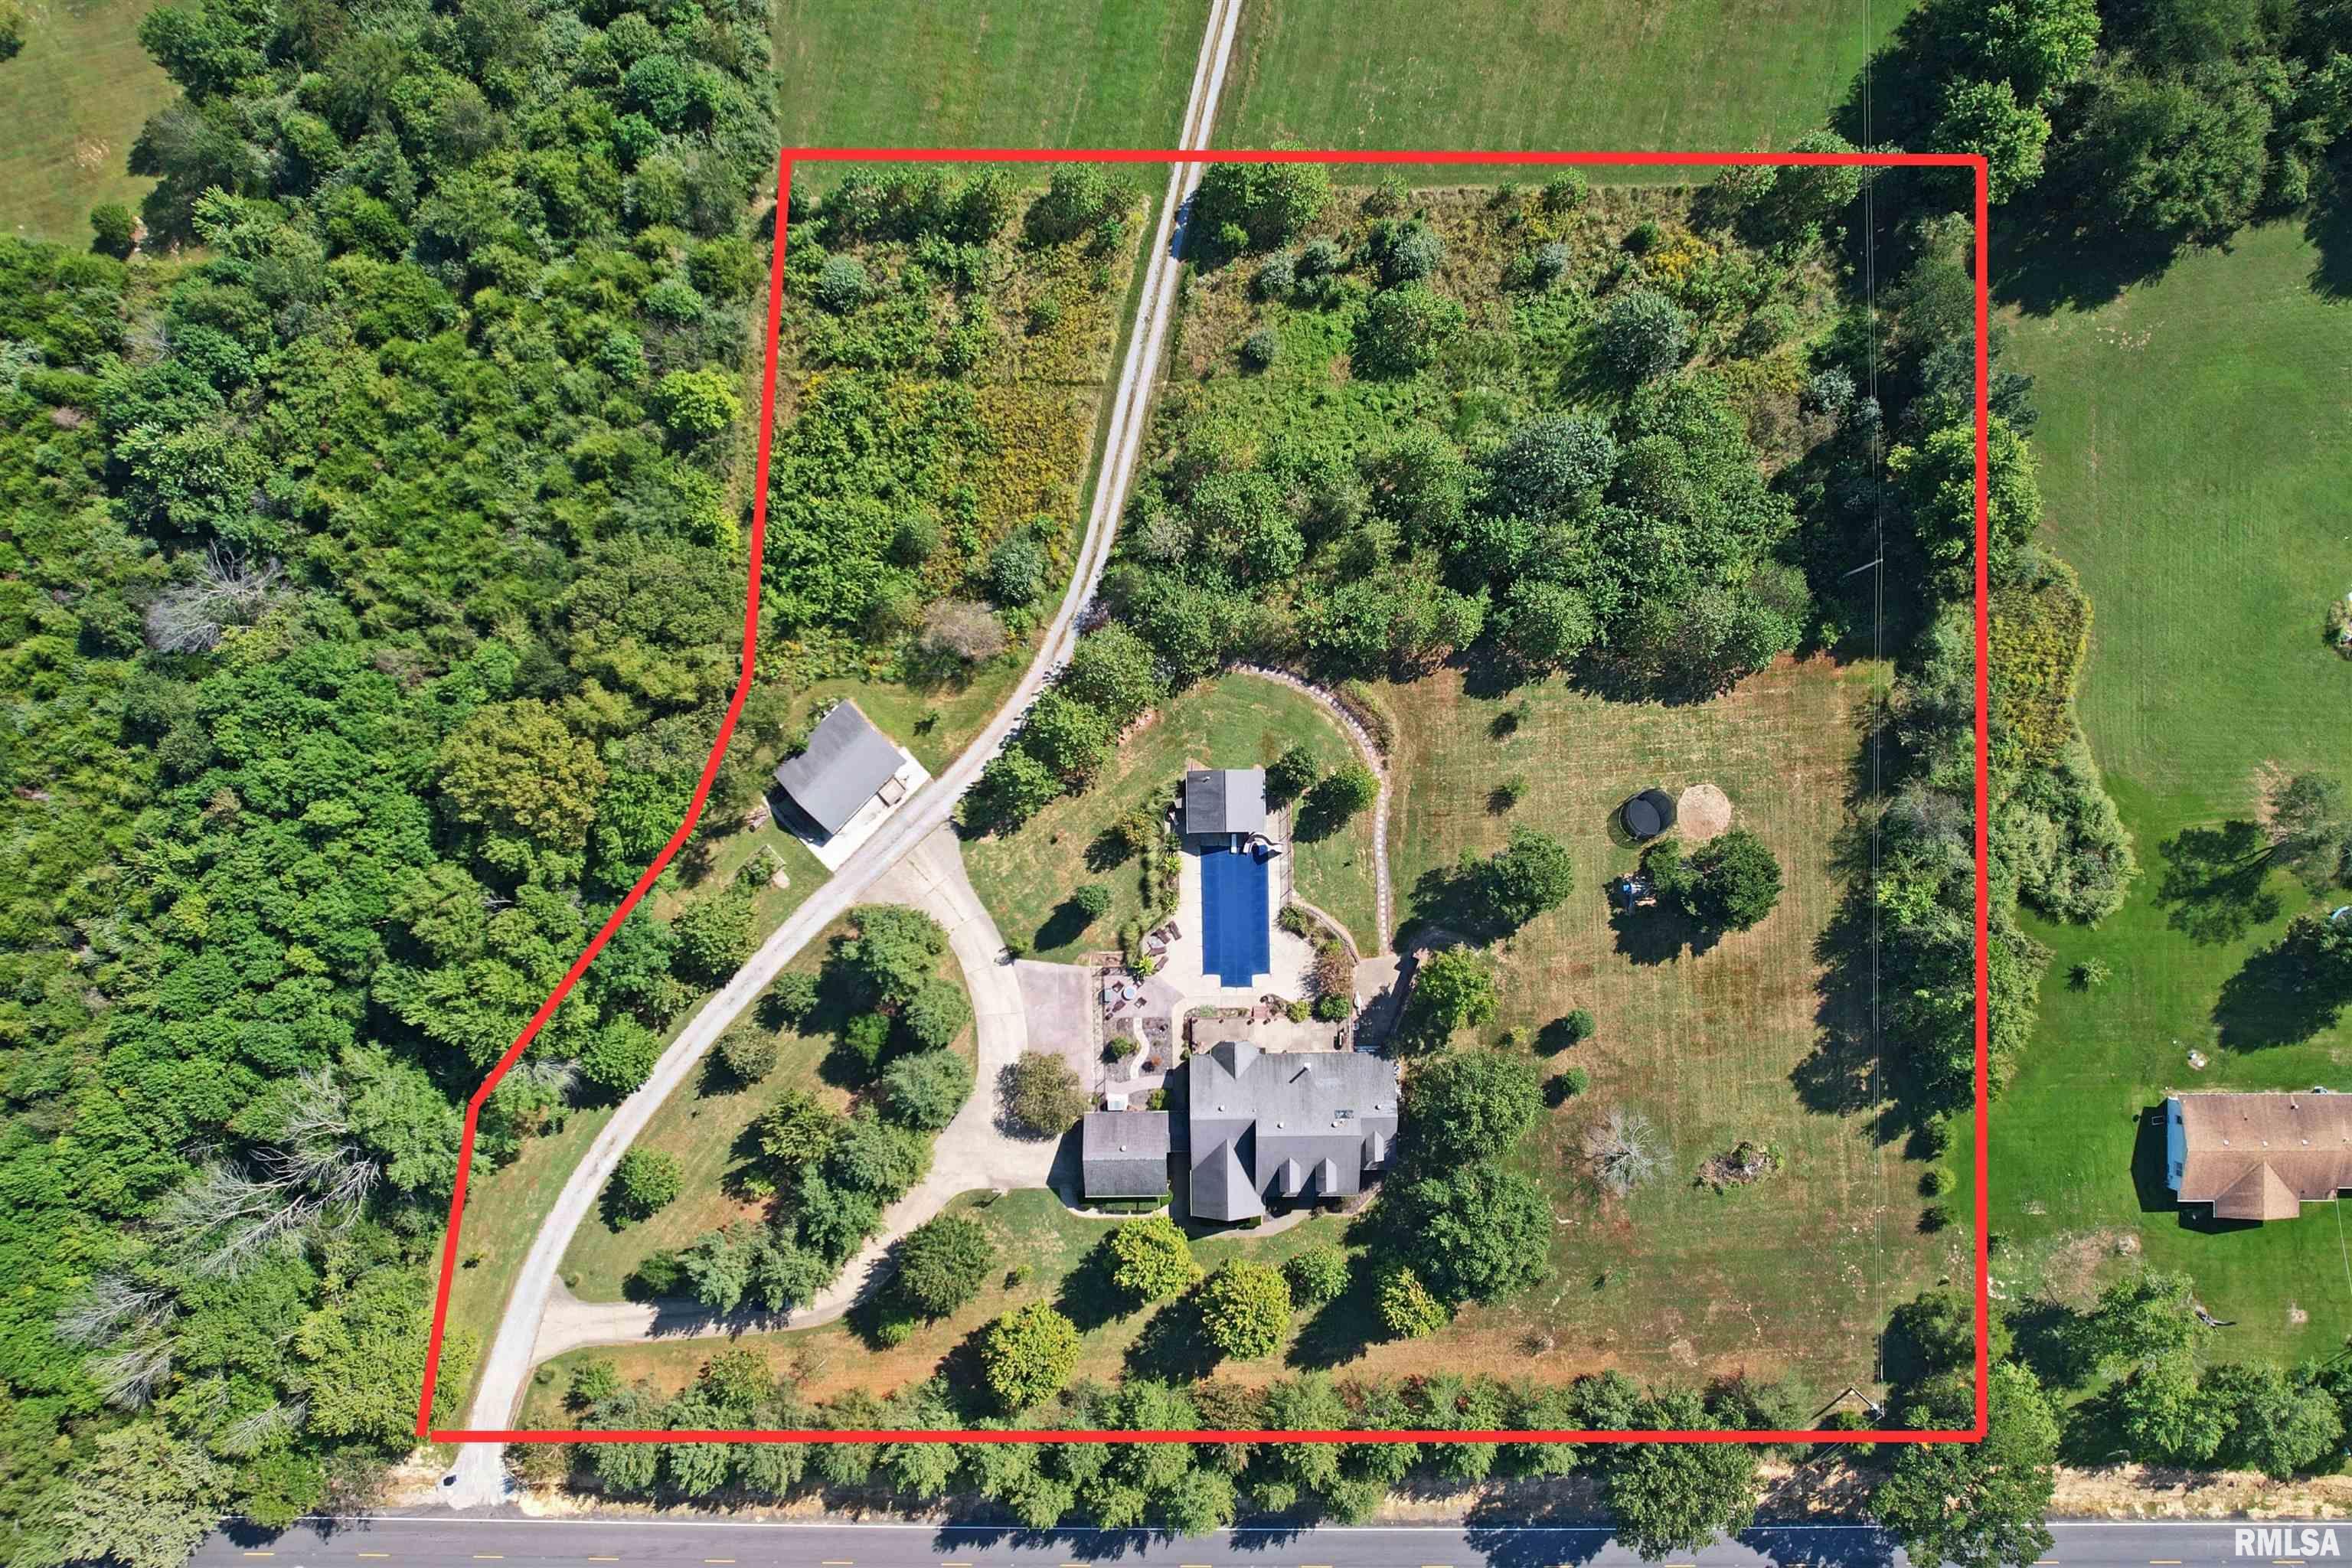
Welcome to your own private resort on 4.16 beautifully landscaped acres in Creal Springs. With approximately 5,700 sq ft of finished living space, this extensively remodeled 5-bedroom home was built to impress—from its 6-inch-thick concrete wall construction to its incredible indoor and outdoor entertaining spaces. Inside, you’ll find spacious living areas, fireplaces on both levels, scraped porcelain tile, and a gorgeous kitchen with a large pantry, wine refrigerator and marble-look epoxy countertops. The fully finished walkout basement offers even more living space with a second kitchen, current gym space, full bath, bonus room with en suite, private entrance and separate parking. Outside is where this property truly shines. Spend summers around the inground pool and pool house, evenings by the patio fire pit, and fall surrounded by mature trees and gorgeous landscaping. A detached garage and additional concrete pad provide even more flexibility. Currently operating as an Airbnb, this remarkable property offers income-producing potential—or make it entirely your own as a private residence, multigenerational home, or resort-style escape you never have to leave.
Listing Features
Style
2+ Story
Exterior
Brick
Vinyl Siding
Lot Description
Other Lot Description
Agricultural
Total Sq Ft
3600
Total Finished Sq Ft
5,700
Finished Basement Sq Ft
2100
Total Basement Sq Ft
400
Apx. Lot Size
499x65x151x229x390x415
Year Built
1999
Fireplaces
2
Bathrooms
Bsmt
Lower
Main
Upper
Addtl
Total
Full Baths
1
0
2
1
1
5
1/2 Baths
0
0
0
0
0
0
Bedroom Levels & Sizes
Bsmt
Lower
Main
Upper
Addtl
Master Bedroom
12' x 12'
Bedroom #2
14' x 16'
Bedroom #3
15' x 17'
Bedroom #4
12' x 14'
Bedroom #5
14' x 11'
Room Levels & Sizes
Bsmt
Lower
Main
Upper
Addtl
Formal Dining
12' x 14'
Informal Dining
10' x 11'
Family Room
20' x 19'
Living Room
17' x 25'
Rec Room
70' x 30'
Kitchen
14' x 20'
Laundry
6' x 14'
10' x 14'
Neighborhoods/Schools
Subdivision
None
County
Williamson
Elementary School
Adams
Middle School
Adams
High School
Marion
Amenities
In-Law Quarters
Wet Bar
Outbuilding(s)
Porch
Ceiling Fan
Hi-Speed Internet Availbl
Pool/In Ground
Fenced Yard
Patio
Kitchen/Dining
Dining Room/Formal
Dining Room/Informal
Island Kitchen
Pantry
Appliances
Dishwasher
Disposal
Hood/Fan
Microwave Oven
Range/Oven
Refrigerator
Basement
Full
Walk-Out
Finished
Garage/Parking
Attached
Parking Slab
Detached
Shared Access
2 car(s)
Fireplaces
Gas Logs
Living Room
Rec Room
Heating/Cooling
Electric
Gas
2 or More Heating Systems
Forced Air
Central Air
The accuracy of all information, regardless of source, including but not limited to square footages and lot sizes, is deemed reliable but is not guaranteed and should be independently verified through personal inspection and/or with the appropriate professionals.

 The accuracy of all information, regardless of source, including but not limited to square footages and lot sizes, is deemed reliable but is not guaranteed and should be independently verified through personal inspection and/or with the appropriate professionals.
