$ 400,000
1521 Total Finished Sq. Ft. 3 Bed
/
3 Bath /
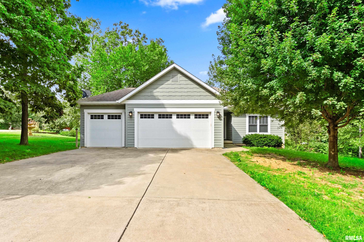
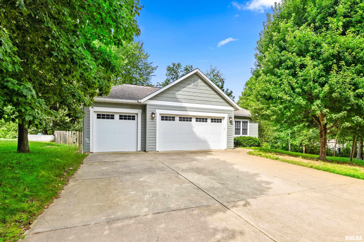
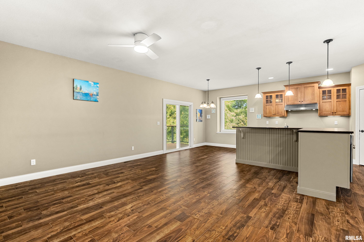
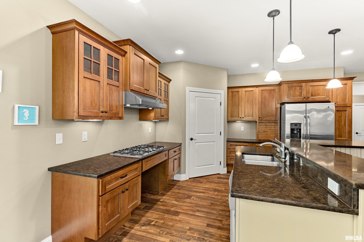
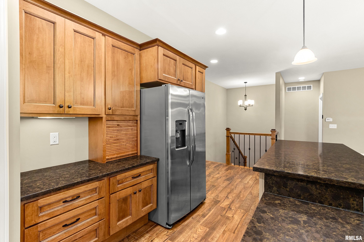
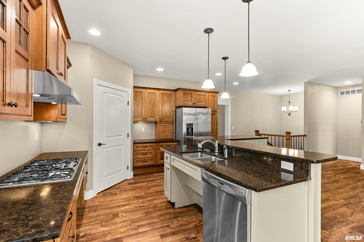
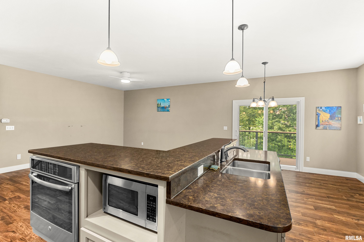
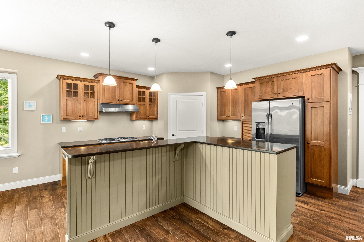
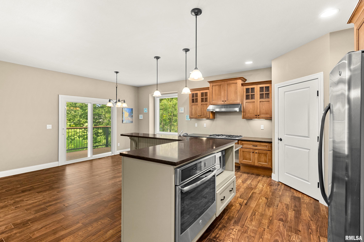
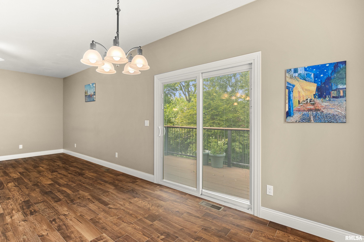
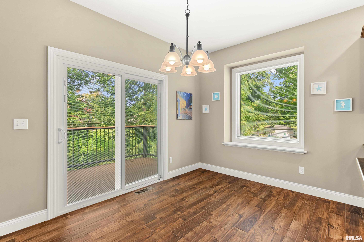
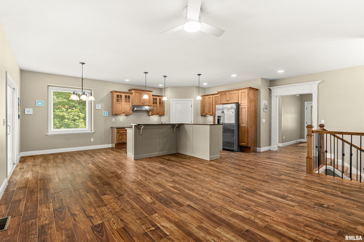
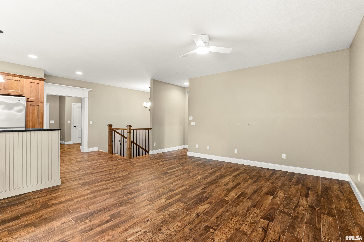
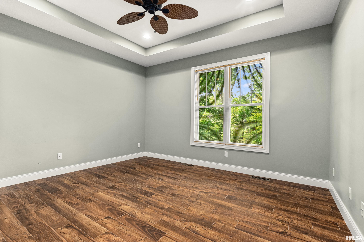
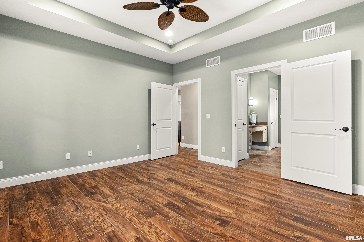
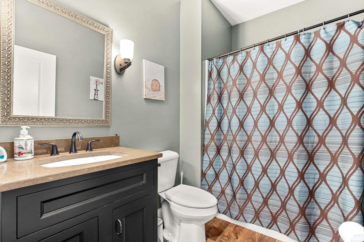
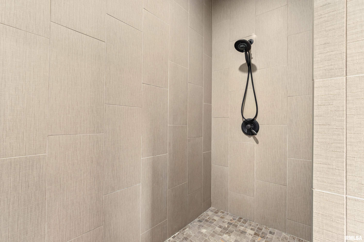
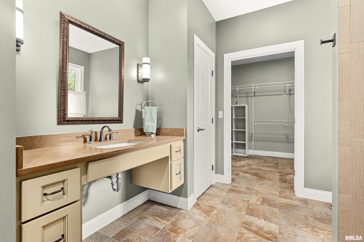
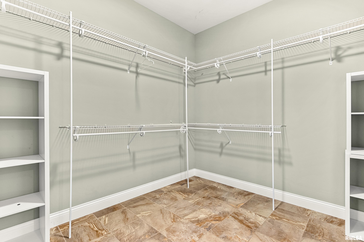
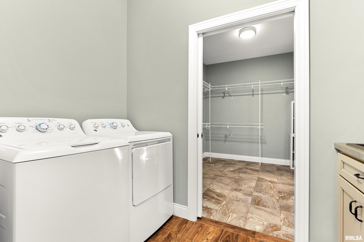
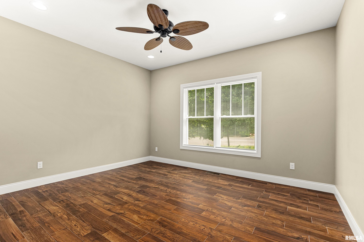
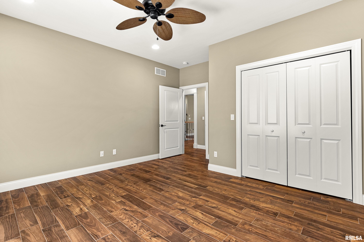
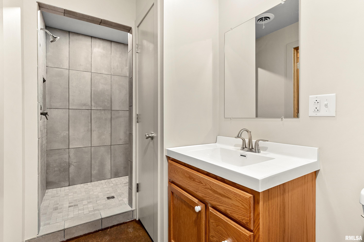
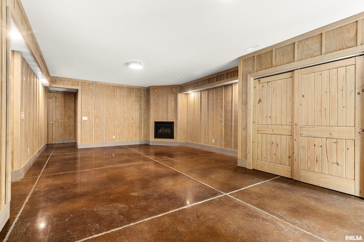
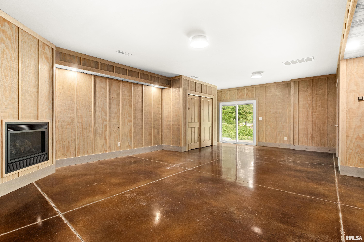
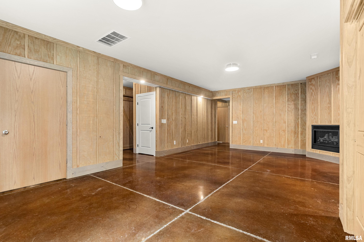
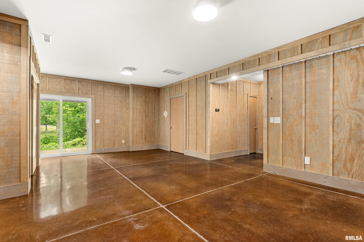
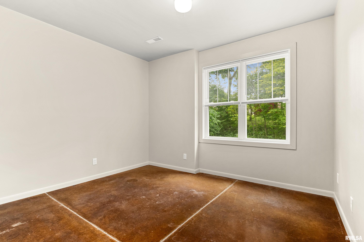
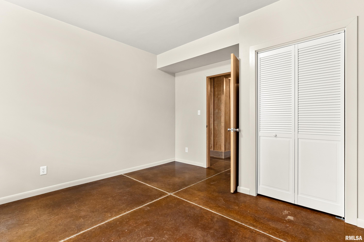
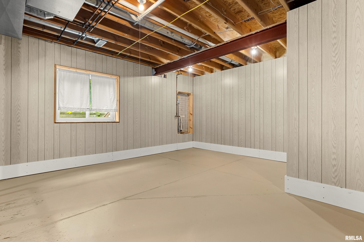
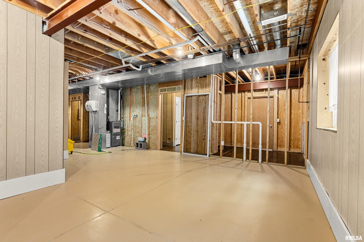
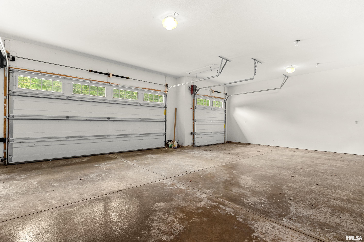
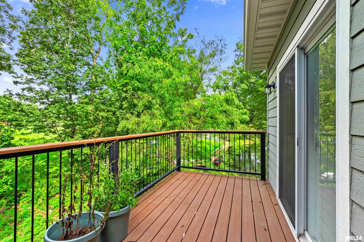
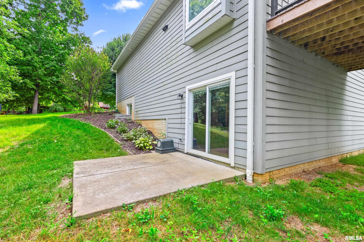
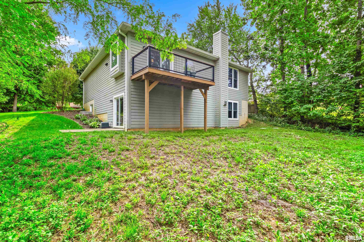
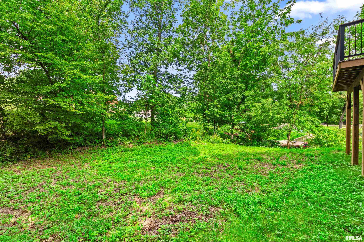
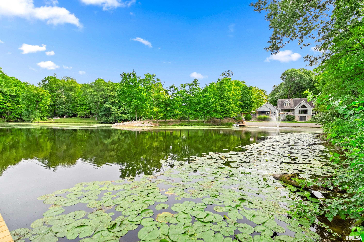
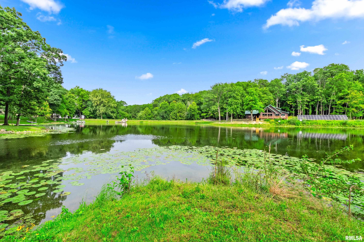
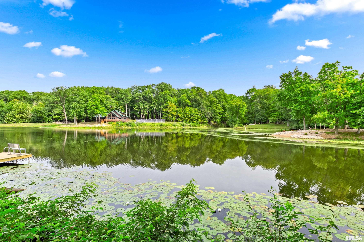
Lakefront living, elevated. Enjoy effortless ranch style living in this beautifully appointed 3 bedroom, 3 bath private Oak Lake retreat, set on a private 0.66 acre waterfront lot. An open, light filled design features 9' ceilings, quartz countertops, a stunning primary suite, and main level laundry. The finished walk out lower level adds a spacious recreation room, fireplace, bedroom, bath, and abundant storage. Outside, the lifestyle truly begins. Relax on the composite deck or patio and take in peaceful lake views. A fenced yard, wooded setting, and 3 car attached garage complete this exceptional property.
Listing Features
Style
Raised Ranch
Exterior
Composition Siding
Lot Description
Lake View
Level
Wooded
Lake/Pond
Sloping
Total Sq Ft
1521
Total Finished Sq Ft
1,521
Apx. Lot Size
190X151
Year Built
2013
Fireplaces
1
Bathrooms
Bsmt
Lower
Main
Upper
Addtl
Total
Full Baths
1
0
2
0
0
3
1/2 Baths
0
0
0
0
0
0
Bedroom Levels & Sizes
Bsmt
Lower
Main
Upper
Addtl
Master Bedroom
13'1" x 14'1"
Bedroom #2
14'11" x 13'8"
Bedroom #3
12'11" x 11'10"
Room Levels & Sizes
Bsmt
Lower
Main
Upper
Addtl
Informal Dining
9' x 9'9"
Family Room
27' x 16'10"
Living Room
16'1" x 17'
Rec Room
38'10" x 18'1"
Kitchen
13'2" x 13'6"
Laundry
9'1" x 5'1"
12' x 10'1"
10'1" x 8'3"
Garage
31'3" x 22'7"
Neighborhoods/Schools
Subdivision
Oak Lake
County
Tazewell
Elementary School
Rankin
Middle School
Rankin
High School
Pekin Community
Amenities
Solid Surface Counter Top
Deck
Blinds
Ceiling Fan
Radon Mitigation System
Garage Door Opener(s)
Fenced Yard
Patio
Kitchen/Dining
Breakfast Bar
Dining Room/Informal
Island Kitchen
Appliances
Dishwasher
Hood/Fan
Microwave Oven
Range/Oven
Refrigerator
Water Softener - Owned
Washer
Dryer
Basement
Garage/Parking
Attached
3 car(s)
Fireplaces
Gas Logs
Rec Room
Heating/Cooling
Gas
Propane
Propane Tank - Lease
Water Heater - Gas
Central Air
The accuracy of all information, regardless of source, including but not limited to square footages and lot sizes, is deemed reliable but is not guaranteed and should be independently verified through personal inspection and/or with the appropriate professionals.

 The accuracy of all information, regardless of source, including but not limited to square footages and lot sizes, is deemed reliable but is not guaranteed and should be independently verified through personal inspection and/or with the appropriate professionals.
