$ 675,000
2892 Total Finished Sq. Ft. 1524 Basement Sq. Ft.
5 Bed
/
3 Bath /
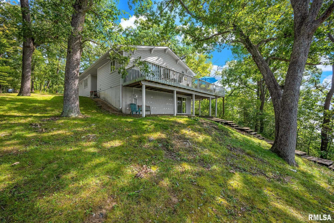
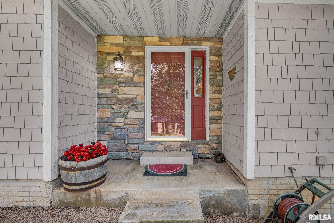
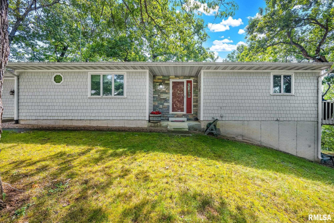
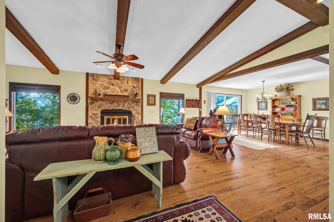
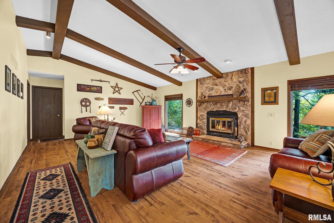
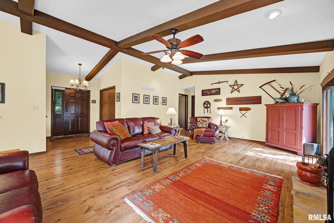
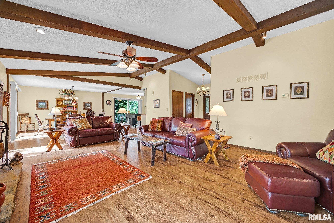
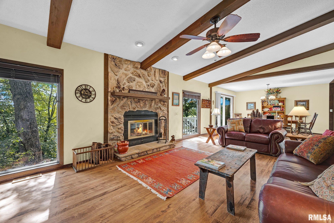
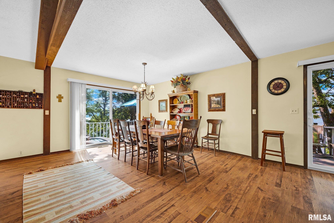
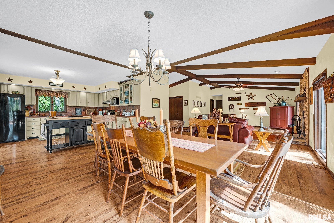
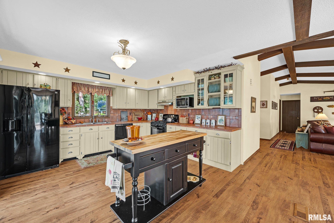
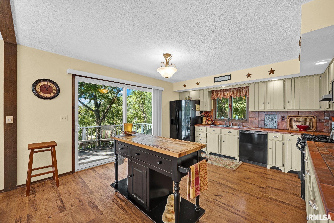
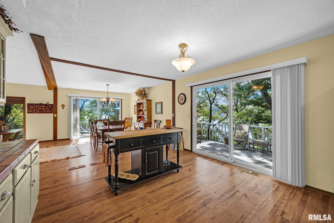
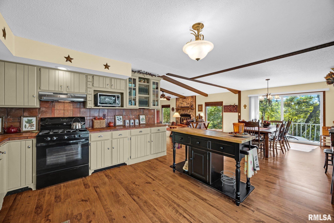
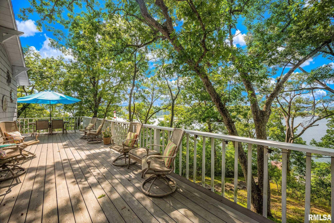
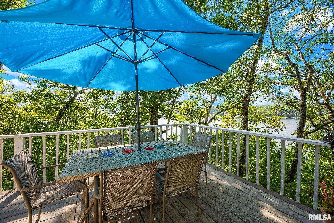
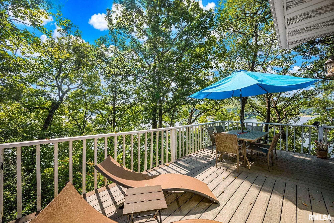
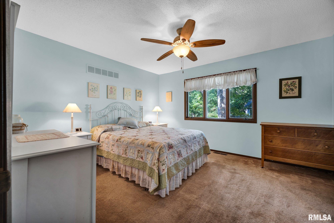
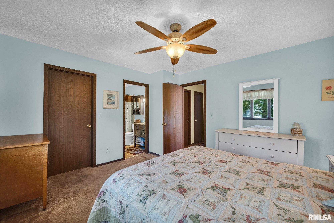
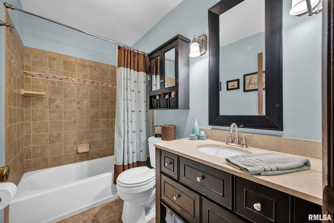
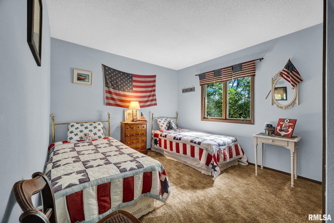
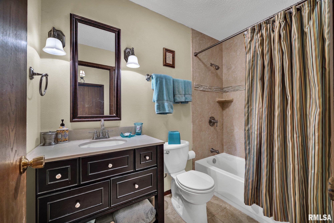
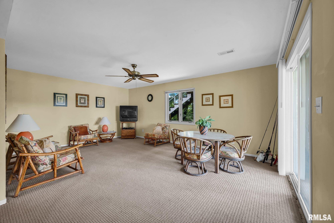
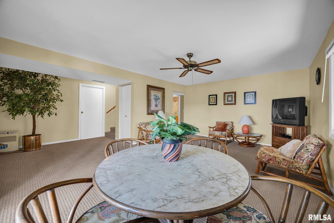
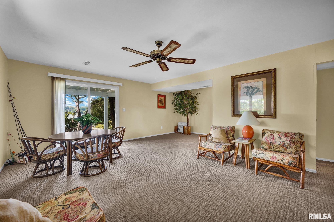
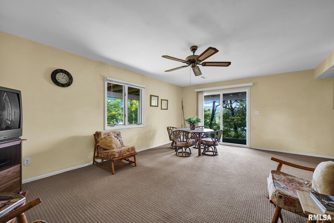
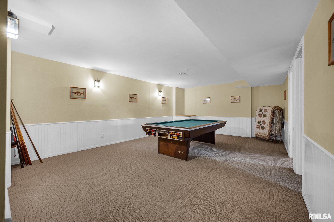
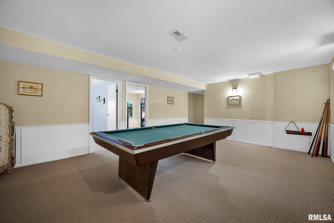
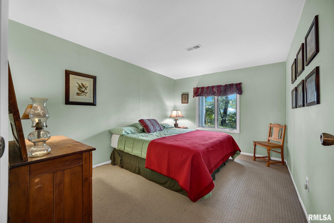
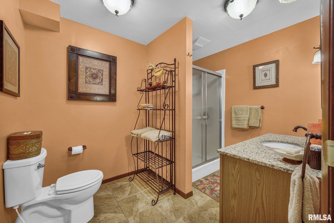
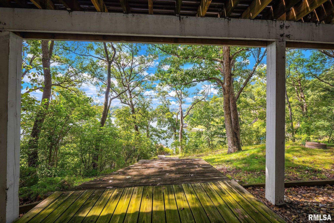
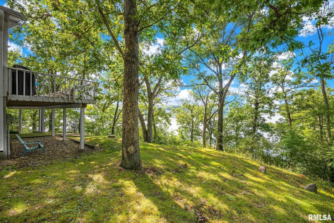
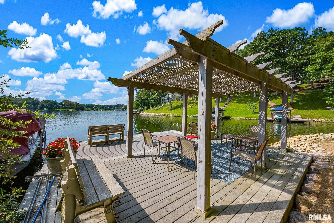
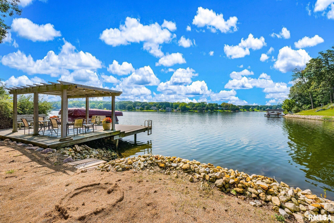
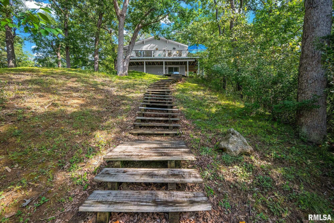
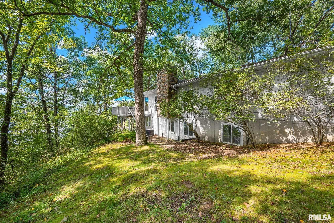
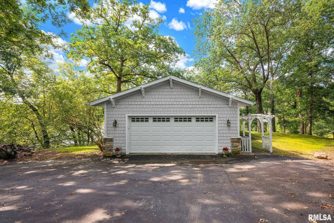
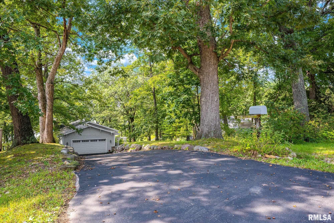
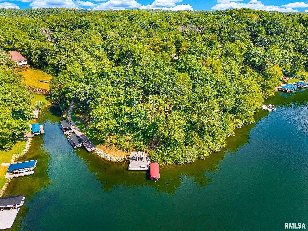
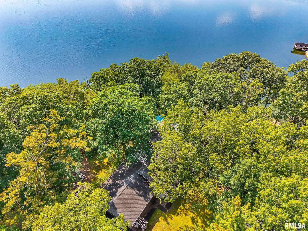
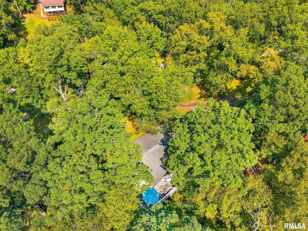
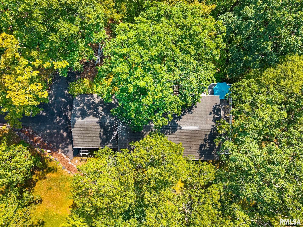
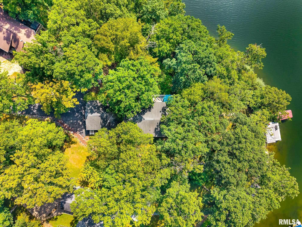
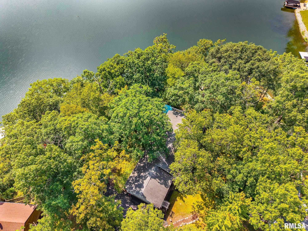
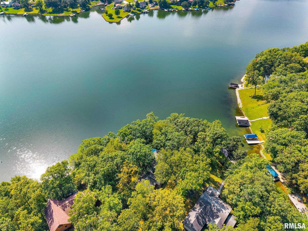
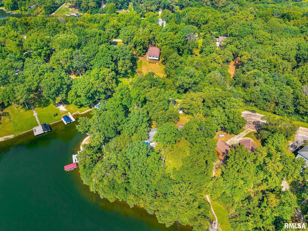
Set along an extraordinary 313 feet of Oak Run shoreline, this 5 bedroom, 3 full-bath home offers the space, setting and amenities to make lake living the center of every season. Inside, the living room, dining area and kitchen come together in an open, comfortable gathering space, with a wraparound deck extending the living area outdoors and overlooking the water. The primary suite offers its own private retreat with a walk-in closet and full bath, while two additional living spaces on the lower level give family and friends plenty of room to gather, relax or spread out. Then there’s the shoreline. Follow the wooded path toward the water and you’ll discover your own lakeside escape, complete with a deck, sandy beach area, pergola and pontoon boat lift.. The mature trees create a peaceful, private backdrop along this exceptional stretch of waterfront, while the expansive shoreline offers the opportunity to selectively open up additional views and create the exact lakeside setting you’ve envisioned. An attached two-car garage adds valuable space for vehicles, lake toys and storage, completing a property with room for both everyday living and unforgettable weekends. Updated and well maintained! Selling fully furnished for a turn-key experience.
Listing Features
Style
Ranch
Exterior
Vinyl Siding
Lot Description
Cul-De-Sac
Water Frontage
Lake View
Wooded
Total Sq Ft
1524
Total Finished Sq Ft
2,892
Finished Basement Sq Ft
1368
Total Basement Sq Ft
1524
Apx. Lot Size
50x238x157x168
Year Built
1982
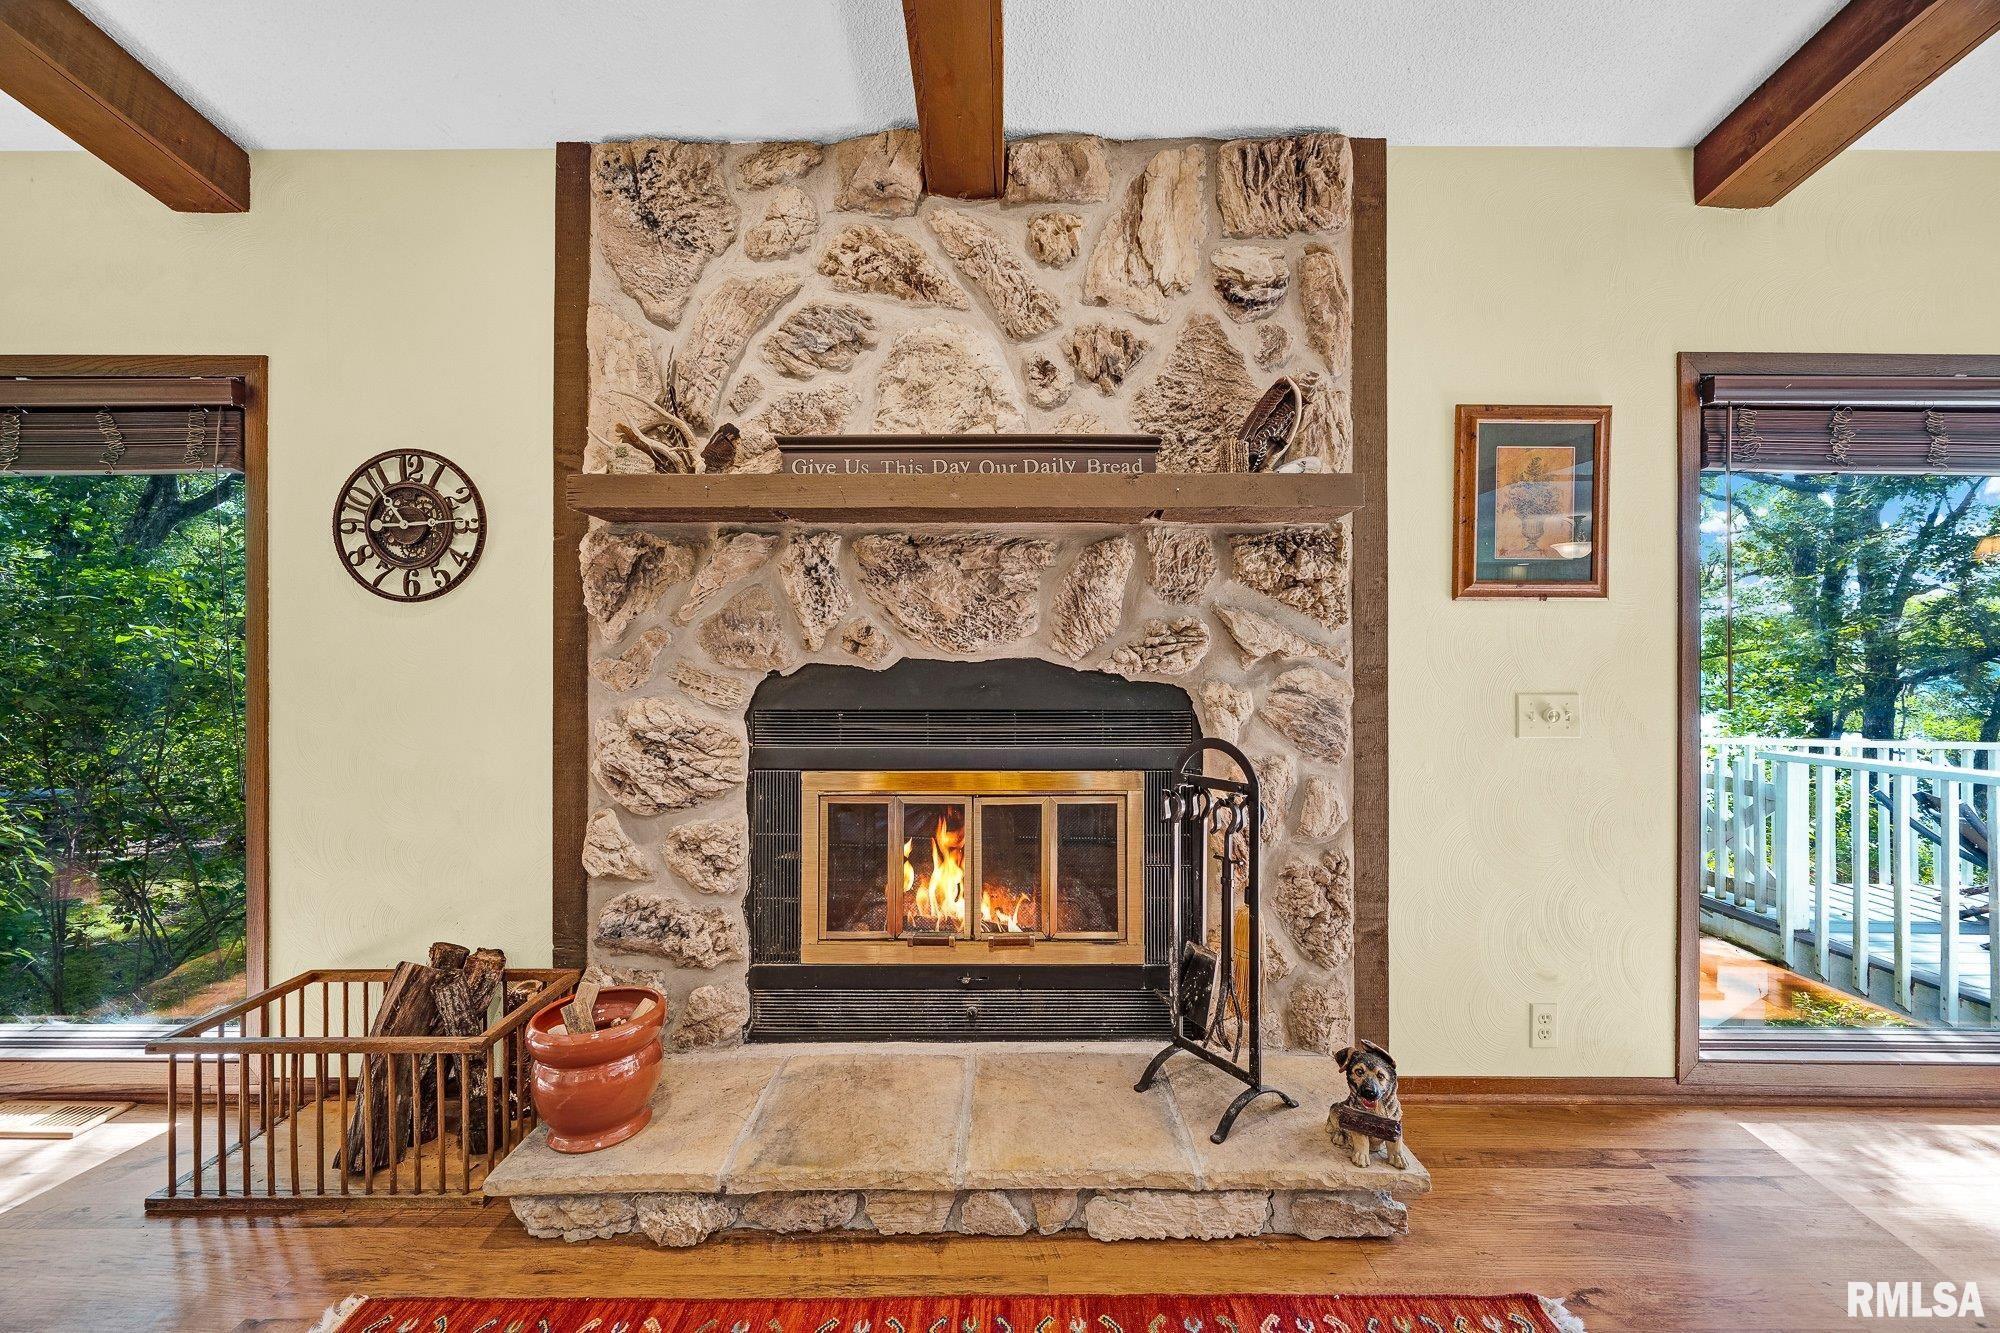
Fireplaces
1
Bathrooms
Bsmt
Lower
Main
Upper
Addtl
Total
Full Baths
1
0
2
0
0
3
1/2 Baths
0
0
0
0
0
0
Bedroom Levels & Sizes
Bsmt
Lower
Main
Upper
Addtl
Master Bedroom
13'3" x 11'6"
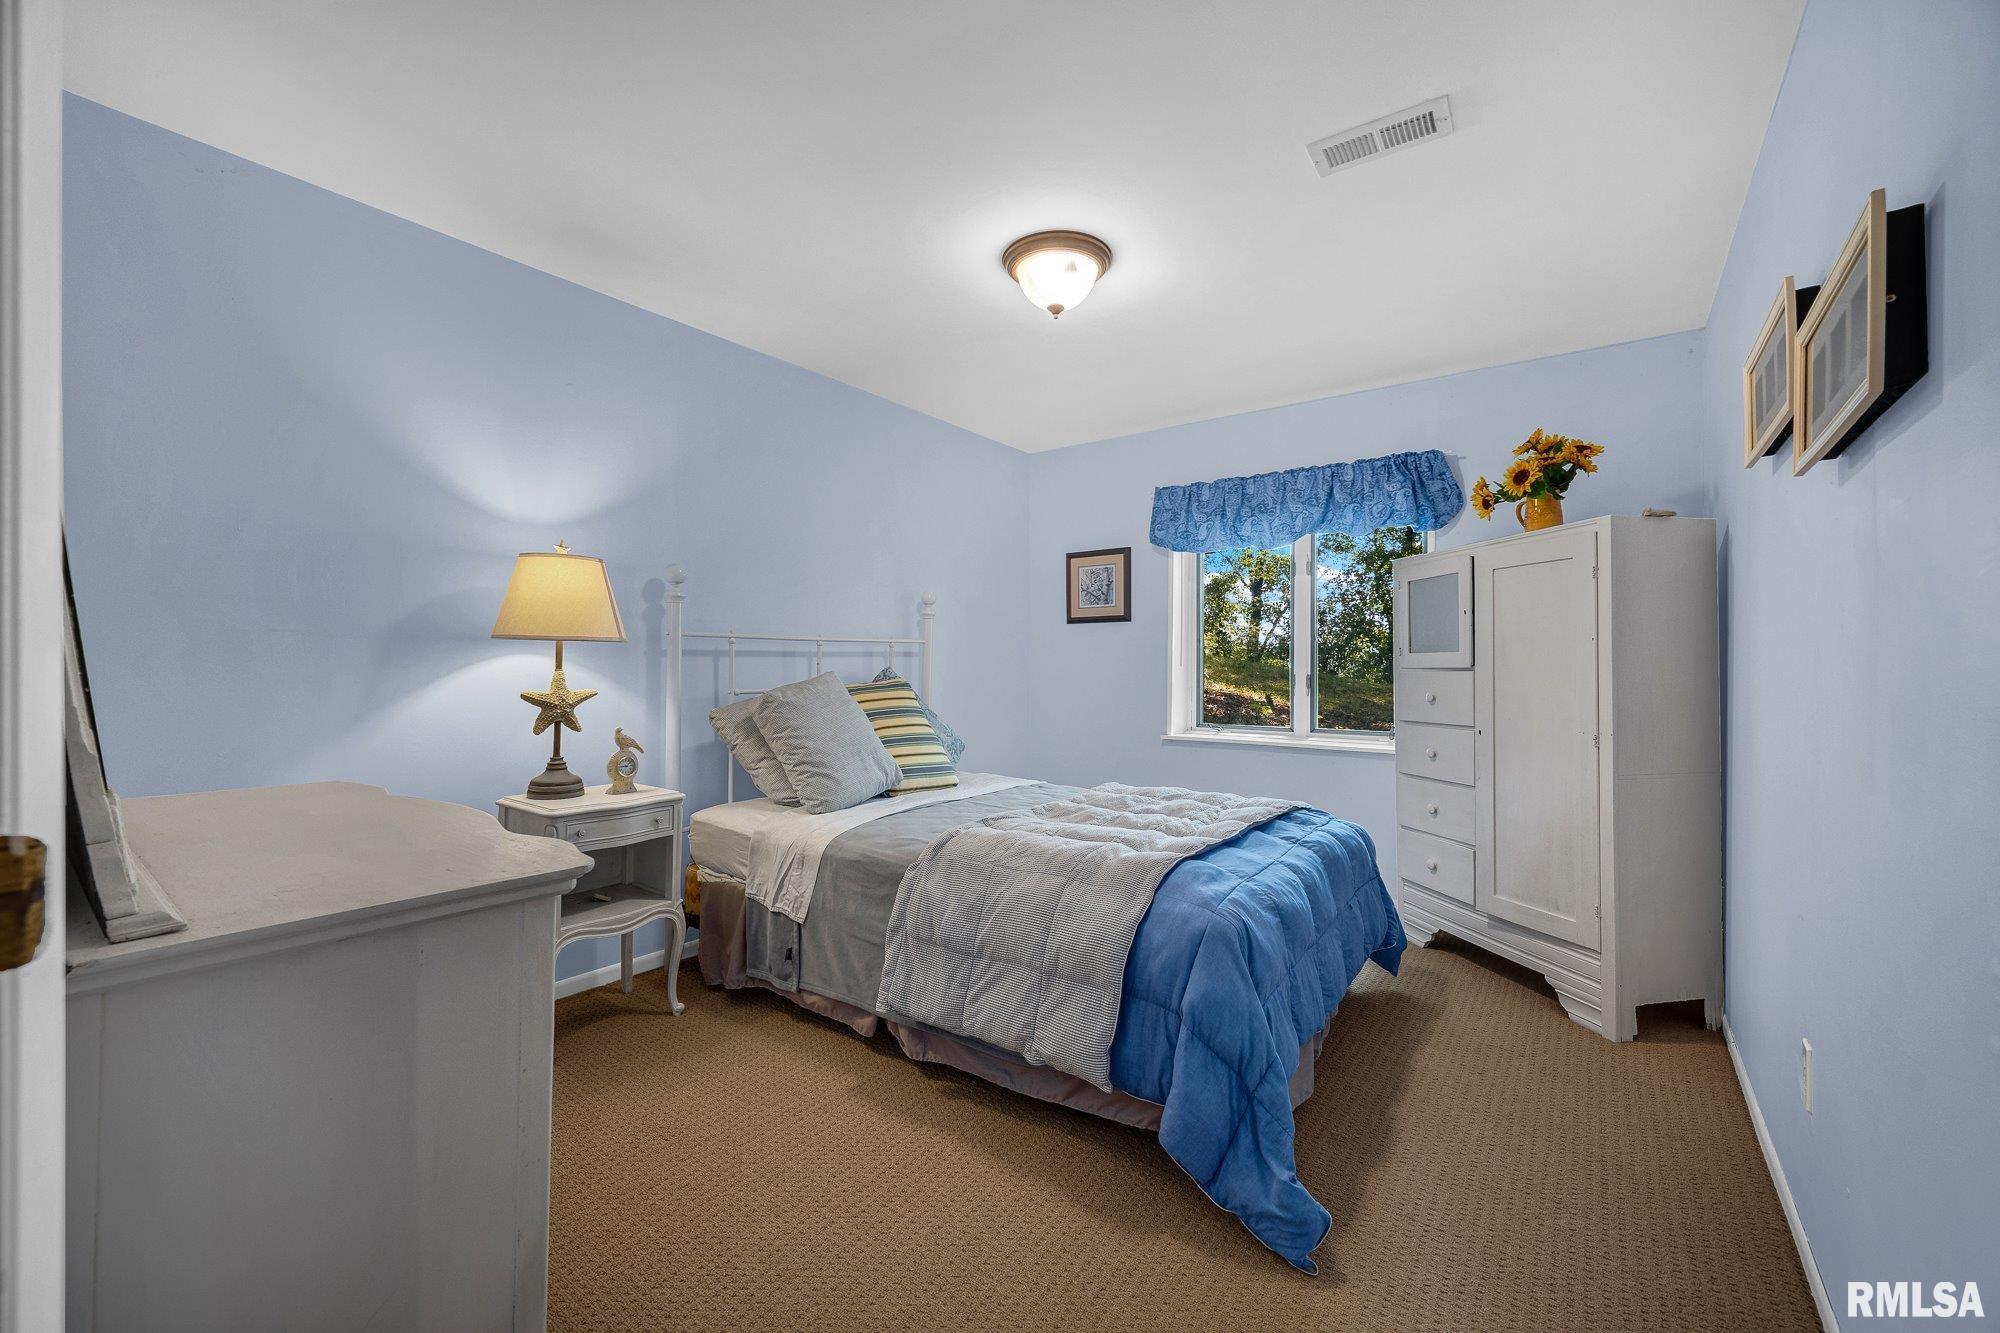
Bedroom #2
12'11" x 10'4"
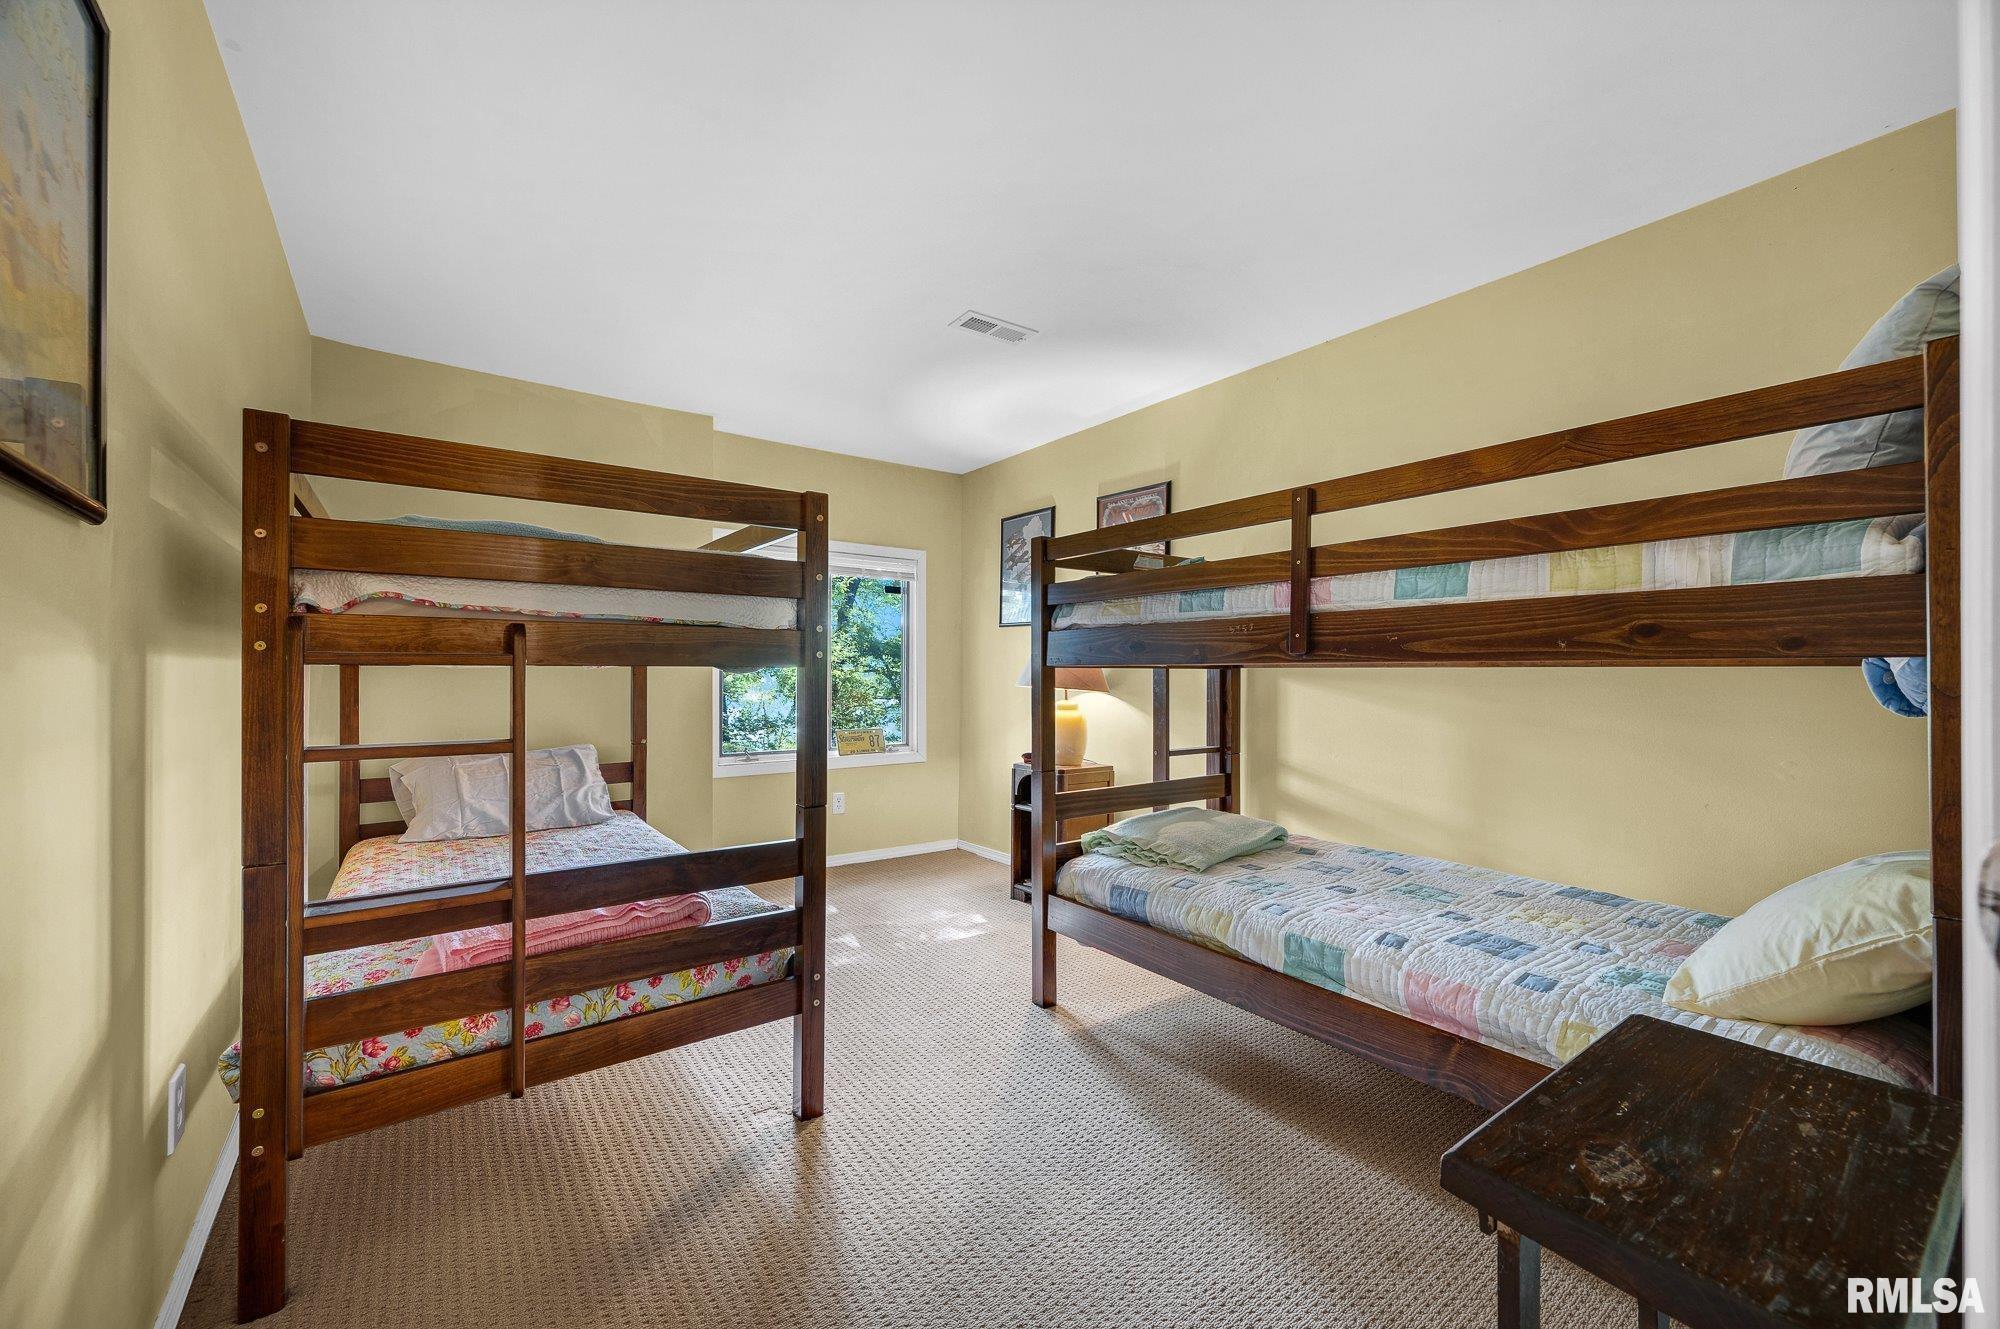
Bedroom #3
10' x 12'10"
Bedroom #4
10' x 13'10"
Bedroom #5
10'2" x 13'10"
Room Levels & Sizes
Bsmt
Lower
Main
Upper
Addtl
Informal Dining
13'7" x 15'4"
Family Room
19'5" x 20'7"
Living Room
24'1" x 17'1"
Kitchen
13'7" x 13'7"
Laundry
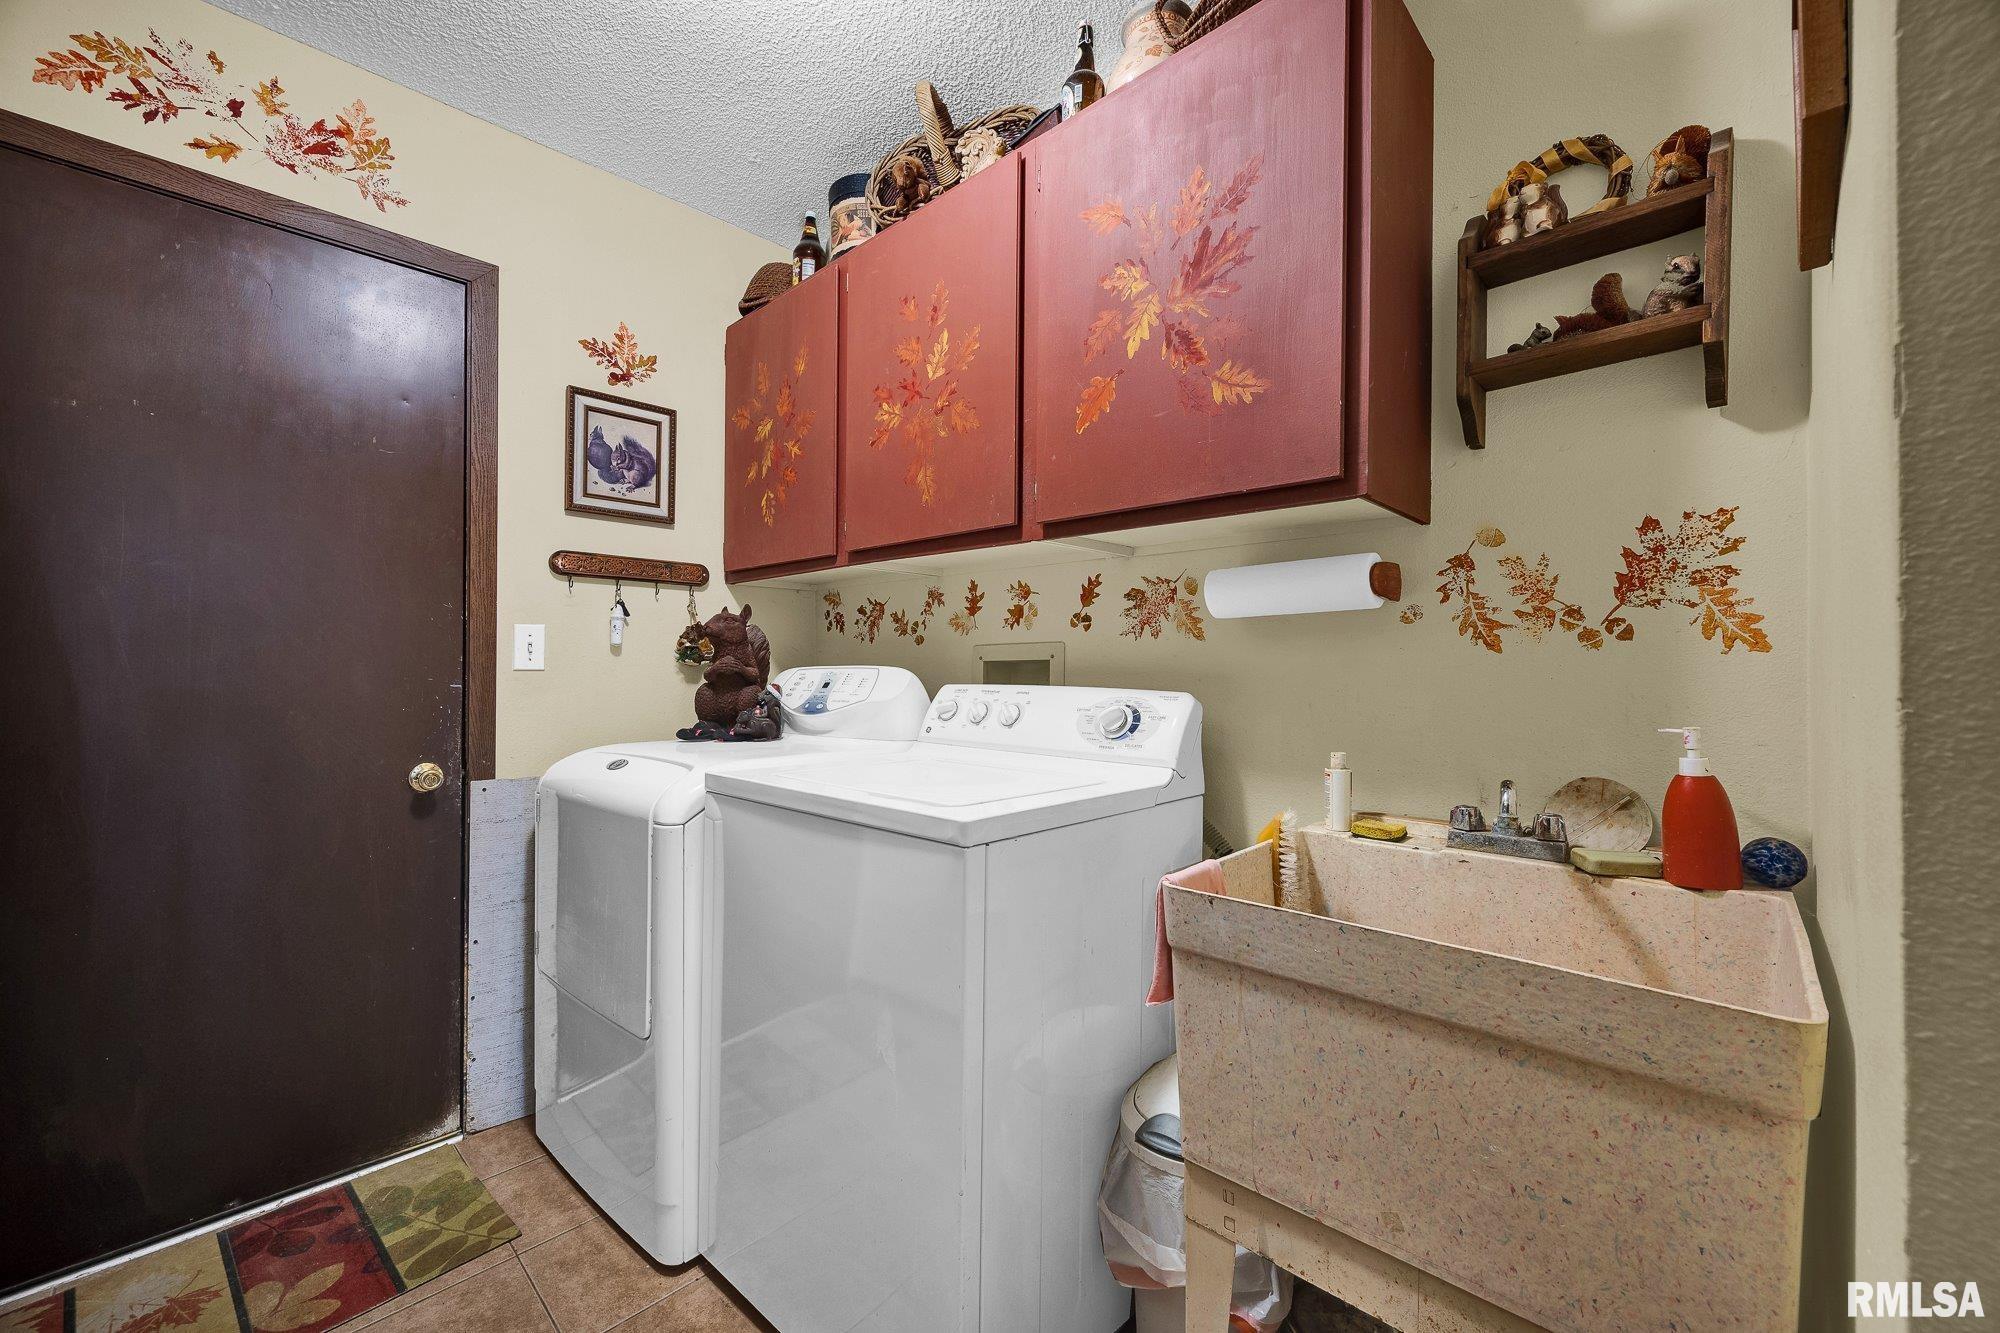
9'6" x 6'4"
Garage
24' x 24'
Neighborhoods/Schools
Subdivision
Laurel Hill
County
Knox
Elementary School
Middle School
High School
Williamsfield
Amenities
Deck
Blinds
Porch
Ceiling Fan
Ceilings/Cath/Vault/Tray
Boat Dock
Boat Lift
Garage Door Opener(s)
Kitchen/Dining
Dining/Living Combo
Dining Room/Informal
Eat-In Kitchen
Appliances
Dishwasher
Microwave Oven
Range/Oven
Refrigerator
Washer
Dryer
Basement
Egress Window
Full
Walk-Out
Finished
Garage/Parking
Attached
Paved
2 car(s)
Fireplaces
Wood Burning
Living Room
Heating/Cooling
Propane
Forced Air
Propane Tank - Lease
Water Heater - Gas
Central Air
The accuracy of all information, regardless of source, including but not limited to square footages and lot sizes, is deemed reliable but is not guaranteed and should be independently verified through personal inspection and/or with the appropriate professionals.

 The accuracy of all information, regardless of source, including but not limited to square footages and lot sizes, is deemed reliable but is not guaranteed and should be independently verified through personal inspection and/or with the appropriate professionals.
