$ 439,900
3904 Total Finished Sq. Ft. 4 Bed
/
3 Bath /
1 Half Bath
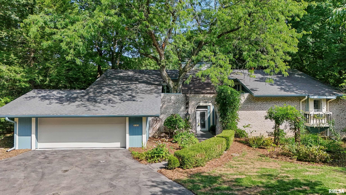
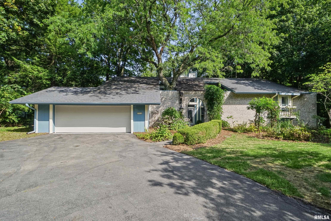
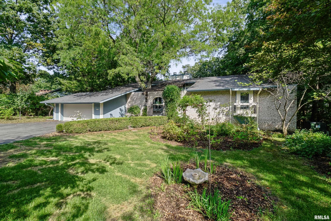
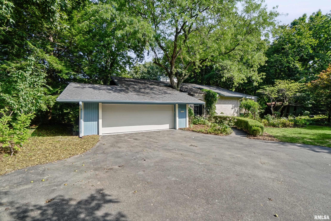
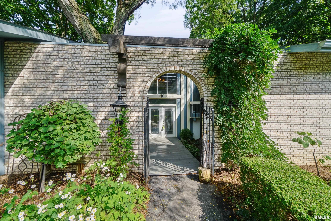
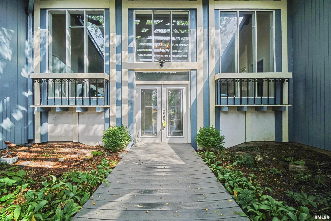
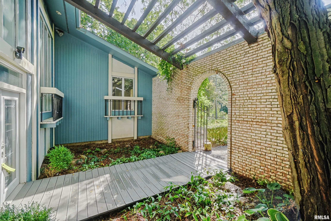
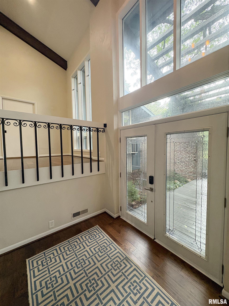
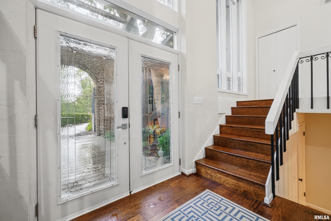
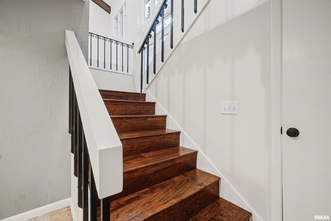
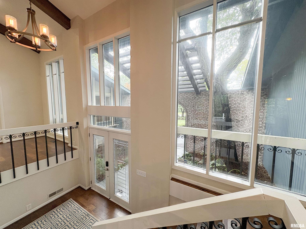
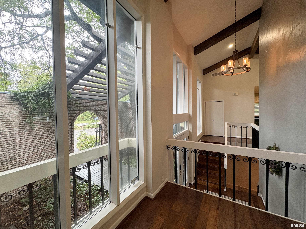
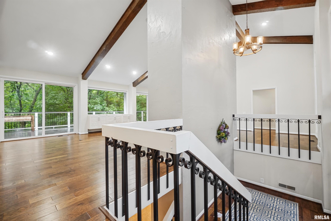
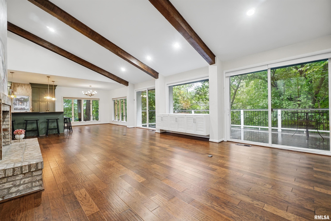
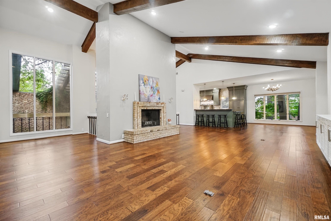
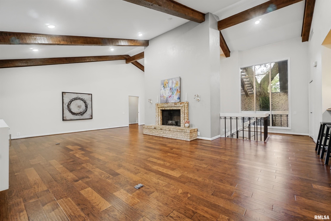
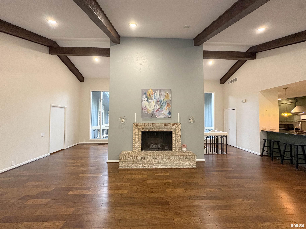
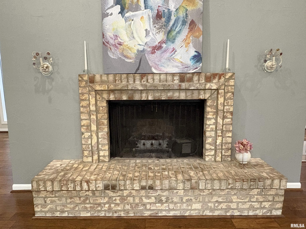
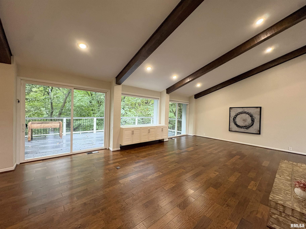
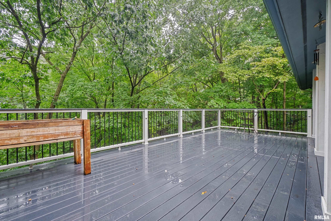
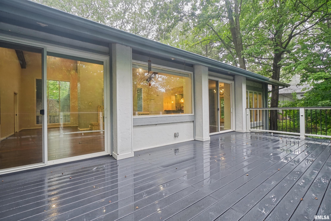
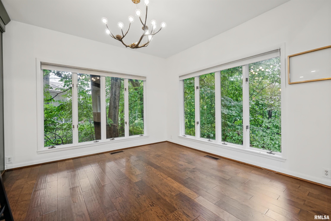
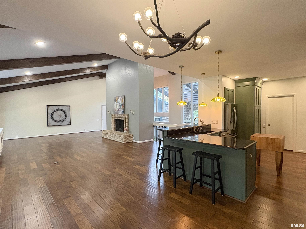
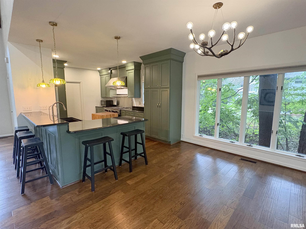
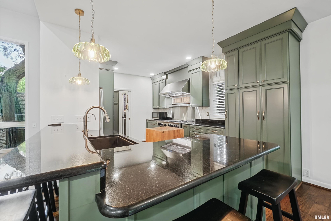
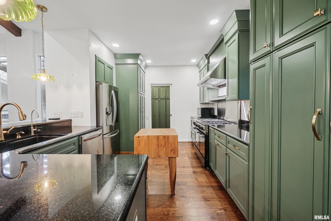
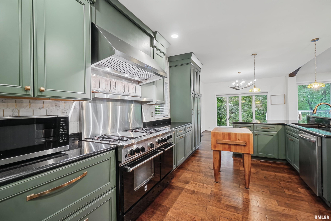
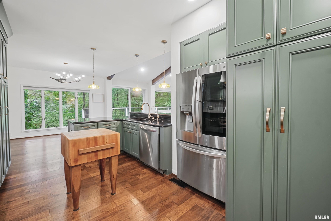
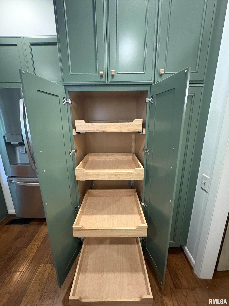
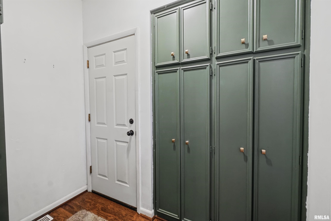
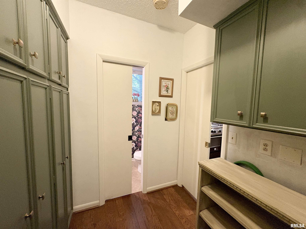
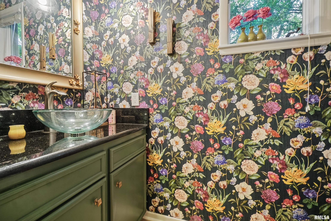
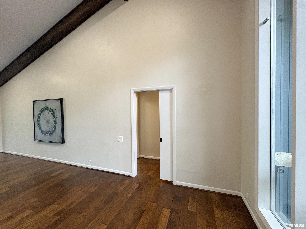
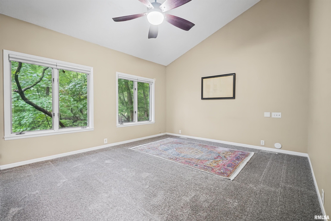
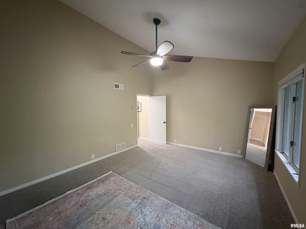
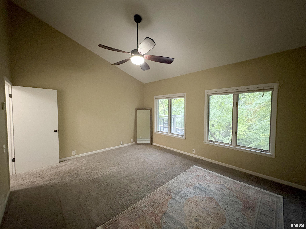
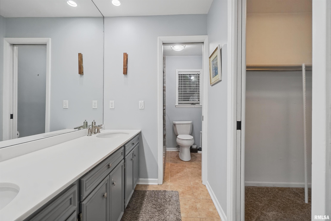
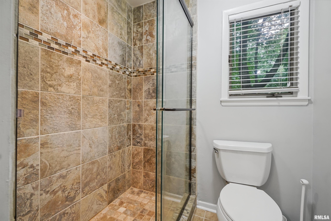
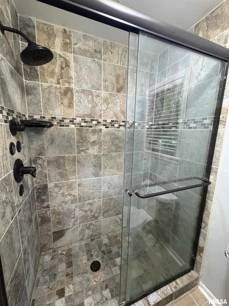
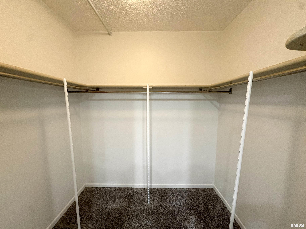
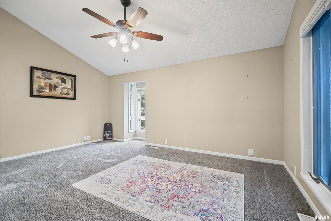
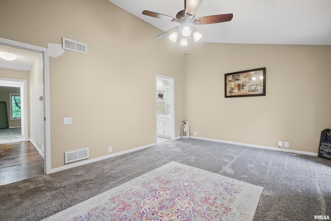
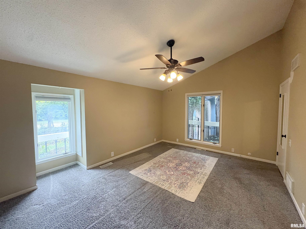
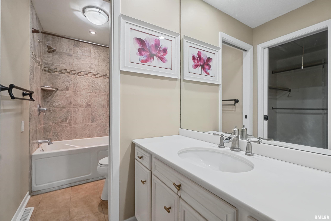
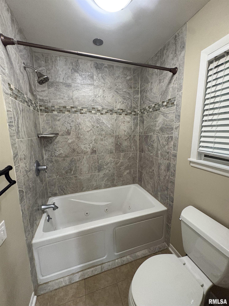
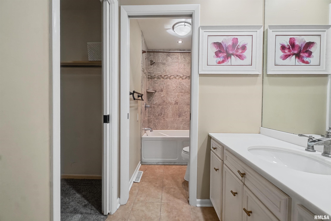
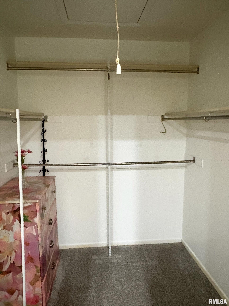
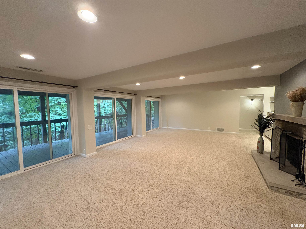
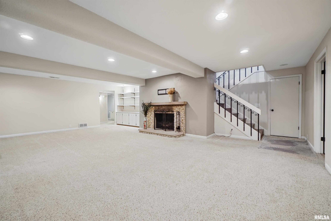
Architectural character takes center stage in this custom-built, mid-century modern 4BR/3.5BA home, with a private wooded backdrop. Its open floorplan celebrates natural light, distinctive craftsmanship & seamless indoor-outdoor living. Floor length windows & oversized sliding doors frame leafy views in the dramatic great room. A beamed vaulted ceiling, hand-scraped hardwood flooring & woodburning fireplace create a gathering space with warmth & personality. The generous composite deck is ready for dinner parties, peaceful mornings or watching nature. The showstopping kitchen received new Cardell cabinetry in 2025, complete with soft-close doors, full-extension drawers & pantry rollouts. Granite countertops & stainless steel appliances elevate the workspace, led by a BlueStar 6-burner gas range with griddle & double ovens—serious equipment for anyone with cooking ambitions. A nearby drop zone/mudroom helps keep daily clutter under control. Two main-floor bedroom suites each feature vaulted ceilings, walk-in closets & private adjoining bathrooms. Every bedroom includes a walk-in closet, while several pocket doors add function & period character. The finished walkout level expands your living with a spacious family room featuring a gas-log fireplace & sliders to a 2nd deck. An extra-large laundry room can also hobbies or exercise equipment. Oversized garage with an EV charger. Close proximity to Detweiller Park & Pioneer Parkway. Discover this one-of-a-kind wooded retreat!
Listing Features
Style
Bi-Level/Side-Split
Exterior
Brick Partial
Stucco
Lot Description
Ravine
Wooded
Creek
Total Sq Ft
3904
Total Finished Sq Ft
3,904
Apx. Lot Size
92x218.58x152.83x203.72
Year Built
1977
Fireplaces
2
Bathrooms
Bsmt
Lower
Main
Upper
Addtl
Total
Full Baths
0
1
2
0
0
3
1/2 Baths
0
0
1
0
0
1
Bedroom Levels & Sizes
Bsmt
Lower
Main
Upper
Addtl
Master Bedroom
16'2" x 13'2"
Bedroom #2
16'2" x 12'
Bedroom #3
16'3" x 14'4"
Bedroom #4
14'6" x 11'11"
Room Levels & Sizes
Bsmt
Lower
Main
Upper
Addtl
Informal Dining
12'1" x 11'
Family Room
27'6" x 20'1"
Great Room
27'8" x 20'6"
Kitchen
16'1" x 10'9"
Laundry
17'4" x 15'6"
6'8" x 5'6"
Garage
21'2" x 24'4"
Neighborhoods/Schools
Subdivision
Forest Lawn
County
Peoria
Elementary School
Kellar
Middle School
LibertyLMS
High School
Richwoods
Amenities
Solid Surface Counter Top
Deck
Blinds
Jetted Tub
Window Coverings
Ceiling Fan
Ceilings/Cath/Vault/Tray
Garage Door Opener(s)
Security System Available
Cable TV Available
Kitchen/Dining
Breakfast Bar
Dining/Living Combo
Dining Room/Informal
Pantry
Appliances
Dishwasher
Hood/Fan
Range/Oven
Refrigerator
Water Softener - Owned
Washer
Dryer
Basement
Garage/Parking
Attached
2.5 car(s)
Fireplaces
Gas Logs
Wood Burning
Family Room
Great Room
Heating/Cooling
Gas
Forced Air
Humidifier
Water Heater - Gas
Central Air
The accuracy of all information, regardless of source, including but not limited to square footages and lot sizes, is deemed reliable but is not guaranteed and should be independently verified through personal inspection and/or with the appropriate professionals.

 The accuracy of all information, regardless of source, including but not limited to square footages and lot sizes, is deemed reliable but is not guaranteed and should be independently verified through personal inspection and/or with the appropriate professionals.
