$ 164,900
1156 Total Finished Sq. Ft. 560 Basement Sq. Ft.
3 Bed
/
2 Bath /
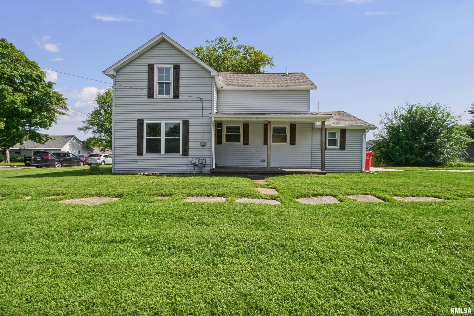
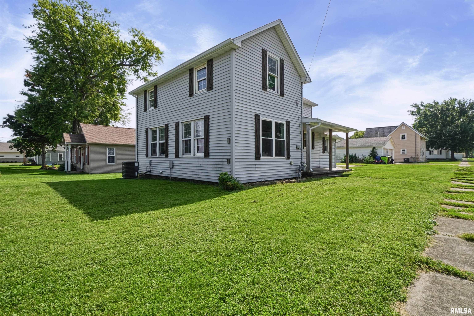
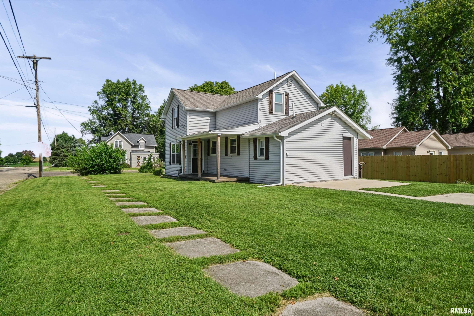
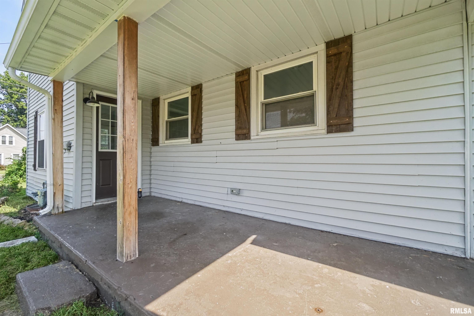
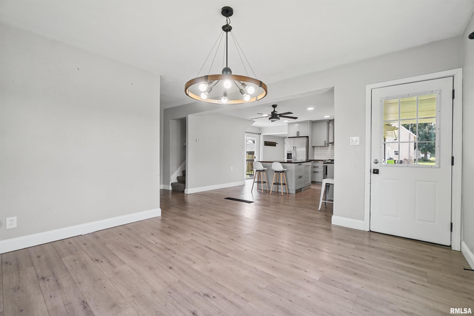
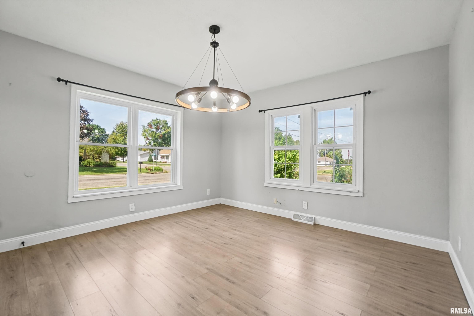
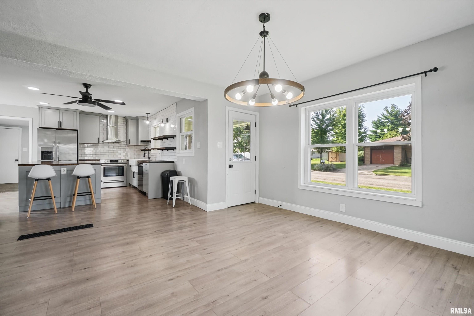
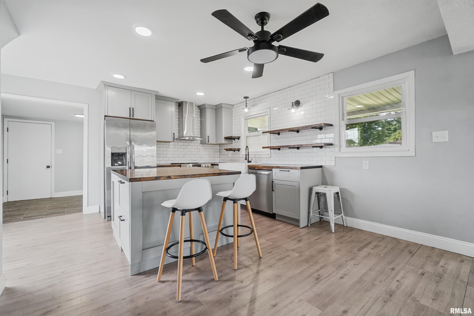
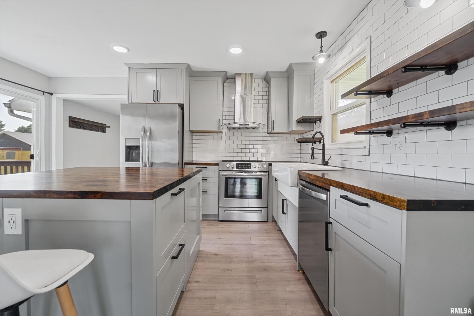
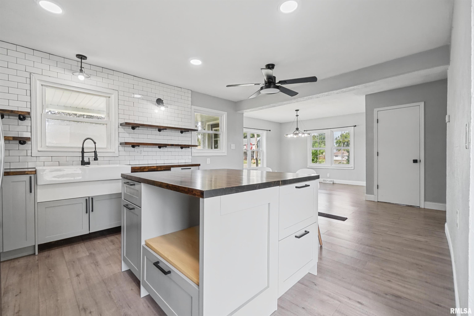
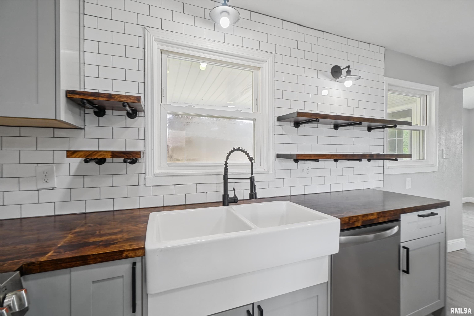
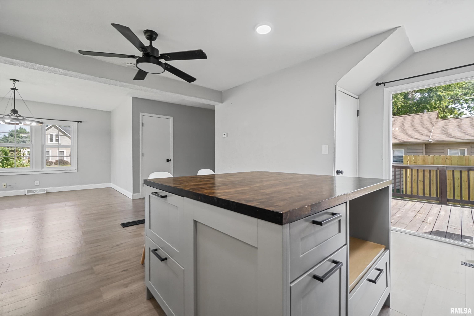
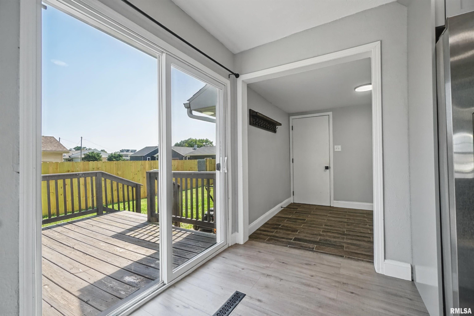
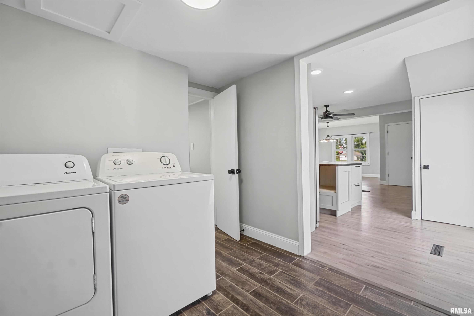
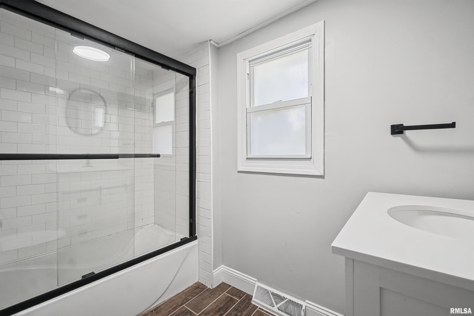
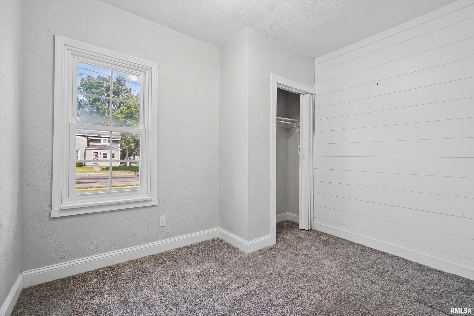
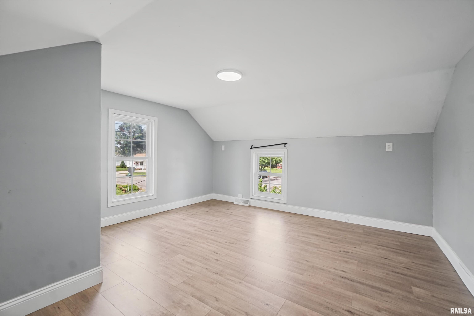
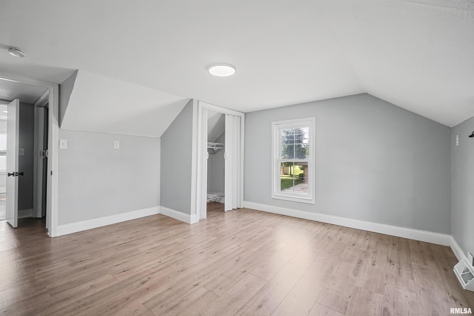
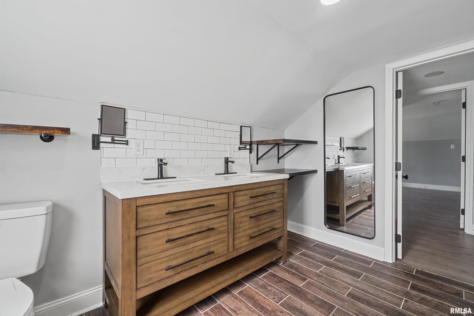
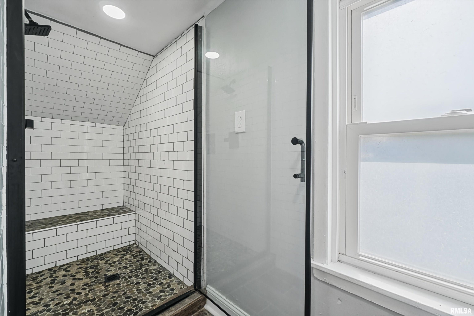
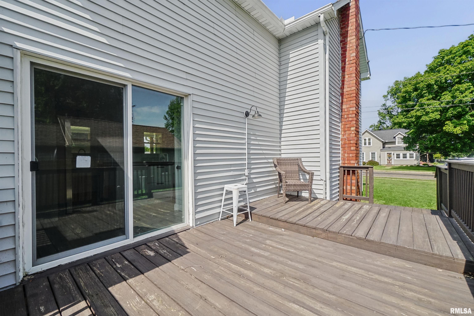
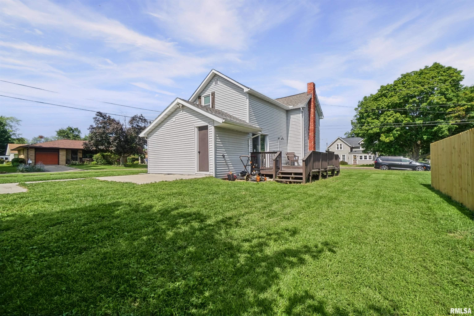
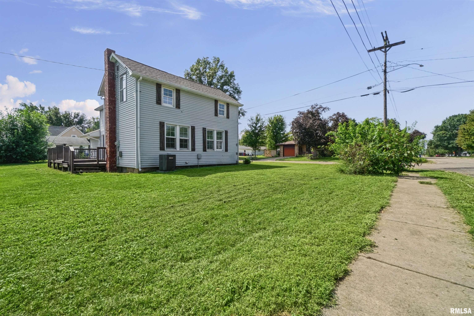
This charming 3 bedroom 2 bathroom home with updates throughout in the charming town of Elmwood is a must see! Once inside you will notice the open layout with a main floor bedroom and living room that flows right into the beautifully updated kitchen. Subway tile backsplash, stainless steel appliances, a beautiful butcher block countertop & an island make this a kitchen you want to be in! Just off the kitchen you’ll find convenient main floor laundry and a full bath. Once upstairs you will notice a beautiful full bathroom with double vanity and walk in shower! Two additional rooms are located upstairs giving space from the main floor. This home also features a deck accessible from the kitchen and a patio off the side entry - perfect for sitting enjoying your morning coffee, grilling dinner and so much more! Schedule your showing today!
Listing Features
Style
1.5 Story
Exterior
Vinyl Siding
Lot Description
Level
Total Sq Ft
1156
Total Finished Sq Ft
1,156
Total Basement Sq Ft
560
Apx. Lot Size
66x96
Year Built
1915
Fireplaces
0
Bathrooms
Bsmt
Lower
Main
Upper
Addtl
Total
Full Baths
0
0
1
1
0
2
1/2 Baths
0
0
0
0
0
0
Bedroom Levels & Sizes
Bsmt
Lower
Main
Upper
Addtl
Master Bedroom
14' x 13'2"
Bedroom #2
12'1" x 9'6"
Bedroom #3
10'3" x 8'2"
Room Levels & Sizes
Bsmt
Lower
Main
Upper
Addtl
Living Room
13'7" x 13'3"
Kitchen
17'1" x 12'8"
Laundry
10'2" x 9'
16' x 11'
19'8" x 10'8"
Neighborhoods/Schools
Subdivision
Tracey & Phelps
County
Peoria
Elementary School
Middle School
High School
Elmwood
Amenities
Deck
Ceiling Fan
Hi-Speed Internet Availbl
Cable TV Available
Patio
Kitchen/Dining
Breakfast Bar
Eat-In Kitchen
Island Kitchen
Appliances
Dishwasher
Hood/Fan
Range/Oven
Refrigerator
Washer
Dryer
Basement
Unfinished
Partial
Garage/Parking
On Street Parking
Parking Slab
Fireplaces
Heating/Cooling
Gas
Forced Air
Water Heater - Gas
Central Air
The accuracy of all information, regardless of source, including but not limited to square footages and lot sizes, is deemed reliable but is not guaranteed and should be independently verified through personal inspection and/or with the appropriate professionals.

 The accuracy of all information, regardless of source, including but not limited to square footages and lot sizes, is deemed reliable but is not guaranteed and should be independently verified through personal inspection and/or with the appropriate professionals.
