$ 315,000
1754 Total Finished Sq. Ft. 3 Bed
/
2 Bath /
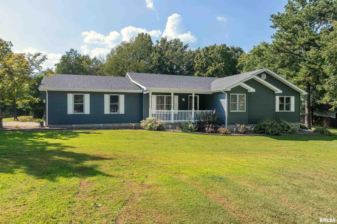
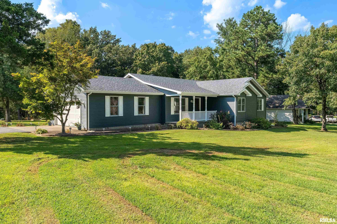
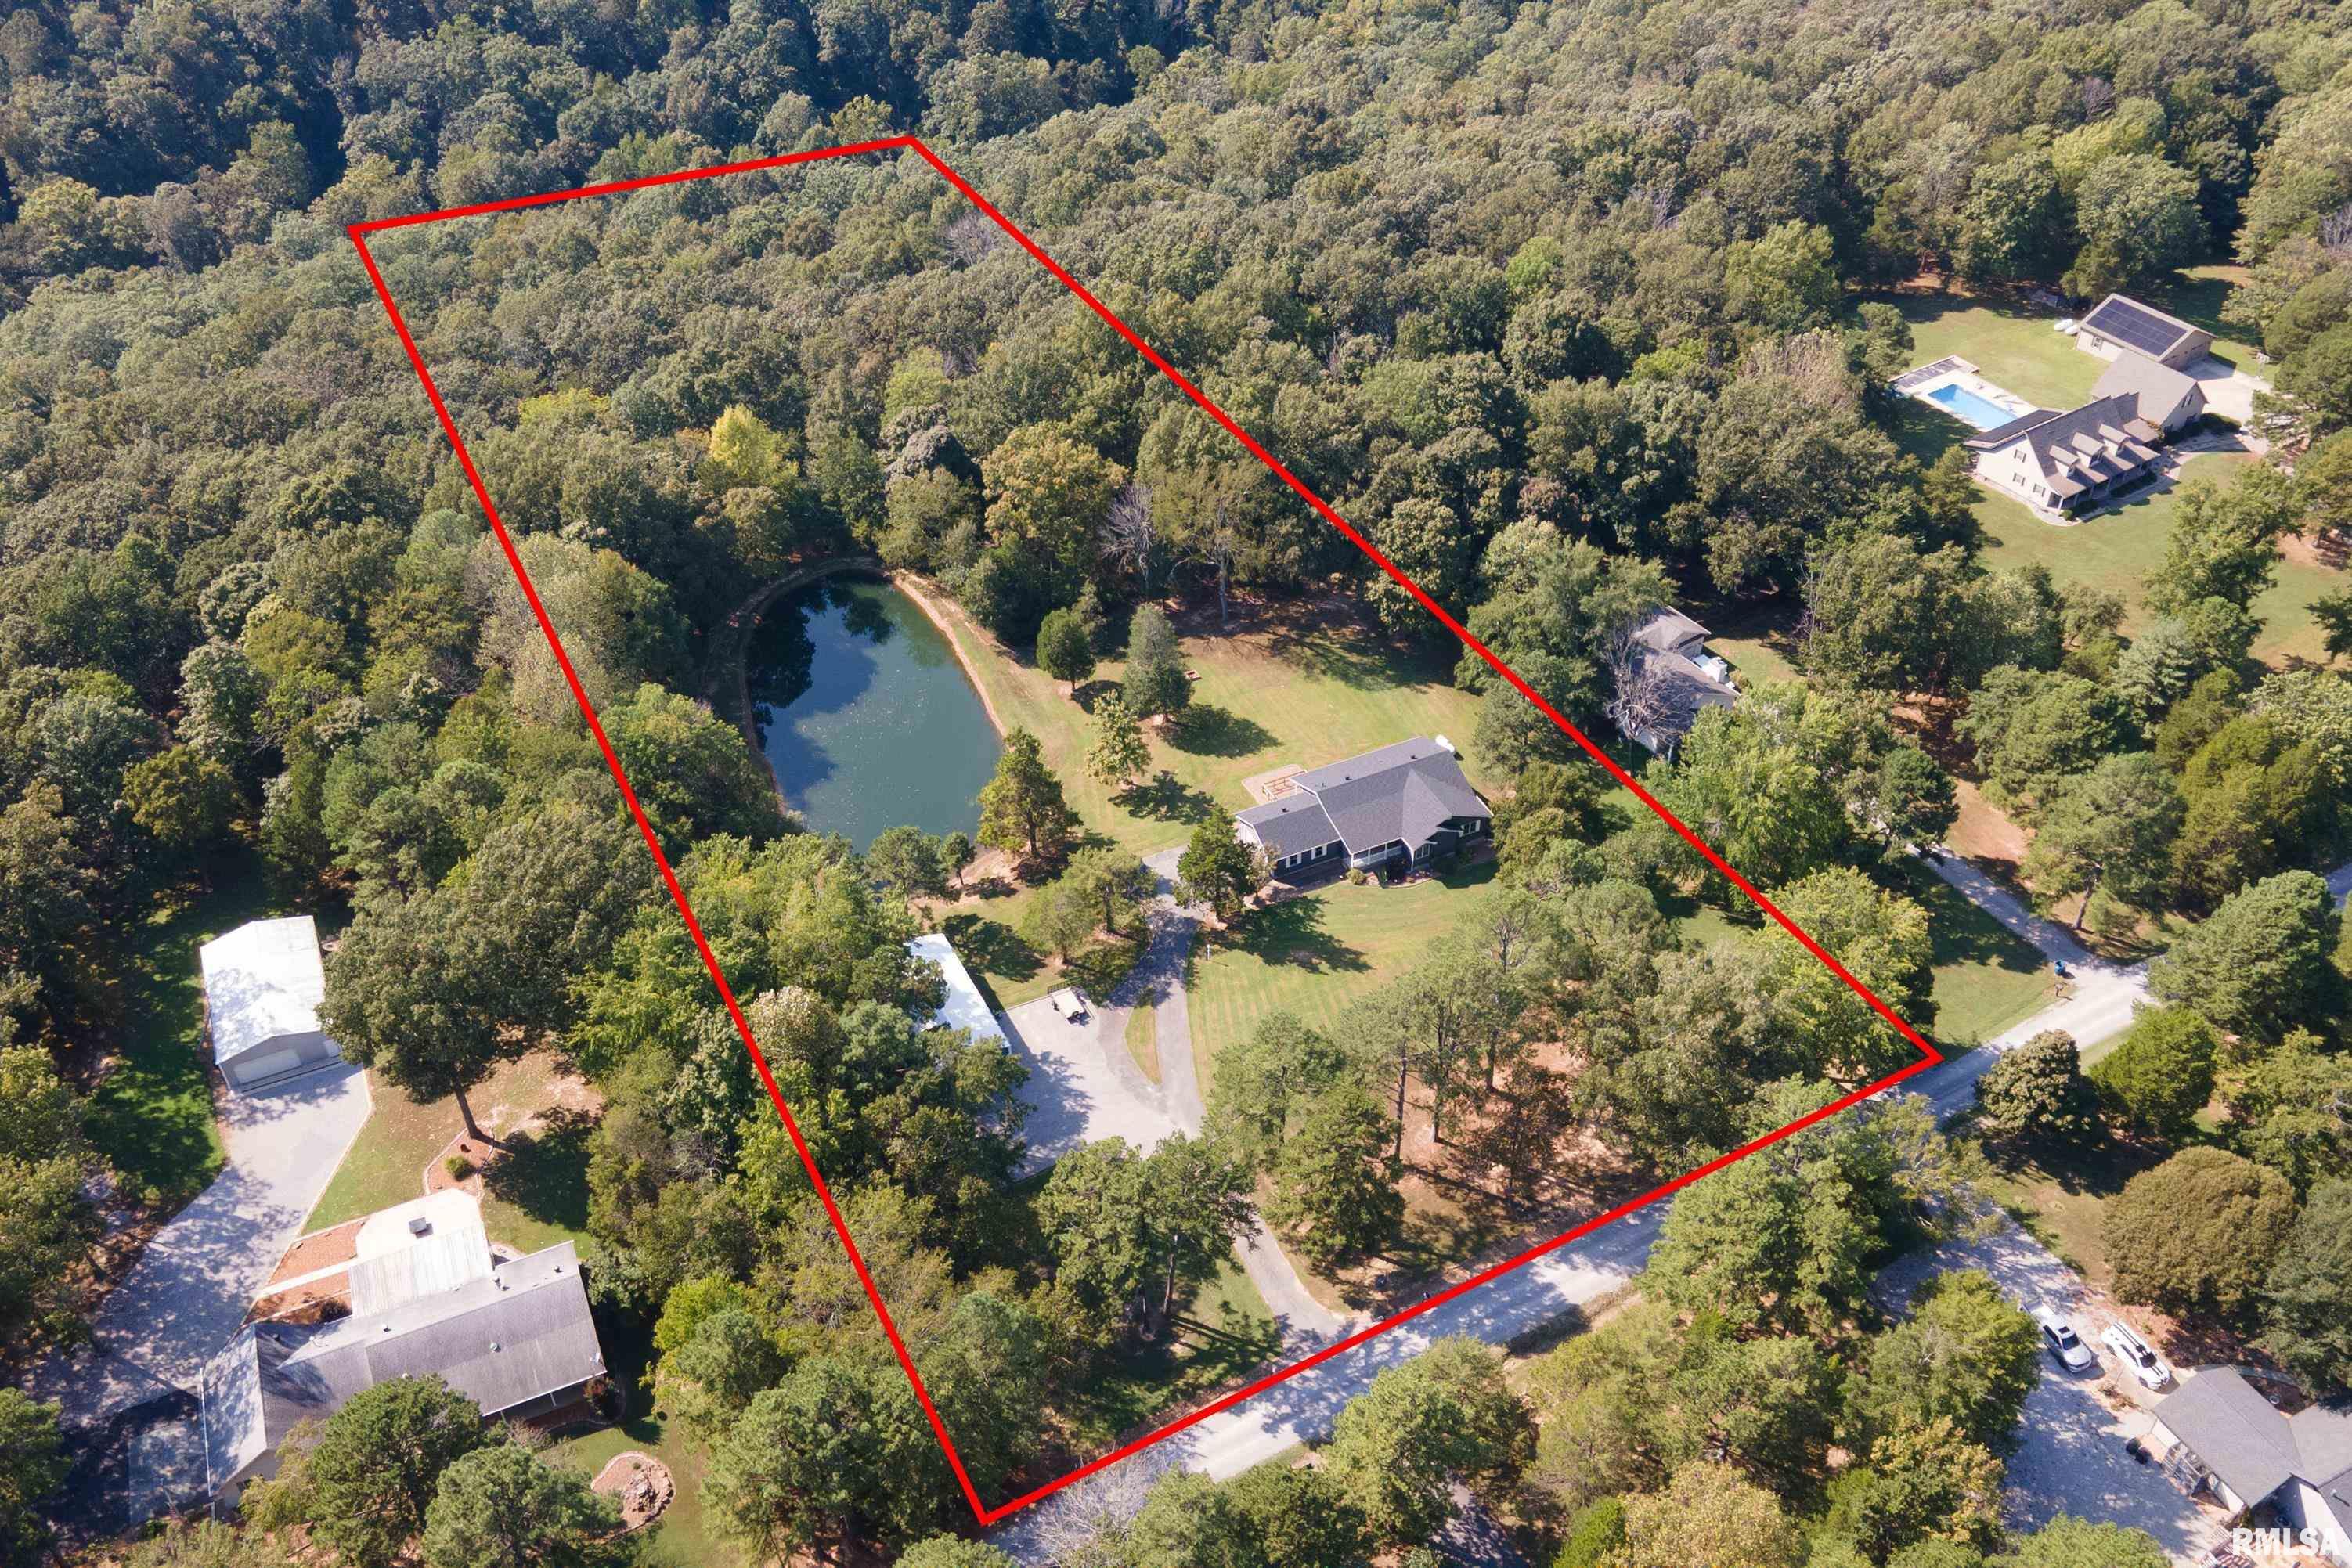
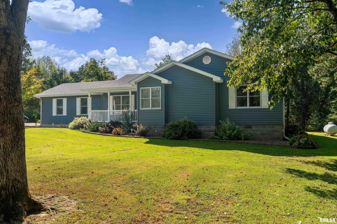
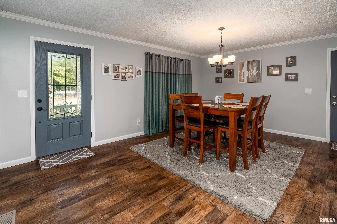
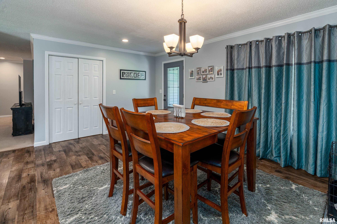
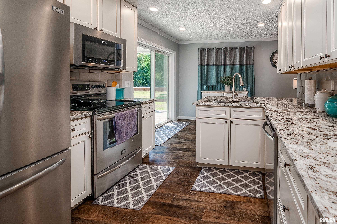
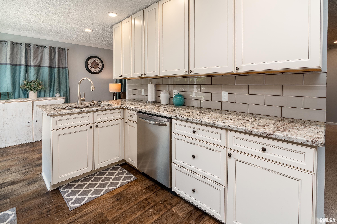
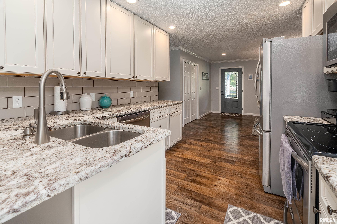
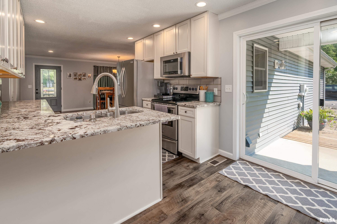
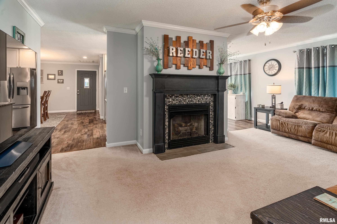
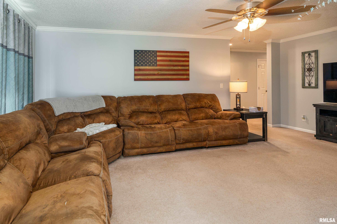
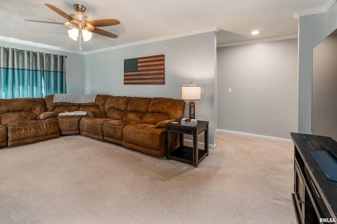
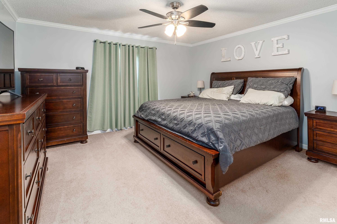
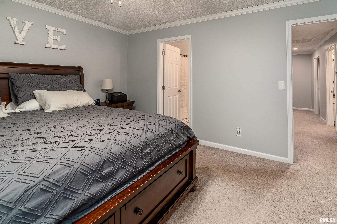
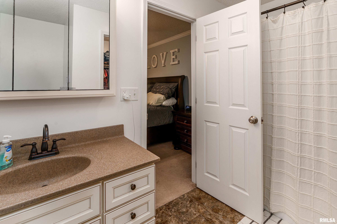
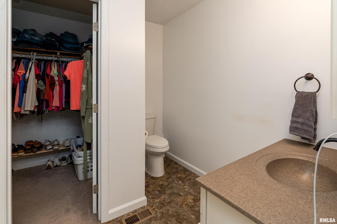
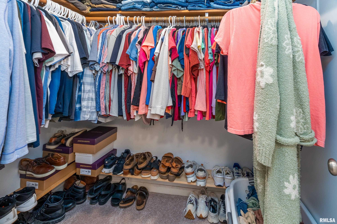
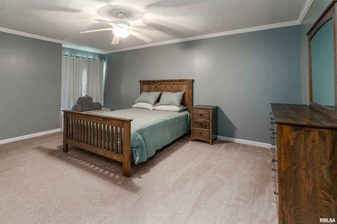
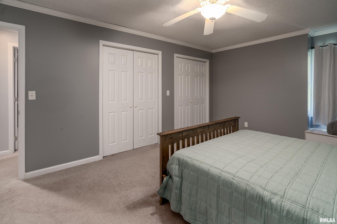
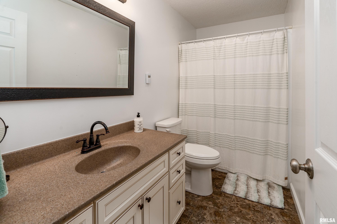
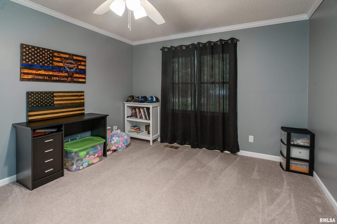
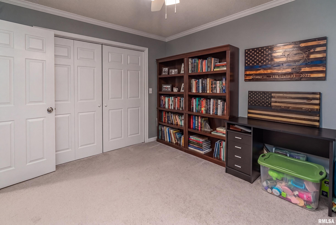
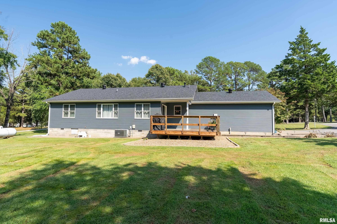
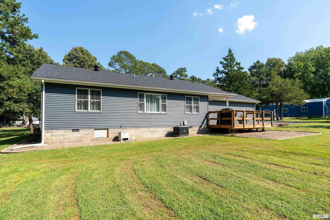
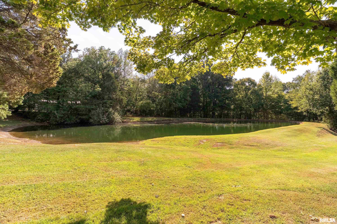
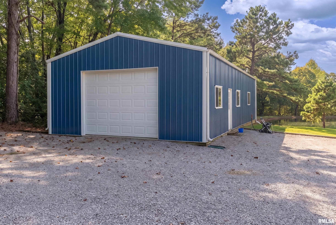
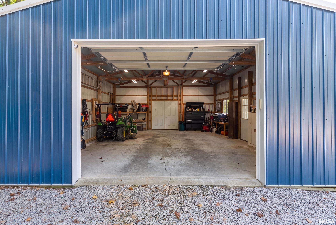
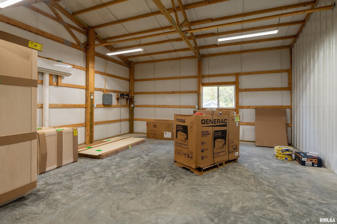
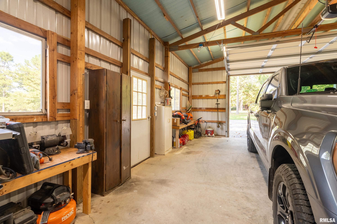
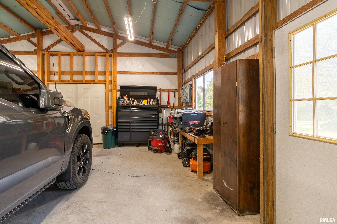
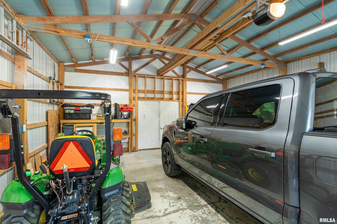
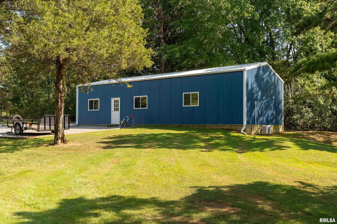
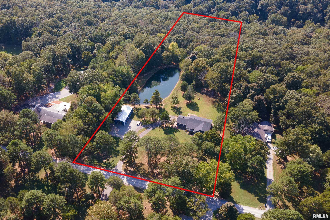
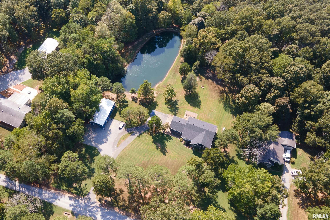
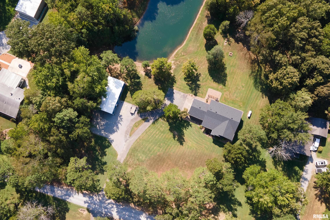
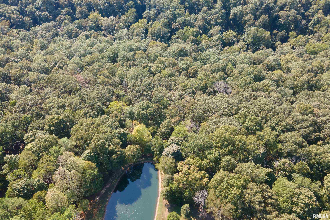
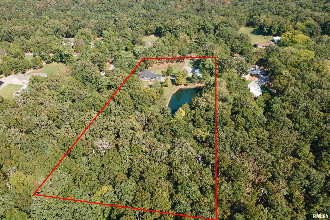
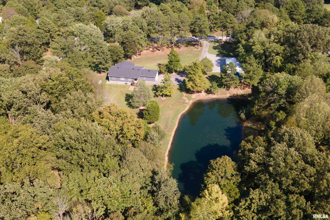
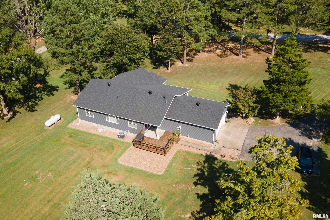
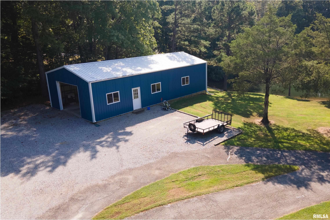
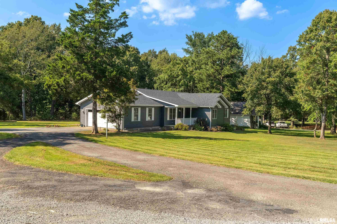
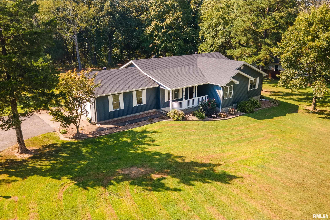
Acreage, a pond, a beautifully updated home, and a huge pole barn - this property has it all! Situated on 5 acres, this 3 bed, 2 bath home with 2 car attached garage, offers plenty of space both inside and out. Inside, the 1,754 sqft home has been well cared for and updated over the years. The kitchen features granite countertops, stainless steel appliances, a subway tile backsplash, and luxury vinyl flooring. The living room offers a beautiful fireplace making it a cozy place to gather. All three bedrooms are generously sized, with the primary bedroom featuring a private full bath, large closet and the additional full bath located in the hall. The covered front porch adds to the home’s curb appeal, while the newer back deck provides a great place to sit and enjoy the peaceful surroundings. The 24x50 pole barn offers plenty of room for vehicles, equipment, hobbies, storage, or a workshop. Approximately 24x20 is heated and cooled with a split unit, so you have a comfortable space to work year round. The barn also has concrete floors, an overhead garage door, lighting, and tons of usable space. The home has seen numerous updates, including HVAC, siding, porch railing, fascia, gutters, and granite countertops in 2018; interior doors, exterior doors, sliding glass door, septic, and baseboards in 2019; dining room remodel and luxury vinyl flooring in 2022; and a new garage door and opener, roof, and deck in 2024. The home was just appraised and is ready for new owners to enjoy.
Listing Features
Style
Ranch
Exterior
Vinyl Siding
Lot Description
Wooded
Lake/Pond
Total Sq Ft
1754
Total Finished Sq Ft
1,754
Apx. Lot Size
296x720x295x751
Year Built
1992
Fireplaces
1
Bathrooms
Bsmt
Lower
Main
Upper
Addtl
Total
Full Baths
0
0
2
0
0
2
1/2 Baths
0
0
0
0
0
0
Bedroom Levels & Sizes
Bsmt
Lower
Main
Upper
Addtl
Master Bedroom
13'50" x 14'30"
Bedroom #2
12'20" x 17'10"
Bedroom #3
11'70" x 14'
Room Levels & Sizes
Bsmt
Lower
Main
Upper
Addtl
Informal Dining
17'60" x 14'11"
Living Room
12'20" x 20'20"
Kitchen
16'90" x 9'70"
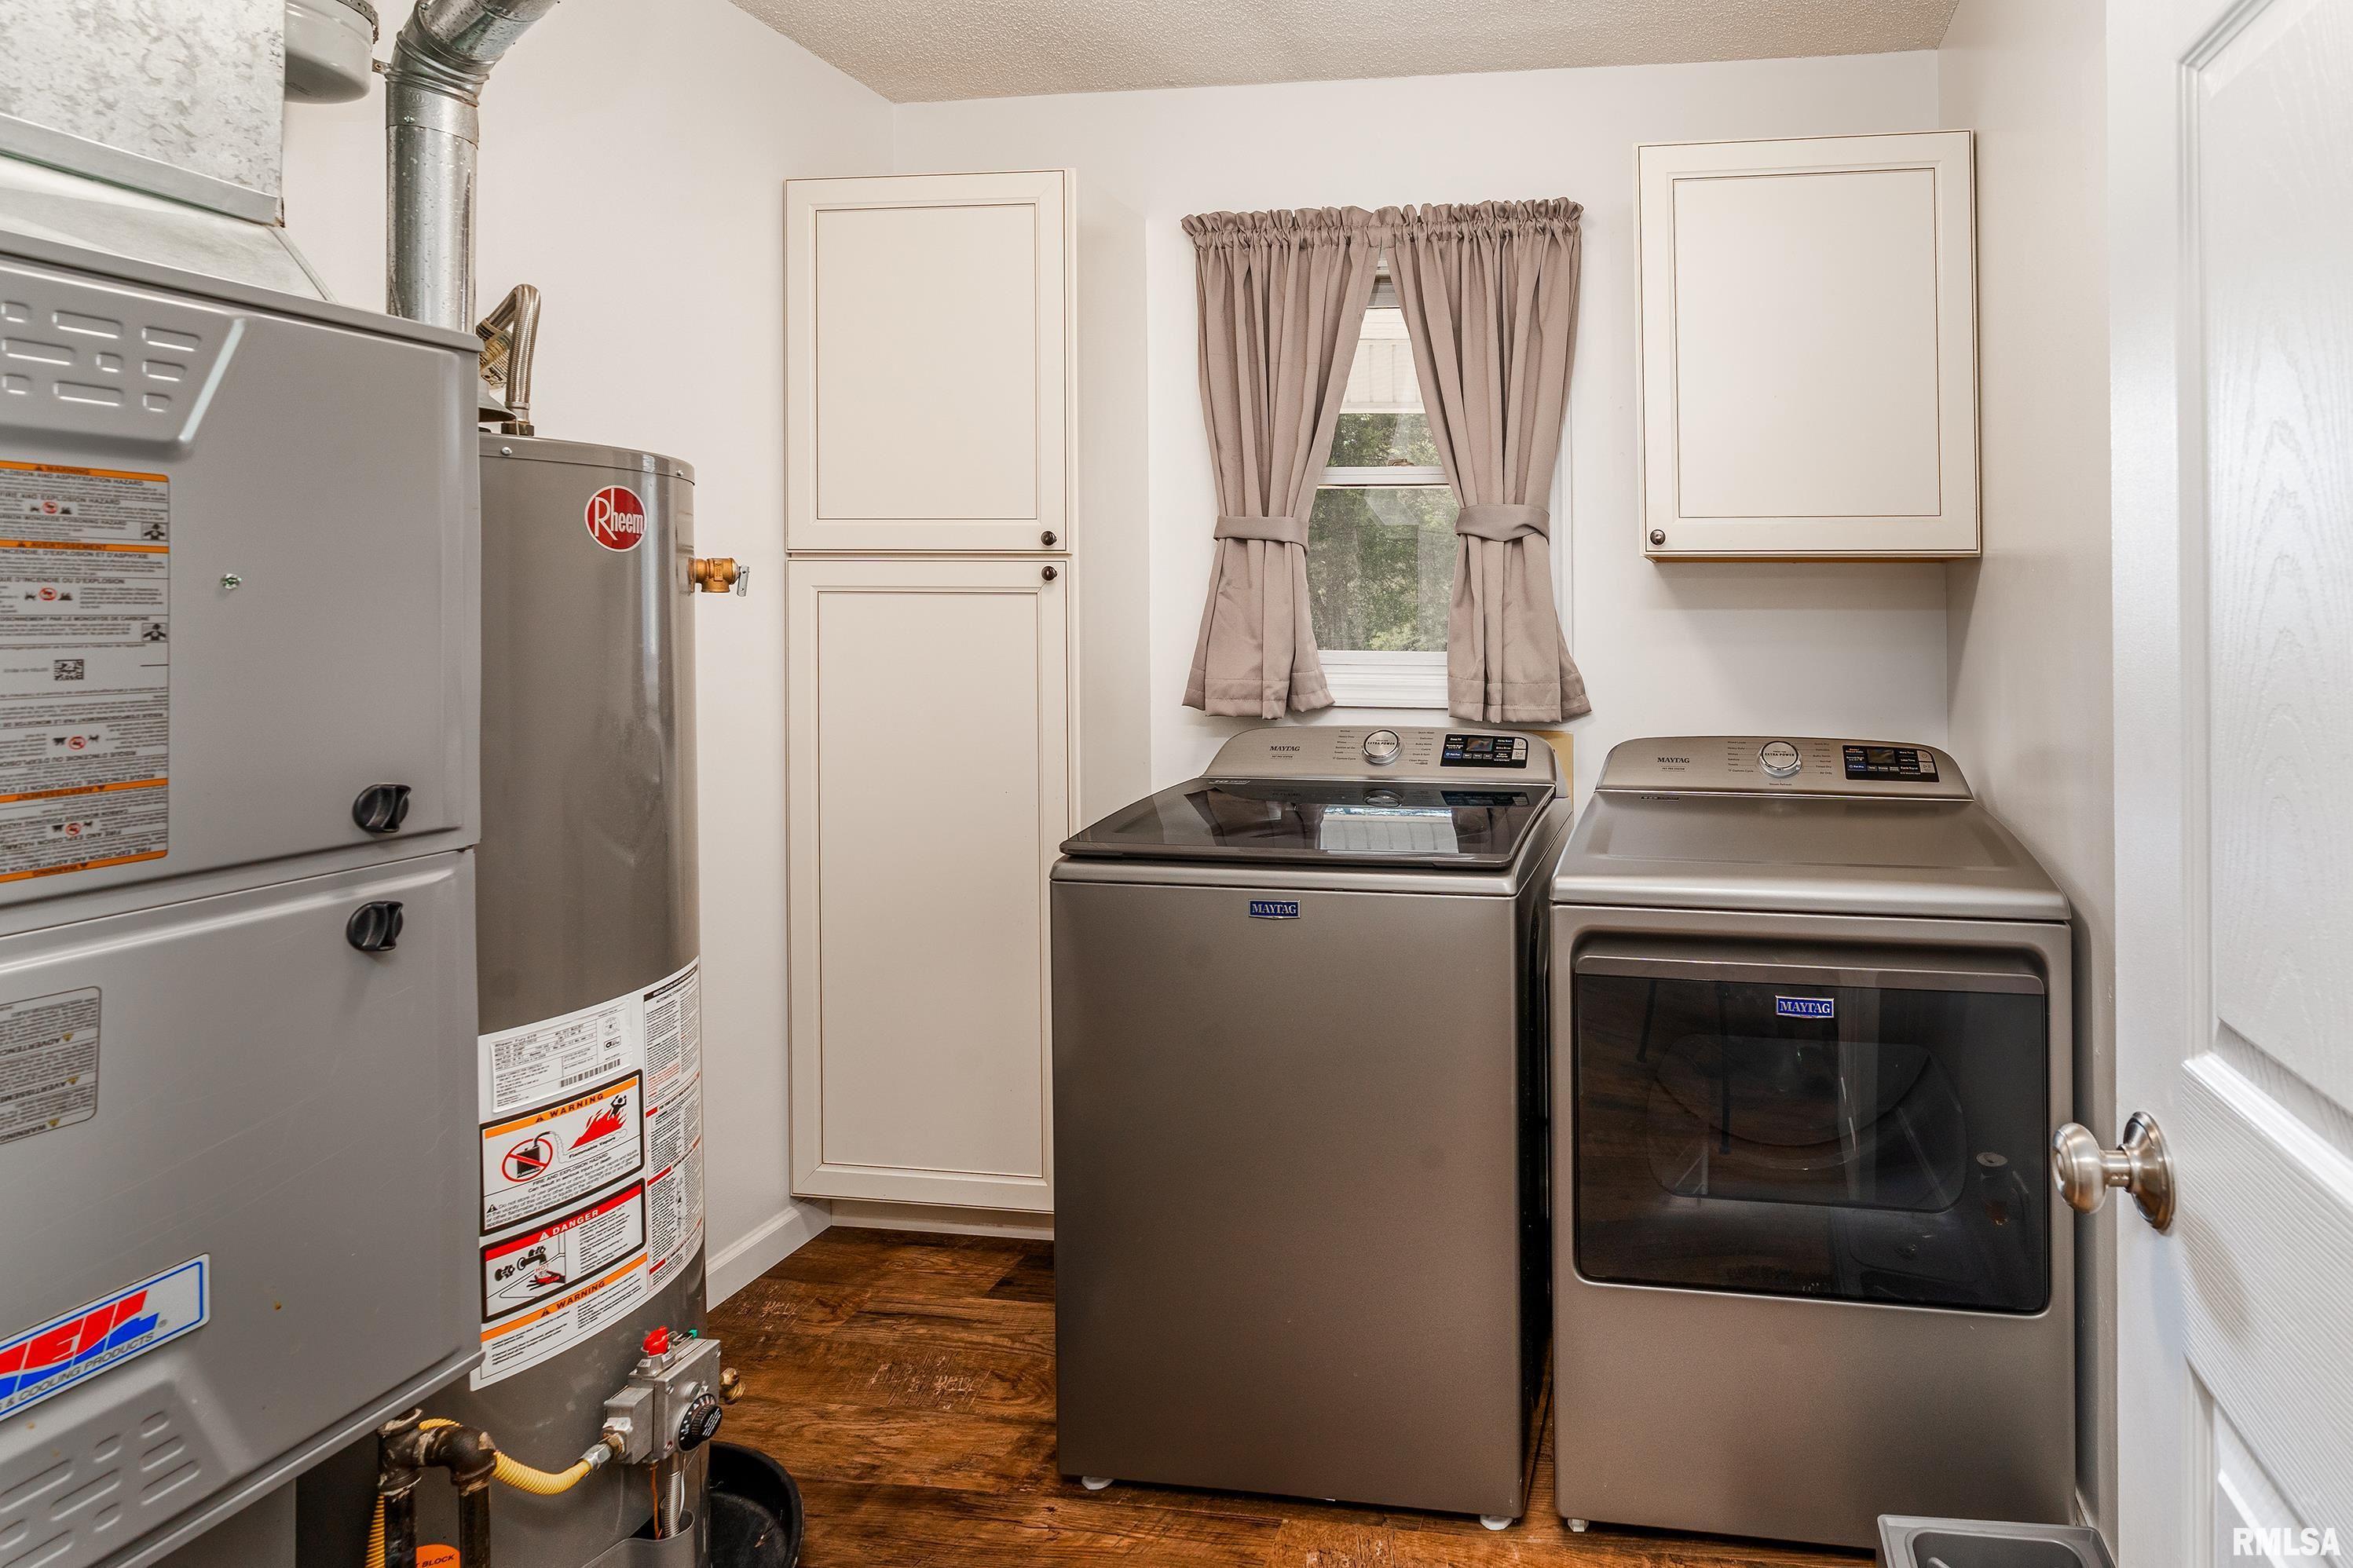
Laundry
7'11" x 7'80"
Neighborhoods/Schools
Subdivision
None
County
Saline
Elementary School
Middle School
High School
Harrisburg
Amenities
Deck
Porch
Pole Barn
Hi-Speed Internet Availbl
Kitchen/Dining
Dining Room/Informal
Appliances
Microwave Oven
Range/Oven
Refrigerator
Basement
Crawl Space
None
Garage/Parking
Attached
2 car(s)
Fireplaces
Gas Logs
Living Room
Heating/Cooling
Forced Air
Central Air
The accuracy of all information, regardless of source, including but not limited to square footages and lot sizes, is deemed reliable but is not guaranteed and should be independently verified through personal inspection and/or with the appropriate professionals.

 The accuracy of all information, regardless of source, including but not limited to square footages and lot sizes, is deemed reliable but is not guaranteed and should be independently verified through personal inspection and/or with the appropriate professionals.
