$ 439,900
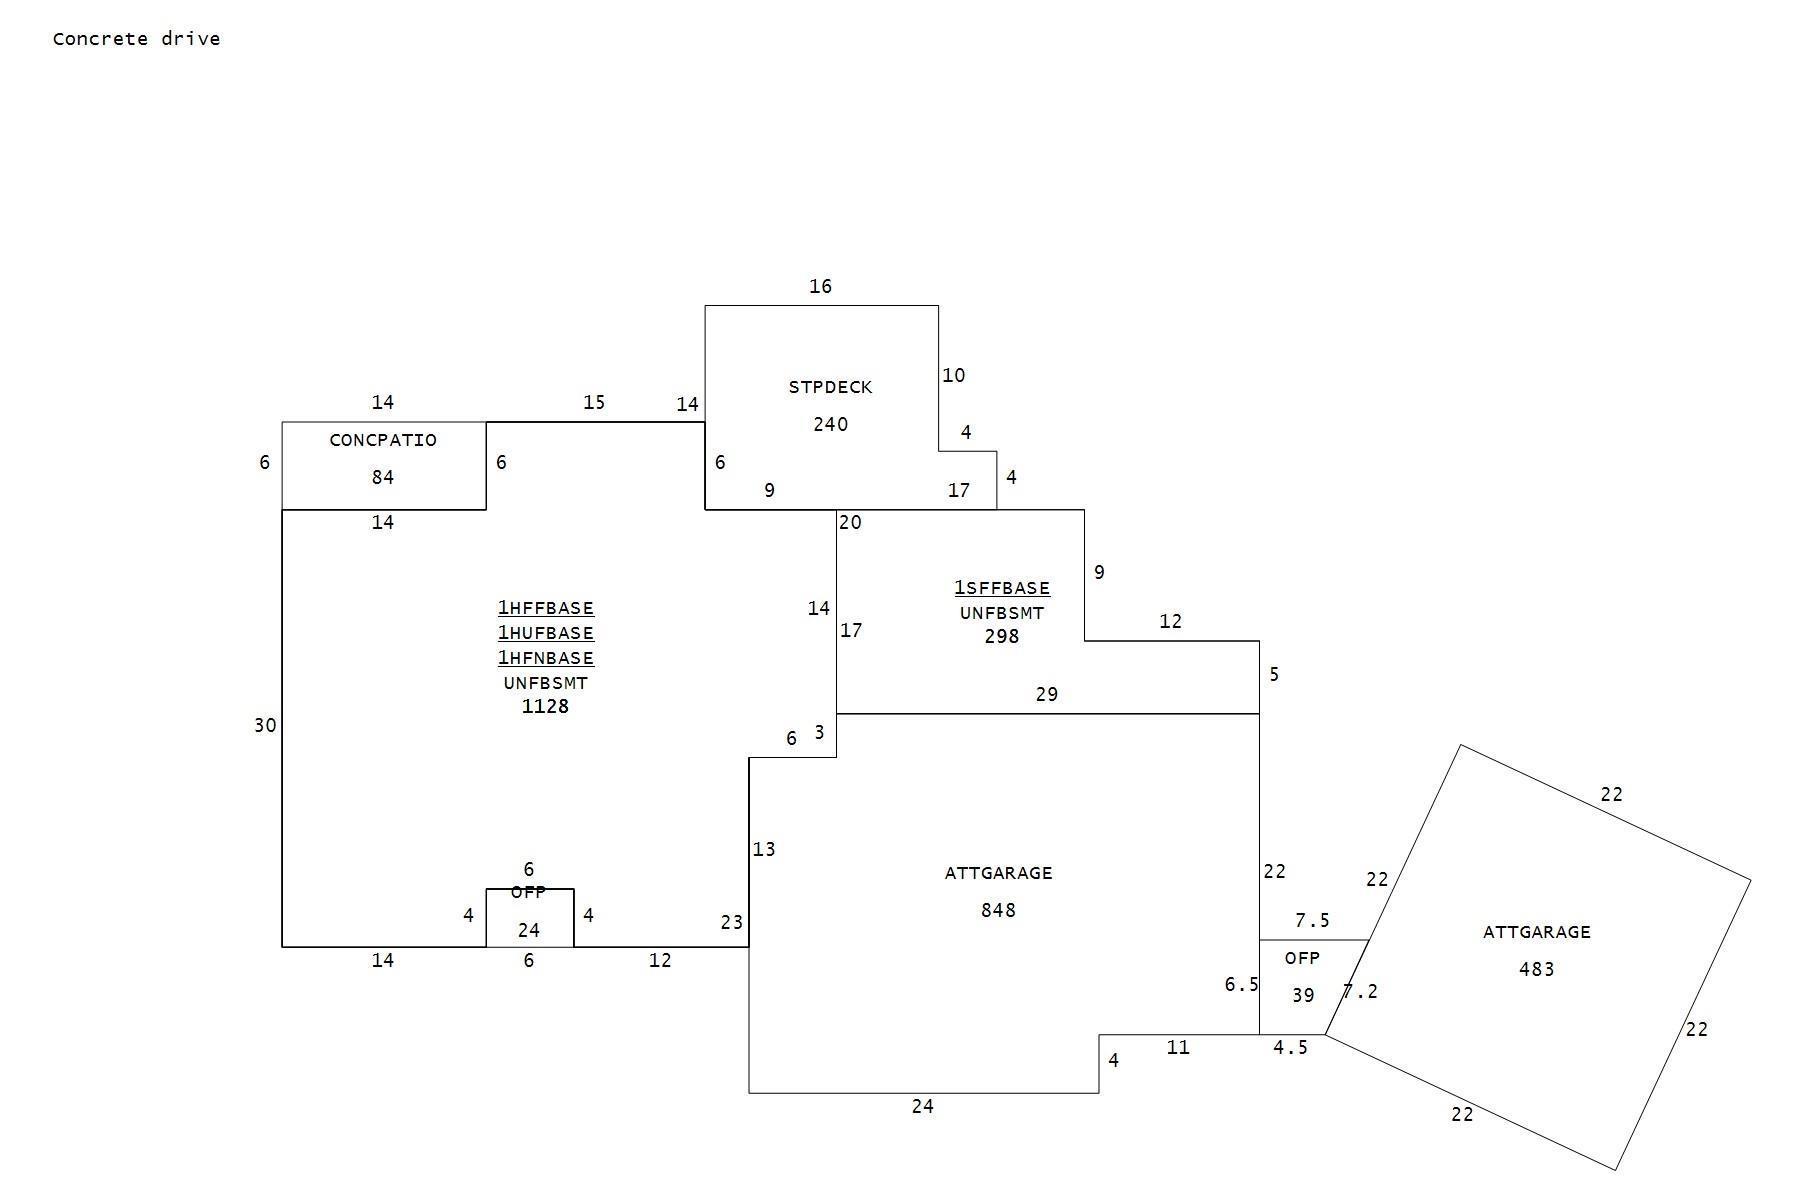
3421 Total Finished Sq. Ft. 1200 Basement Sq. Ft.
4 Bed
/
3 Bath /
1 Half Bath
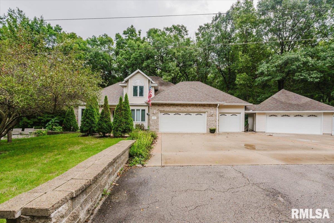
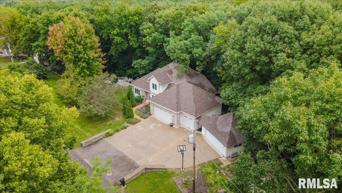
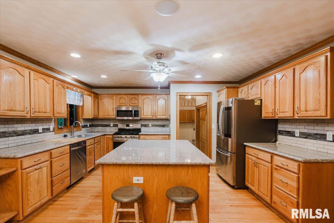
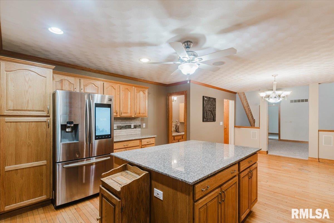
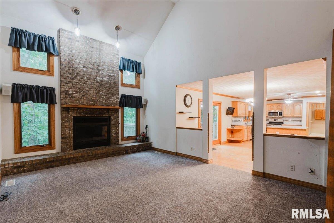
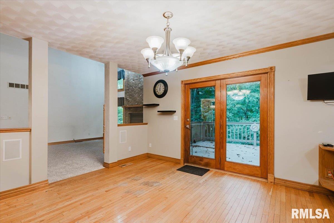
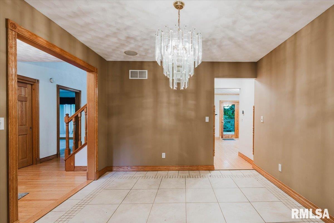
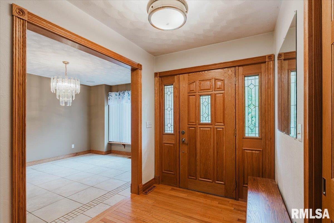
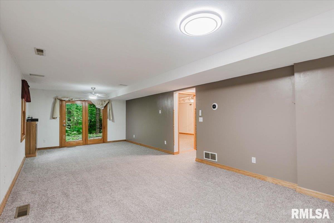
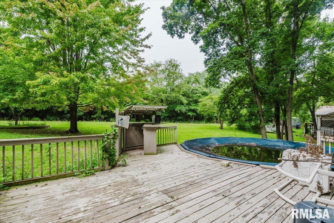
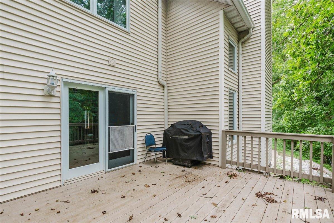
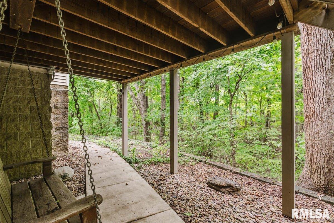
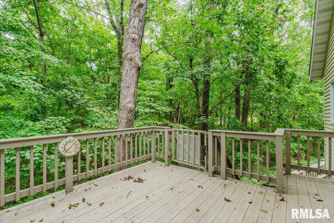
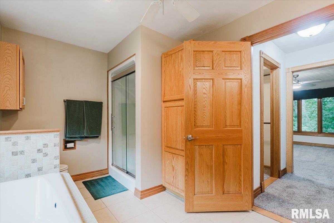
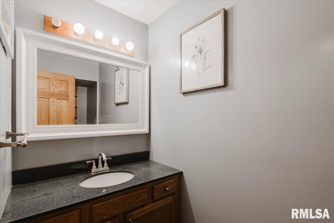
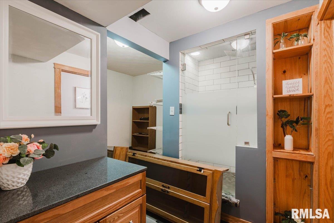
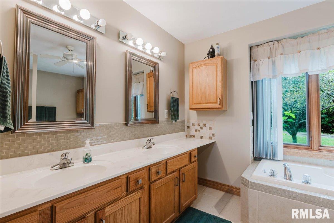
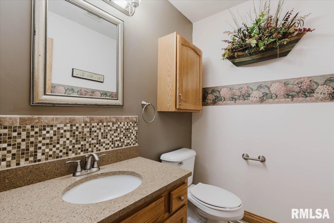
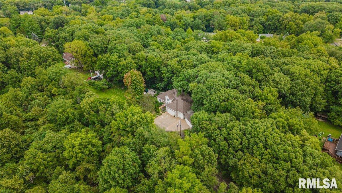
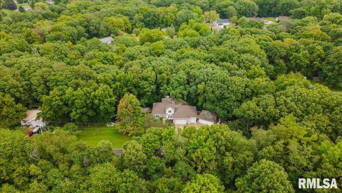
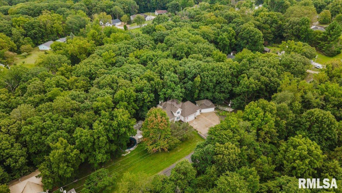
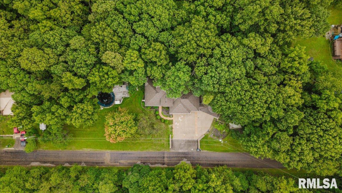
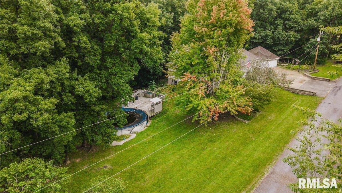
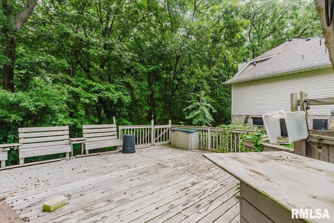
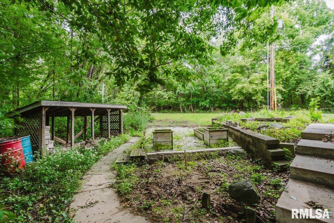
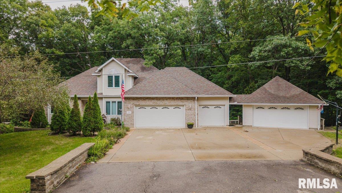
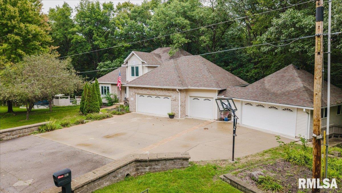
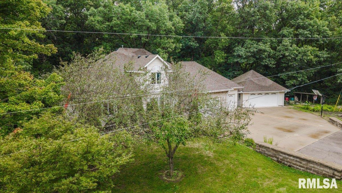
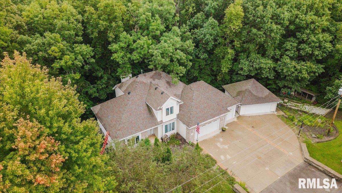
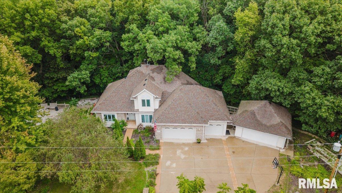
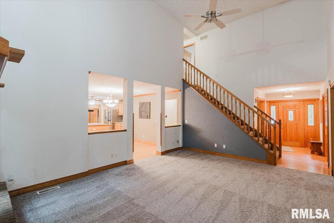
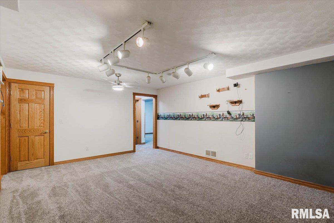
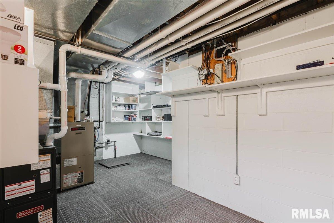
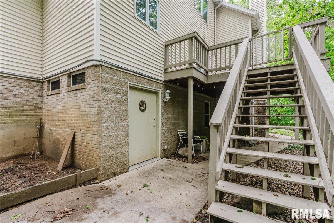
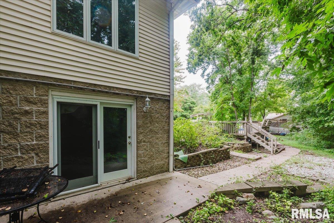
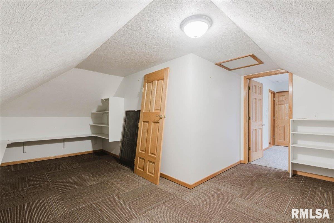
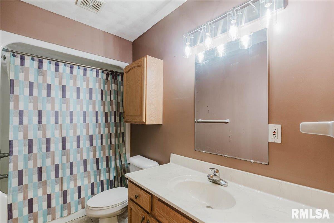
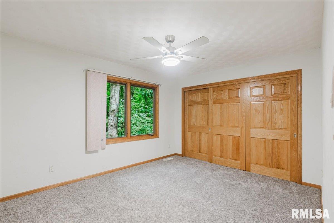
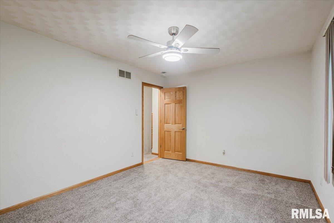
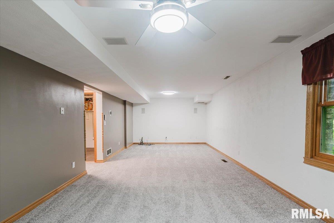
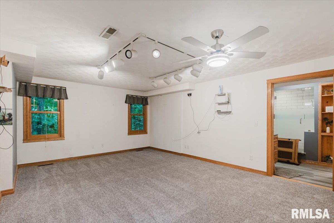
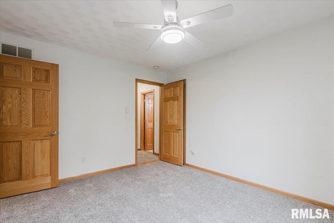
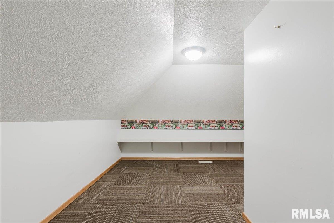
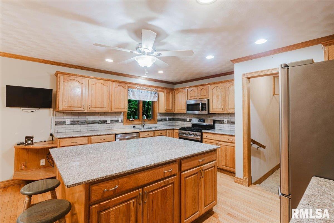
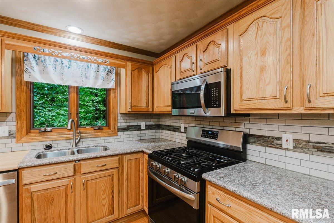
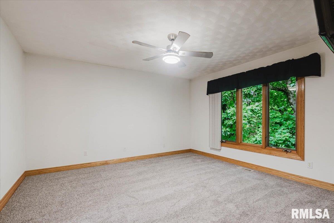
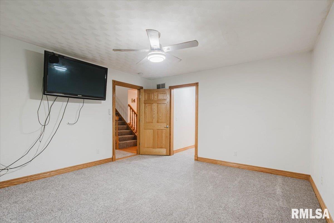
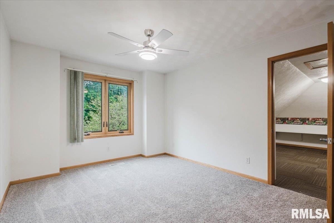
Welcome to Heritage Lake! This spacious 4-bedroom, 3.5-bath home sits on TWO LOTS and offers an incredible FIVE STALLS OF GARAGE SPACE! Tucked away on a secluded cul-de-sac with a ravine out back and timber across the front, this property offers plenty of space and privacy. Inside, there’s room for everyone with upstairs and downstairs family rooms, a man/woman cave, kids’ playroom, eat-in kitchen, formal dining room, large island, and tons of cabinet space. You’ll also find TWO primary suites and THREE walk-in closets! Outside, enjoy the pool, two decks, and years of established landscaping filled with flowers, hostas, and more. The garage space includes a 3-car attached garage plus a 2-car detached garage, both with above-ceiling storage. The primary garage also offers wall-mounted storage, a large work counter, and plenty of cabinets. Major updates include a new roof in 2023, one furnace in 2024, an on-demand water heater in 2021, and a basement bath completed in 2024. Two lots, 5 garage stalls, a pool, tons of living space and storage, all in a private Heritage Lake setting—come take a look!
Listing Features
Style
1.5 Story
Exterior
Brick Partial
Vinyl Siding
Lot Description
Level
Ravine
Wooded
Sloping
Total Sq Ft
1995
Total Finished Sq Ft
3,421
Finished Basement Sq Ft
1426
Total Basement Sq Ft
1200
Apx. Lot Size
two lots
Year Built
2000
Fireplaces
1
Bathrooms
Bsmt
Lower
Main
Upper
Addtl
Total
Full Baths
1
0
1
1
0
3
1/2 Baths
0
0
1
0
0
1
Bedroom Levels & Sizes
Bsmt
Lower
Main
Upper
Addtl
Master Bedroom
14' x 13'
Bedroom #2
16' x 11'
Bedroom #3
12' x 11'
Bedroom #4
18' x 14'
Room Levels & Sizes
Bsmt
Lower
Main
Upper
Addtl
Formal Dining
12' x 10'
Informal Dining
14' x 12'
Family Room
27' x 12'
Living Room
18' x 14'
Kitchen
15' x 14'
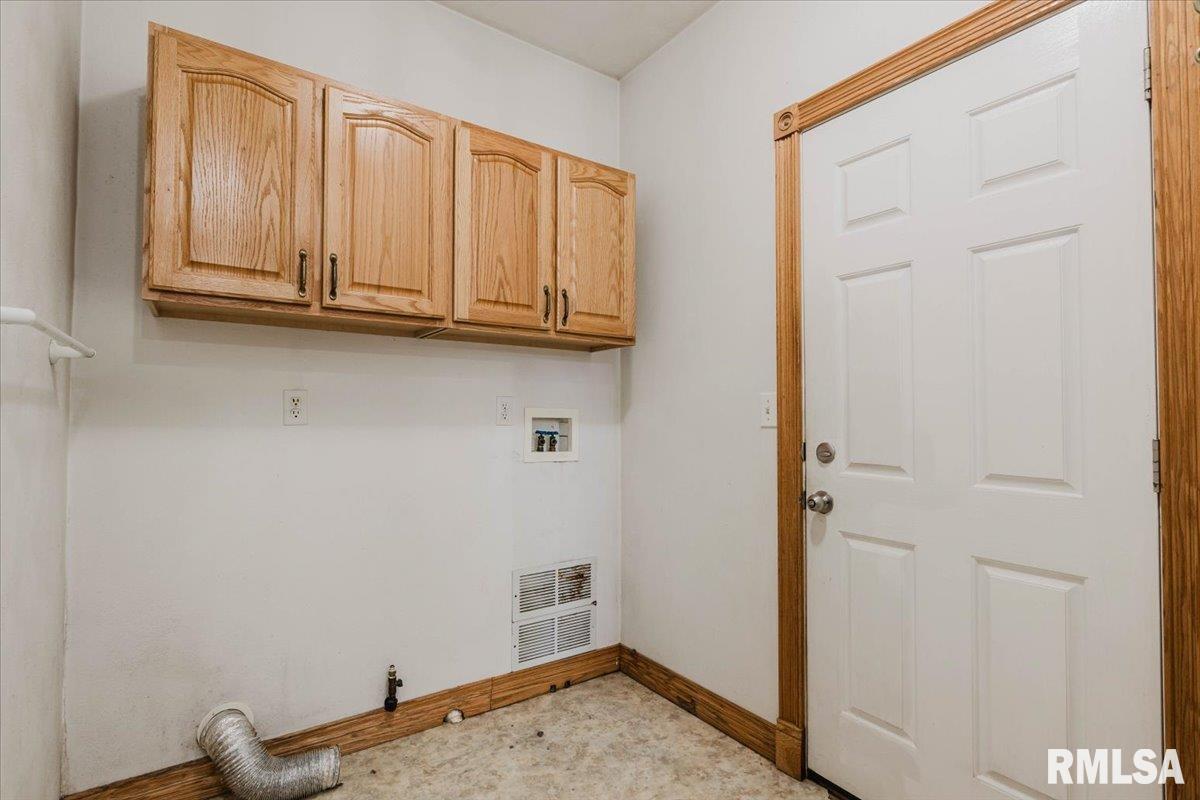
Laundry
7' x 6'
18' x 15'
Garage
33' x 23'
Neighborhoods/Schools
Subdivision
Heritage Lake
County
Tazewell
Elementary School
Middle School
High School
Deer Creek Mackinaw
Amenities
In-Law Quarters
Solid Surface Counter Top
Deck
Blinds
Ceiling Fan
Pool/Above Ground
Patio
Kitchen/Dining
Dining Room/Formal
Dining Room/Informal
Eat-In Kitchen
Island Kitchen
Appliances
Dishwasher
Microwave Oven
Range/Oven
Refrigerator
Basement
Full
Walk-Out
Finished
Garage/Parking
Oversized
Paved
5 car(s)
Fireplaces
Living Room
Heating/Cooling
Gas
2 or More Heating Systems
Central Air
The accuracy of all information, regardless of source, including but not limited to square footages and lot sizes, is deemed reliable but is not guaranteed and should be independently verified through personal inspection and/or with the appropriate professionals.

 The accuracy of all information, regardless of source, including but not limited to square footages and lot sizes, is deemed reliable but is not guaranteed and should be independently verified through personal inspection and/or with the appropriate professionals.
