$ 899,900
4750 Total Finished Sq. Ft. 2150 Basement Sq. Ft.
4 Bed
/
4 Bath /
1 Half Bath
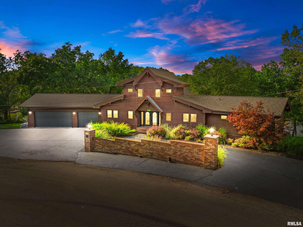
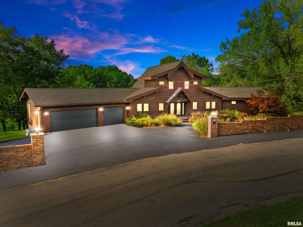
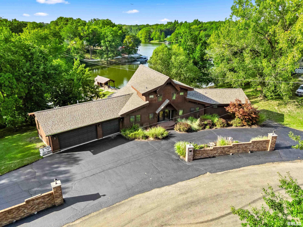
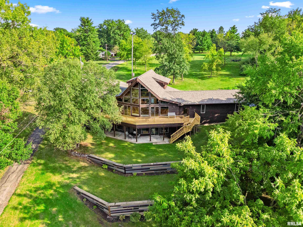
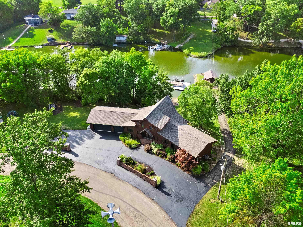
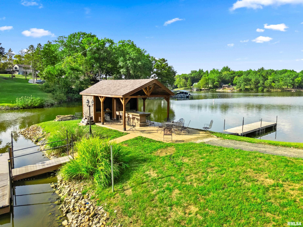
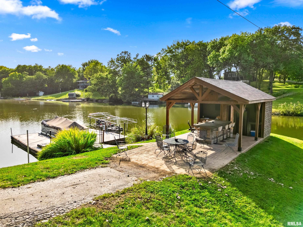
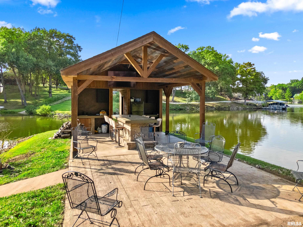
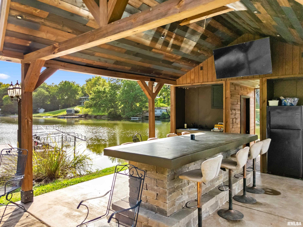
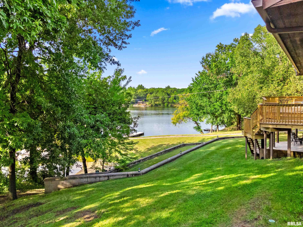
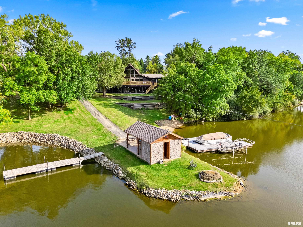
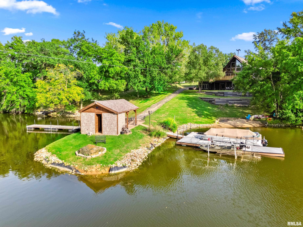
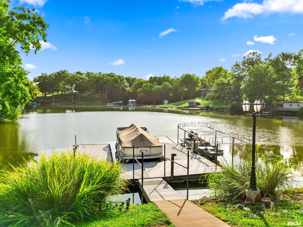
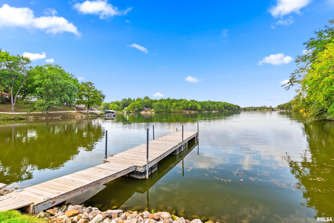
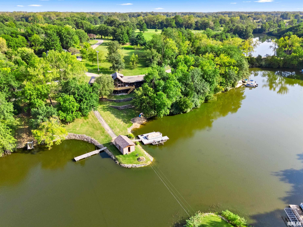
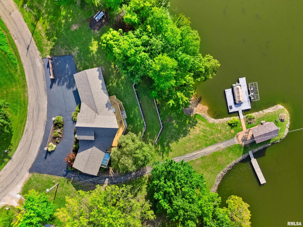
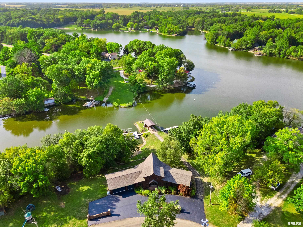
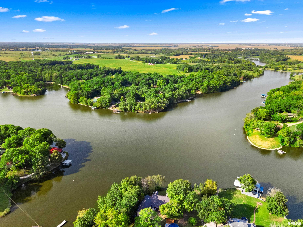
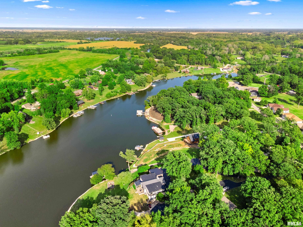
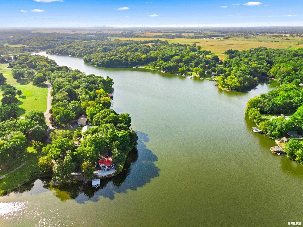
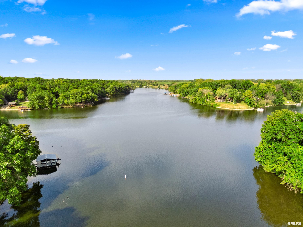
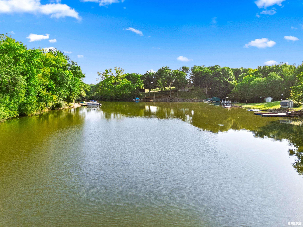
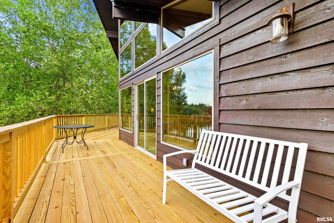
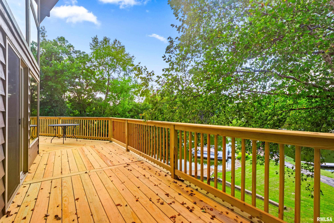
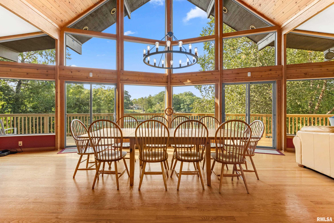
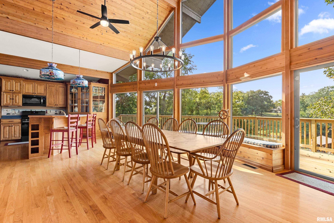
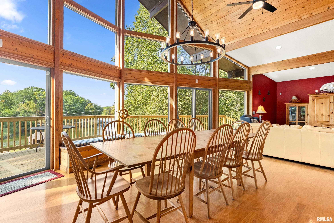
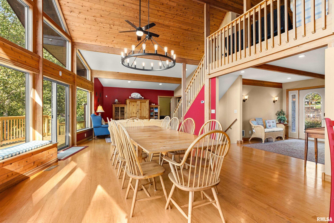
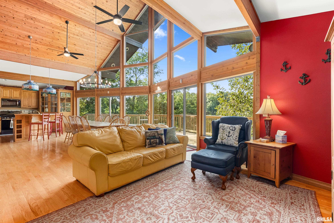
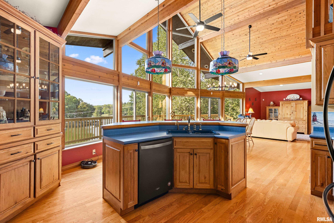
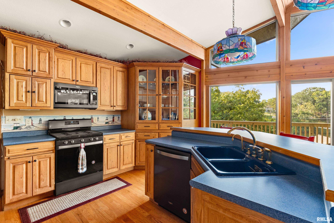
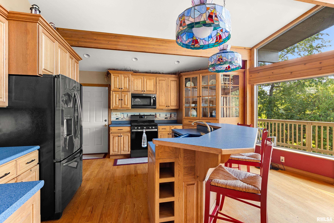
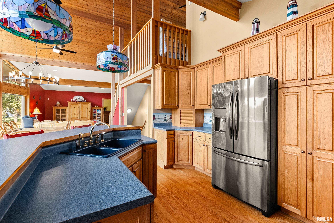
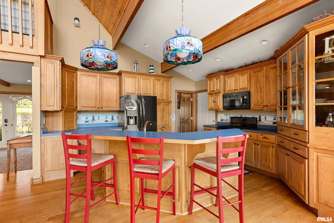
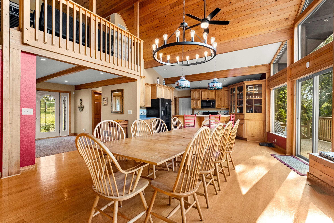
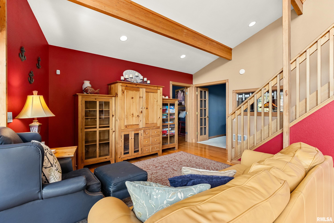
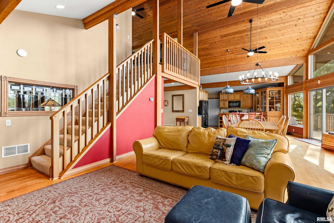
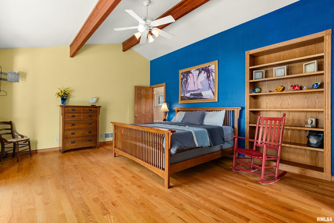
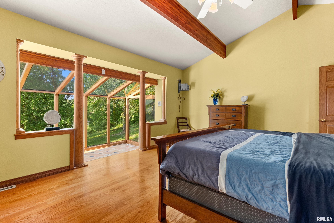
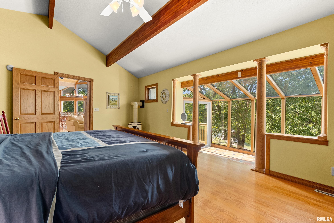
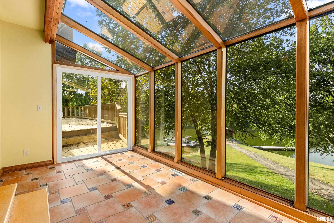
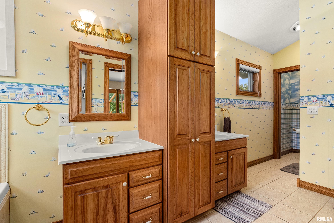
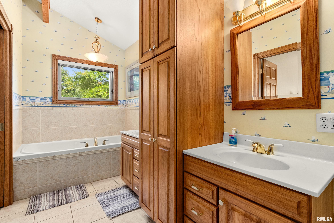
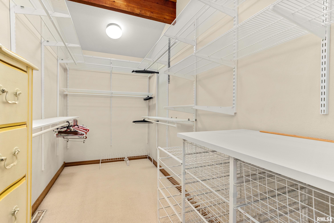
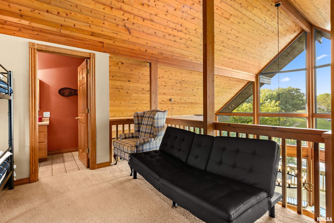
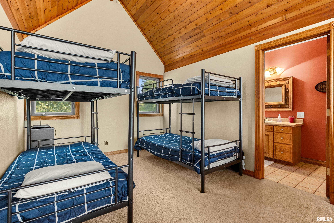
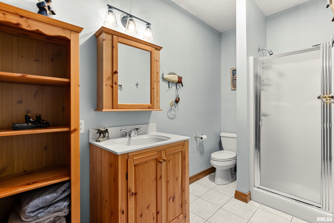
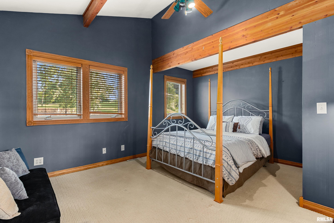
WOW—THE VIEW! From the moment you open the door, breathtaking views of the Big Lake at Lake Wee-Ma-Tuk will stop you in your tracks! This stunning Lindal Cedar home is a little touch of heaven and comes fully furnished. Dramatic floor-to-ceiling peak windows showcase incredible lake views, hardwood floors throughout, an open kitchen with breakfast bar island and beautiful cedar details create the perfect lake-house feel. The loft-style bedroom suite overlooks the main living area, while the main-floor primary offers double sinks, whirlpool tub, walk-in shower, walk-in closet and private sitting room. The finished walkout lower level features a spacious second great room to utilize when coming in off the water. Outside is where this property truly shines! Enjoy a sandy beach in a cove for swimming, TWO docks, boat lift and waterfront Tiki area with electricity, plumbing, bathroom and refrigerator. The composite main dock is approx. 5 years old and smaller dock just 2 years old. Updates include roof 2024, AC 2024, new light fixtures and sealed driveway 2026. Boating, swimming, entertaining or sunsets on the Big Lake—this incredible property is ready to enjoy from day one!
Listing Features
Style
Other Style
Exterior
Wood Siding
Lot Description
Lake View
Lake/Pond
Total Sq Ft
2600
Total Finished Sq Ft
4,750
Finished Basement Sq Ft
2150
Total Basement Sq Ft
2150
Apx. Lot Size
see plat
Year Built
1999
Fireplaces
0
Bathrooms
Bsmt
Lower
Main
Upper
Addtl
Total
Full Baths
0
2
1
1
0
4
1/2 Baths
0
0
1
0
0
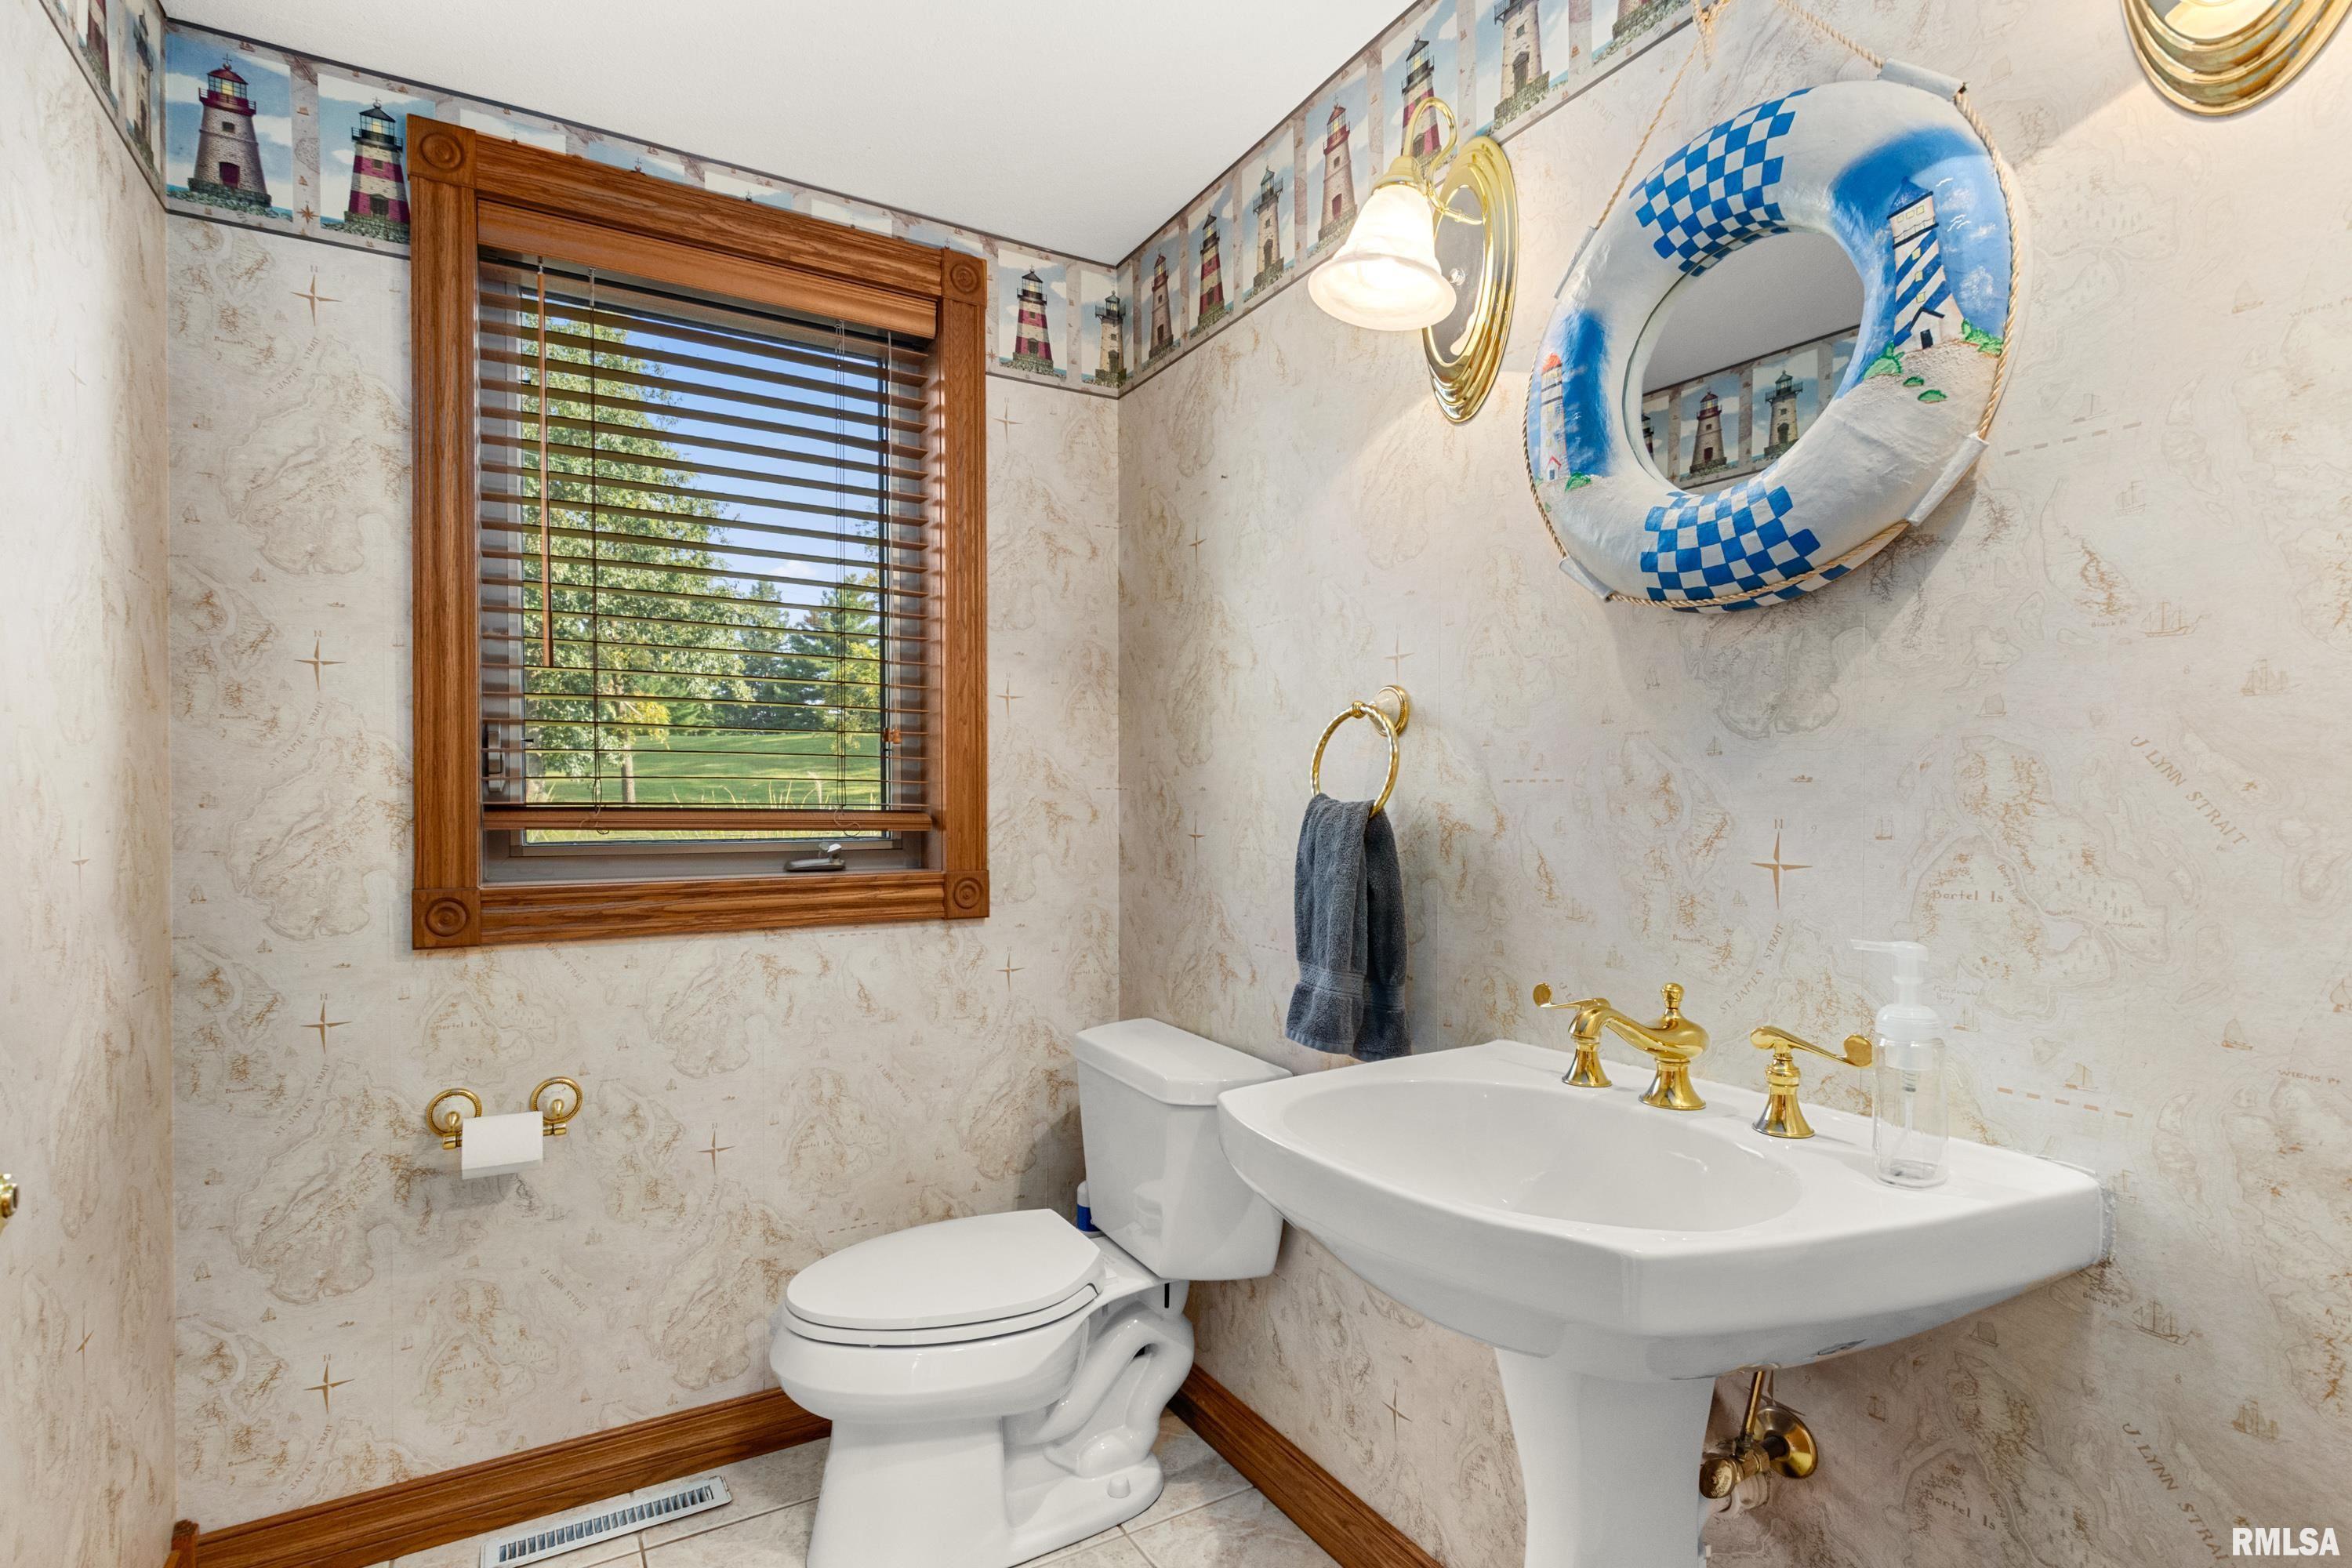
1
Bedroom Levels & Sizes
Bsmt
Lower
Main
Upper
Addtl
Master Bedroom
15'9" x 10'2"
Bedroom #2
19'11" x 14'5"
Bedroom #3
12'3" x 10'3"
Bedroom #4
11'6" x 9'
Room Levels & Sizes
Bsmt
Lower
Main
Upper
Addtl
Family Room
40'11" x 12'1"
Great Room
42'1" x 18'2"
Kitchen
17'9" x 15'8"
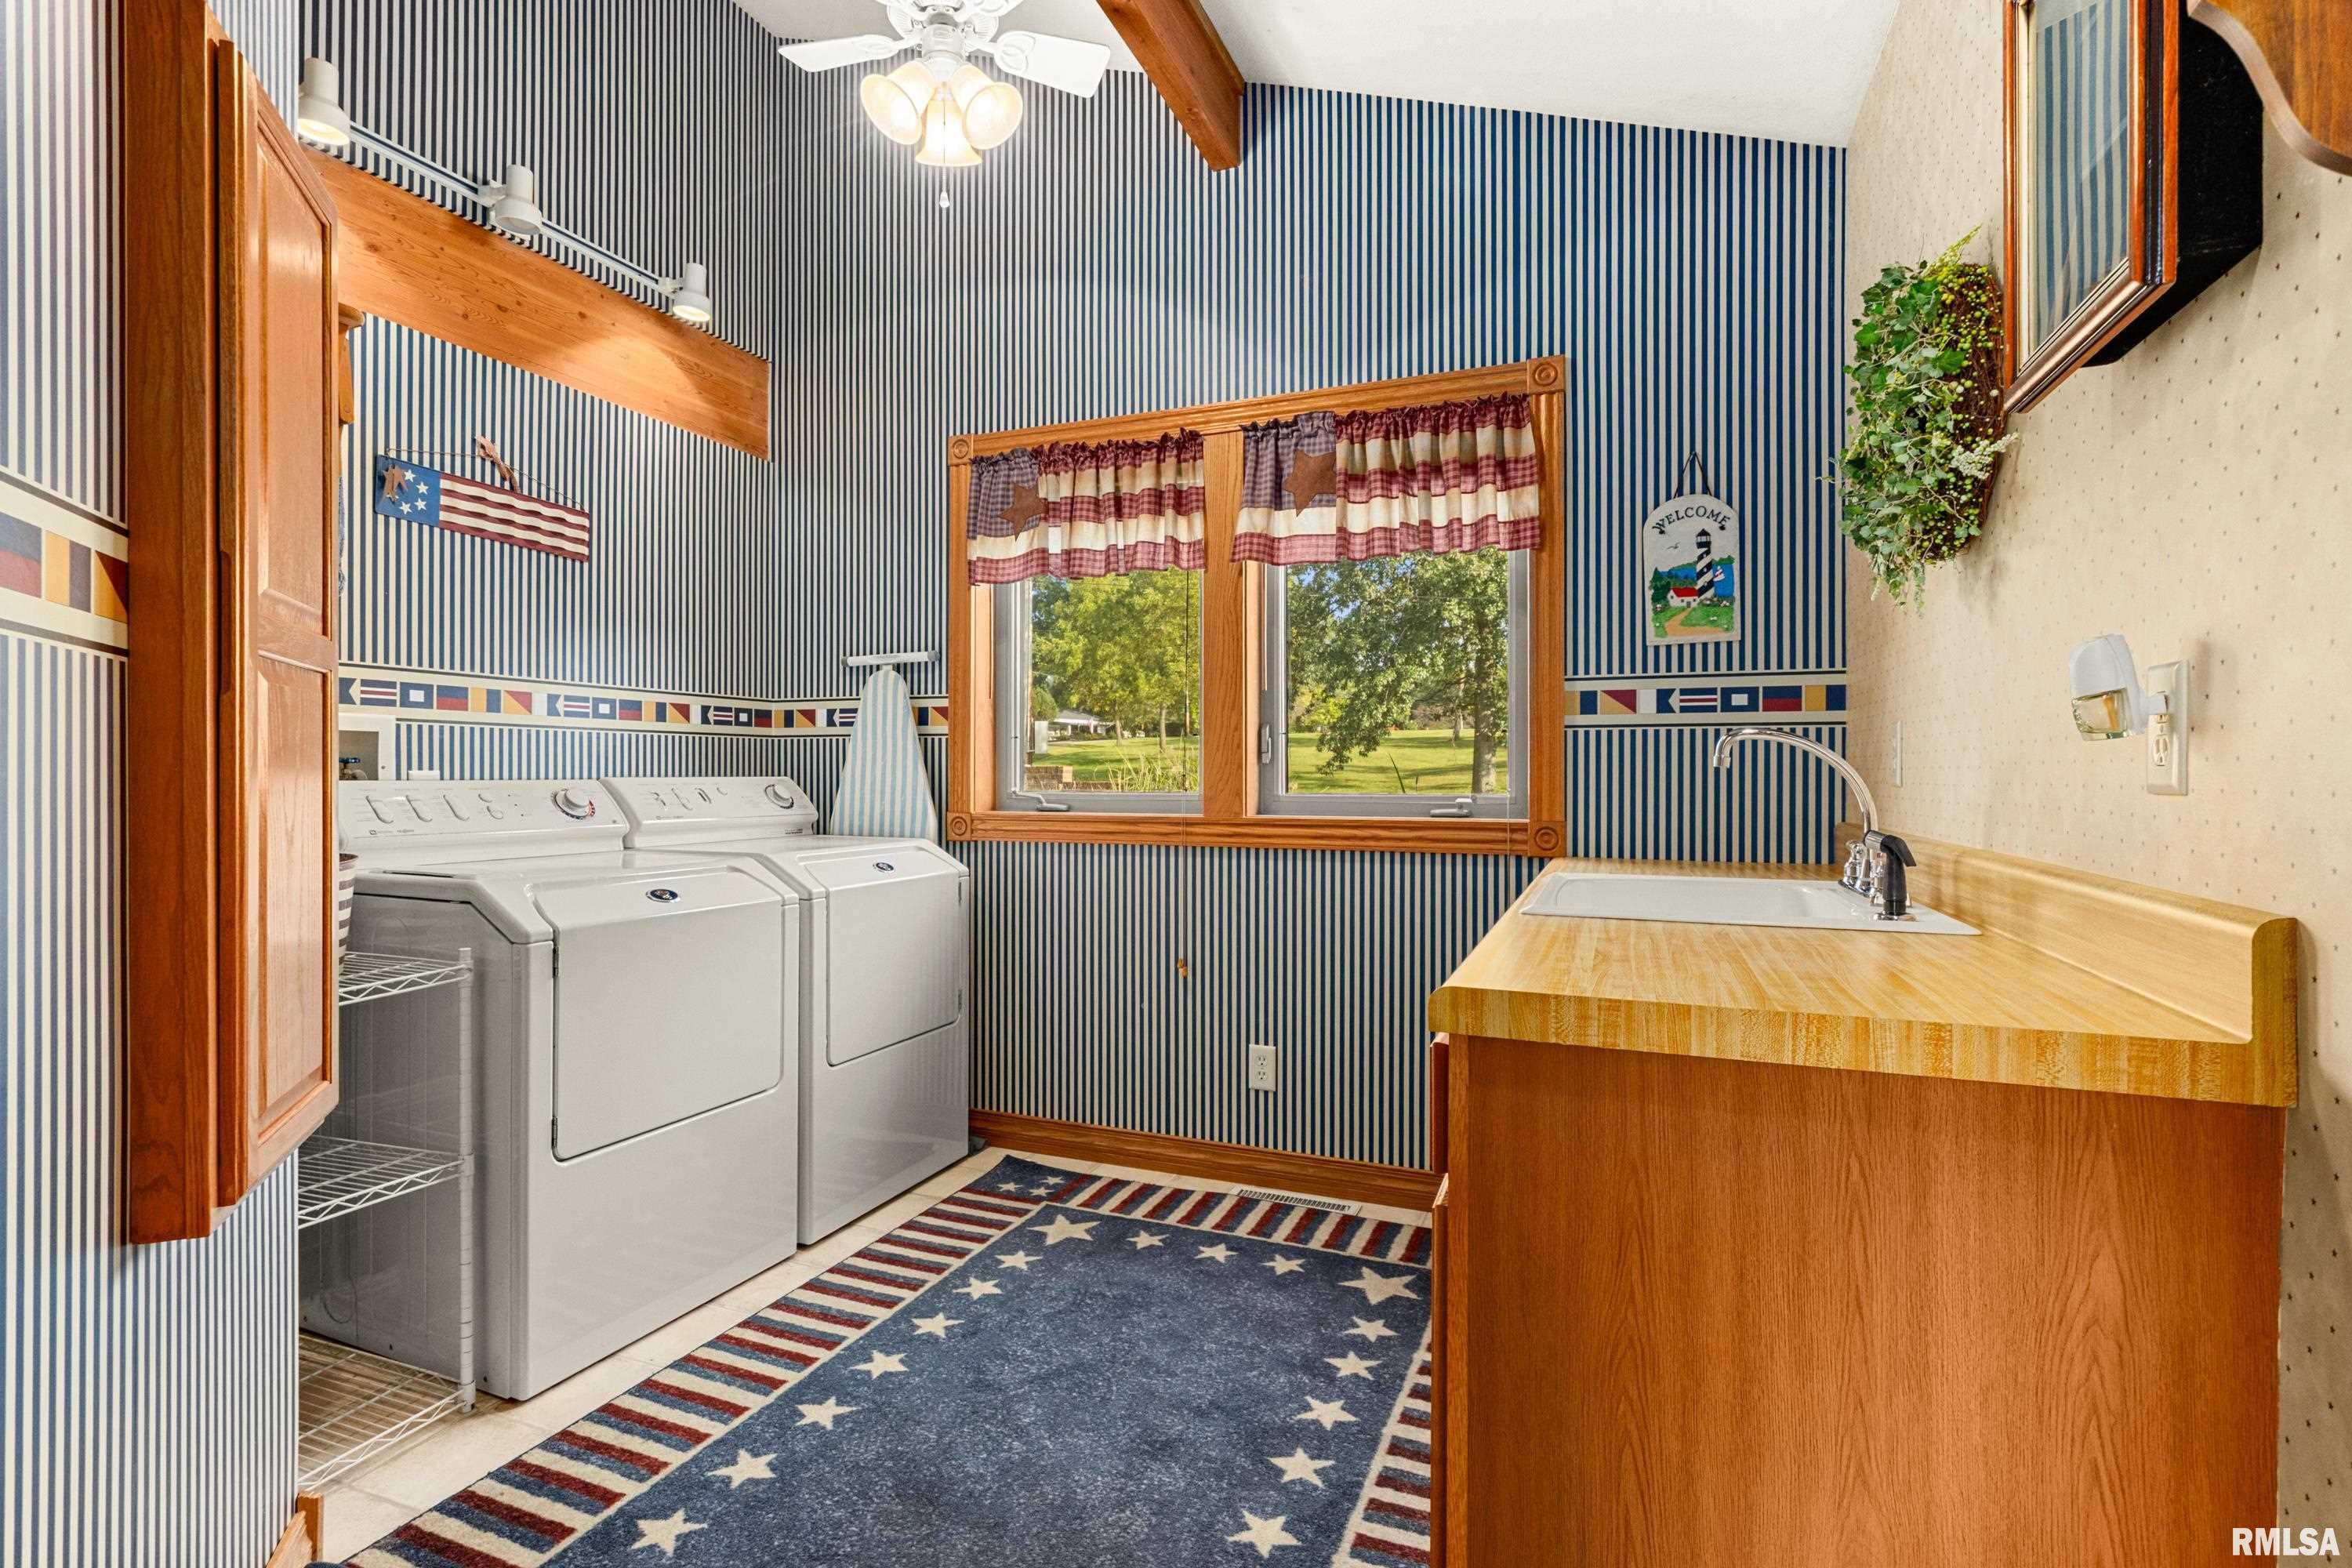
Laundry
12'2" x 10'
14'3" x 8'5"
Garage
37'10" x 22'2"
Neighborhoods/Schools
Subdivision
Wee Ma Hills
County
Fulton
Elementary School
Middle School
High School
Cuba Middle-Senior High
Amenities
Built-In Bar
Deck
Jetted Tub
Porch
Ceiling Fan
Ceilings/Cath/Vault/Tray
Boat Dock
Boat Lift
Replacement Windows
Garage Door Opener(s)
Patio
Kitchen/Dining
Breakfast Bar
Dining/Living Combo
Dining Room/Informal
Eat-In Kitchen
Island Kitchen
Pantry
Appliances
Dishwasher
Hood/Fan
Microwave Oven
Range/Oven
Refrigerator
Washer
Dryer
Basement
Full
Walk-Out
Finished
Garage/Parking
Attached
3 car(s)
Fireplaces
Heating/Cooling
Gas
Forced Air
Water Heater - Gas
Central Air
The accuracy of all information, regardless of source, including but not limited to square footages and lot sizes, is deemed reliable but is not guaranteed and should be independently verified through personal inspection and/or with the appropriate professionals.

 The accuracy of all information, regardless of source, including but not limited to square footages and lot sizes, is deemed reliable but is not guaranteed and should be independently verified through personal inspection and/or with the appropriate professionals.
