$ 399,000
3378 Total Finished Sq. Ft. 1100 Basement Sq. Ft.
5 Bed
/
2 Bath /
1 Half Bath
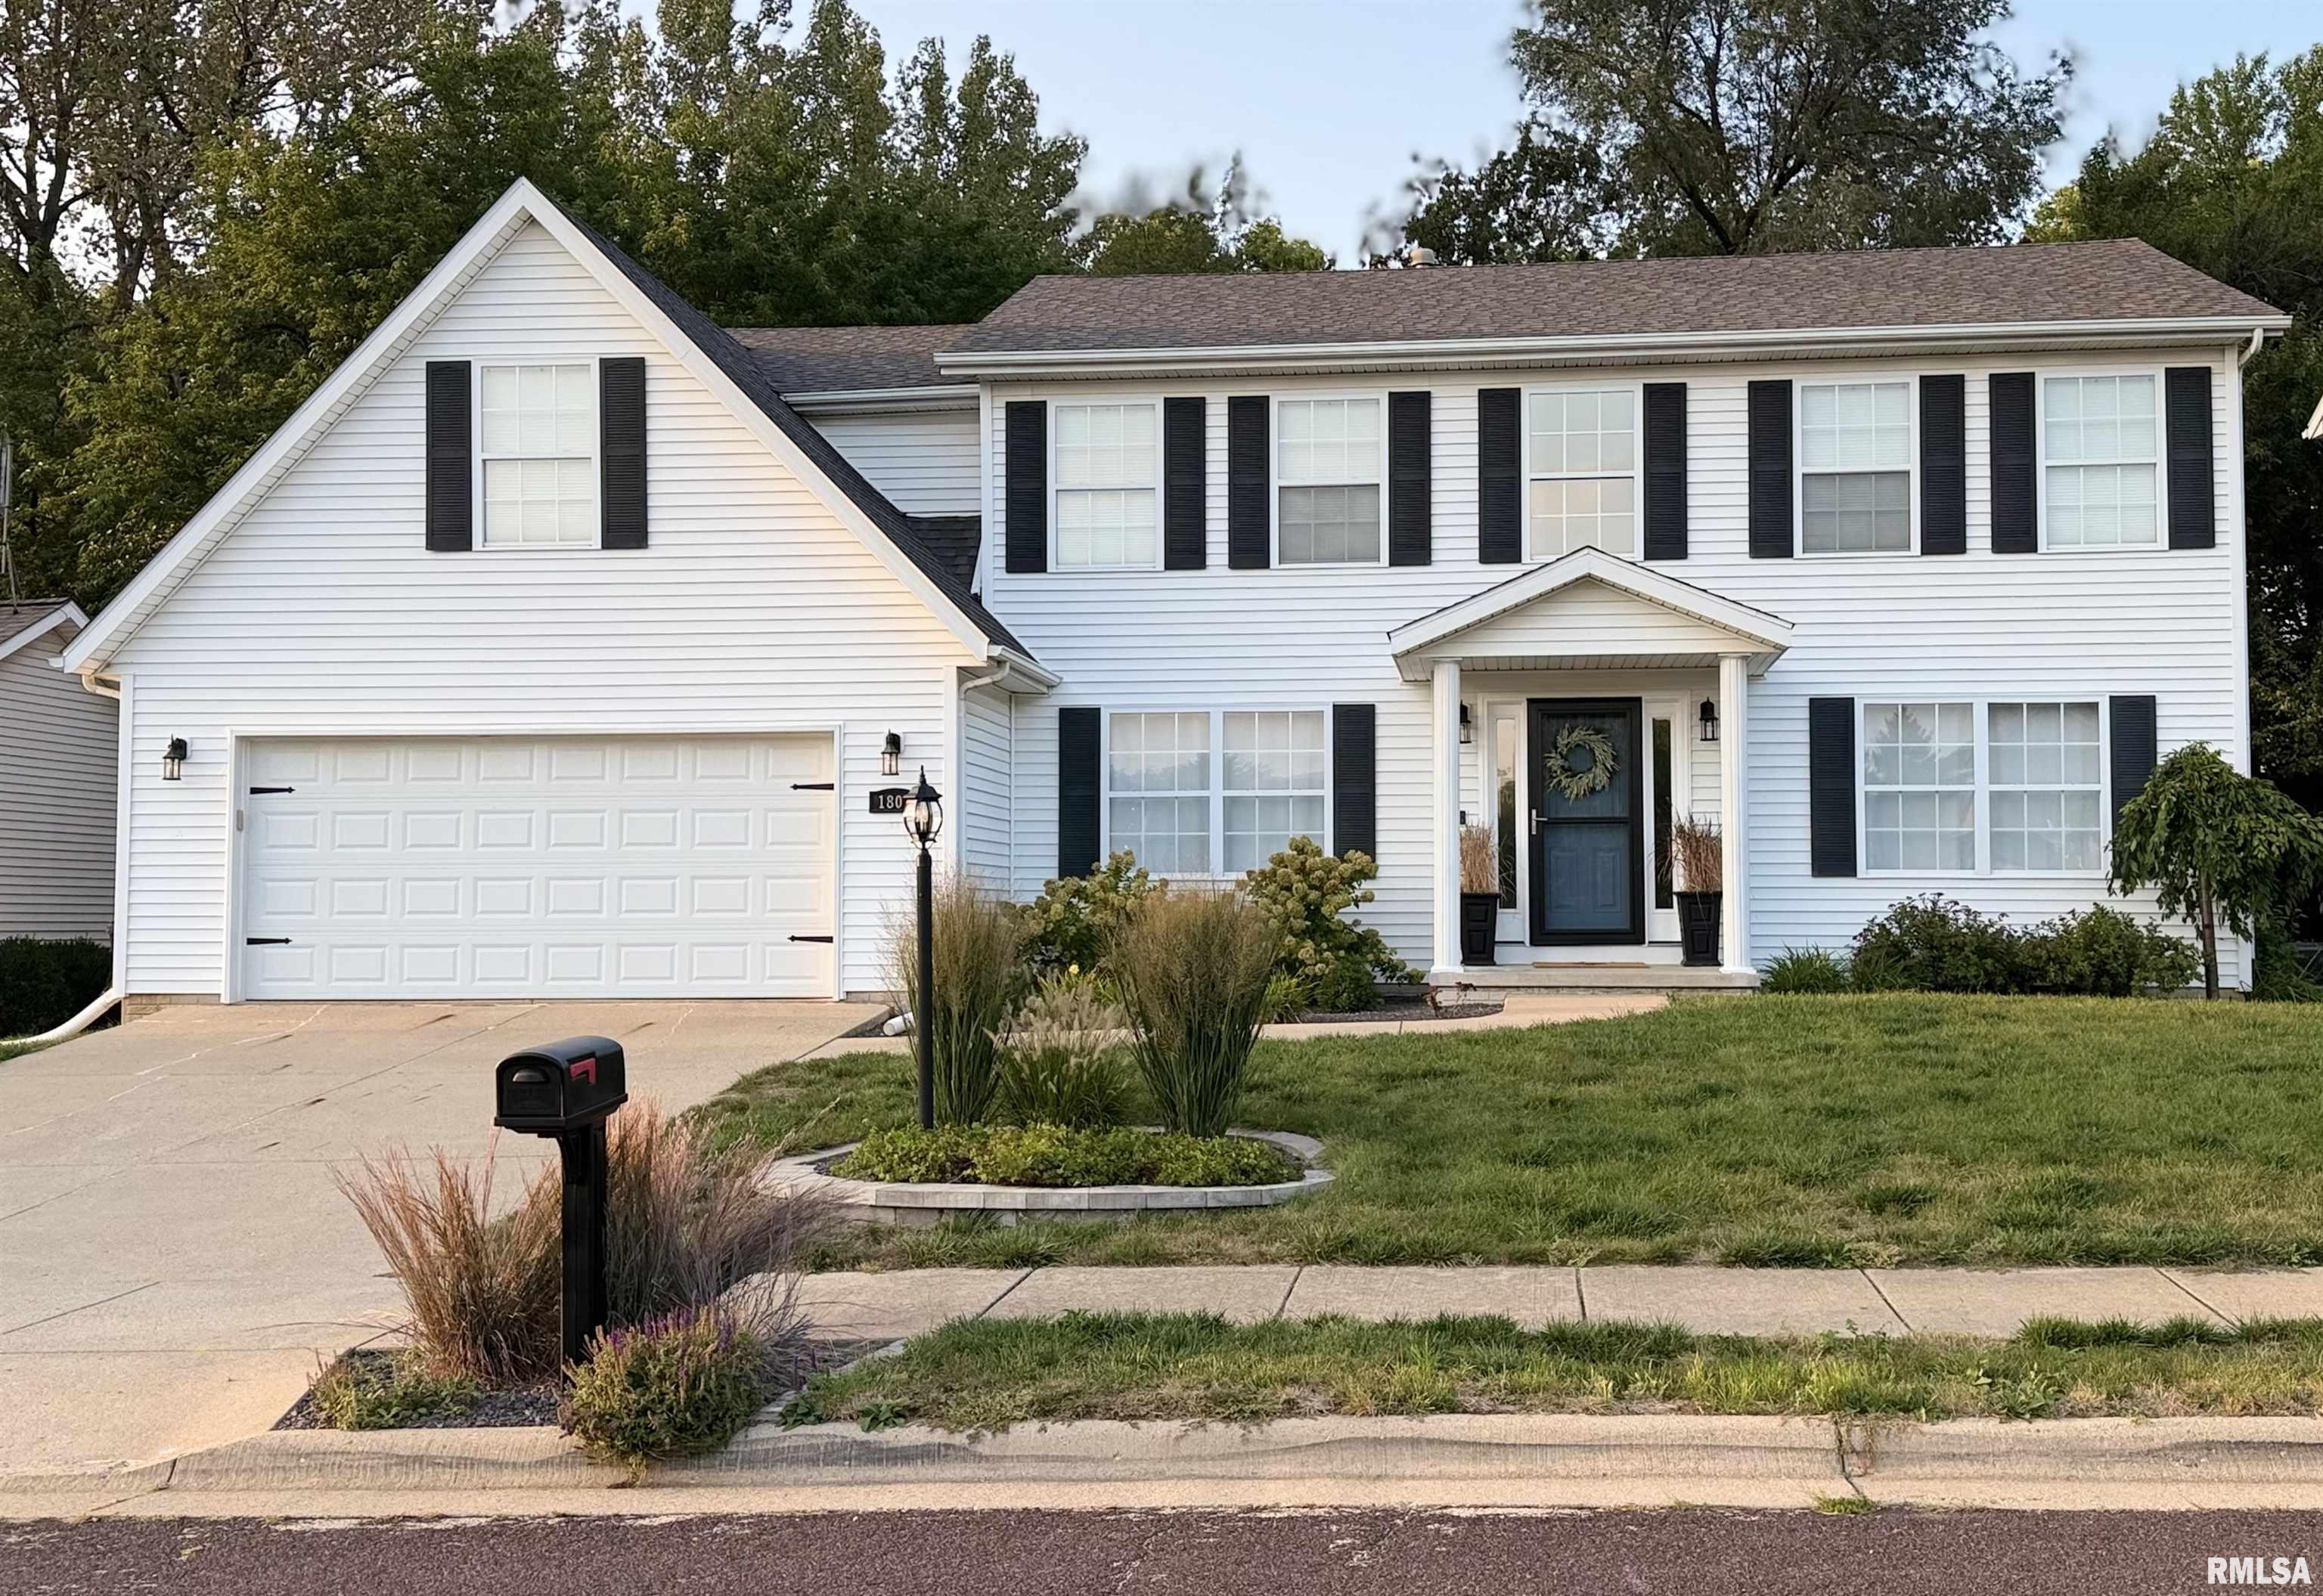
**COMING SOON** Absolutely move-in ready and beautifully updated! This spacious 5-bedroom, 2.5-bath home offers the perfect combination of comfort, convenience, and modern updates. All-new LVP flooring runs throughout the home, creating a fresh, cohesive look with easy maintenance. The beautifully fully finished basement provides additional living space—perfect for a family room, recreation area, home office, gym, or guest space. Enjoy the convenience of main-floor laundry, a two-car garage, and plenty of room for family and guests. The brand-new composite deck is perfect for relaxing, entertaining, or enjoying your morning coffee. All appliances stay, making this home truly easy to move into and enjoy from day one. Located in a highly sought-after Dunlap school district and a welcoming, walkable neighborhood, this home truly checks all the boxes. Move in, unpack, and enjoy—this one is ready for you!
Listing Features
Style
2+ Story
Exterior
Vinyl Siding
Lot Description
Other Lot Description
Sloping
Total Sq Ft
2478
Total Finished Sq Ft
3,378
Finished Basement Sq Ft
900
Total Basement Sq Ft
1100
Apx. Lot Size
47X146X70X158X29
Year Built
2000
Fireplaces
1
Bathrooms
Bsmt
Lower
Main
Upper
Addtl
Total
Full Baths
0
0
0
2
0
2
1/2 Baths
0
0
1
0
0
1
Bedroom Levels & Sizes
Bsmt
Lower
Main
Upper
Addtl
Master Bedroom
18' x 13'
Bedroom #2
13' x 11'
Bedroom #3
12' x 10'
Bedroom #4
19' x 8'
Bedroom #5
12' x 11'
Room Levels & Sizes
Bsmt
Lower
Main
Upper
Addtl
Formal Dining
13' x 13'
Informal Dining
12' x 9'
Great Room
15' x 13'
Living Room
13' x 11'
Kitchen
14' x 12'
Laundry
8' x 8'
Garage
22' x 25'
Neighborhoods/Schools
Subdivision
Church Hill Park
County
Peoria
Elementary School
Hickory Grove
Middle School
Dunlap Middle
High School
Dunlap
Amenities
Attic Storage
Solid Surface Counter Top
Deck
Blinds
Foyer 2 Story
Window Coverings
Ceiling Fan
Garage Door Opener(s)
Hi-Speed Internet Availbl
Cable TV Available
Patio
Kitchen/Dining
Breakfast Bar
Dining Room/Formal
Dining Room/Informal
Appliances
Dishwasher
Disposal
Hood/Fan
Range/Oven
Refrigerator
Washer
Basement
Full
Finished
Garage/Parking
On Street Parking
Curbs & Gutters
Attached
Guest Parking
Paved
2 car(s)
Fireplaces
Heating/Cooling
Forced Air
Water Heater - Gas
Central Air
The accuracy of all information, regardless of source, including but not limited to square footages and lot sizes, is deemed reliable but is not guaranteed and should be independently verified through personal inspection and/or with the appropriate professionals.

 The accuracy of all information, regardless of source, including but not limited to square footages and lot sizes, is deemed reliable but is not guaranteed and should be independently verified through personal inspection and/or with the appropriate professionals.
