$ 479,000
2779 Total Finished Sq. Ft. 922 Basement Sq. Ft.
5 Bed
/
3 Bath /
1 Half Bath
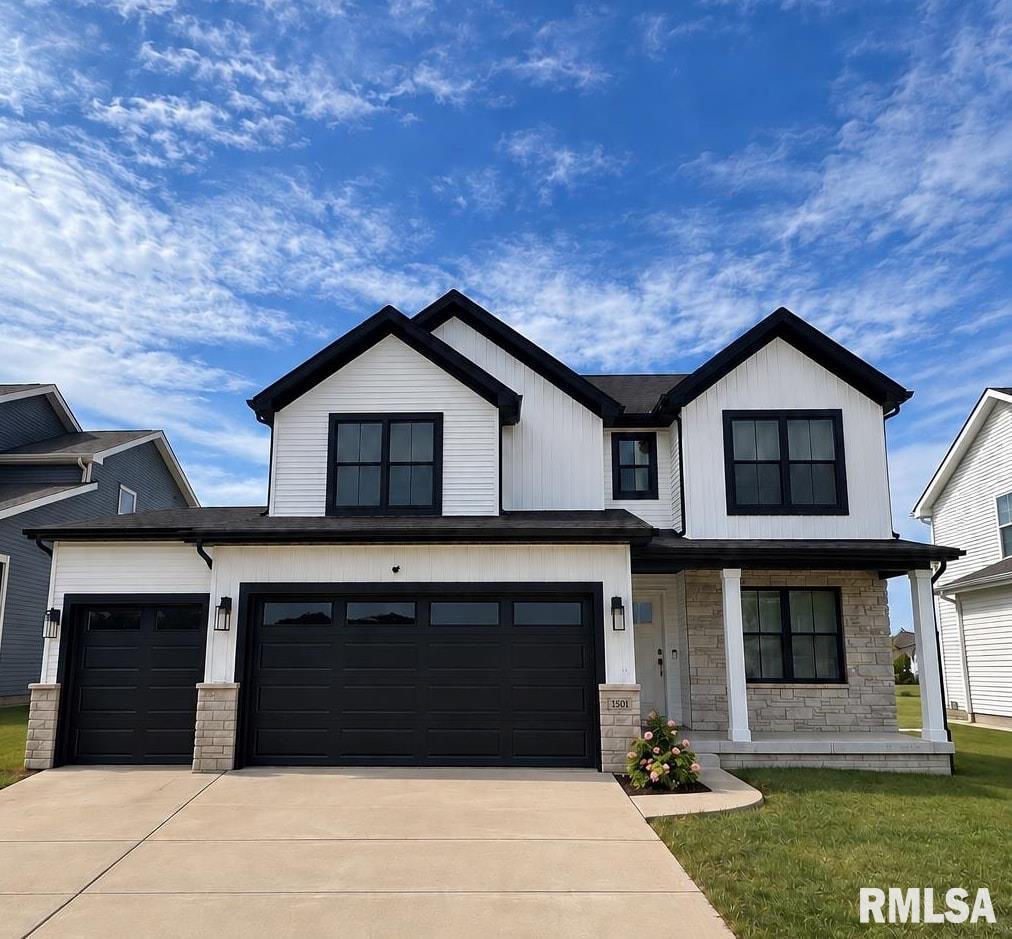
Coming Soon 9/24. Why build when you can move right in? This nearly new 2022 two story sits in The Grove on Kickapoo Creek, right by Benjamin Elementary, with a stone front porch and a 3 car attached garage. The main level brings hardwood floors, an open kitchen to family room layout, granite counters, stainless appliances, a large island and a walk in pantry. A back hall drop zone with built in lockers handles everyday life. A fireplace and a front flex room, perfect for an office or formal dining, round out the main floor. Upstairs is the primary suite with a vaulted ceiling, double vanity bath and large walk in closet, plus three more bedrooms and a second floor laundry. The finished lower level adds a spacious rec room and extra room for guests. Unit 5 schools and quick access to Ireland Grove Rd, shopping and the airport. Seller is including a 14 month home warranty for added peace of mind. Schedule your private showing today.
Listing Features
Style
2+ Story
Exterior
Vinyl Siding
Stone
Lot Description
Level
Total Sq Ft
2077
Total Finished Sq Ft
2,779
Finished Basement Sq Ft
702
Total Basement Sq Ft
922
Apx. Lot Size
60 x 110
Year Built
2022
Fireplaces
1
Bathrooms
Bsmt
Lower
Main
Upper
Addtl
Total
Full Baths
1
0
0
2
0
3
1/2 Baths
0
0
1
0
0
1
Bedroom Levels & Sizes
Bsmt
Lower
Main
Upper
Addtl
Master Bedroom
13' x 15'
Bedroom #2
10' x 12'
Bedroom #3
12' x 12'
Bedroom #4
11' x 12'
Bedroom #5
10' x 10'
Room Levels & Sizes
Bsmt
Lower
Main
Upper
Addtl
Informal Dining
10' x 10'
Family Room
15' x 15'
Rec Room
19' x 14'
Kitchen
18' x 15'
Laundry
7' x 5'
Neighborhoods/Schools
Subdivision
County
McLean
Elementary School
McLean5
Middle School
McLean5
High School
Normal Community
Amenities
Porch
Ceilings/Cath/Vault/Tray
Radon Mitigation System
Kitchen/Dining
Island Kitchen
Pantry
Appliances
Dishwasher
Hood/Fan
Range/Oven
Refrigerator
Basement
Partially Finished
Full
Garage/Parking
Attached
3 car(s)
Fireplaces
Gas Logs
Living Room
Heating/Cooling
Gas
Forced Air
Central Air
The accuracy of all information, regardless of source, including but not limited to square footages and lot sizes, is deemed reliable but is not guaranteed and should be independently verified through personal inspection and/or with the appropriate professionals.

 The accuracy of all information, regardless of source, including but not limited to square footages and lot sizes, is deemed reliable but is not guaranteed and should be independently verified through personal inspection and/or with the appropriate professionals.
