$ 499,000
4898 Total Finished Sq. Ft. 1826 Basement Sq. Ft.
6 Bed
/
3 Bath /
1 Half Bath
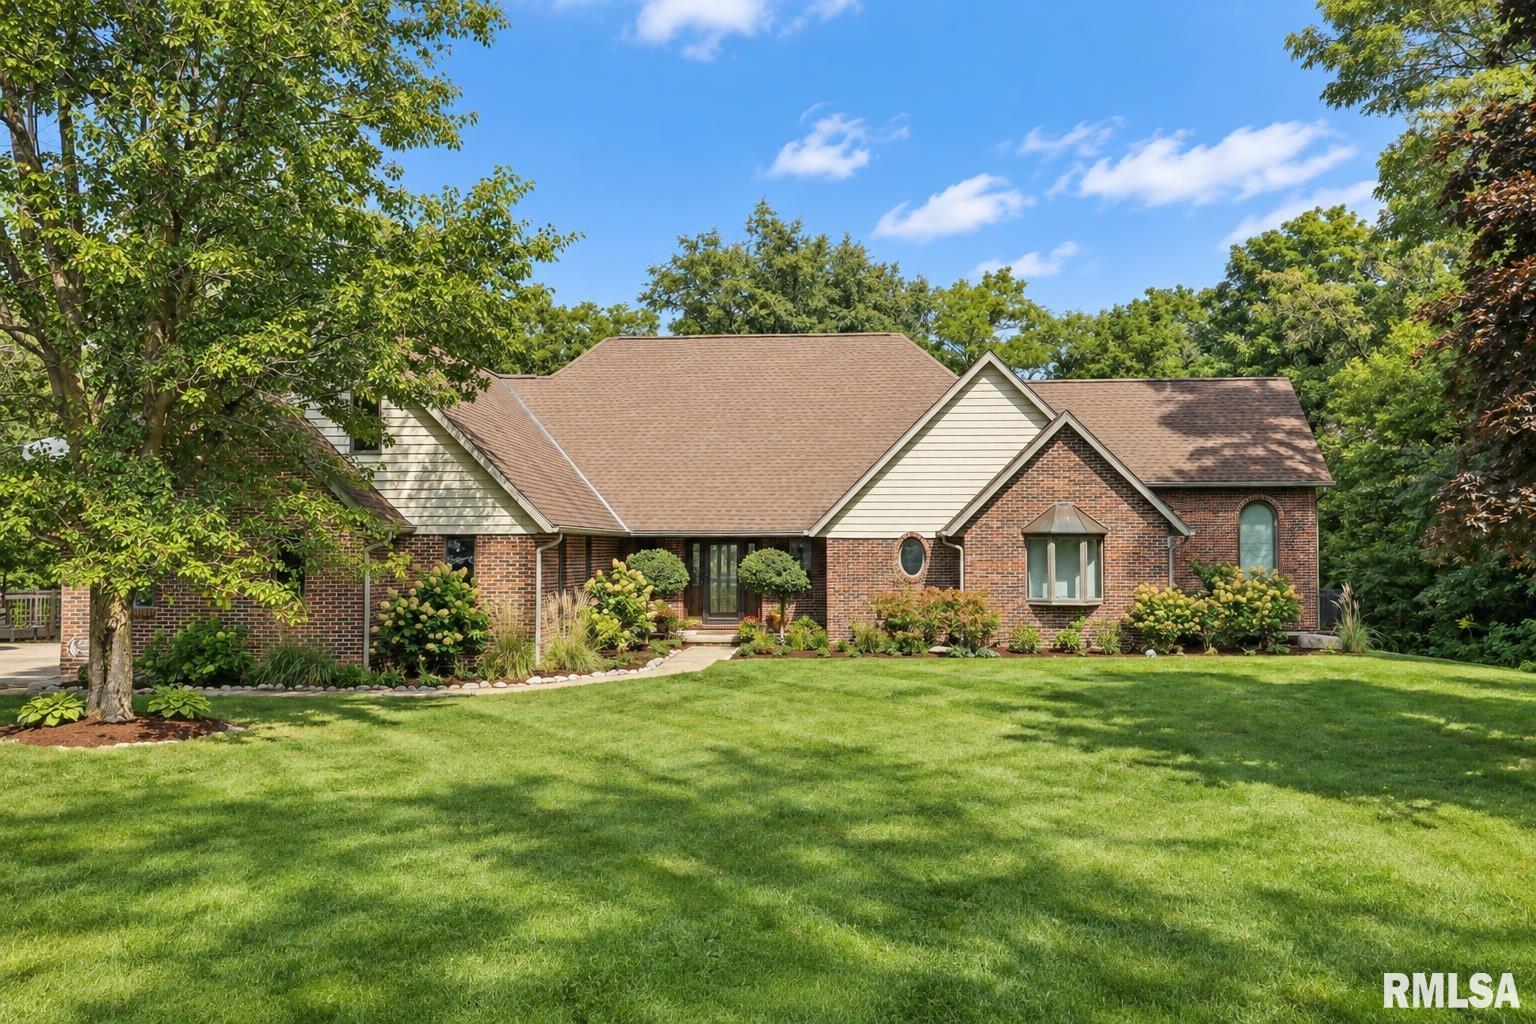
Coming Soon! Tucked away on a cul-de-sac in the Timber Bridge subdivision, this one-of-a-kind 6-bedroom, 3.5-bath home sits on over 2 beautiful wooded acres. Step inside to the stunning two-story great room, where a gas fireplace and dramatic floor-to-ceiling windows showcase the natural surroundings. Just off the great room, the formal dining room offers access to the large deck, while a loft provides additional storage or the perfect spot for a cozy reading nook. The spacious main-floor primary suite features a huge walk-in closet, private ensuite, and its own screened-in porch. Also on the main level are tandem bedrooms with a private bath and a gorgeous chapel-like bedroom at the end of the hall—a unique, light-filled space that could easily become a home office, studio, or gallery. The finished walkout basement adds exceptional living space with a large rec room, modern kitchenette with a bar, two additional roomy bedrooms, a full bath, and tons of storage. Main-floor laundry, a 2-car garage, spacious yard, and beautiful wooded setting complete this truly special Brimfield property.
Listing Features
Style
Ranch
Exterior
Brick
Lot Description
Cul-De-Sac
Wooded
Other Lot Description
Total Sq Ft
3072
Total Finished Sq Ft
4,898
Finished Basement Sq Ft
1826
Total Basement Sq Ft
1826
Apx. Lot Size
384x319x176x512
Year Built
1998
Fireplaces
1
Bathrooms
Bsmt
Lower
Main
Upper
Addtl
Total
Full Baths
1
0
2
0
0
3
1/2 Baths
0
0
1
0
0
1
Bedroom Levels & Sizes
Bsmt
Lower
Main
Upper
Addtl
Master Bedroom
13'70" x 17'30"
Bedroom #2
13'80" x 9'30"
Bedroom #3
16'30" x 11'50"
Bedroom #4
15'10" x 14'60"
Bedroom #5
9'20" x 16'80"
Room Levels & Sizes
Bsmt
Lower
Main
Upper
Addtl
Den
15'10" x 12'70"
Formal Dining
11'60" x 16'60"
Informal Dining
114' x 12'90"
Great Room
28'40" x 21'60"
Rec Room
34'90" x 19'80"
Kitchen
5'60" x 16'20"
Laundry
5'40" x 4'40"
12'60" x 11'30"
12'30" x 14'80"
Garage
23' x 26'
Neighborhoods/Schools
Subdivision
Timber Bridge
County
Peoria
Elementary School
Middle School
High School
Brimfield
Amenities
Deck
Porch
Ceilings/Cath/Vault/Tray
Porch/Screened
Kitchen/Dining
Dining Room/Formal
Pantry
Appliances
Dishwasher
Hood/Fan
Microwave Oven
Range/Oven
Refrigerator
Washer
Dryer
Basement
Full
Walk-Out
Finished
Garage/Parking
Attached
2 car(s)
Fireplaces
Gas Logs
Great Room
Heating/Cooling
Gas
Water Heater - Gas
Central Air
The accuracy of all information, regardless of source, including but not limited to square footages and lot sizes, is deemed reliable but is not guaranteed and should be independently verified through personal inspection and/or with the appropriate professionals.

 The accuracy of all information, regardless of source, including but not limited to square footages and lot sizes, is deemed reliable but is not guaranteed and should be independently verified through personal inspection and/or with the appropriate professionals.
