$ 220,000
1543 Total Finished Sq. Ft. 3 Bed
/
1 Bath /
1 Half Bath
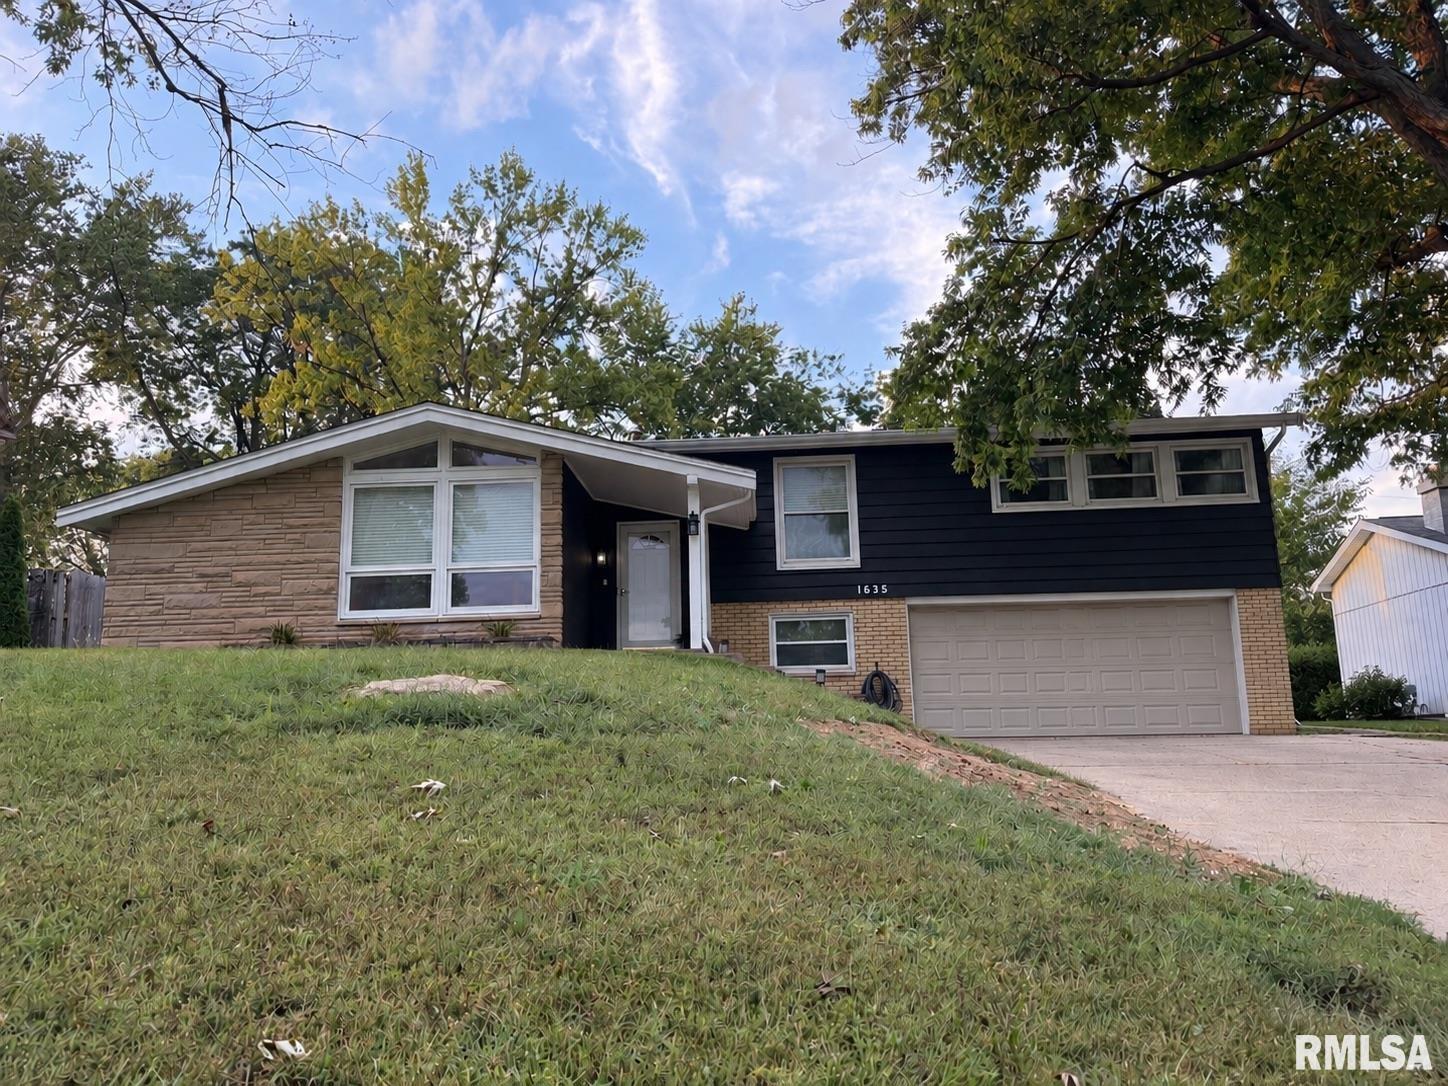
Coming soon! Location, space, and updates come together beautifully in this welcoming Lake Park tri-level home! This 3-bedroom 2-bath home features a vaulted living room with a cozy fireplace, while all three bedrooms feature hardwood floors. Outside, the spacious, fully fenced backyard includes a patio - perfect for entertaining, play, or relaxing outdoors. A 2 car attached garage and radon mitigation system provide added convenience and peace of mind. Recent improvements include a new roof in December 2025, a new water heater in June 2026, exterior paint completed in 2023, and a patio that was releveled approximately two summers ago. Located in Peoria's desirable Lake Park subdivision, this inviting home is ready for its next owners! Be sure to schedule an appointment soon, as this one won't be around long!
Listing Features
Style
Tri-Level/3-Level
Exterior
Brick Partial
Wood Siding
Lot Description
Sloping
Total Sq Ft
1543
Total Finished Sq Ft
1,543
Apx. Lot Size
138 x 78 x 115 x 75
Year Built
1956
Fireplaces
1
Bathrooms
Bsmt
Lower
Main
Upper
Addtl
Total
Full Baths
0
0
0
1
0
1
1/2 Baths
0
0
1
0
0
1
Bedroom Levels & Sizes
Bsmt
Lower
Main
Upper
Addtl
Master Bedroom
14'10" x 11'5"
Bedroom #2
11'8" x 11'4"
Bedroom #3
11'5" x 9'11"
Room Levels & Sizes
Bsmt
Lower
Main
Upper
Addtl
Informal Dining
17'8" x 7'10"
Living Room
17'8" x 12'7"
Laundry
17'6" x 8'2"
Garage
22'5" x 18'6"
Neighborhoods/Schools
Subdivision
Lake Park
County
Peoria
Elementary School
Middle School
Rolling Acres
High School
Richwoods
Amenities
Fenced Yard
Kitchen/Dining
Dining Room/Informal
Appliances
Dishwasher
Disposal
Microwave Oven
Range/Oven
Refrigerator
Water Softener - Owned
Washer
Dryer
Basement
Garage/Parking
Attached
2 car(s)
Fireplaces
Gas Logs
Kitchen
Living Room
Heating/Cooling
Gas
Baseboard
Central Air
The accuracy of all information, regardless of source, including but not limited to square footages and lot sizes, is deemed reliable but is not guaranteed and should be independently verified through personal inspection and/or with the appropriate professionals.

 The accuracy of all information, regardless of source, including but not limited to square footages and lot sizes, is deemed reliable but is not guaranteed and should be independently verified through personal inspection and/or with the appropriate professionals.
