$ 520,000
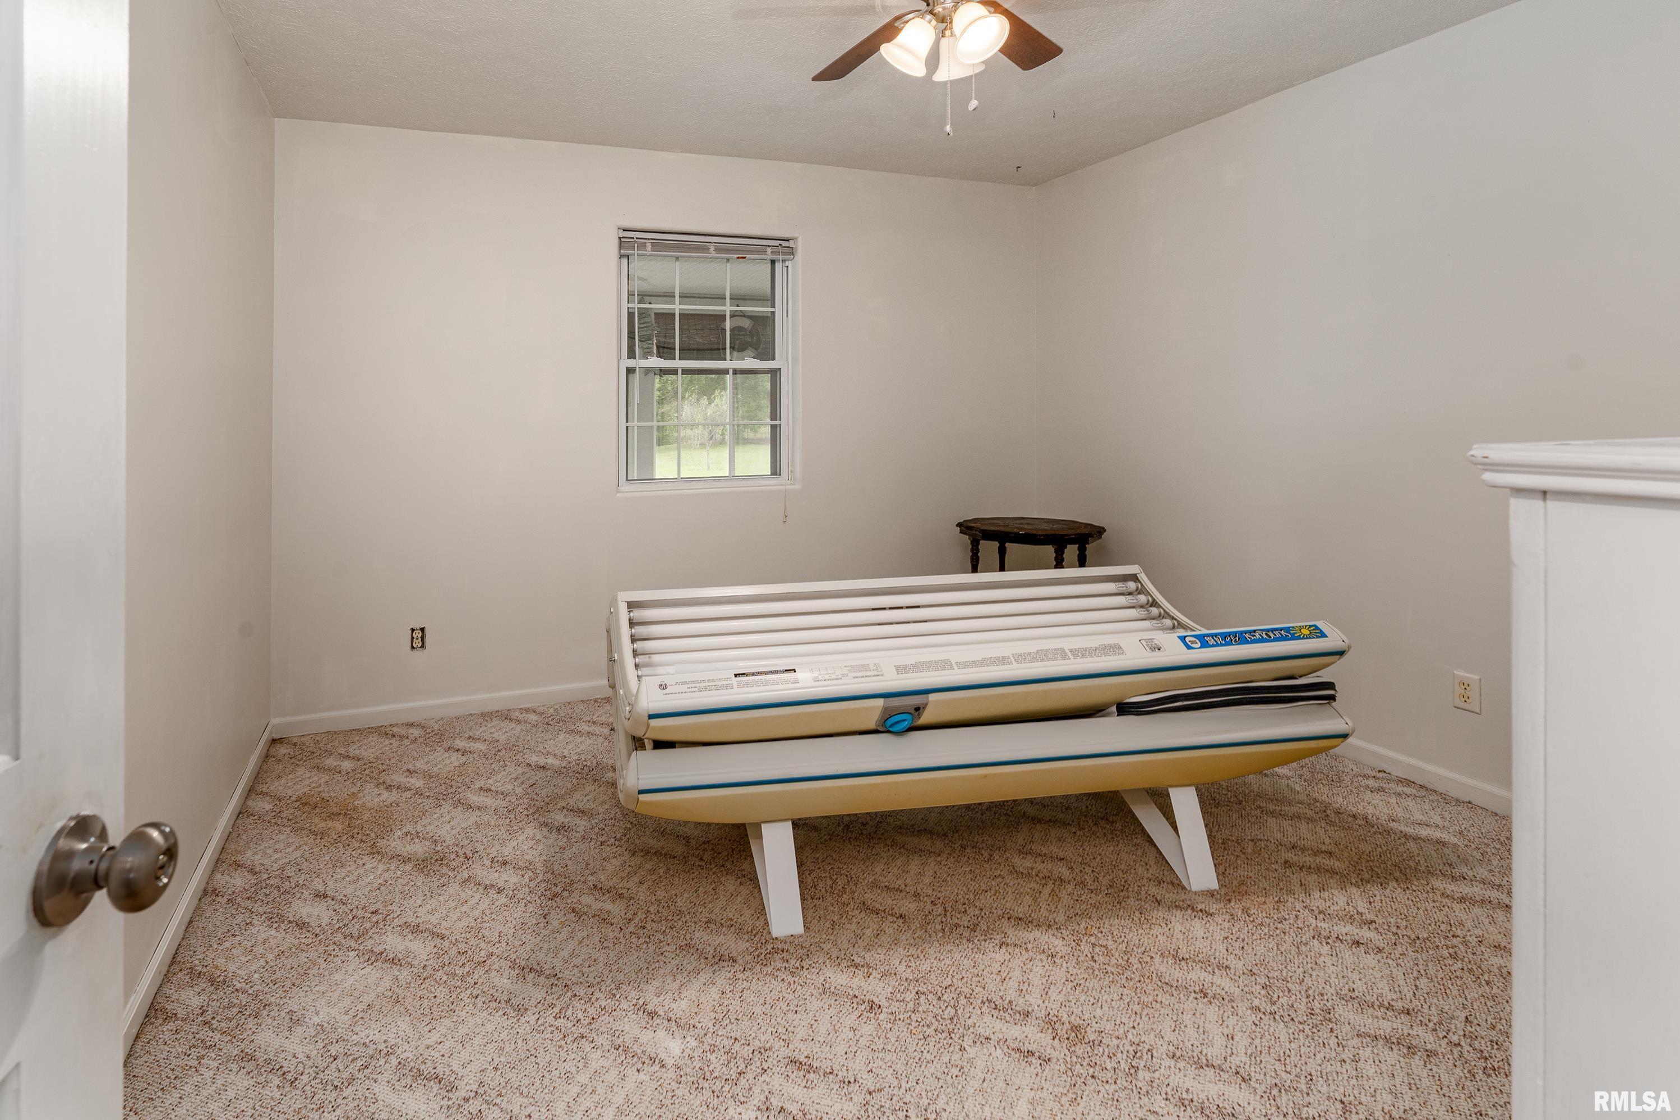
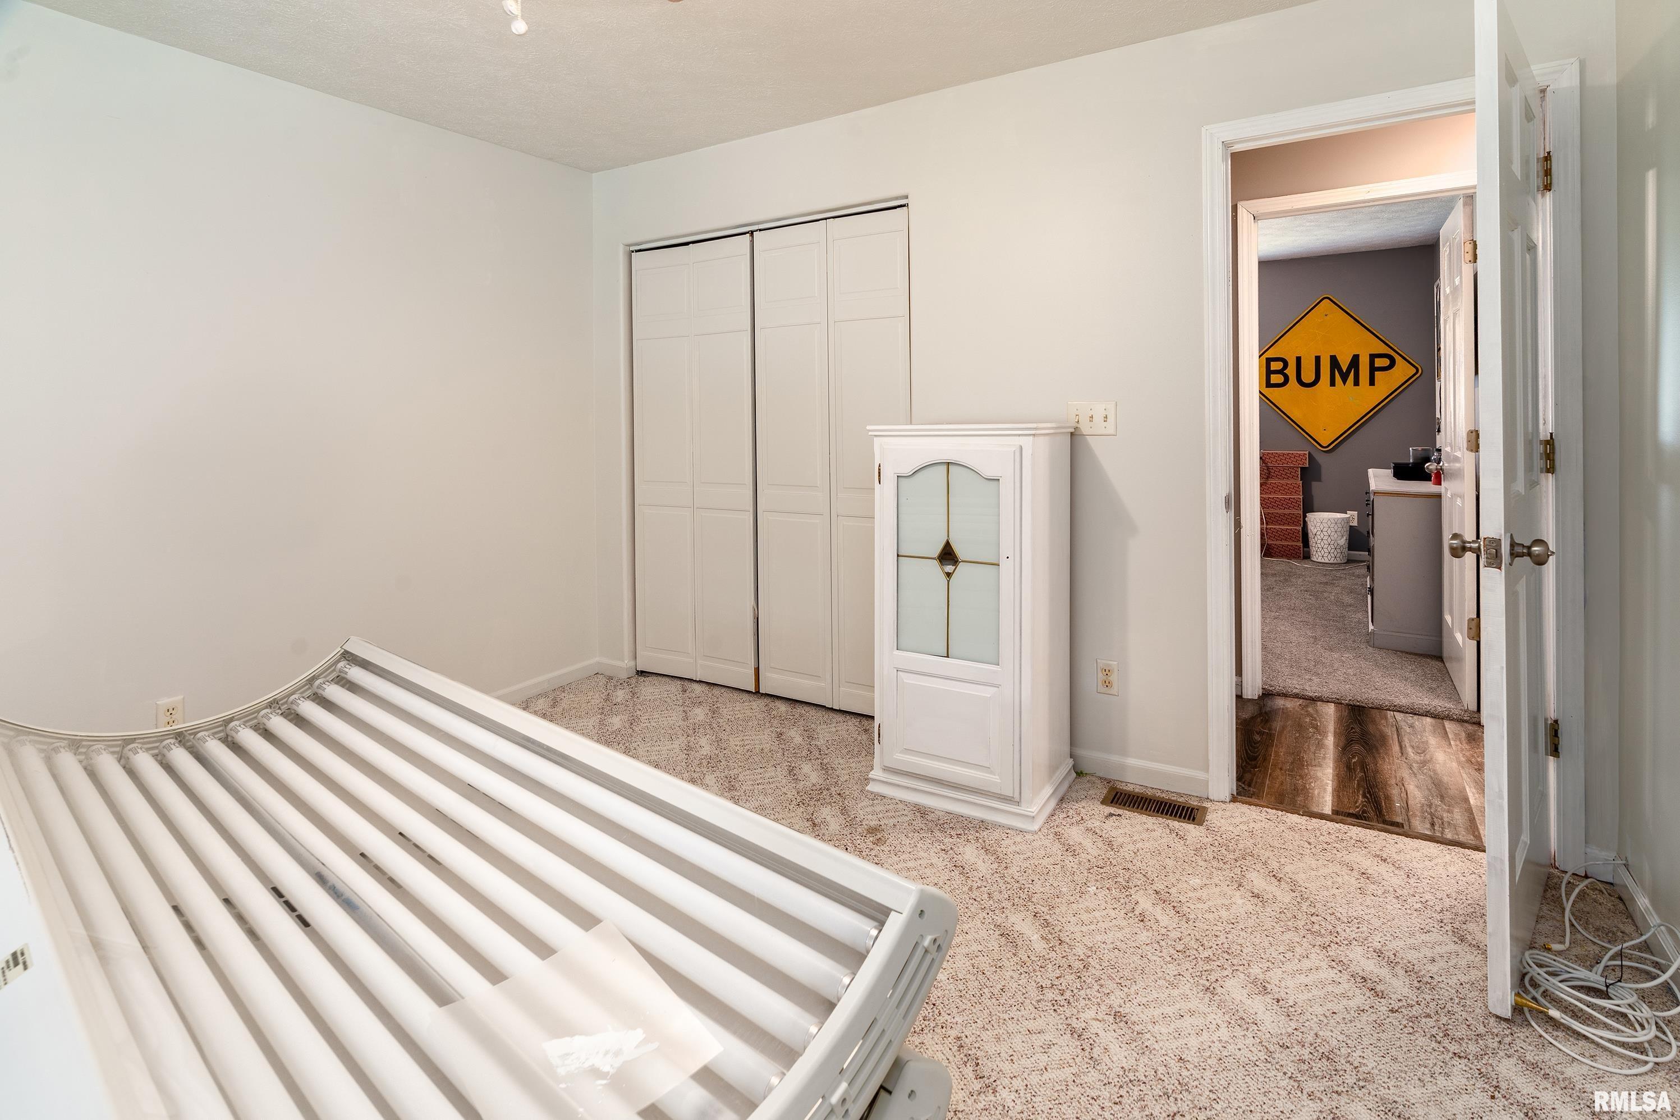
1696 Total Finished Sq. Ft. 3 Bed
/
2 Bath /
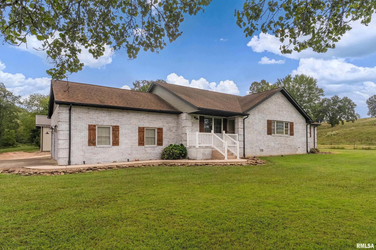
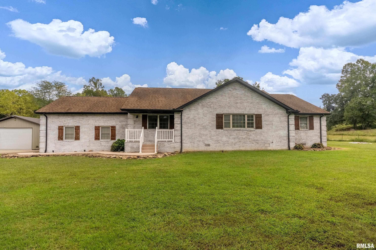
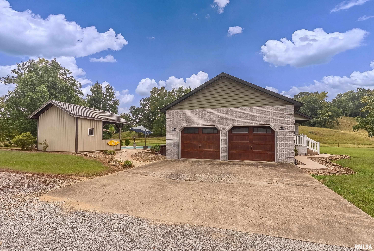
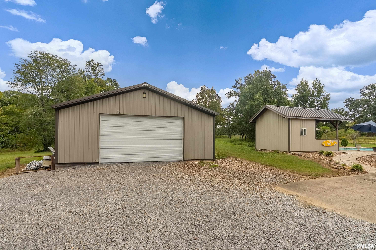
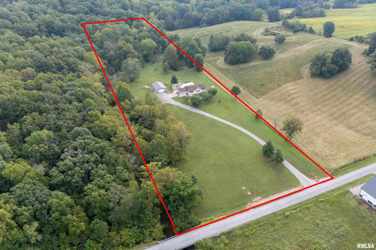
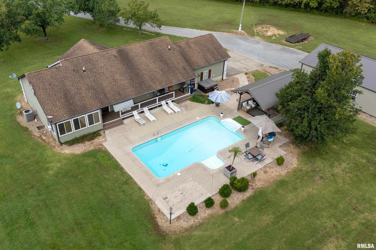
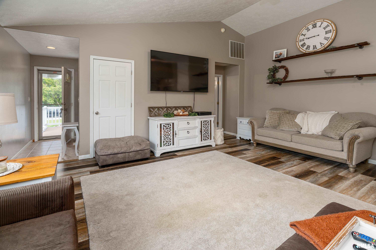
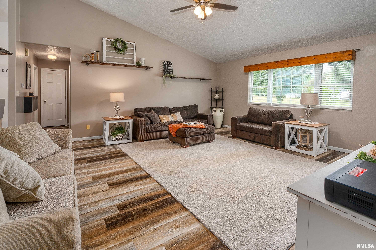
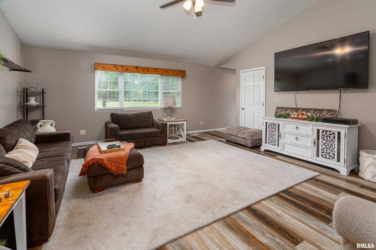
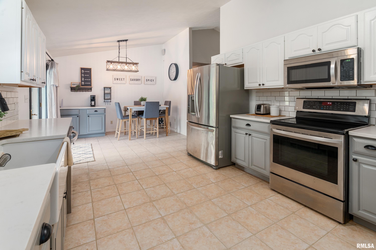
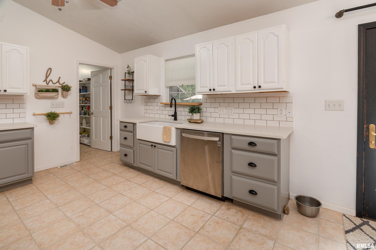
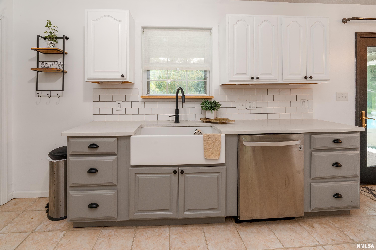
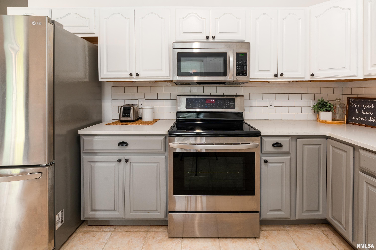
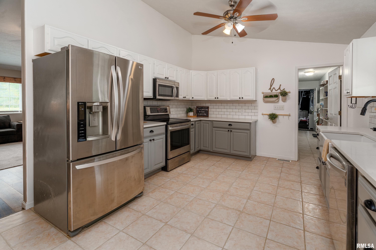
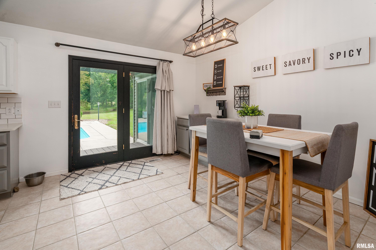
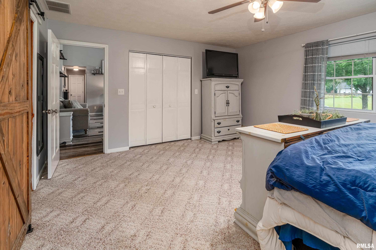
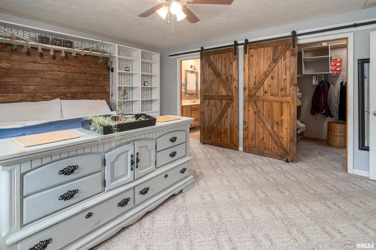
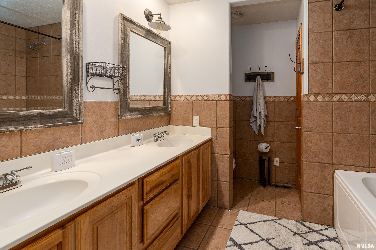
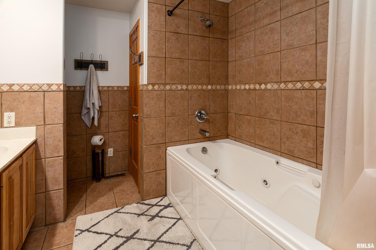
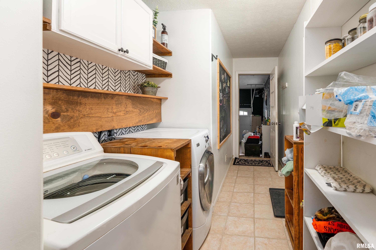
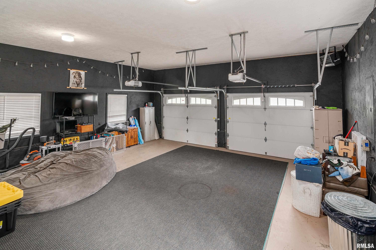
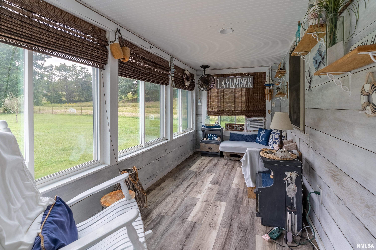
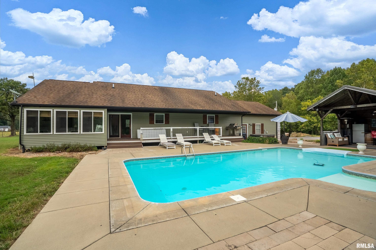
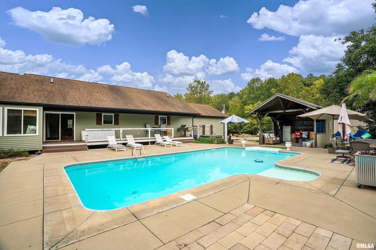
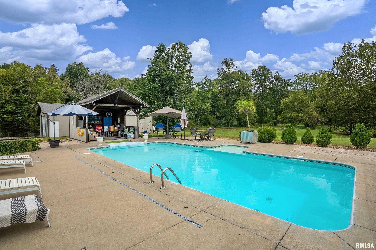
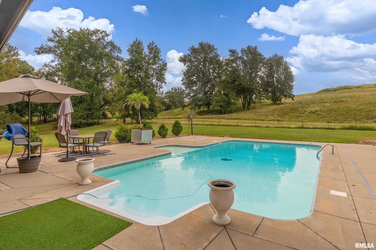
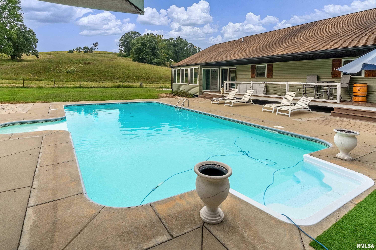
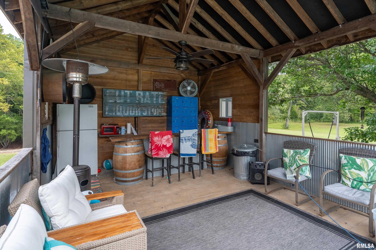
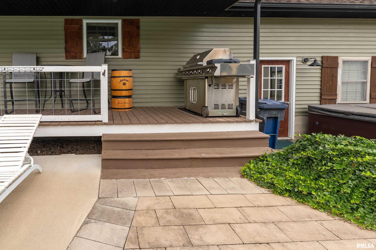
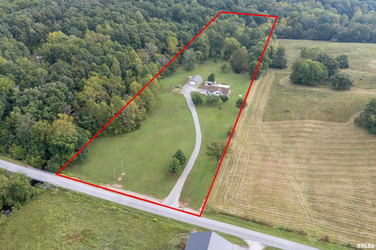
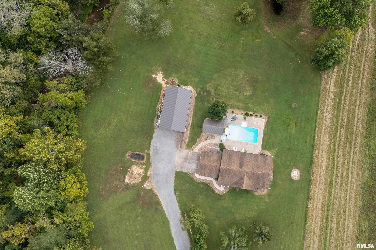
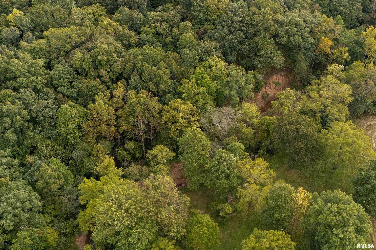
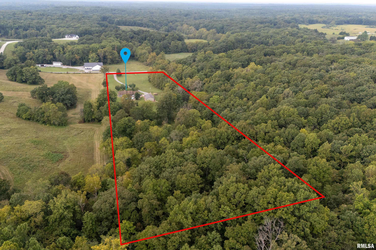
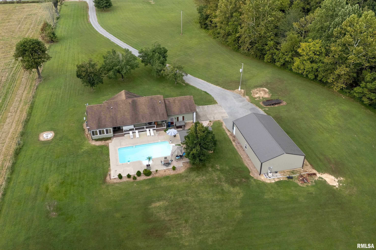
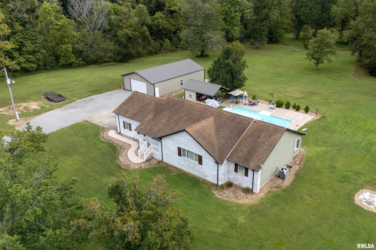
WILLIAMSON COUNTY! MARION SCHOOLS! 10 acres of country living, recreation and natural beauty! This 1,700 sq ft, 3- bedroom, 2-bath home features a desirable split-bedroom floor plan, vaulted ceilings, and a stunning large kitchen with quartz countertops and stainless-steel appliances. Enjoy summer days around the in-ground pool with pool deck and pool house made of white oak. An oversized 2-car garage with 10' ceilings and a 30' x 50' pole barn provide abundant storage and workspace. Mature white oak, walnut and hickory trees surround the property, while Grassy Creek runs through the acreage into Devil's Kitchen Lake. Abundant wildlife and fantastic hunting opportunities make this a truly special country retreat. Carbondale address, but Williamson County. Private, scenic and packed with possibilities-come experience it for yourself!
Listing Features
Style
Ranch
Exterior
Brick
Vinyl Siding
Lot Description
Creek
Total Sq Ft
1696
Total Finished Sq Ft
1,696
Apx. Lot Size
1350 x 327
Year Built
2000
Fireplaces
0
Bathrooms
Bsmt
Lower
Main
Upper
Addtl
Total
Full Baths
0
0
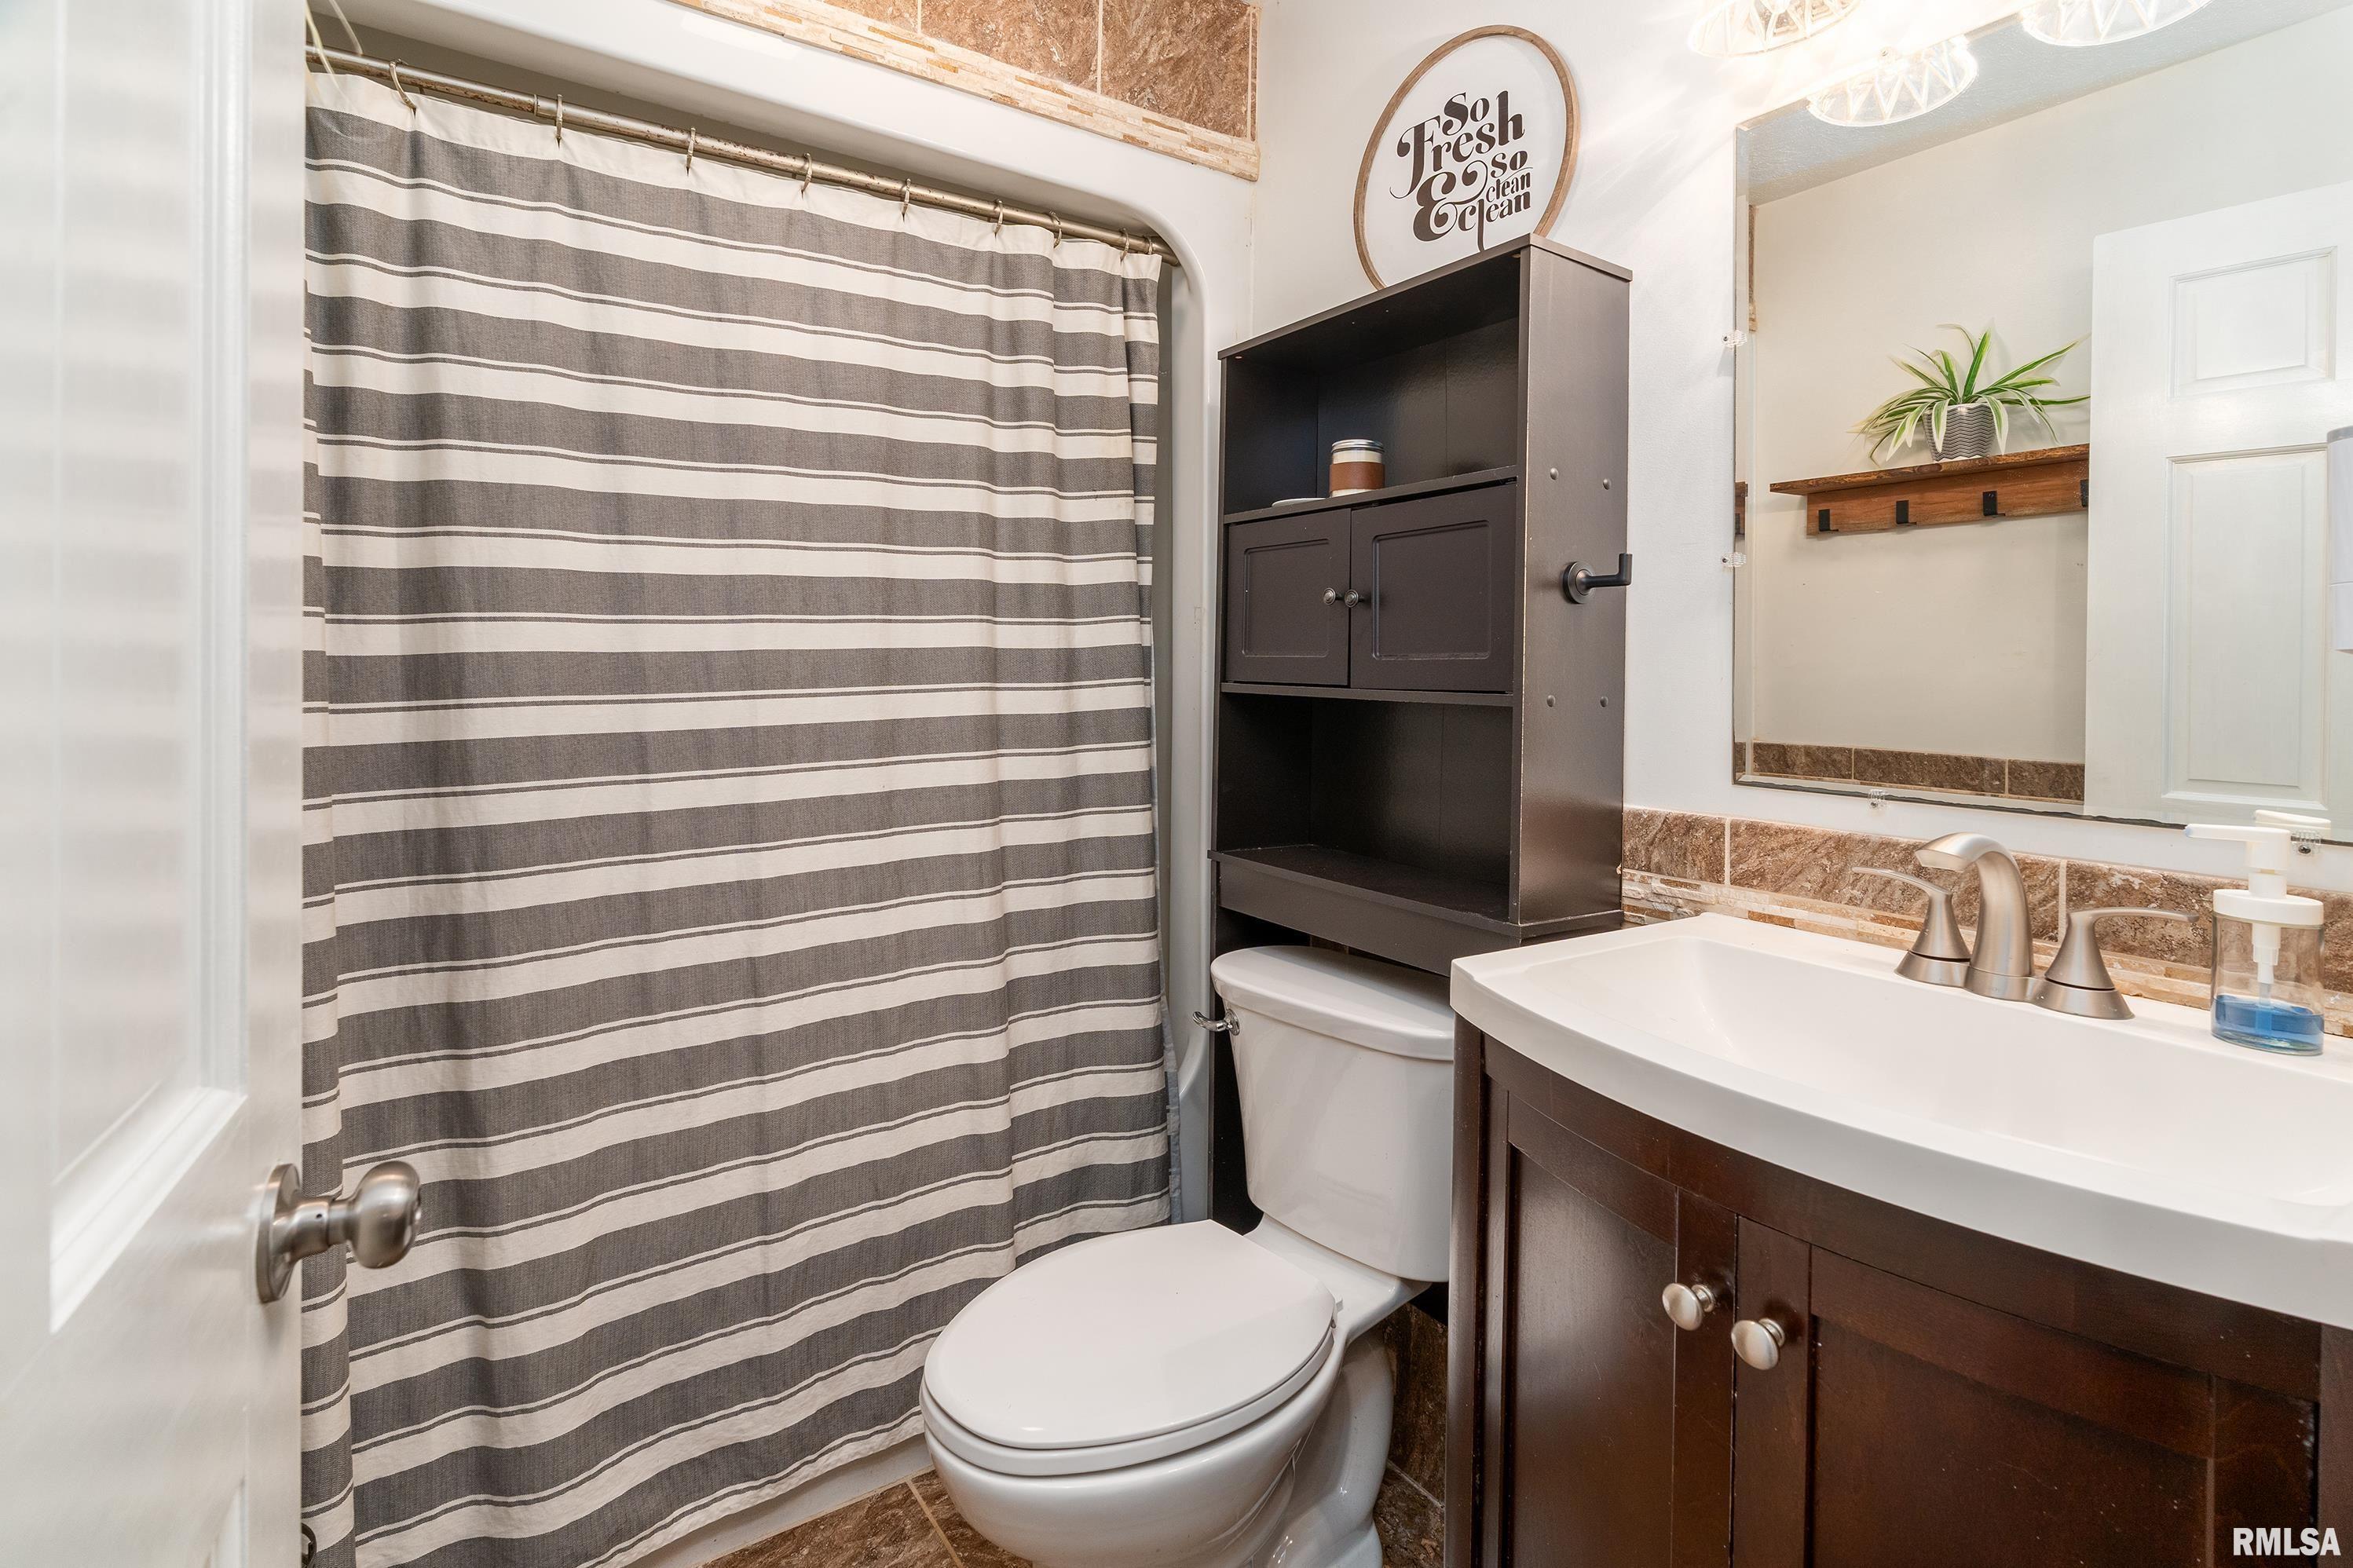
2
0
0
2
1/2 Baths
0
0
0
0
0
0
Bedroom Levels & Sizes
Bsmt
Lower
Main
Upper
Addtl
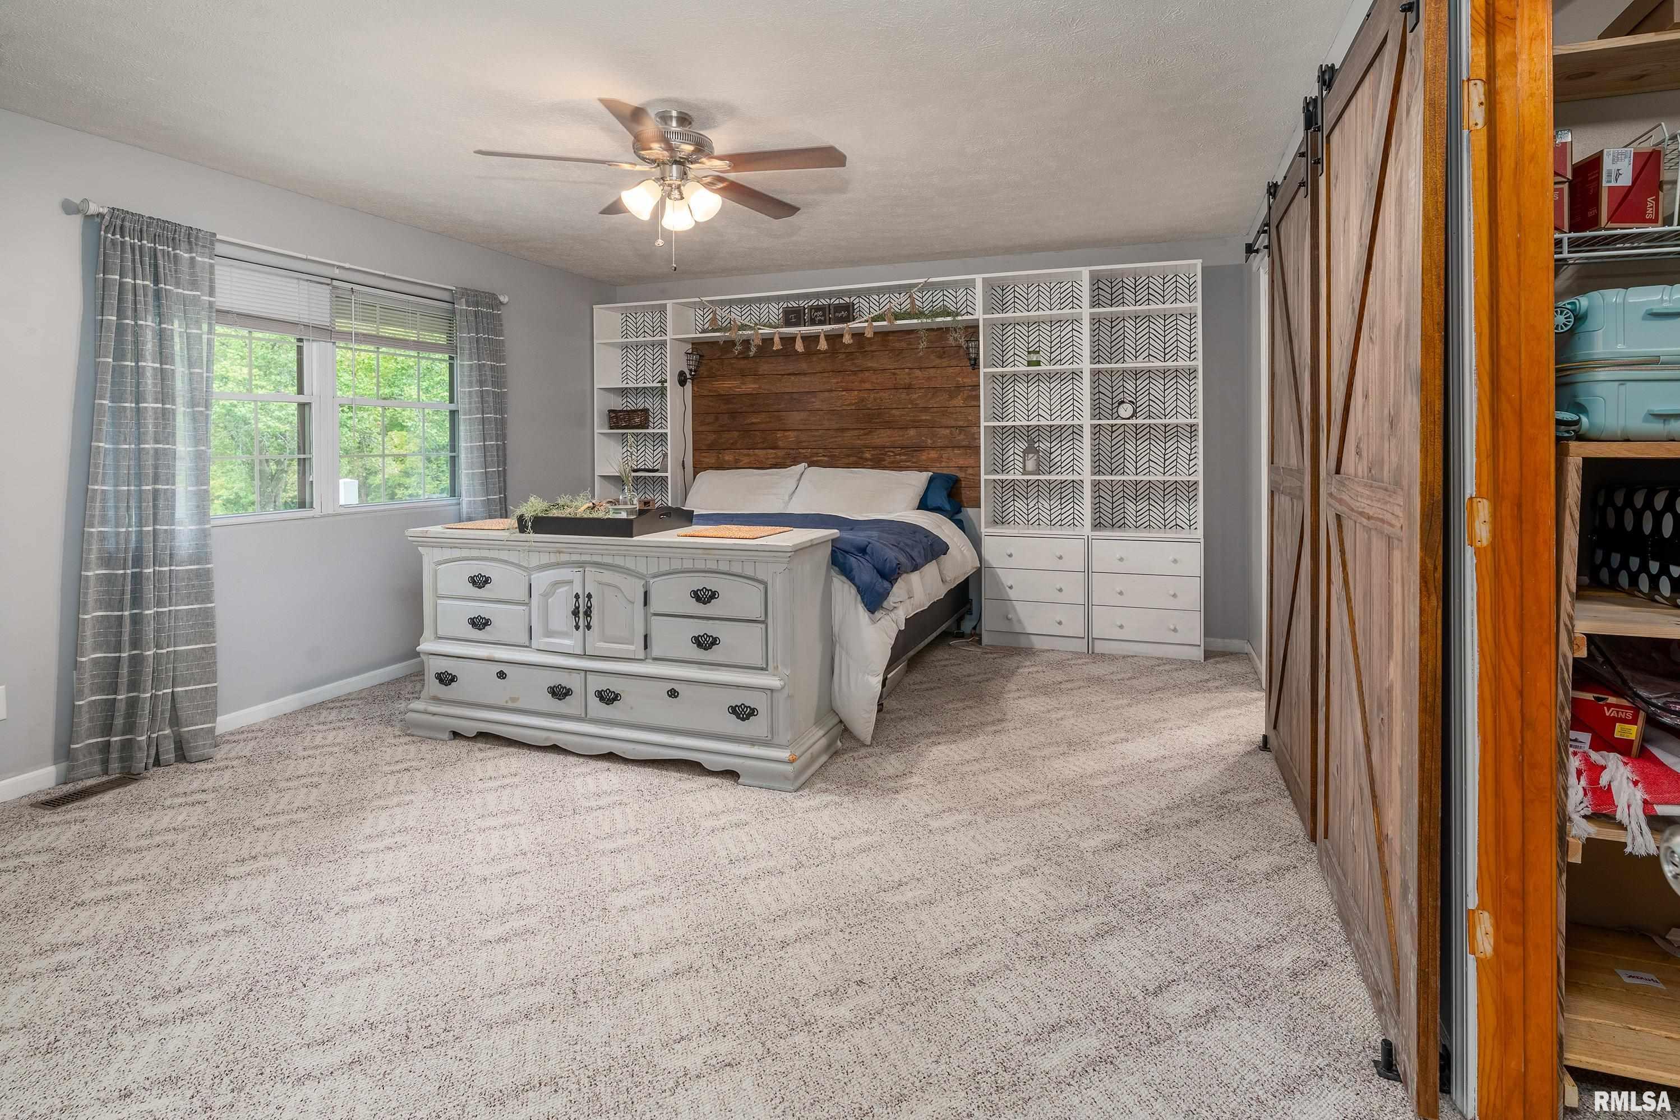
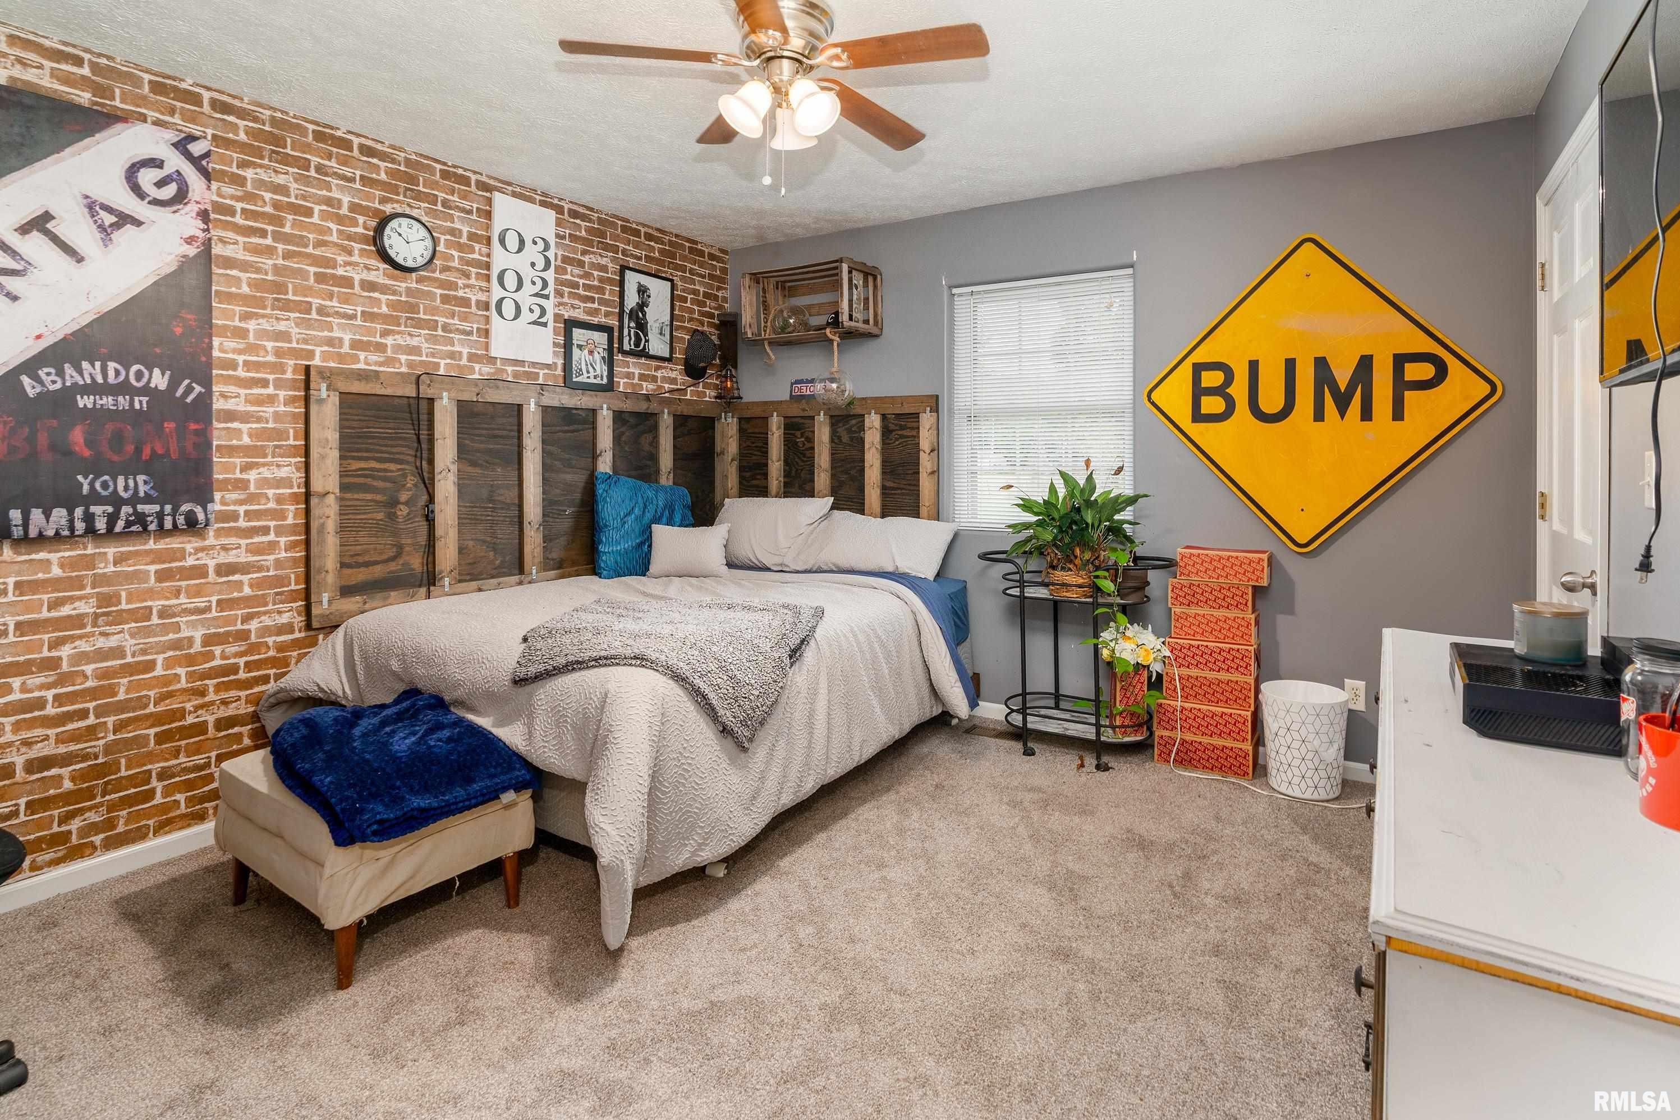
Master Bedroom
17' x 14'
Bedroom #2
12' x 11'
Bedroom #3
12' x 12'
Room Levels & Sizes
Bsmt
Lower
Main
Upper
Addtl
Living Room
19' x 17'
Kitchen
23' x 11'
Garage
24' x 24'
Neighborhoods/Schools
Subdivision
None
County
Williamson
Elementary School
Middle School
High School
Marion
Amenities
Porch
Ceilings/Cath/Vault/Tray
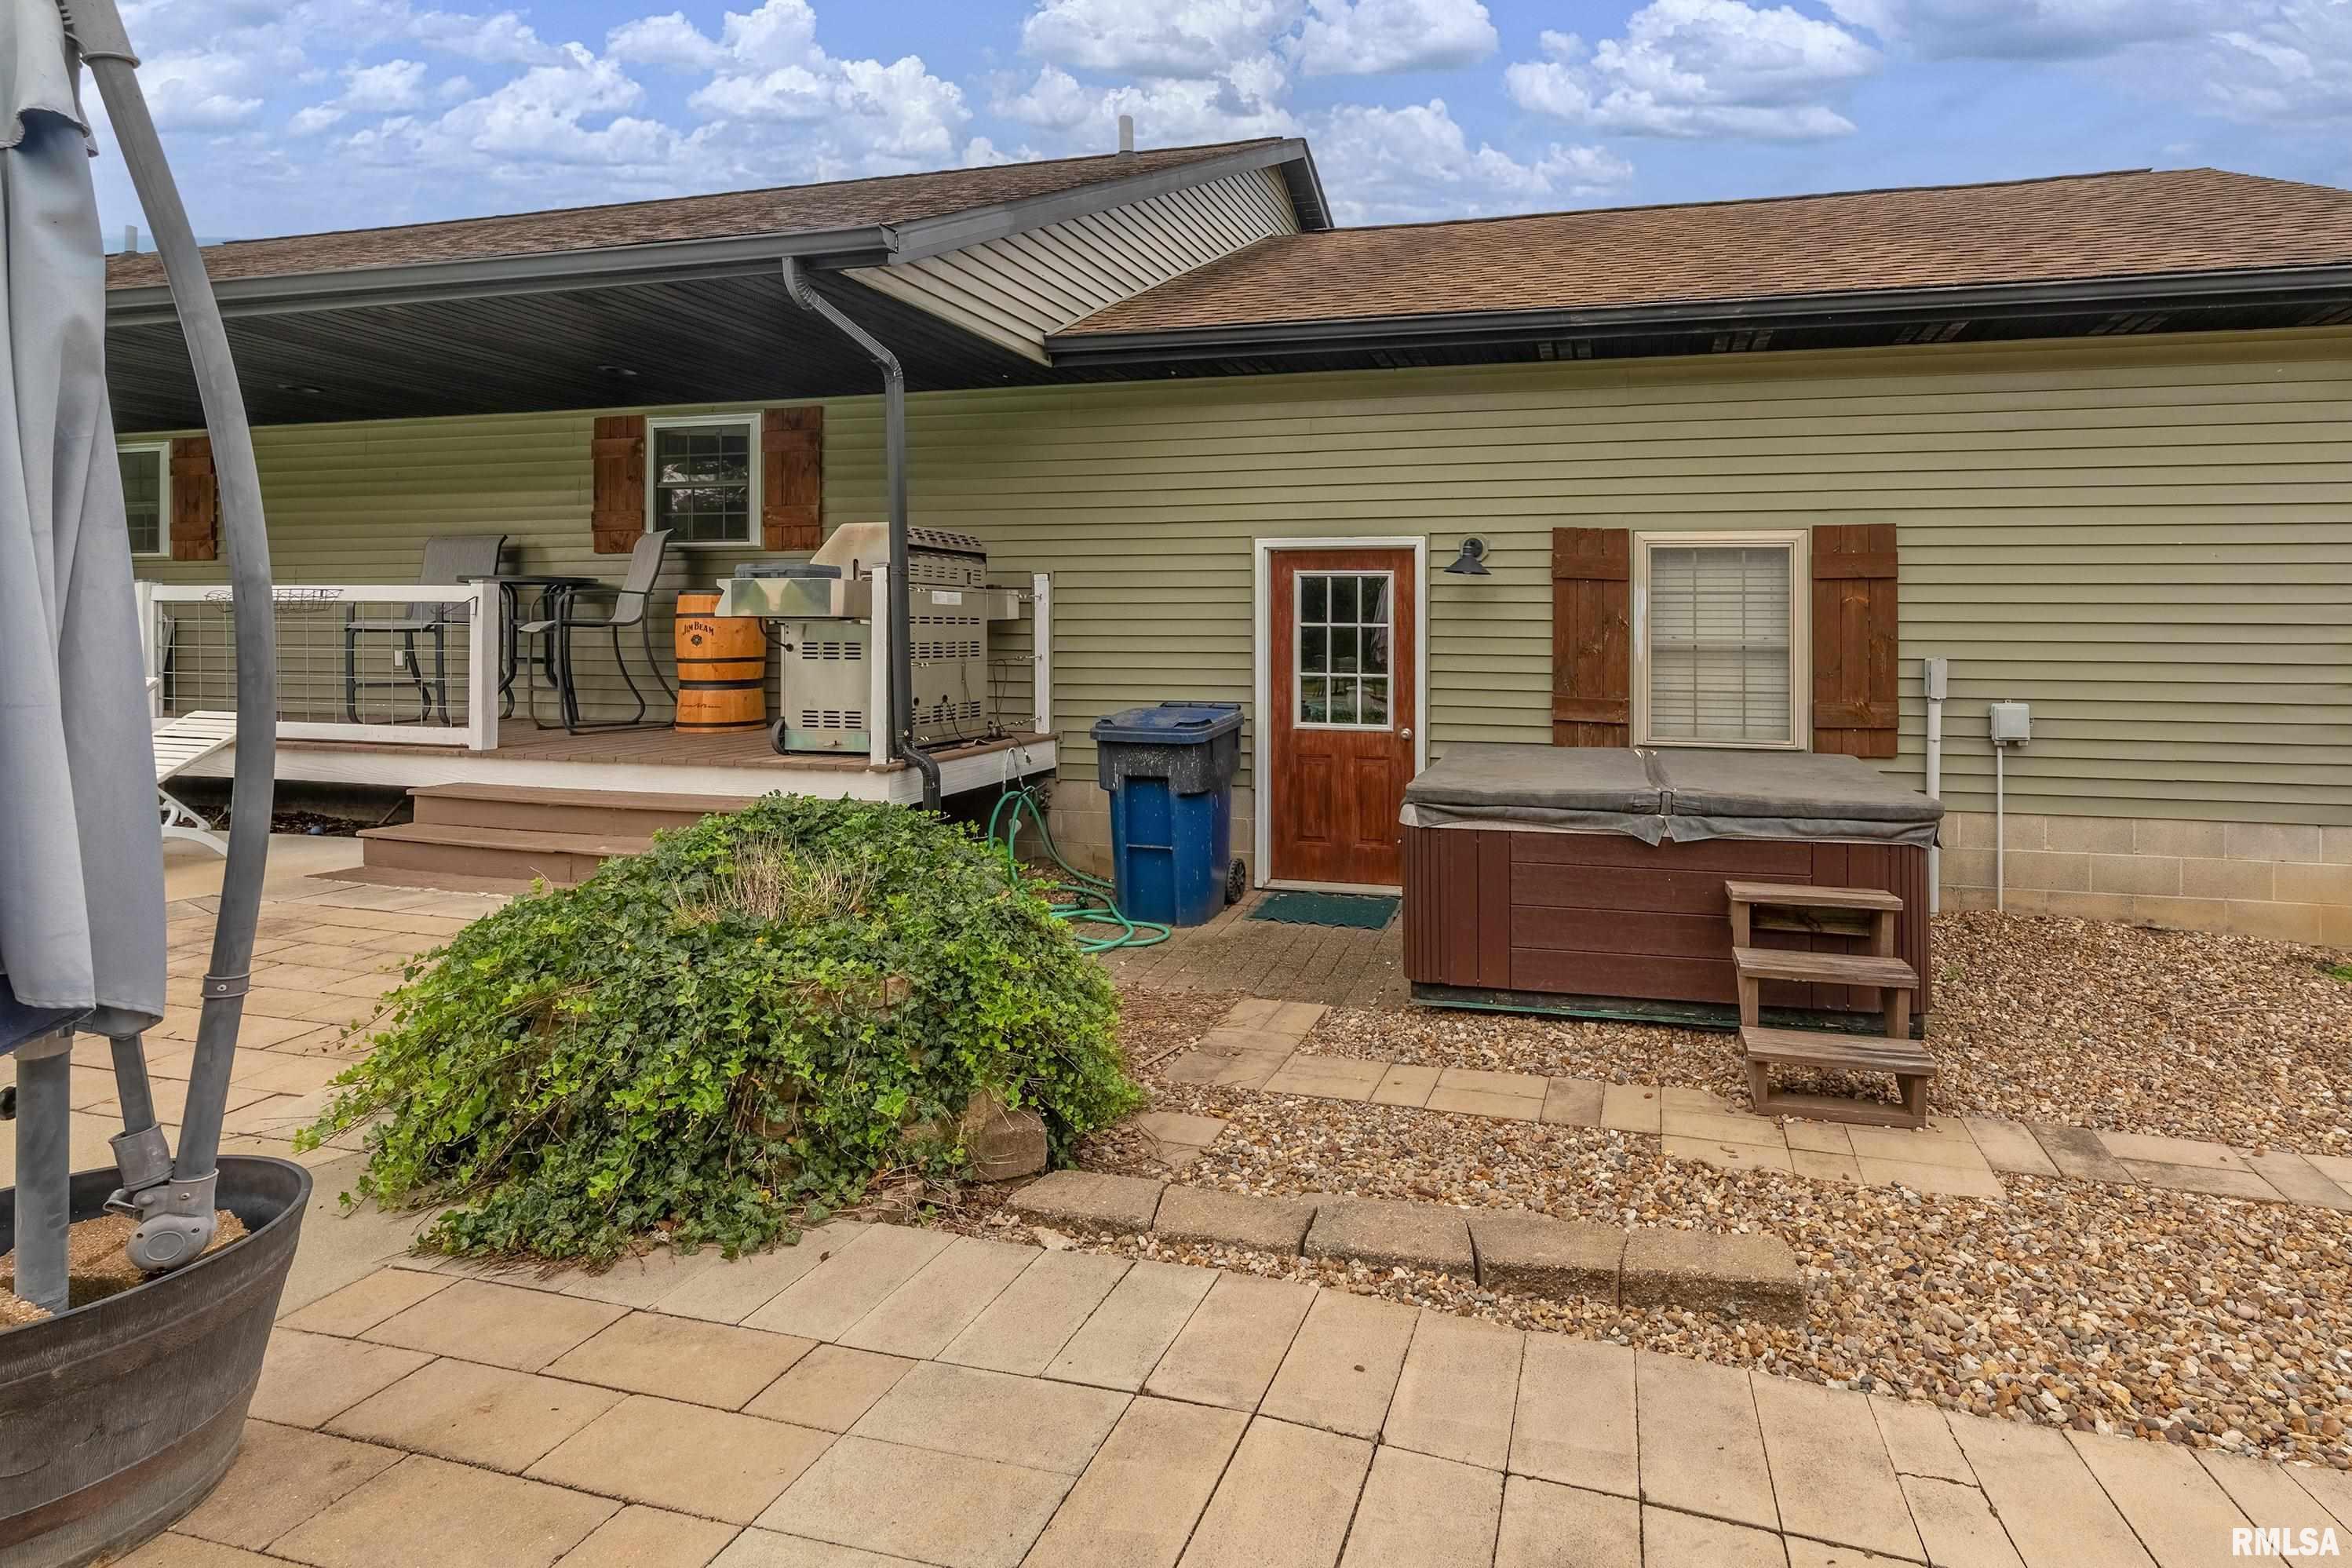
Hot Tub
Pole Barn
Pool/In Ground
Patio
Kitchen/Dining
Dining Room/Informal
Eat-In Kitchen
Appliances
Basement
None
Garage/Parking
Attached
2.5 car(s)
Fireplaces
Heating/Cooling
Electric
Heat PUmp
Central Air
The accuracy of all information, regardless of source, including but not limited to square footages and lot sizes, is deemed reliable but is not guaranteed and should be independently verified through personal inspection and/or with the appropriate professionals.
Courtesy of Southern Illinois Realty Experts - Carbondale

 The accuracy of all information, regardless of source, including but not limited to square footages and lot sizes, is deemed reliable but is not guaranteed and should be independently verified through personal inspection and/or with the appropriate professionals.
