$ 345,000
3308 Total Finished Sq. Ft. 3 Bed
/
3 Bath /
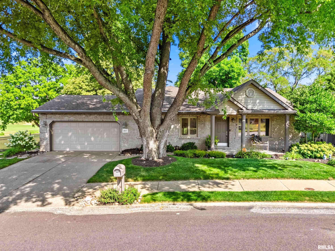
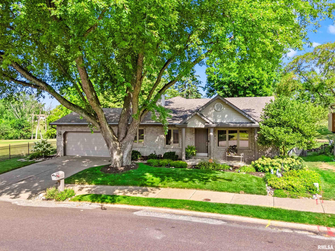
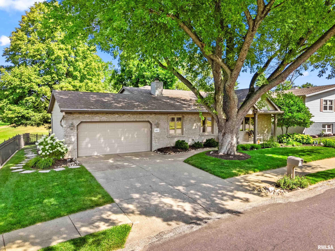
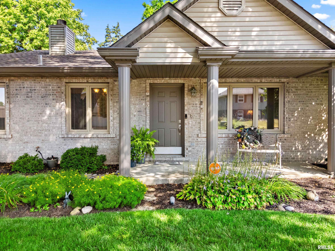
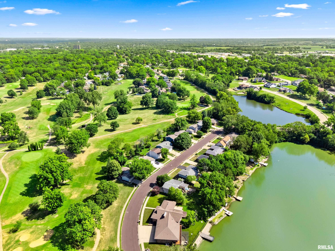
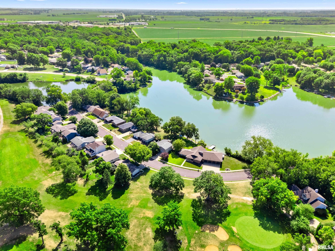
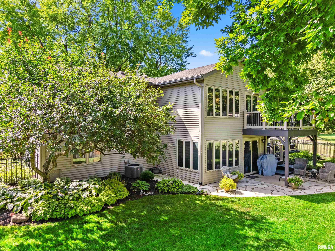
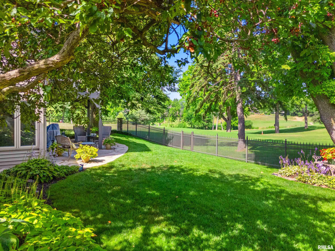
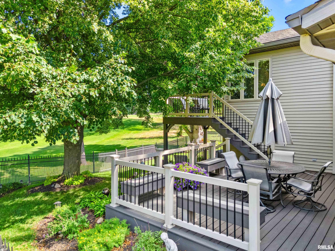
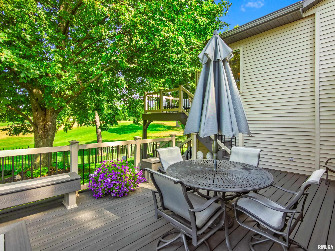
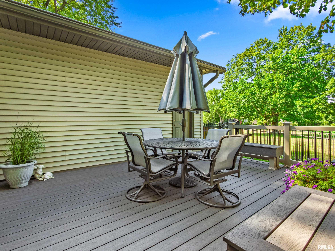
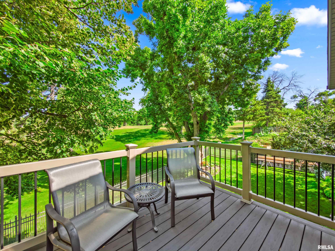
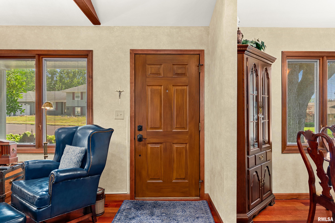
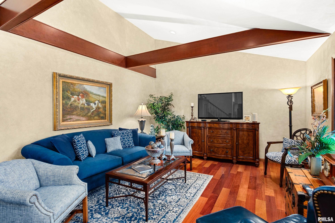
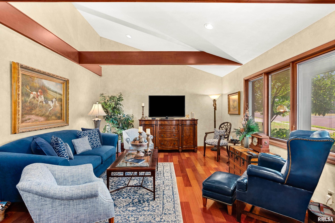
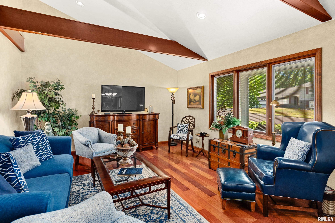
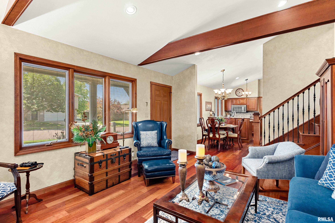
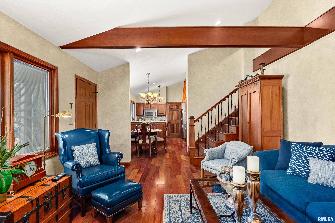
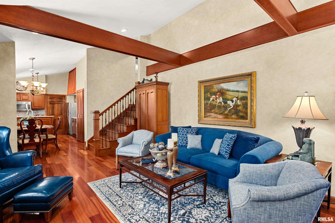
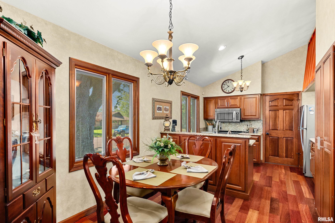
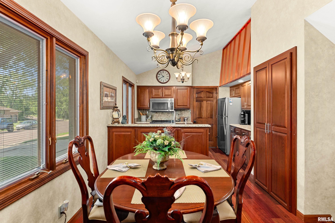
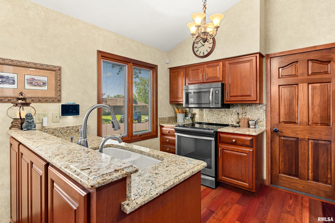
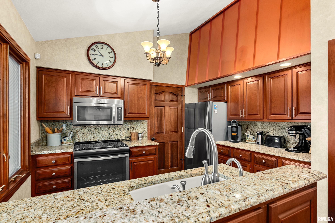
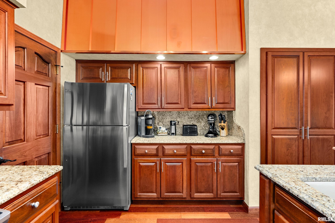
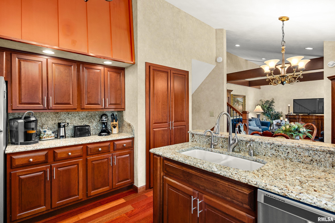
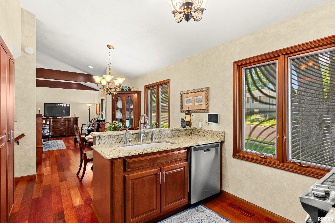
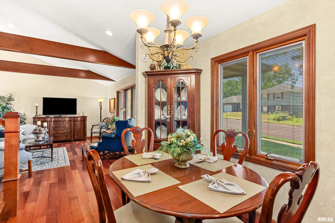
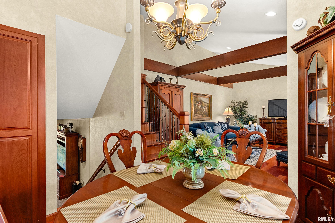
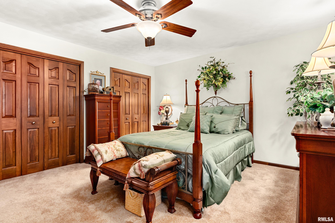
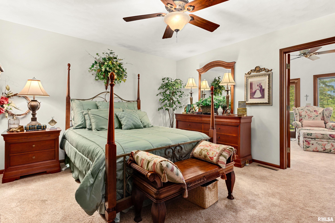
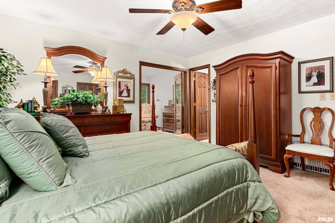
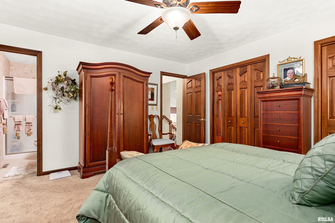
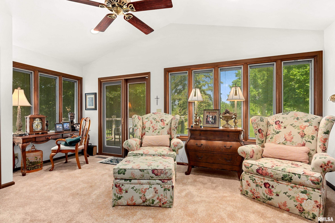
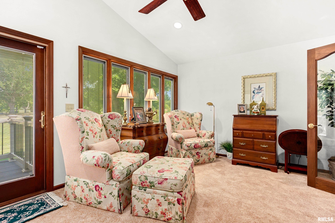
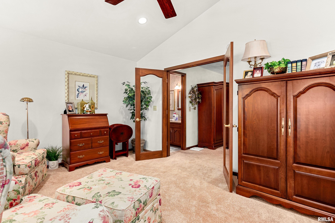
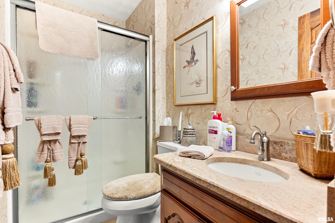
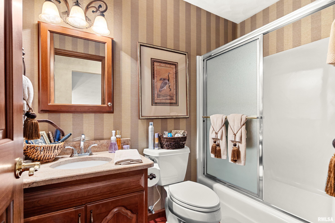
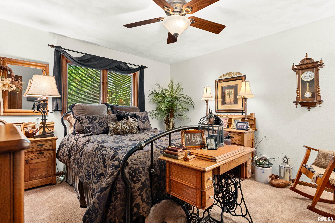
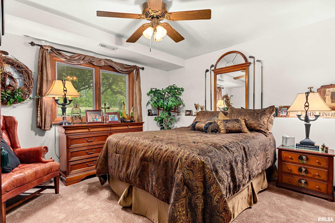
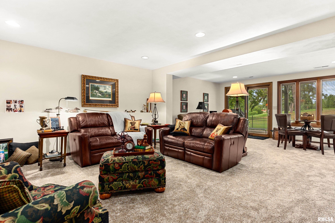
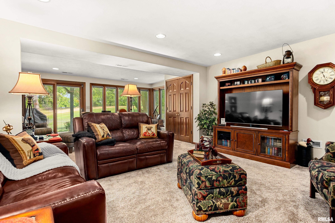
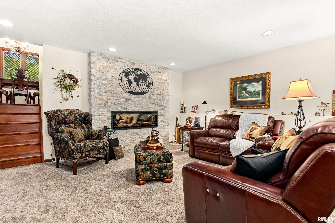
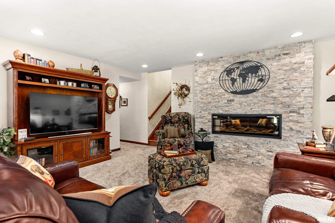
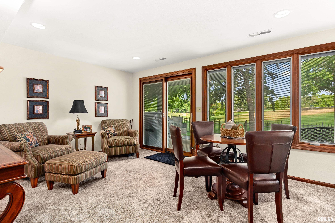
TALK ABOUT "PERFECTION!" THIS SPECTACULAR HOME IS LOCATED ON SUNSET HILLS GOLF COURSE #2 GREEN! HOME HAS THE FINEST UPDATES INCLUDING ELEGANT CHERRY CABINETS, CHERRY WOOD FLOORS, COPPER SOFFIT, GRANITE COUNTERS + BACKSPLASH, WOOD BEAMS, AND CHERRY STAIRCASE! PHENOMENAL REMODELED FAMILY ROOM, WET BAR, REFRIGERATOR/WINE RACK, ELECTRIC FIREPLACE! EVERY ROOM IS IMPECCABLE!! PLUS; GORGEOUS LANDSCAPE, HUGE DECK, COVERED PATIO, FLAG STONE, AND BEAUTIFUL FENCING!! AMAZING HOME! HOME SOLD "AS IS WITH INSPECTIONS!"
Listing Features
Style
Tri-Level/3-Level
Exterior
Brick Partial
Lot Description
Golf Course Frontage
Total Sq Ft
3308
Total Finished Sq Ft
3,308
Apx. Lot Size
74x84x81x104
Year Built
1974
Fireplaces
1
Bathrooms
Bsmt
Lower
Main
Upper
Addtl
Total
Full Baths
1
0
0
2
0
3
1/2 Baths
0
0
0
0
0
0
Bedroom Levels & Sizes
Bsmt
Lower
Main
Upper
Addtl
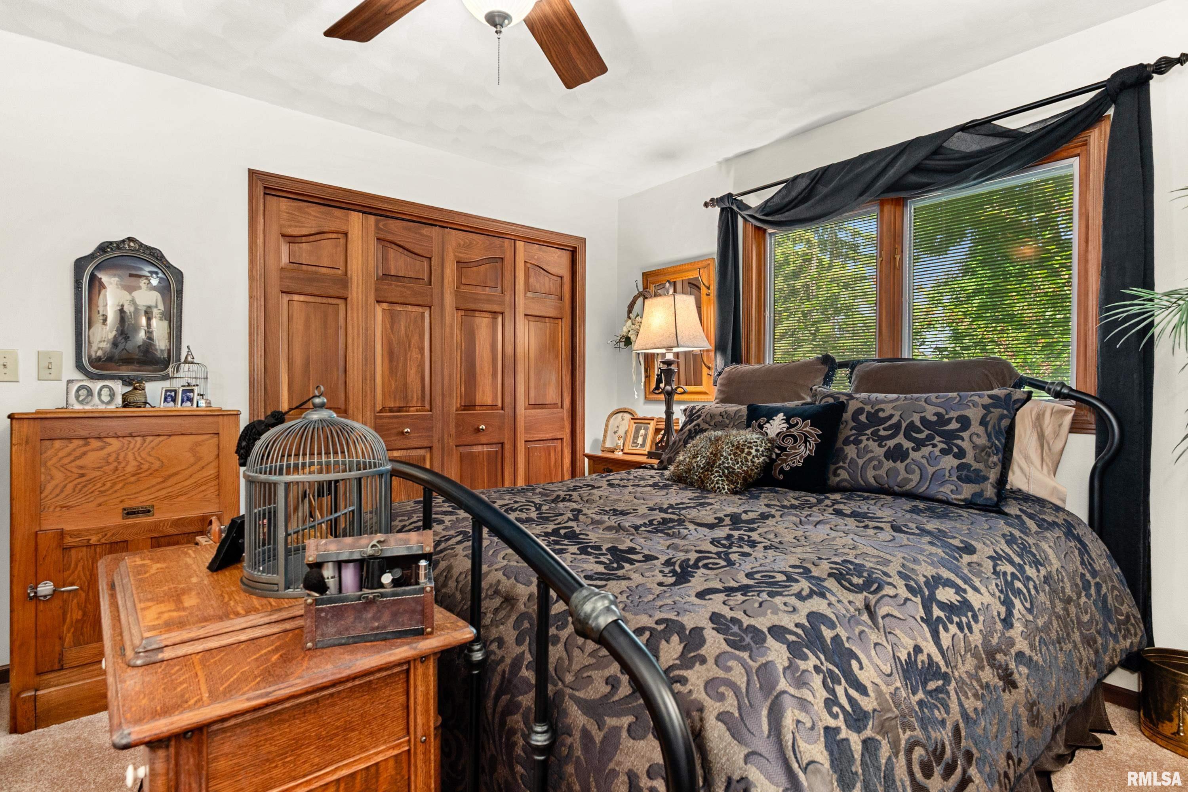
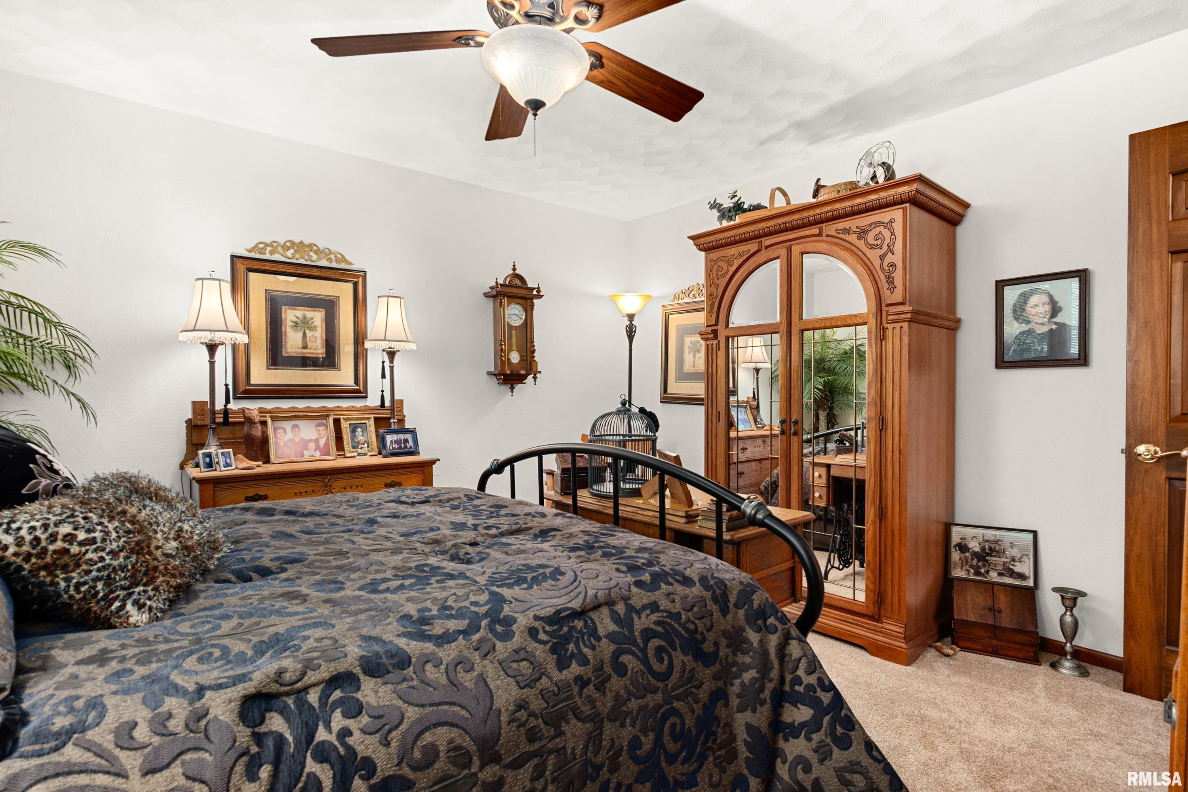
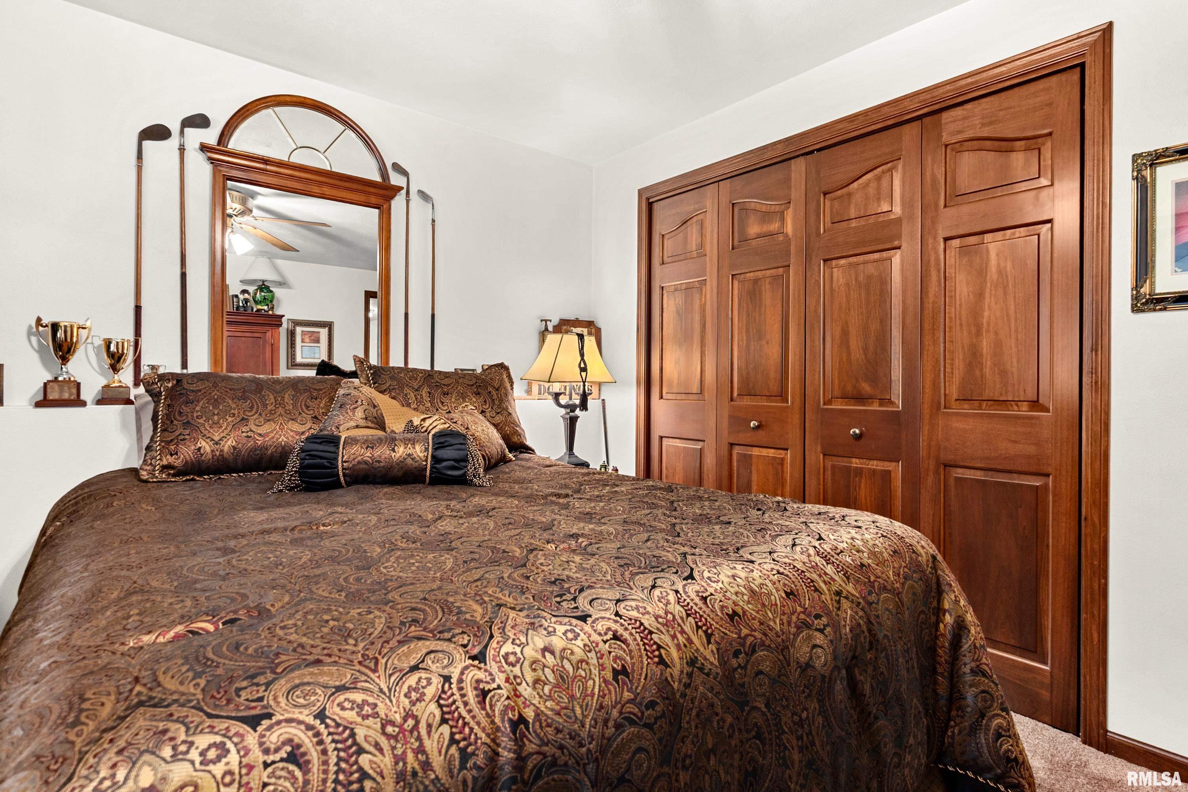
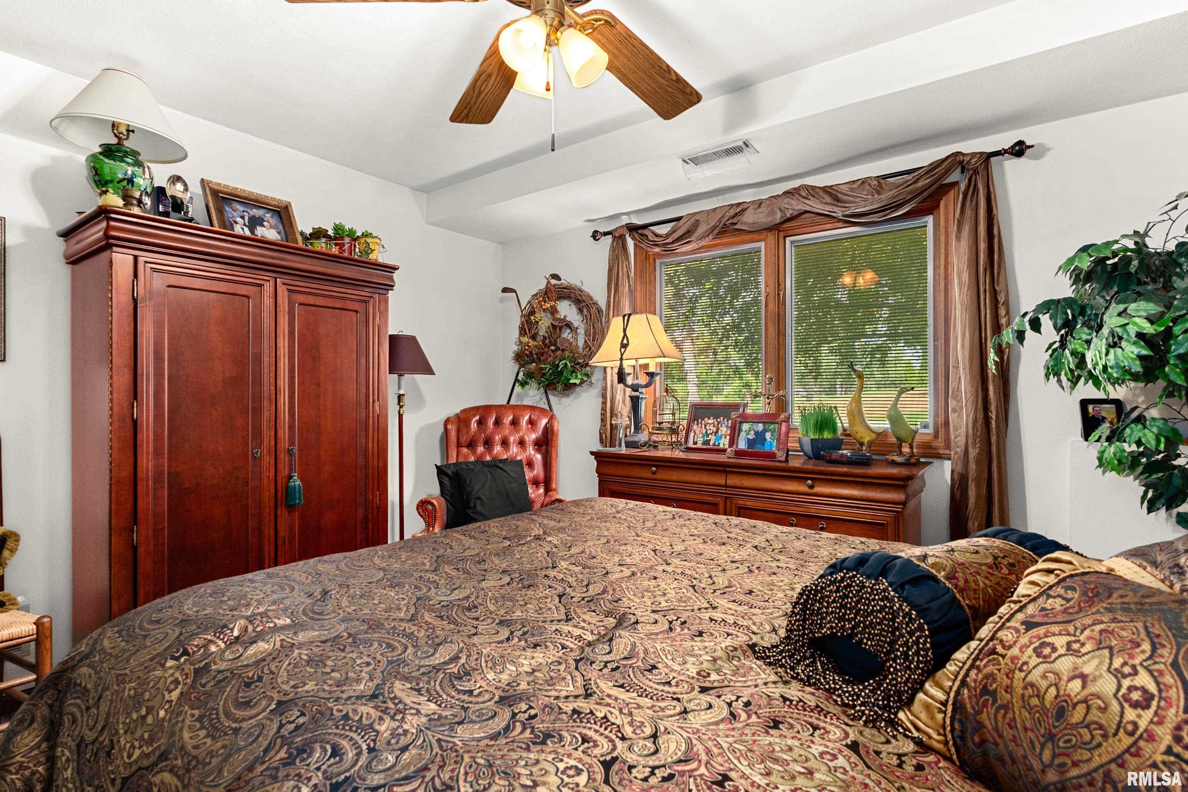
Master Bedroom
14'40" x 14'40"
Bedroom #2
12'70" x 12'70"
Bedroom #3
13'80" x 12'70"
Room Levels & Sizes
Bsmt
Lower
Main
Upper
Addtl
Den
17'80" x 12'50"
Informal Dining
9'70" x 9'30"
Family Room
25'80" x 17'60"
Living Room
18'40" x 13'10"
Kitchen
11'70" x 9'30"
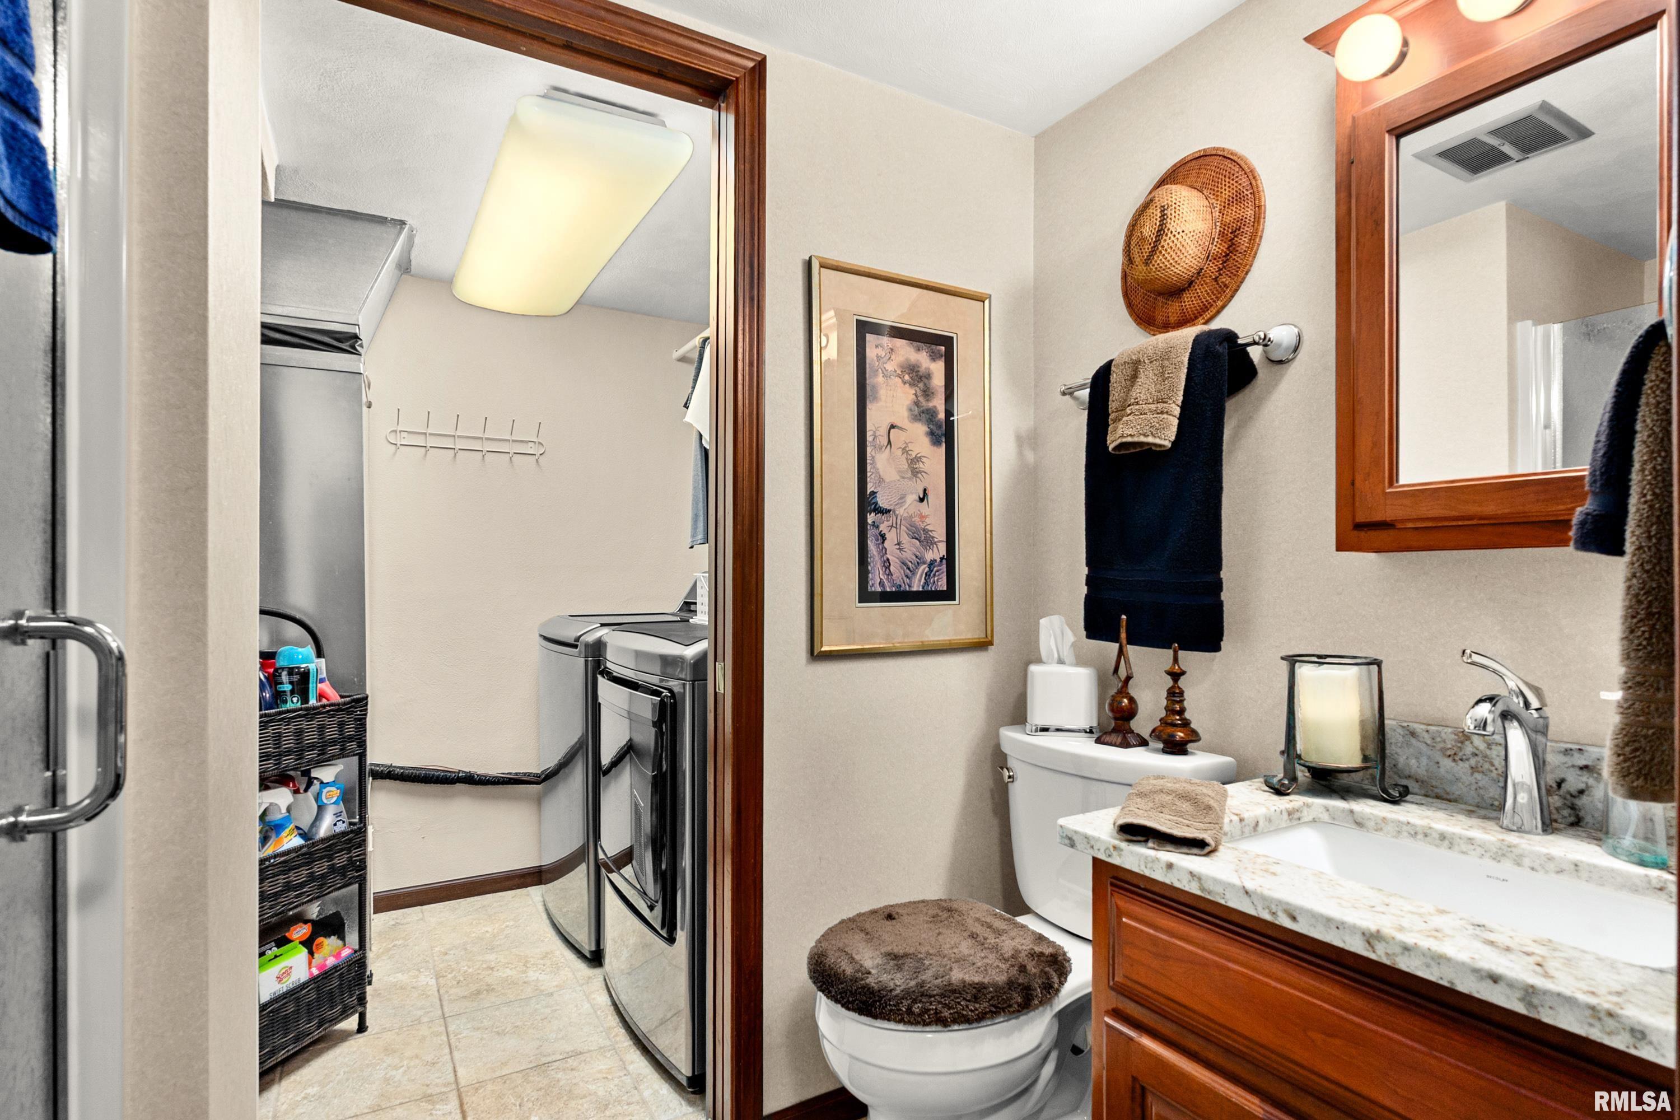
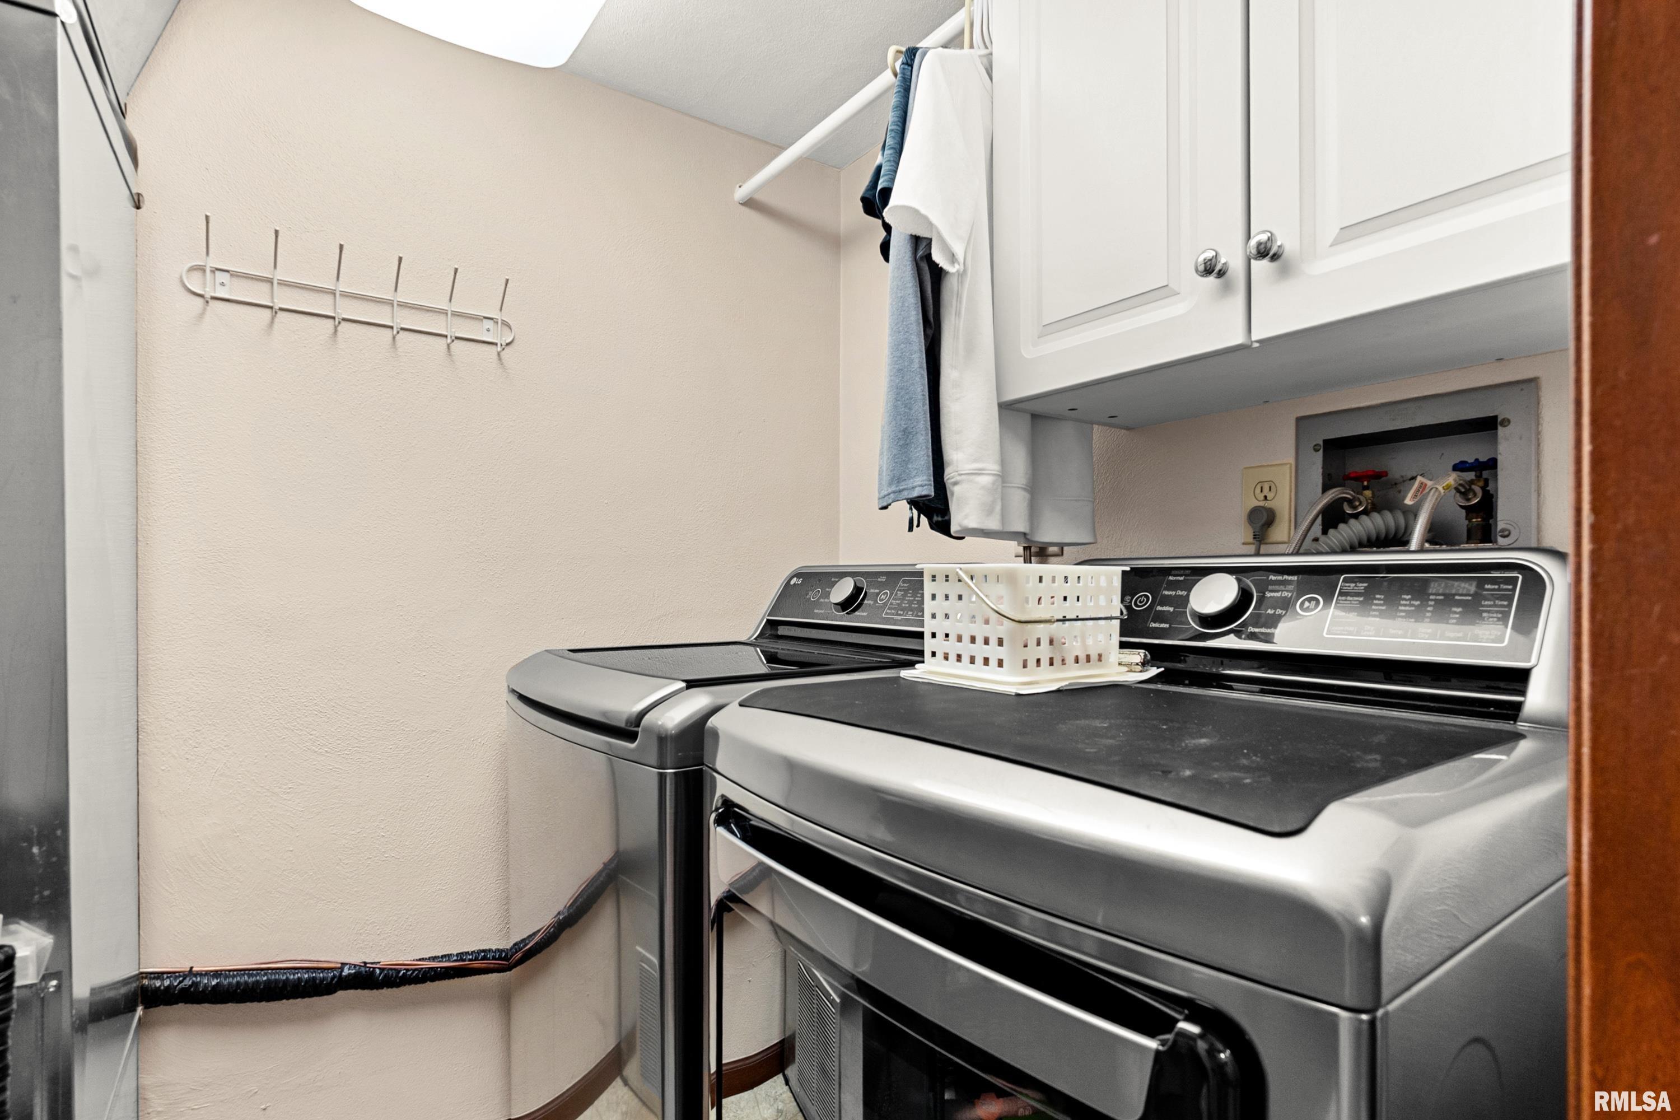
Laundry
9'30" x 5'70"
28' x 16'
17'80" x 12'50"
Garage
24' x 20'
Neighborhoods/Schools
Subdivision
Sunset Hills
County
Tazewell
Elementary School
Middle School
High School
Pekin Community
Amenities
Wet Bar
Solid Surface Counter Top
Deck
Blinds
Ceilings/Cath/Vault/Tray
Irrigation System
Garage Door Opener(s)
Fenced Yard
Patio
Kitchen/Dining
Breakfast Bar
Dining Room/Informal
Pantry
Appliances
Dishwasher
Disposal
Microwave Oven
Range/Oven
Refrigerator
Water Softener - Owned
Basement
Garage/Parking
Attached
2 car(s)
Fireplaces
Heating/Cooling
Electric
Forced Air
Water Heater - Electric
Central Air
The accuracy of all information, regardless of source, including but not limited to square footages and lot sizes, is deemed reliable but is not guaranteed and should be independently verified through personal inspection and/or with the appropriate professionals.

 The accuracy of all information, regardless of source, including but not limited to square footages and lot sizes, is deemed reliable but is not guaranteed and should be independently verified through personal inspection and/or with the appropriate professionals.
