$ 309,900
2220 Total Finished Sq. Ft. 5 Bed
/
2 Bath /
1 Half Bath
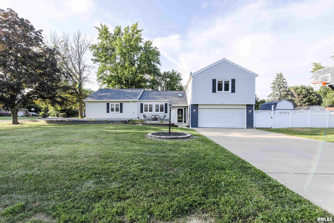
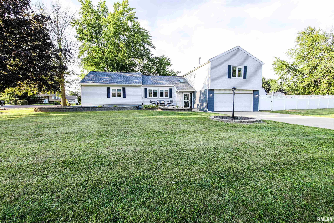
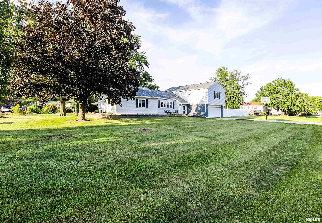
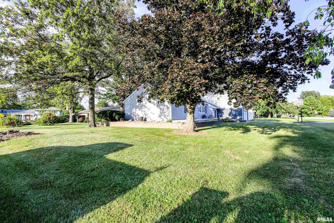
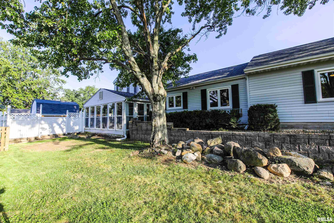
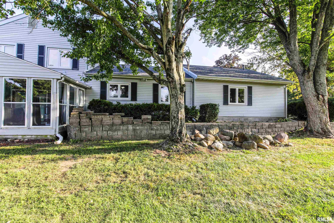
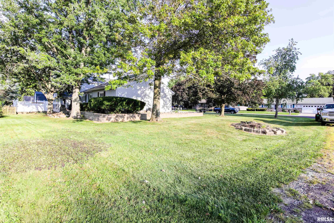
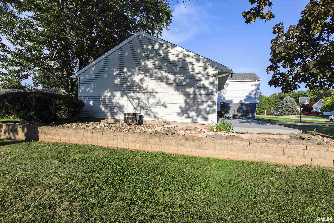
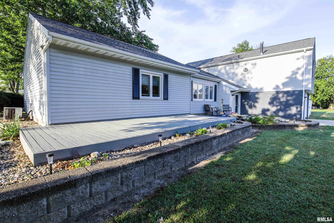
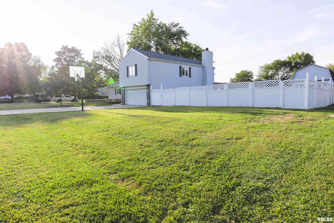
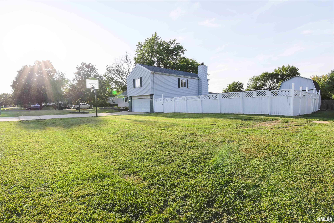
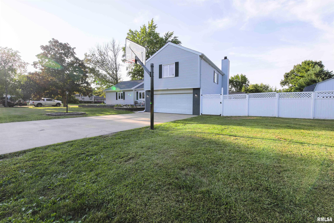
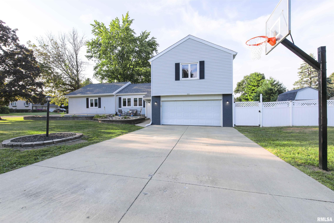
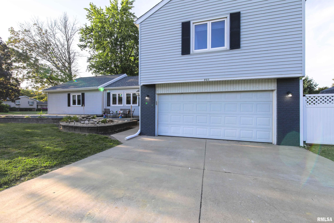
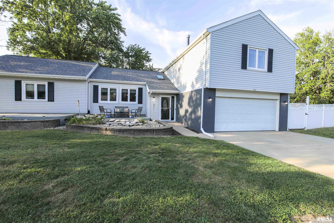
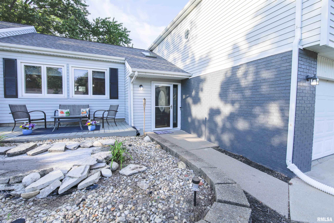
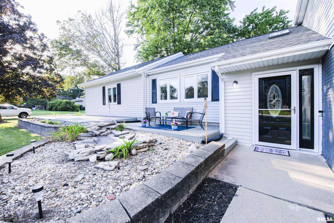
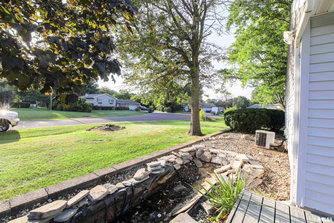
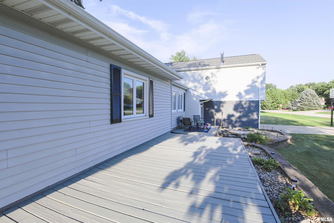
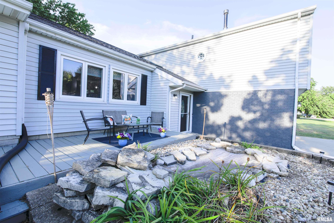
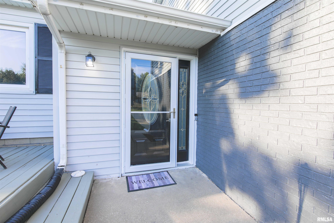
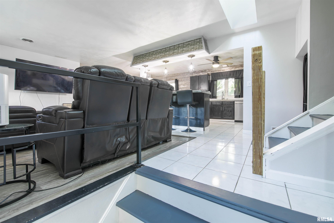
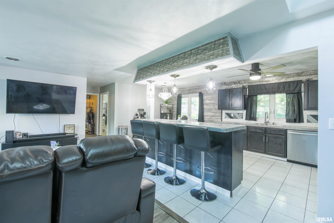
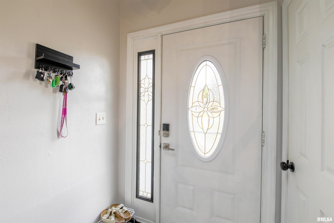
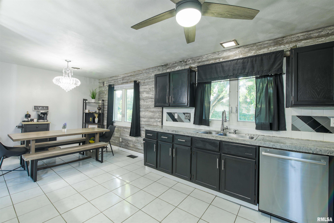
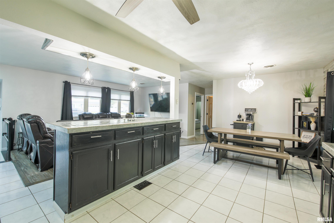
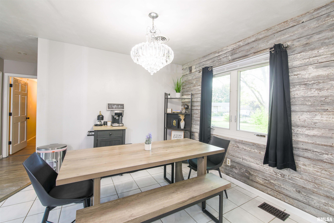
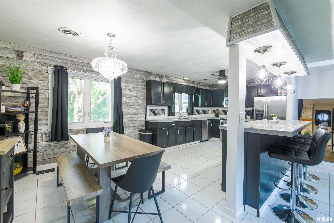
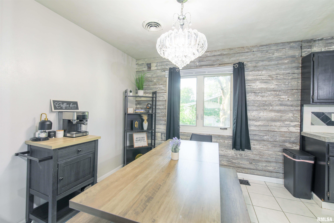
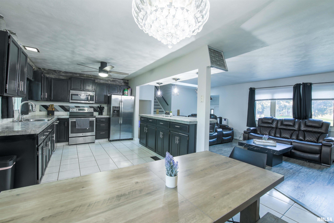
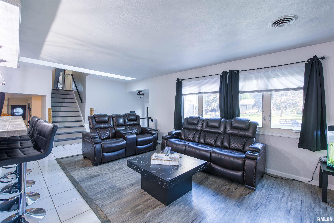
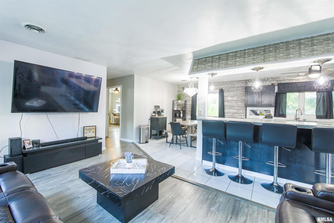
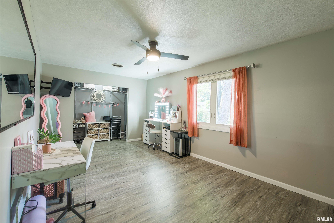
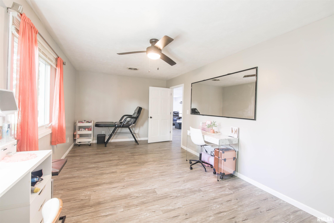
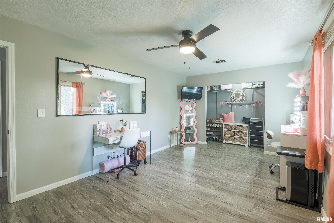
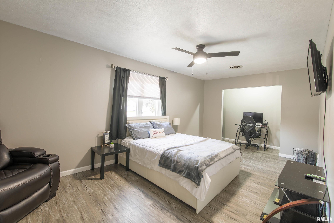
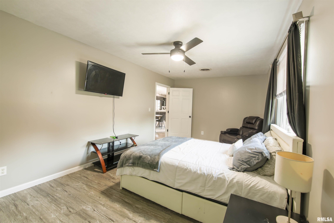
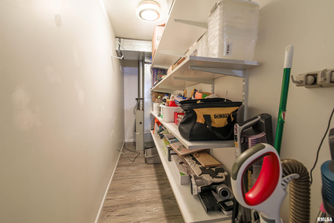
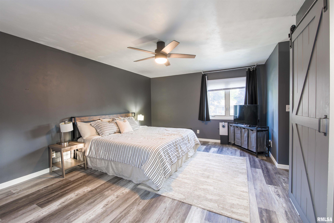
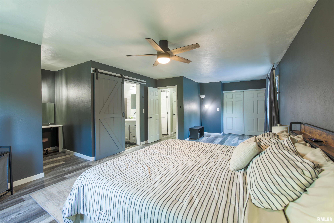
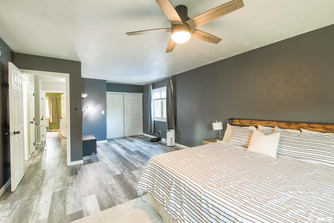
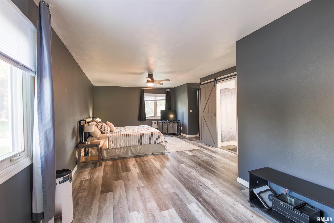
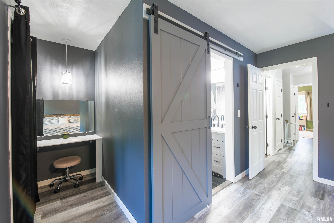
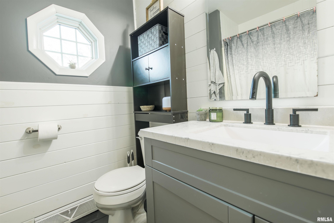
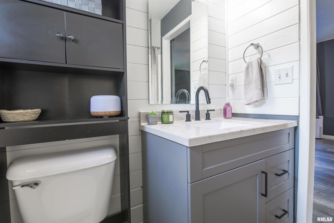
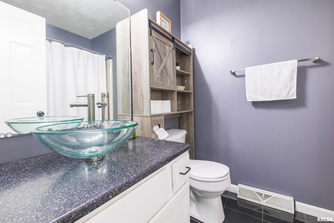
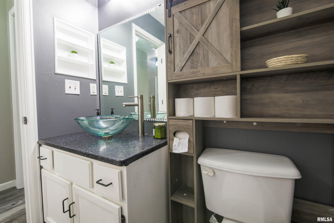
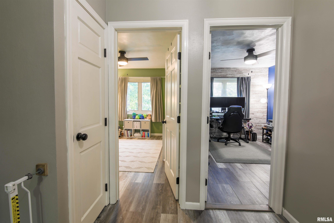
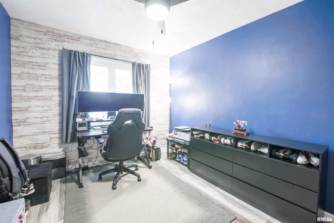
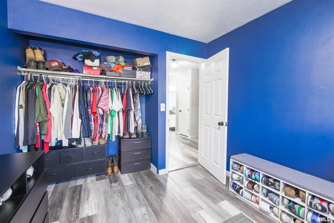
Welcome home to 713 Grandview Way! Located in the Metamora school district, this 5-bedroom, 2.5-bath home offers approximately 2,200 square feet on a desirable corner lot. Recent updates include a brand-new 2026 roof, updated bathrooms, Hunter ceiling fans, new blinds, a brand-new skylight, fresh paint, newer mechanicals, exterior improvements, and updates to the in-ground pool. The main level features a spacious kitchen with ample cabinet space, an open feel into the living room, and two spacious bedrooms. The skylight adds natural light and includes built-in blinds controlled by a wall switch, while a new storm door adds another recent update. Upstairs are three bedrooms and two full baths, all freshly painted. The spacious primary bedroom includes new trim, a new ceiling fan, and a large walk-in closet, while the primary bath features a new vanity. The lower level offers a comfortable family room with a fireplace, a 55-gallon built-in aquarium, garage and sunroom access, and an updated half bath with a new vanity. The sunroom includes a new heater and ceiling fan. Additional features include Google Home integration with two smart thermostats, newer washer, dryer, and water heater, furnace blower motor, main water shutoff valve, and water-heater compression tank. Outside, enjoy the private fenced in-ground pool with a new liner, added concrete, sand filtration, and 8-foot depth, plus a large powered shed and inviting front deck. The poles on the steps for baby gate*
Listing Features
Style
Tri-Level/3-Level
Exterior
Brick Partial
Vinyl Siding
Lot Description
Corner
Level
Total Sq Ft
2220
Total Finished Sq Ft
2,220
Apx. Lot Size
155x100
Year Built
1976
Fireplaces
1
Bathrooms
Bsmt
Lower
Main
Upper
Addtl
Total
Full Baths
0
0
0
2
0
2
1/2 Baths
0
1
0
0
0
1
Bedroom Levels & Sizes
Bsmt
Lower
Main
Upper
Addtl
Master Bedroom
26' x 13'
Bedroom #2
11' x 9'
Bedroom #3
11' x 9'
Bedroom #4
20' x 11'
Bedroom #5
20' x 11'
Room Levels & Sizes
Bsmt
Lower
Main
Upper
Addtl
Informal Dining
9' x 8'
Family Room
13' x 10'
Living Room
22' x 10'
Kitchen
14' x 14'
Laundry
7' x 7'
Garage
20' x 19'
Neighborhoods/Schools
Subdivision
Whispering Oaks
County
Woodford
Elementary School
Germantown Hills
Middle School
Germantown Hills
High School
Metamora
Amenities
Pond
Deck
Blinds
Skylights
Ceiling Fan
Shed
Garage Door Opener(s)
Hi-Speed Internet Availbl
Pool/In Ground
Cable TV Available
Fenced Yard
Porch/3-Season
Kitchen/Dining
Dining Room/Informal
Island Kitchen
Appliances
Dishwasher
Microwave Oven
Range/Oven
Refrigerator
Washer
Dryer
Basement
Garage/Parking
Attached
2 car(s)
Fireplaces
Wood Burning
Family Room
Heating/Cooling
Gas
2 or More Heating Systems
Forced Air
Water Heater - Gas
2 or More Cooling Systems
Central Air
The accuracy of all information, regardless of source, including but not limited to square footages and lot sizes, is deemed reliable but is not guaranteed and should be independently verified through personal inspection and/or with the appropriate professionals.

 The accuracy of all information, regardless of source, including but not limited to square footages and lot sizes, is deemed reliable but is not guaranteed and should be independently verified through personal inspection and/or with the appropriate professionals.
