$ 585,000
5056 Total Finished Sq. Ft. 2528 Basement Sq. Ft.
4 Bed
/
3 Bath /
1 Half Bath
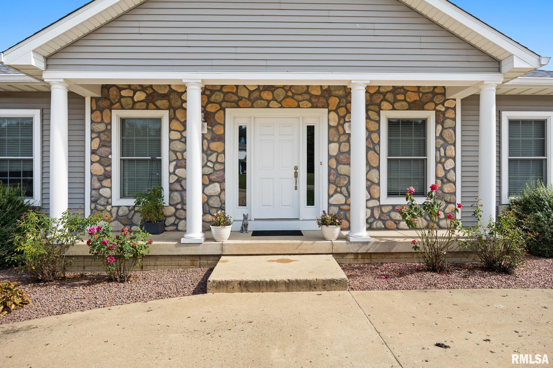
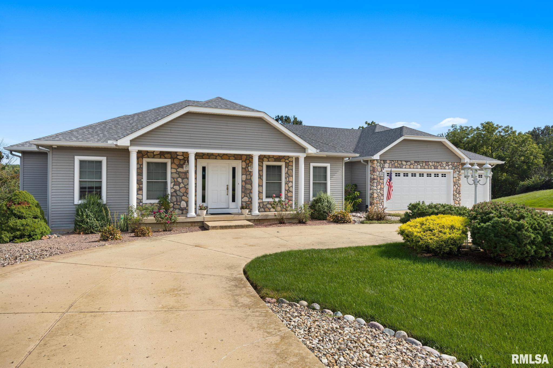
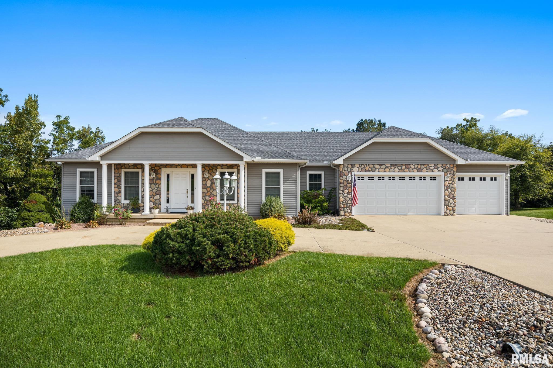
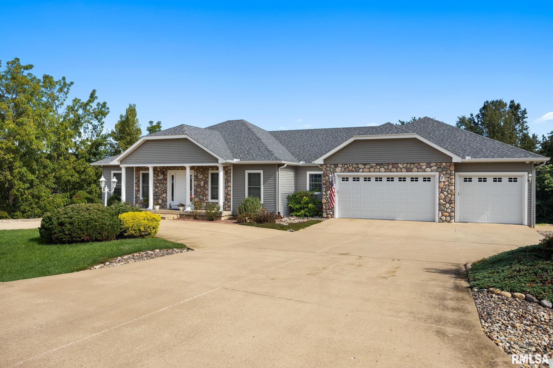
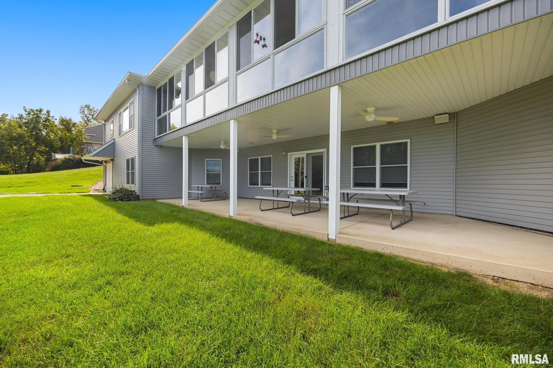
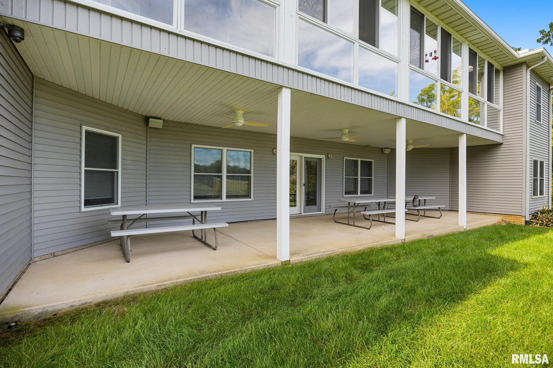
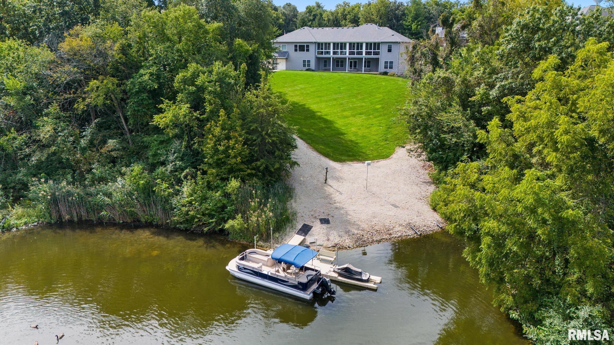
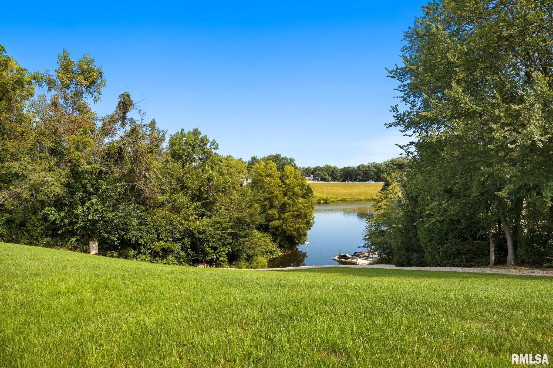
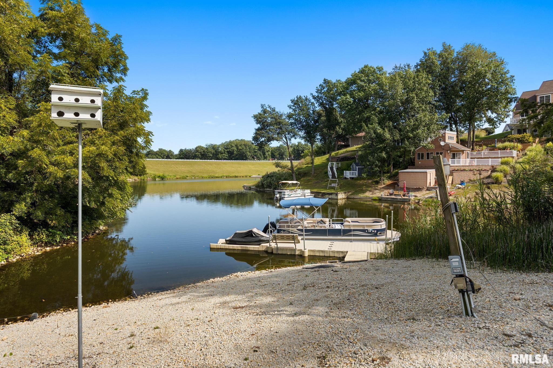
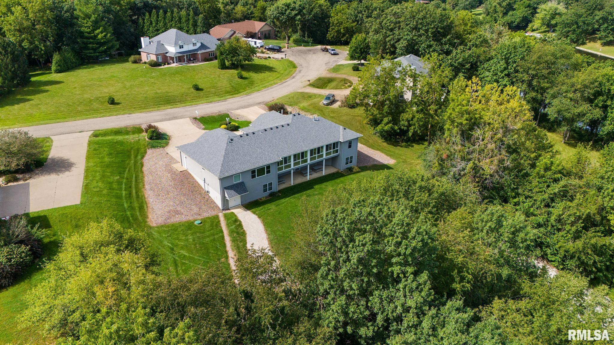
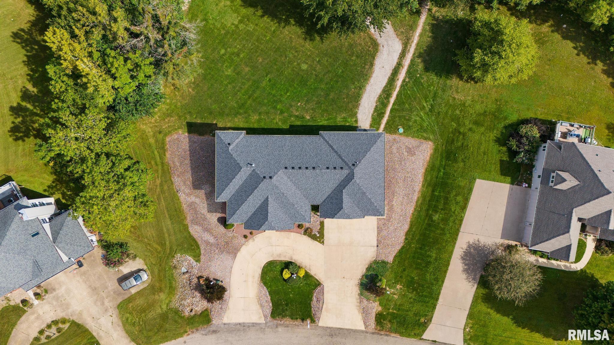
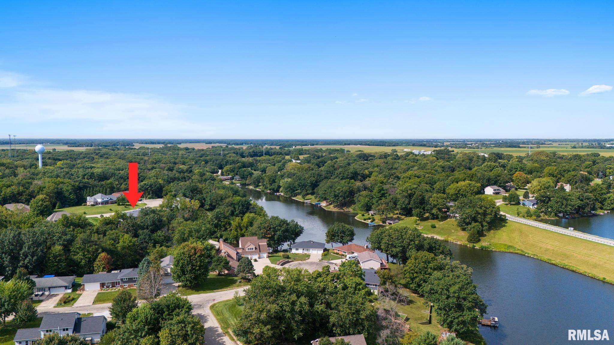
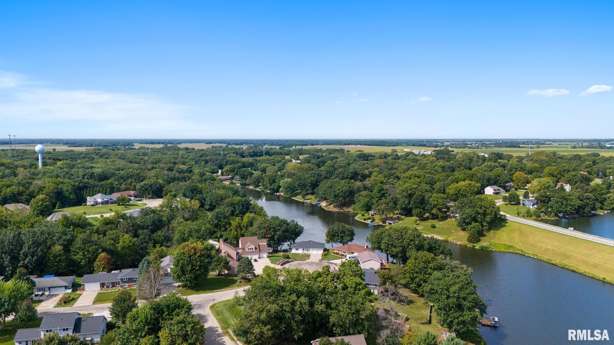
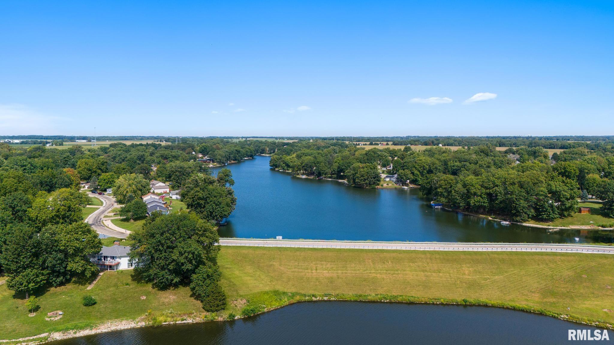
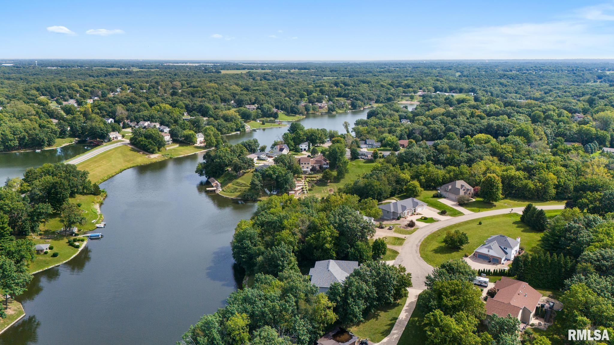
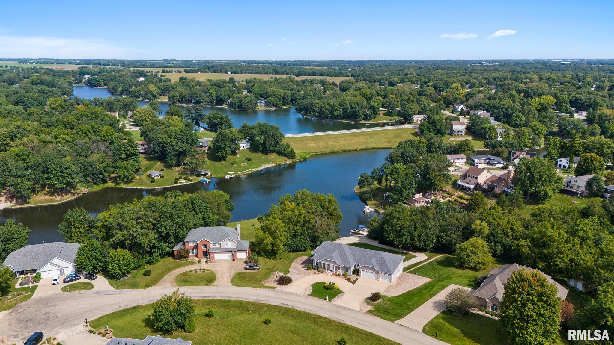
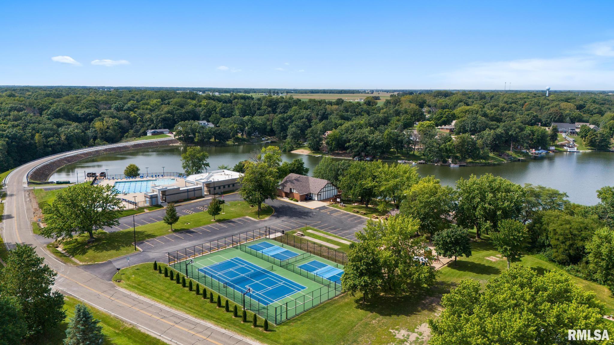
Coming soon. Welcome to a home that truly offers it all! Tucked away on a quiet cul-de-sac, this impressive 4-bedroom home offers exceptional space and flexibility, with the potential for up to 6 bedrooms. With two living spaces, two kitchens, and thoughtful features throughout, there is plenty of room to accommodate everyday living, entertaining, guests, or multi-generational needs. The main level opens to an impressive 528-square-foot, three-season enclosed sunroom, creating an expansive space to enjoy peaceful mornings, evening gatherings, and beautiful views of the surrounding setting. The main kitchen features custom Amish-built cabinetry, adding both quality and character to the heart of the home. A spacious three-car garage provides plenty of room for vehicles, storage, and hobbies. The home is also equipped with a recently updated geothermal system, four-zone heating and cooling, newer water heaters, an alternative twin water softener, whole-house water filtration, central vacuum, and a sprinkler system drawing water from the lake. For added peace of mind, an Oberlander security and video system is included. With its versatile floor plan, extensive updates, desirable amenities, and tranquil cul-de-sac location, this is a home designed for comfortable living and memorable moments.
Listing Features
Style
Ranch
Exterior
Vinyl Siding
Stone
Lot Description
Lake View
Total Sq Ft
2528
Total Finished Sq Ft
5,056
Finished Basement Sq Ft
2528
Total Basement Sq Ft
2528
Apx. Lot Size
117x170x103x221x250
Year Built
2005
Fireplaces
1
Bathrooms
Bsmt
Lower
Main
Upper
Addtl
Total
Full Baths
1
0
2
0
0
3
1/2 Baths
0
0
1
0
0
1
Bedroom Levels & Sizes
Bsmt
Lower
Main
Upper
Addtl
Master Bedroom
18'10" x 18'10"
Bedroom #2
12'10" x 12'
Bedroom #3
10'10" x 14'
Bedroom #4
12' x 13'11"
Room Levels & Sizes
Bsmt
Lower
Main
Upper
Addtl
Den
14' x 12'
Great Room
19'30" x 16'50"
Kitchen
19'30" x 13'
Laundry
10' x 8'
44' x 12'
Garage
32' x 22'10"
Neighborhoods/Schools
Subdivision
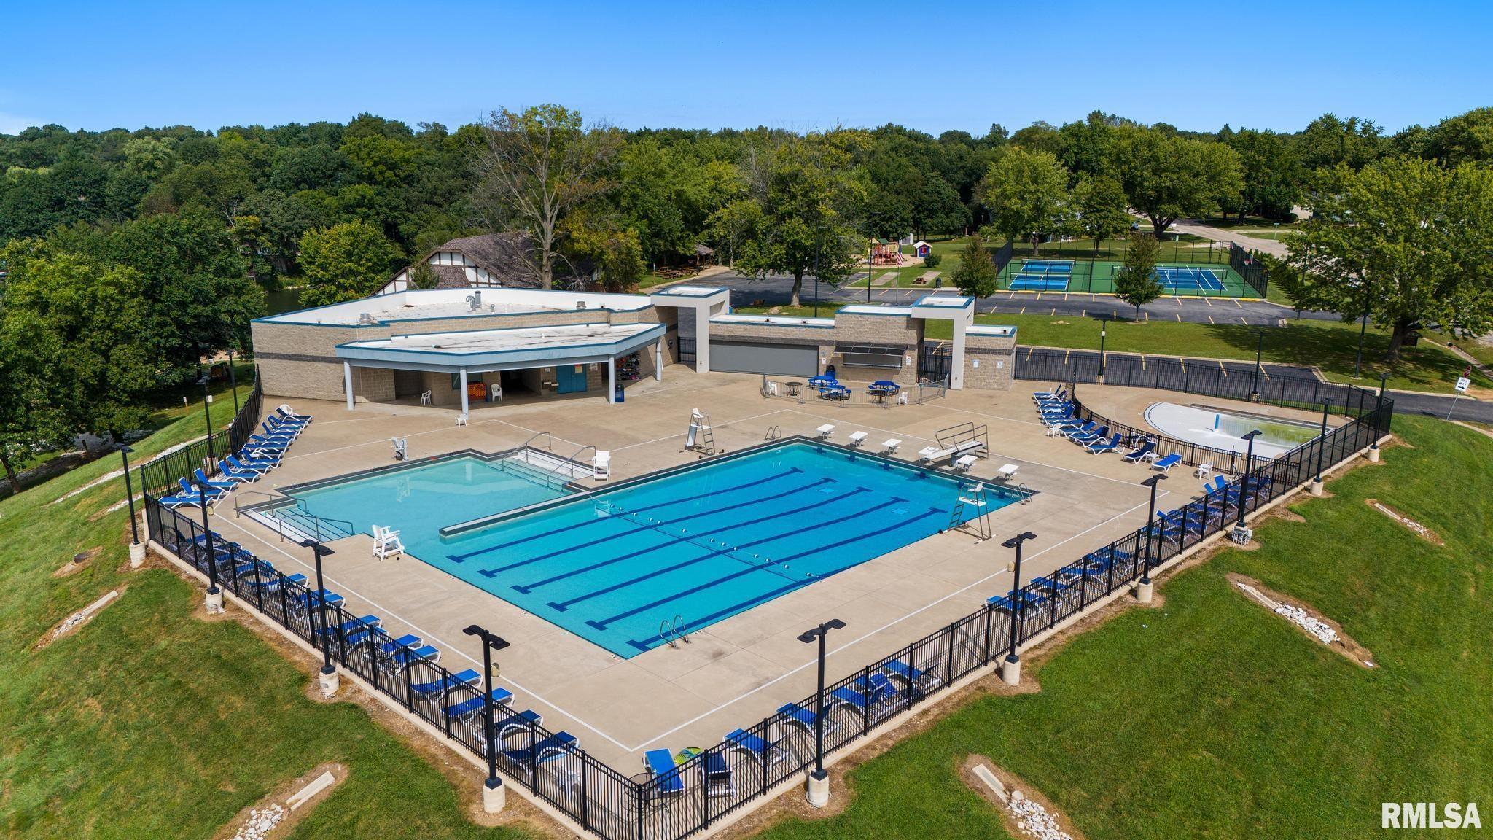
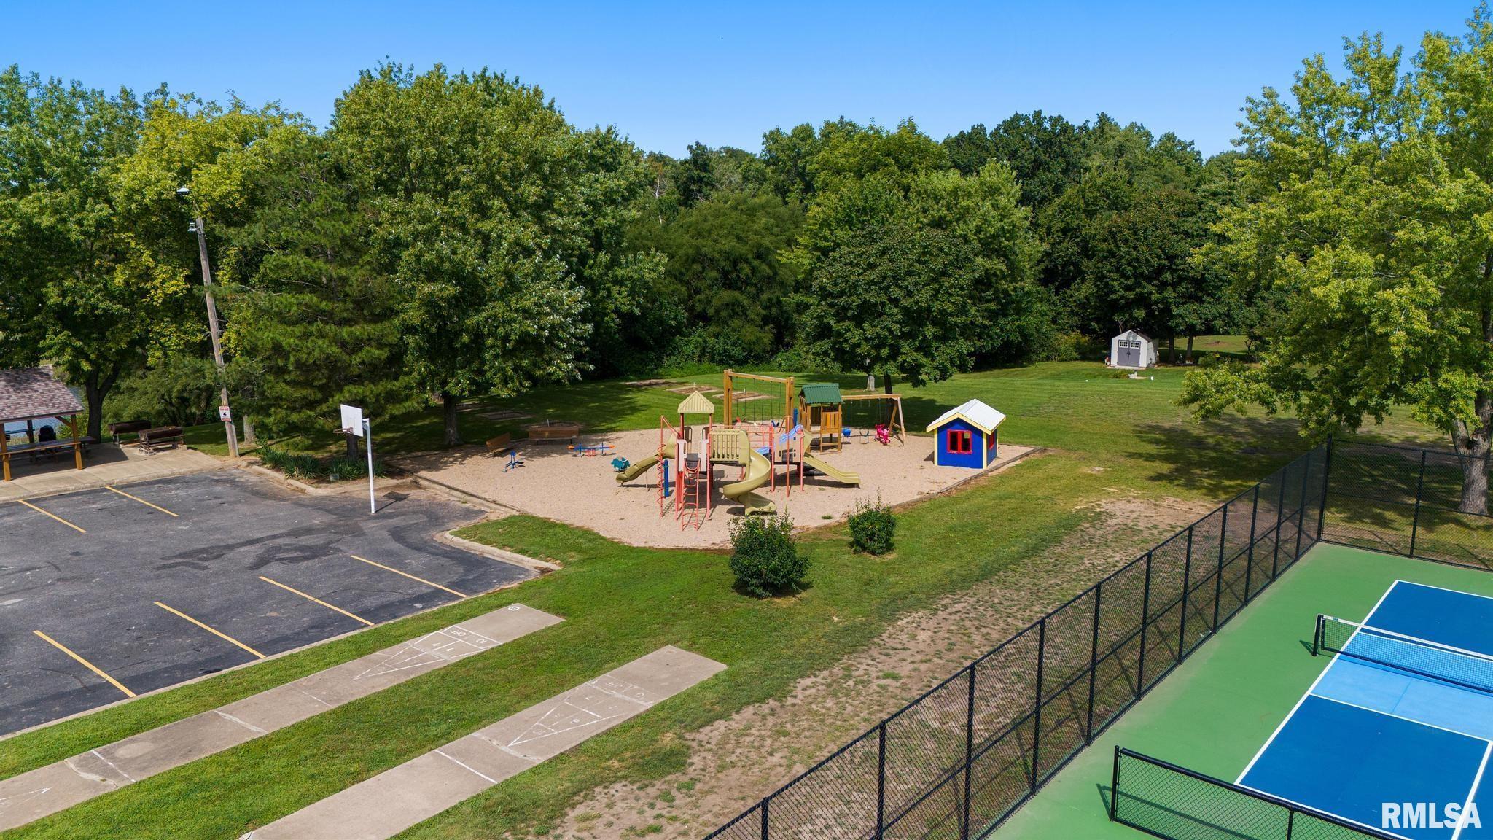
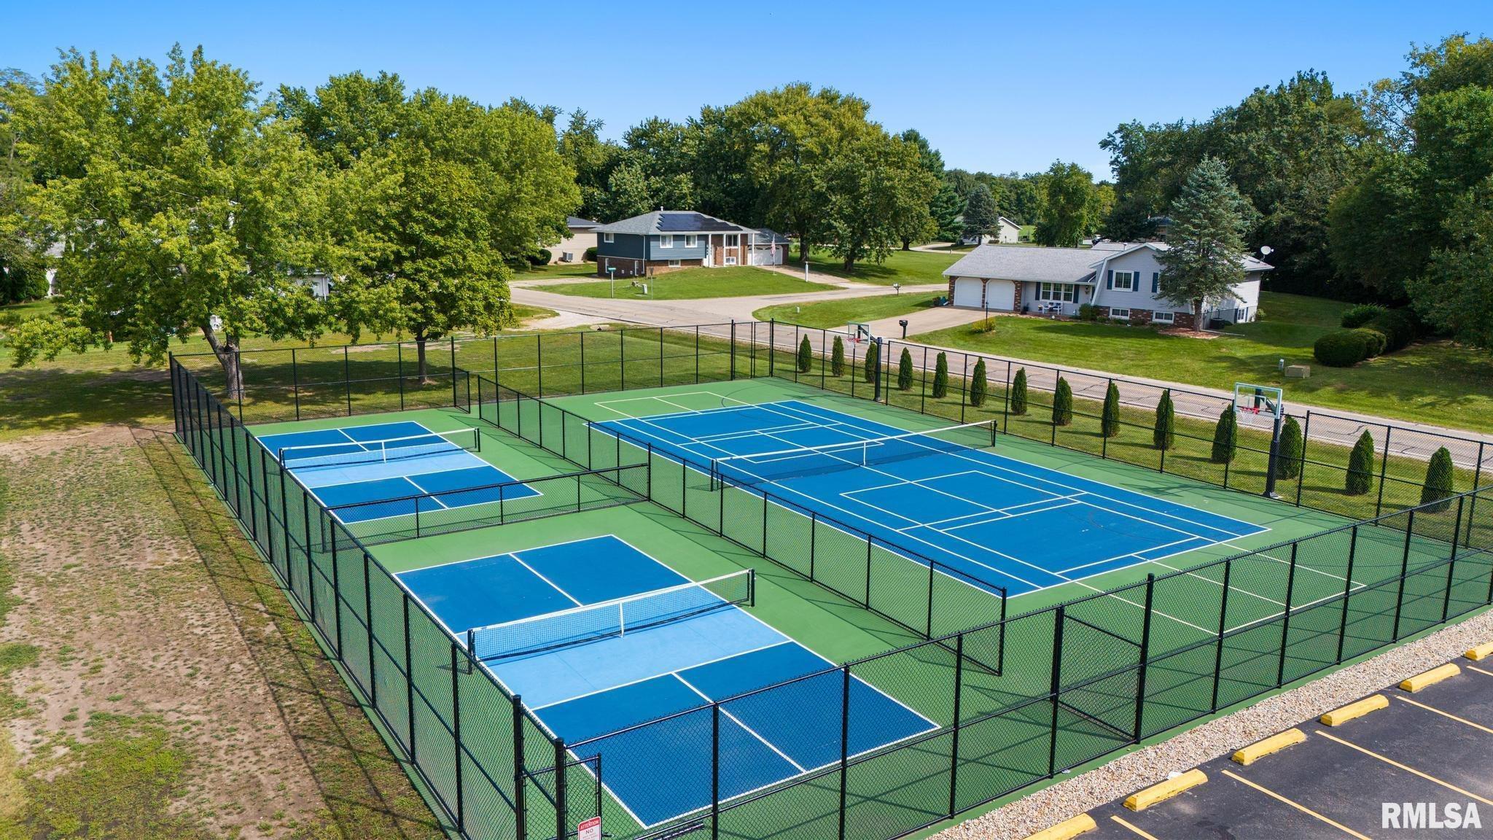
Lake Camelot
County
Peoria
Elementary School
Illini Bluffs
Middle School
Illini Bluffs
High School
Illini Bluffs
Amenities
Deck
Blinds
Ceilings/Cath/Vault/Tray
Boat Dock
Irrigation System
Central Vac Attachments
Patio
Kitchen/Dining
Eat-In Kitchen
Appliances
Dishwasher
Hood/Fan
Microwave Oven
Range/Oven
Refrigerator
Water Softener - Owned
Washer
Dryer
Basement
Full
Walk-Out
Finished
Garage/Parking
Oversized
Attached
Paved
3 car(s)
Fireplaces
Gas Lighter
Living Room
Heating/Cooling
Gas
Water Heater - Gas
Central Air
GEO Thermal
The accuracy of all information, regardless of source, including but not limited to square footages and lot sizes, is deemed reliable but is not guaranteed and should be independently verified through personal inspection and/or with the appropriate professionals.

 The accuracy of all information, regardless of source, including but not limited to square footages and lot sizes, is deemed reliable but is not guaranteed and should be independently verified through personal inspection and/or with the appropriate professionals.
