$ 489,900
4800 Total Finished Sq. Ft. 1946 Basement Sq. Ft.
5 Bed
/
3 Bath /
2 Half Bath
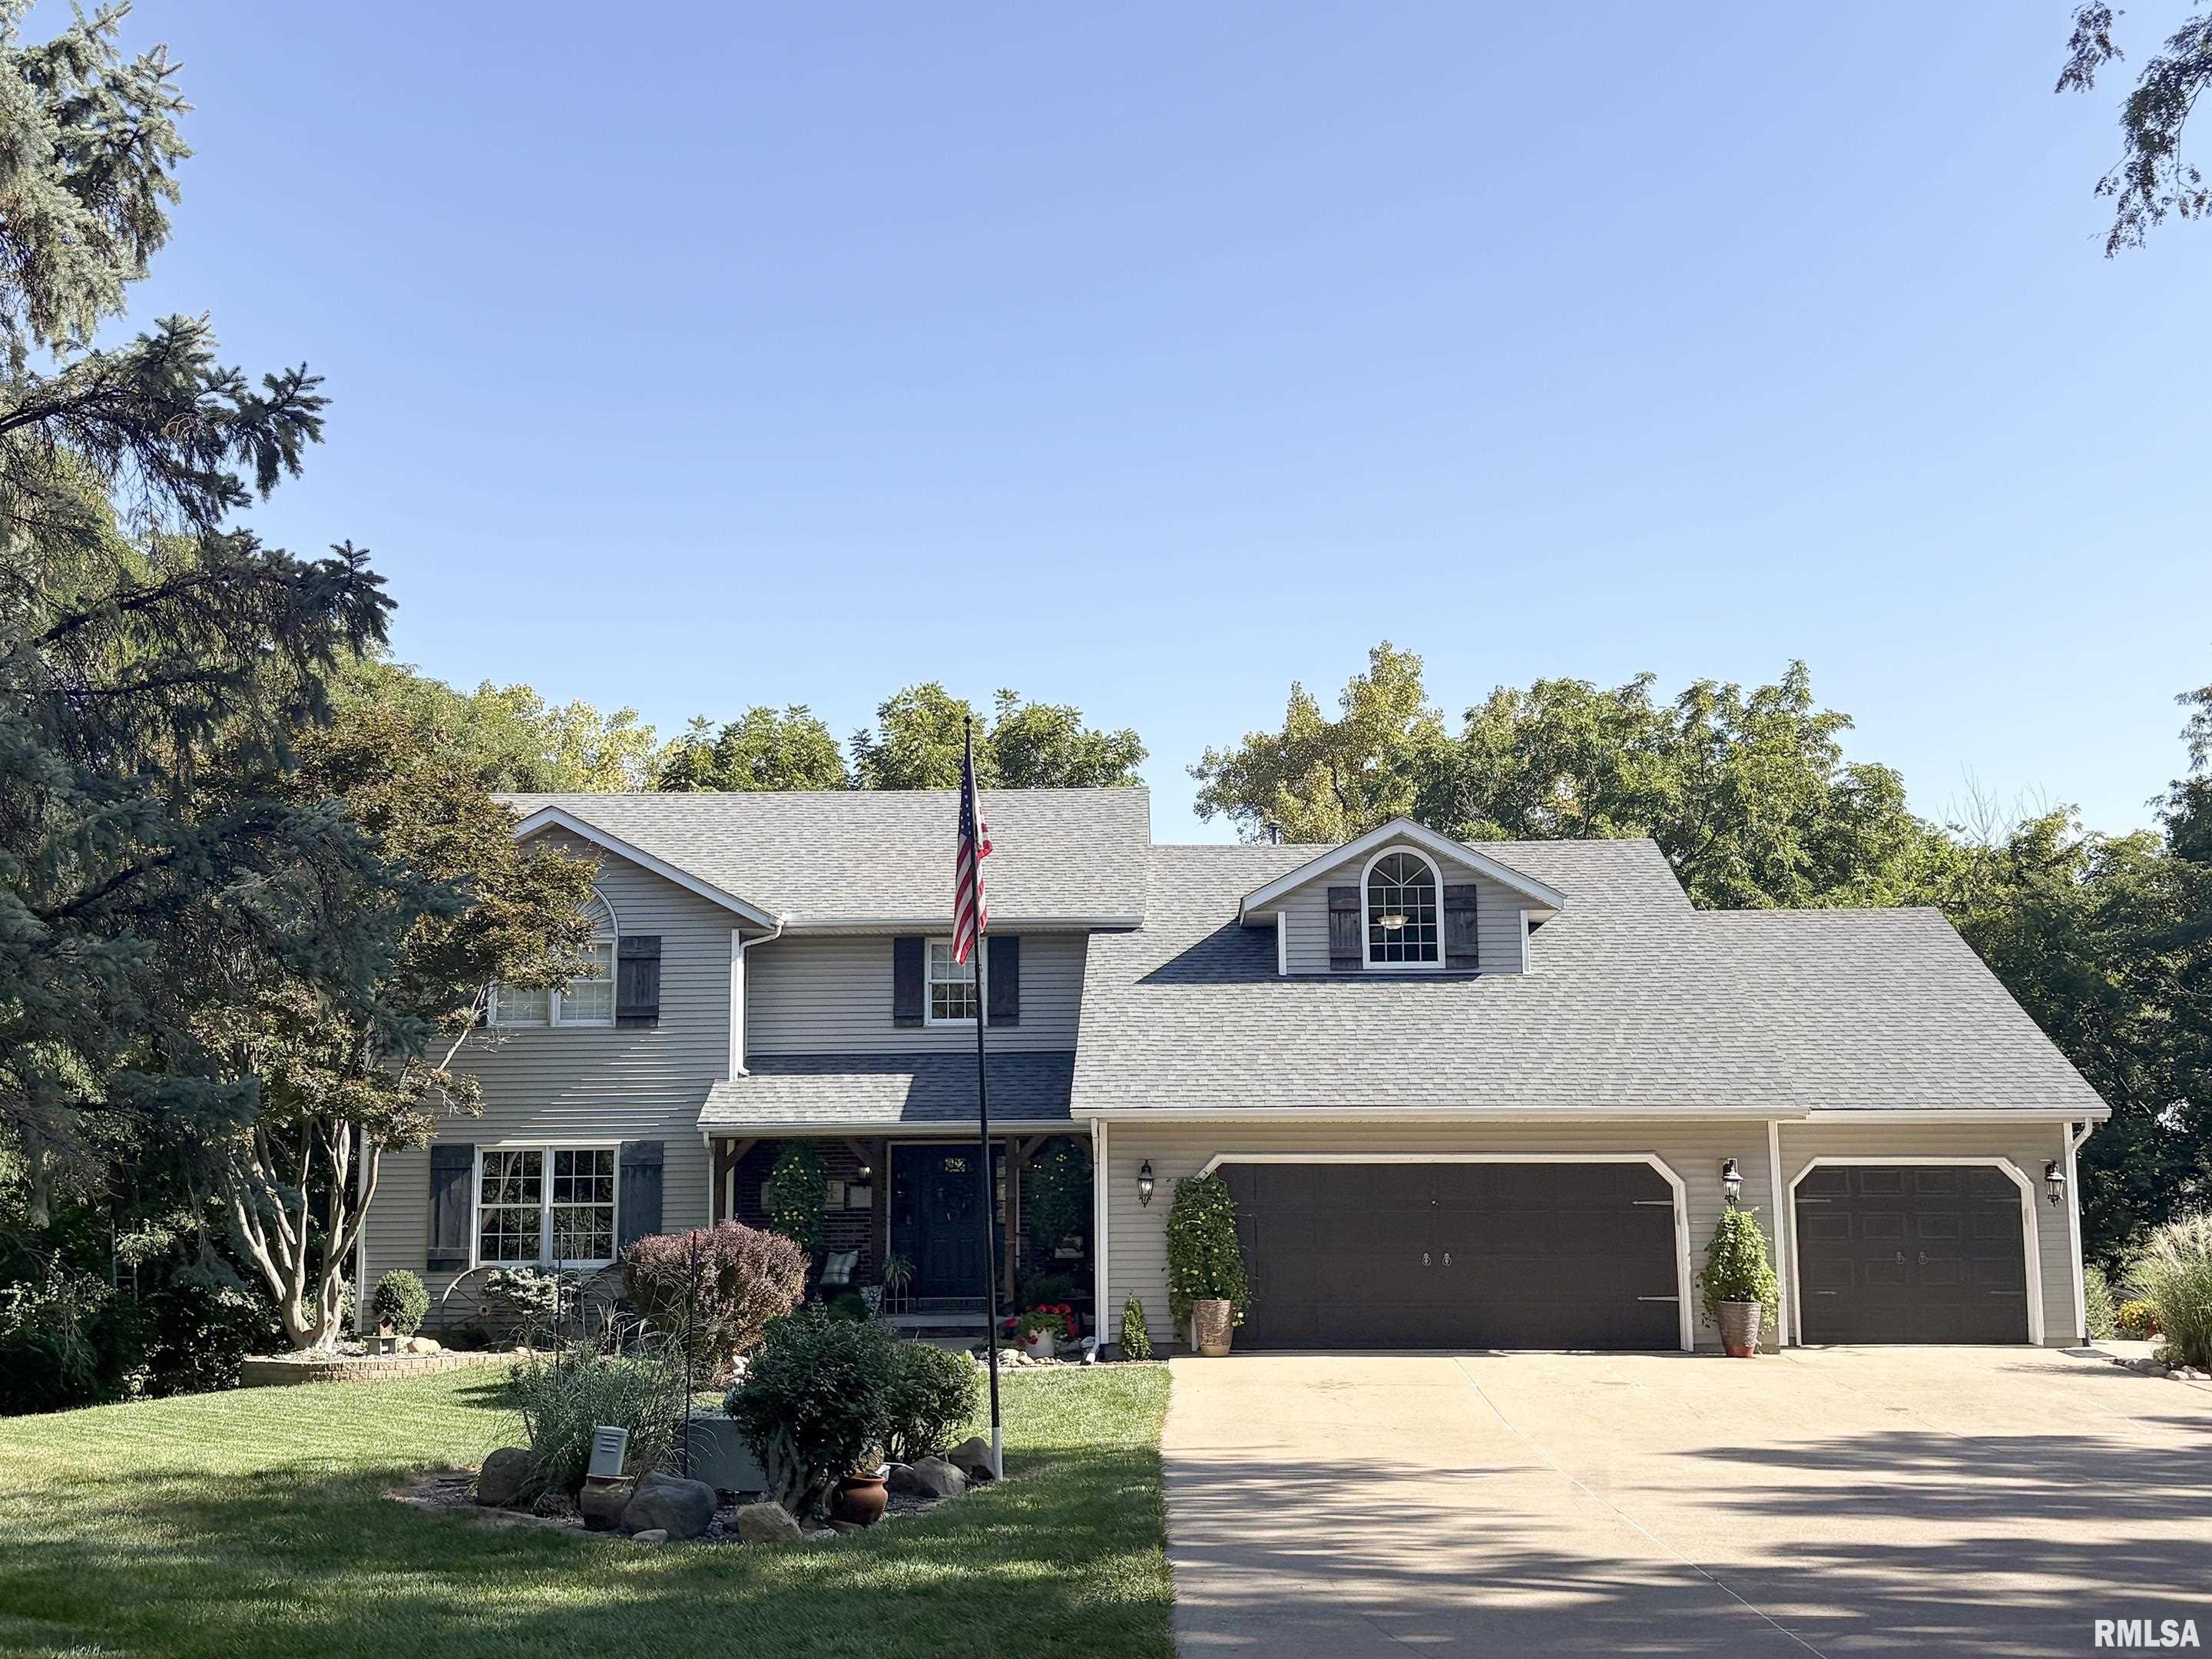
COMING SOON! This custom-built 5BR home offers exceptional space, wooded privacy & resort-inspired living on a double lot totaling 1.9 acres. Located in the desirable Germantown Hills school district, the property includes White Oak Lake privileges for fishing, swimming, nonmotorized boating plus access to the beach & pavilion. Inside, the updated kitchen features stained cabinetry, granite countertops, stainless steel appliances, a pantry, wine rack, planning desk & an island with a Jenn-Air grill. The adjoining dinette opens to a 16x10 deck, creating an effortless setting for outdoor dining. A vaulted main floor family room showcases 2 skylights and a gas log fireplace that may also be used for wood burning. The primary suite provides a cathedral ceiling, portable fireplace, walk-in closet & luxurious vaulted bath with dual sinks, jetted tub, separate shower & balcony access. 3 bedrooms include walk-in closets, while a bonus loft overlooks the family room. The 5th bedroom has a private half bath and exterior entrance, ideal for independent living, guests or a home business. A finished walkout lower level expands the living & entertaining space, while the 16x32 inground pool makes summer gatherings unforgettable. Additional highlights include main floor laundry (plus basement hookups), abundant storage, a 12x20 utility shed with overhead door and an attached heated 3 stall garage.A rare blend of craftsmanship, flexibility, recreation and natural beauty awaits. Must see!
Listing Features
Style
2+ Story
Exterior
Brick Partial
Vinyl Siding
Lot Description
Wooded
Creek
Extra Lot
Total Sq Ft
3400
Total Finished Sq Ft
4,800
Finished Basement Sq Ft
1400
Total Basement Sq Ft
1946
Apx. Lot Size
irreg - see plat
Year Built
1993
Fireplaces
2
Bathrooms
Bsmt
Lower
Main
Upper
Addtl
Total
Full Baths
1
0
0
2
0
3
1/2 Baths
0
0
2
0
0
2
Bedroom Levels & Sizes
Bsmt
Lower
Main
Upper
Addtl
Master Bedroom
18'11" x 15'1"
Bedroom #2
13'3" x 12'11"
Bedroom #3
11'4" x 11'2"
Bedroom #4
16'8" x 12'2"
Bedroom #5
13'10" x 11'11"
Room Levels & Sizes
Bsmt
Lower
Main
Upper
Addtl
Formal Dining
14'7" x 10'8"
Informal Dining
17'6" x 10'10"
Family Room
24'4" x 15'6"
Living Room
15'11" x 15'1"
Rec Room
55'10" x 15'1"
Kitchen
14'7" x 9'11"
Laundry
11'10" x 7'
13'1" x 8'1"
14'2" x 9'4"
Garage
21'9" x 36'2"
Neighborhoods/Schools
Subdivision
Hickory Creek
County
Woodford
Elementary School
Germantown Hills
Middle School
High School
Metamora
Amenities
Solid Surface Counter Top
Deck
Jetted Tub
Skylights
Window Coverings
Porch
Ceiling Fan
Ceilings/Cath/Vault/Tray
Shed
Garage Door Opener(s)
Hi-Speed Internet Availbl
Pool/In Ground
Cable TV Available
Patio
Kitchen/Dining
Breakfast Bar
Dining Room/Formal
Dining Room/Informal
Island Kitchen
Pantry
Appliances
Dishwasher
Disposal
Hood/Fan
Microwave Oven
Range/Oven
Refrigerator
Water Softener - Owned
Washer
Dryer
Basement
Full
Walk-Out
Finished
Garage/Parking
Heated
Attached
3 car(s)
Fireplaces
Gas Logs
Wood Burning
Family Room
Rec Room
Heating/Cooling
Gas
Forced Air
Water Heater - Gas
Central Air
The accuracy of all information, regardless of source, including but not limited to square footages and lot sizes, is deemed reliable but is not guaranteed and should be independently verified through personal inspection and/or with the appropriate professionals.

 The accuracy of all information, regardless of source, including but not limited to square footages and lot sizes, is deemed reliable but is not guaranteed and should be independently verified through personal inspection and/or with the appropriate professionals.
