$ 365,000
3257 Total Finished Sq. Ft. 1784 Basement Sq. Ft.
4 Bed
/
3 Bath /
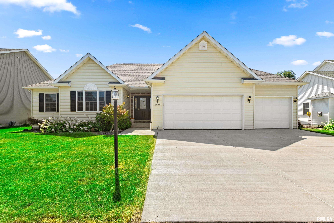
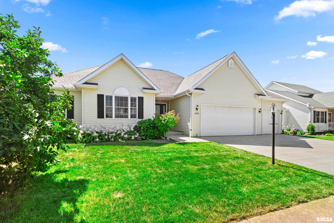
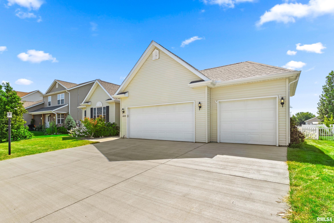
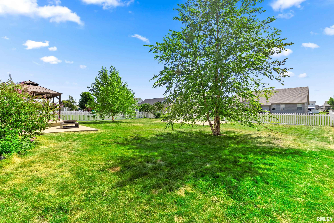
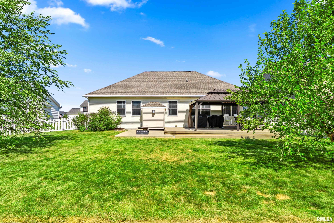
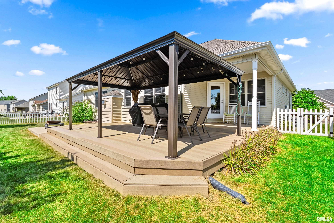
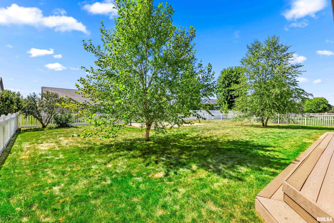
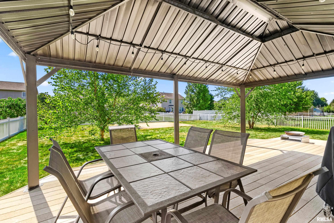
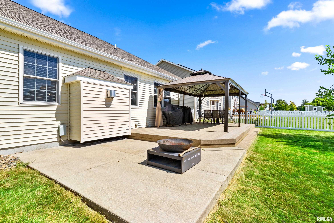
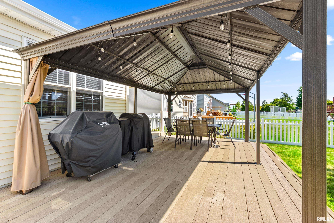
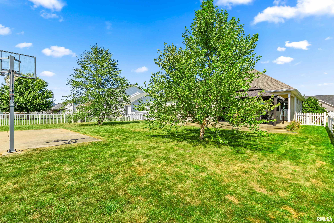
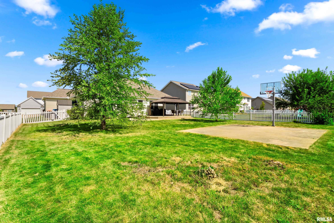
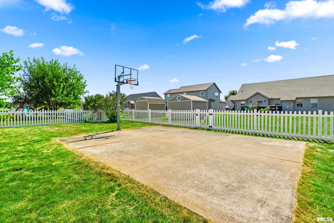
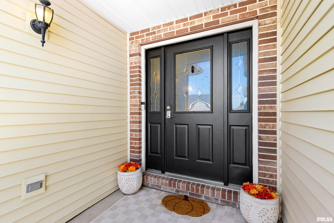
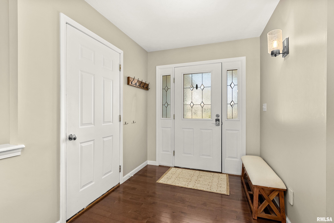
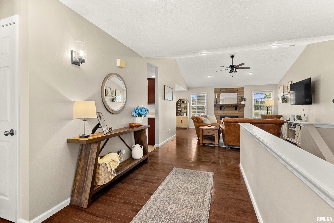
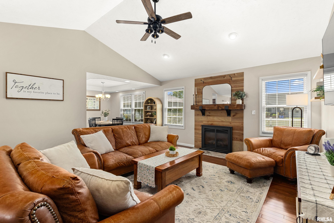
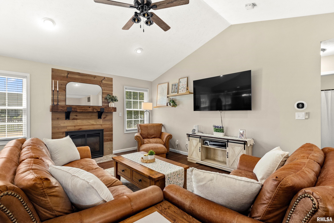
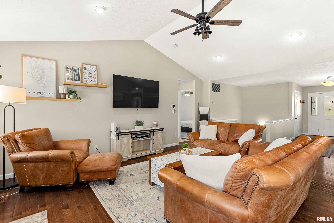
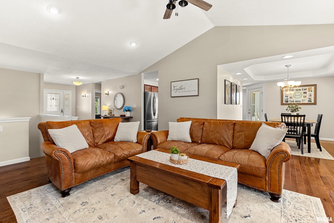
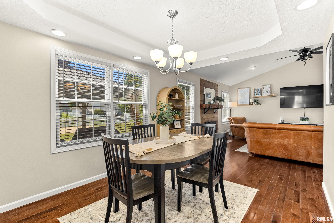
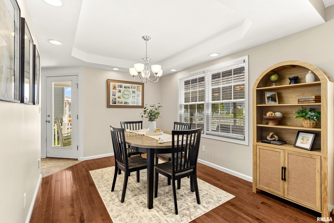
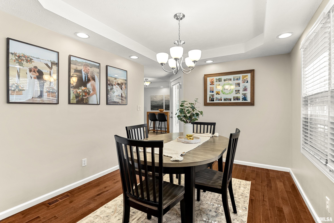
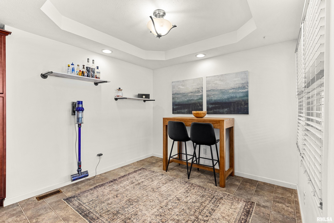
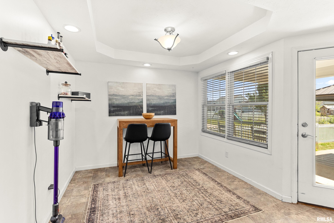
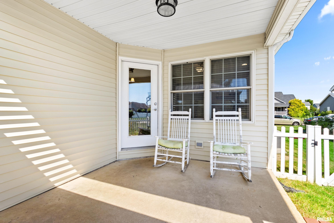
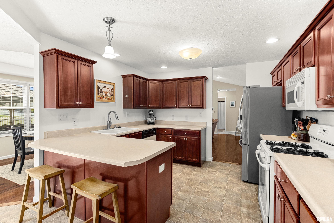
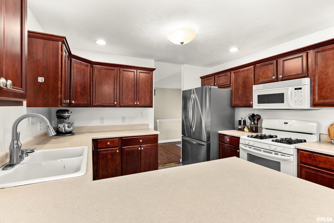
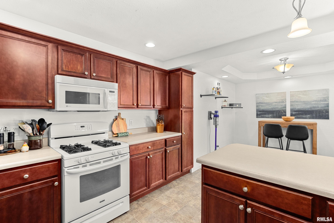
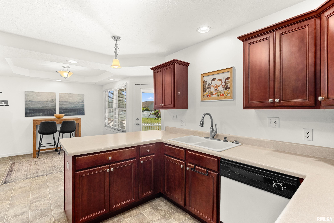
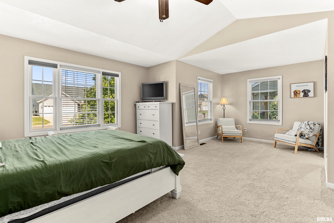
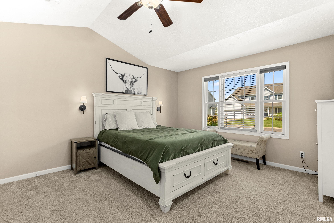
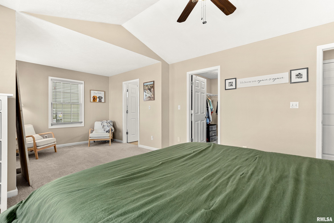
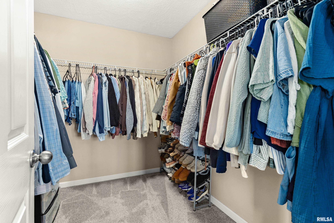
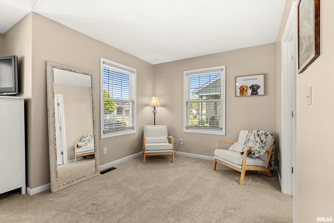
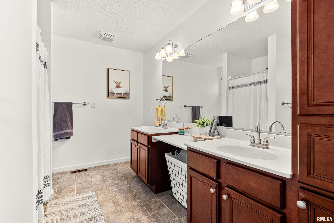
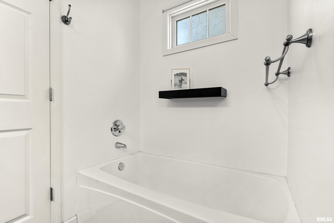
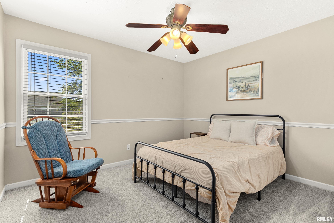
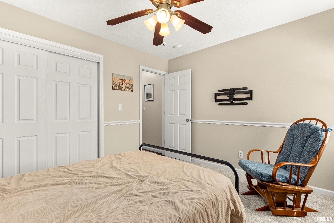
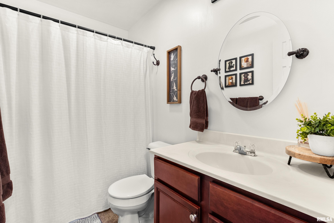
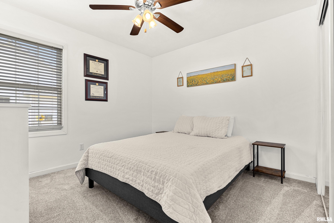
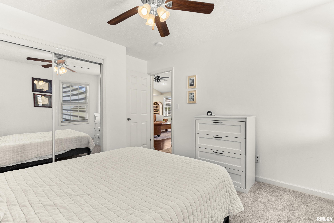
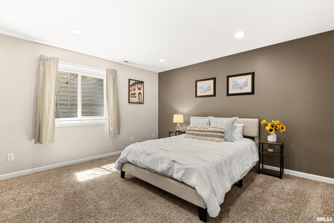
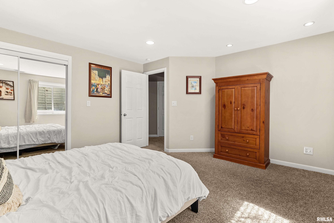
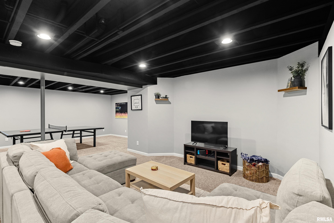
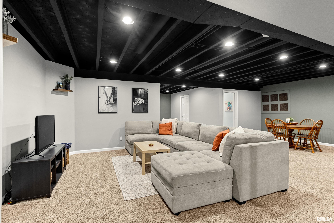
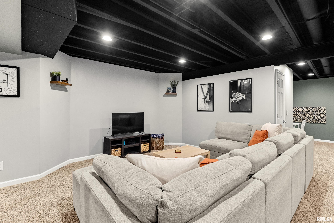
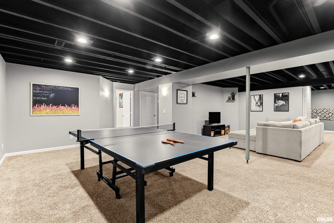
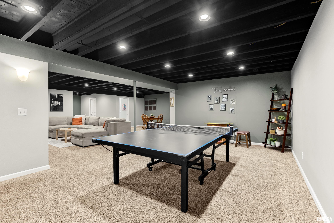
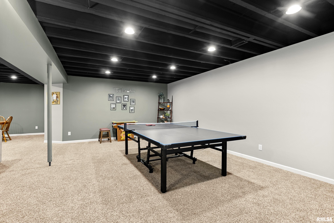
COMING SOON - SHOWINGS START THIS FRIDAY, 9/18.Designed for comfortable everyday living and effortless entertaining, this Northwyck ranch home features vaulted ceilings, an open-concept layout, main-floor laundry, formal and informal dining, and a spacious primary suite with a private sitting area, walk-in closet and en suite bath. The beautifully finished basement adds an impressive amount of living space, including a 4th bedroom, full bath with heated ceramic tile flooring, family room, recreation area and space for a home office, gym, crafts or playroom, plus excellent storage. But the real showstopper is outside! The fully fenced backyard creates an incredible private retreat with a 27 x 14 maintenance-free composite deck beneath a huge pergola, multiple patio areas, a fire pit and even a private basketball court - which could be turned into just about anything. Whether you’re hosting friends, enjoying a quiet evening by the fire or simply spreading out and enjoying the outdoors, this backyard was made for living. Complete with a 3-car garage, this home offers space, flexibility and an exceptional outdoor lifestyle. 2024 updates include: new radon mitigation system, all HVAC ducts cleaned, new carpet in main floor bedrooms & down the stairs, EcoBee thermostat and new refrigerator & garbage disposal.
Listing Features
Style
Ranch
Exterior
Vinyl Siding
Lot Description
Level
Total Sq Ft
1784
Total Finished Sq Ft
3,257
Finished Basement Sq Ft
1473
Total Basement Sq Ft
1784
Apx. Lot Size
75 x 150
Year Built
2004
Fireplaces
1
Bathrooms
Bsmt
Lower
Main
Upper
Addtl
Total
Full Baths
1
0
2
0
0
3
1/2 Baths
0
0
0
0
0
0
Bedroom Levels & Sizes
Bsmt
Lower
Main
Upper
Addtl
Master Bedroom
21'11" x 14'
Bedroom #2
11'7" x 10'3"
Bedroom #3
10'11" x 10'4"
Bedroom #4
14'7" x 13'6"
Room Levels & Sizes
Bsmt
Lower
Main
Upper
Addtl
Den
14'7" x 8'6"
Formal Dining
12'6" x 9'7"
Informal Dining
9'7" x 9'
Family Room
27'4" x 15'6"
Living Room
19'4" x 14'10"
Rec Room
22' x 13'3"
Kitchen
12'9" x 11'6"
8'7" x 6'11"
Neighborhoods/Schools
Subdivision
Northwyck
County
Tazewell
Elementary School
Central
Middle School
Central
High School
Washington
Amenities
Deck
Blinds
Jetted Tub
Porch
Ceiling Fan
Ceilings/Cath/Vault/Tray
Radon Mitigation System
Shed
Garage Door Opener(s)
Hi-Speed Internet Availbl
Surround Sound Wiring
Patio
Kitchen/Dining
Breakfast Bar
Dining Room/Formal
Dining Room/Informal
Eat-In Kitchen
Pantry
Appliances
Dishwasher
Disposal
Microwave Oven
Range/Oven
Refrigerator
Basement
Egress Window
Full
Finished
Garage/Parking
On Street Parking
Oversized
Attached
3 car(s)
Fireplaces
Gas Logs
Living Room
Heating/Cooling
Gas
Forced Air
Water Heater - Gas
Central Air
The accuracy of all information, regardless of source, including but not limited to square footages and lot sizes, is deemed reliable but is not guaranteed and should be independently verified through personal inspection and/or with the appropriate professionals.

 The accuracy of all information, regardless of source, including but not limited to square footages and lot sizes, is deemed reliable but is not guaranteed and should be independently verified through personal inspection and/or with the appropriate professionals.
