$ 399,900
4901 Total Finished Sq. Ft. 1507 Basement Sq. Ft.
4 Bed
/
2 Bath /
3 Half Bath
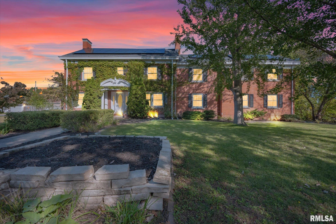
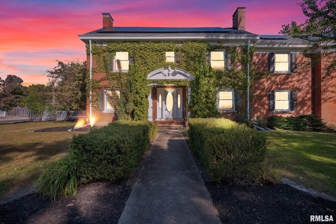
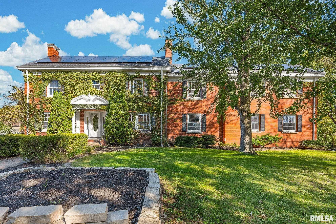
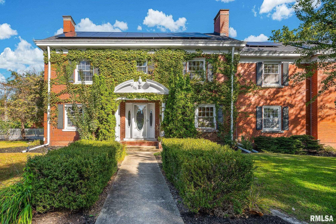
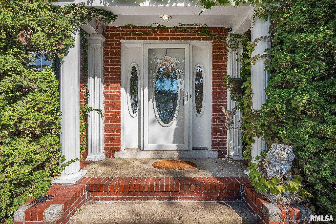
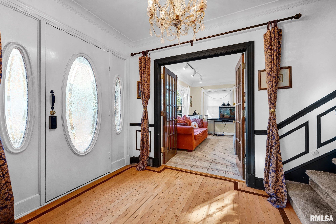
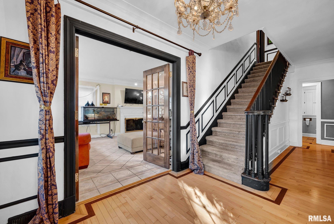
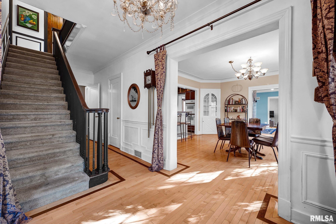
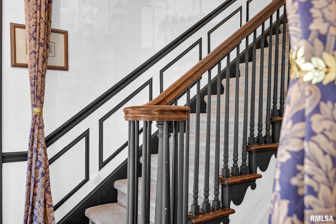
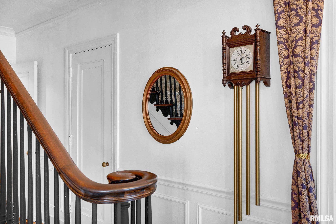
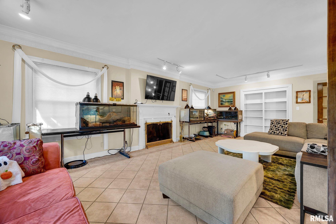
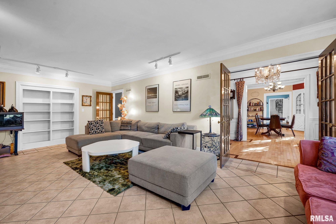
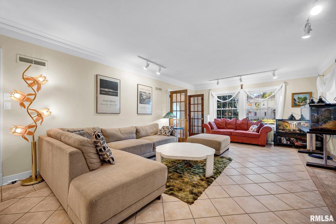
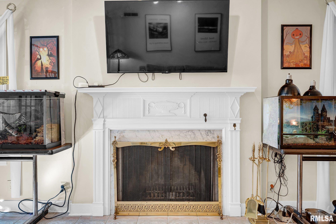
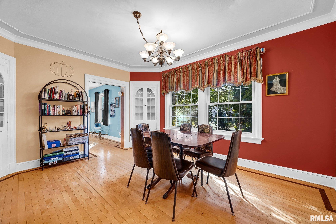
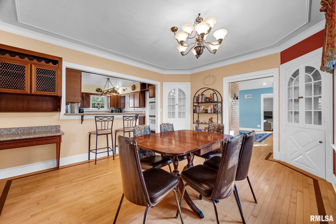
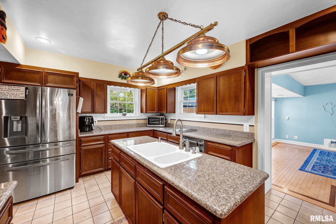
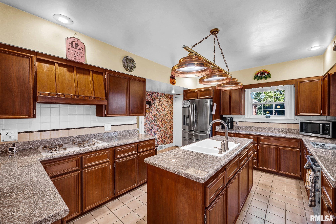
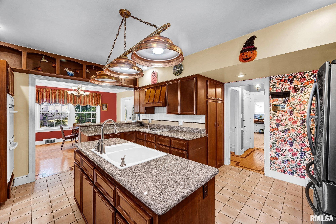
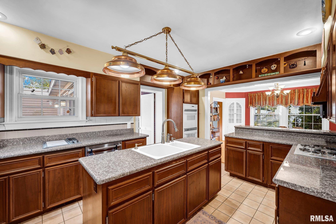
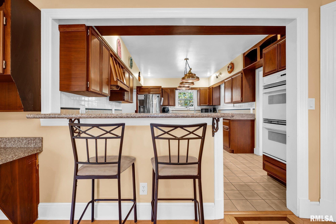
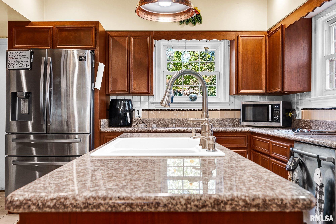
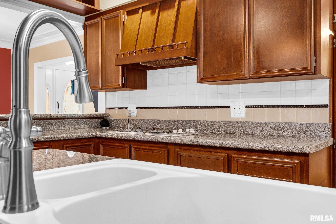
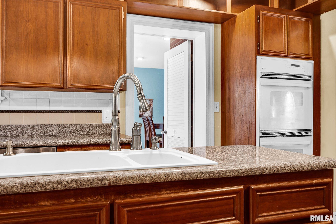
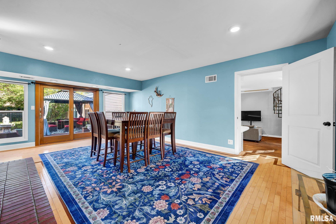
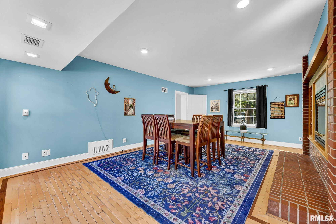
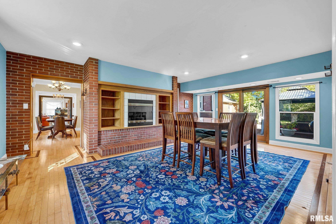
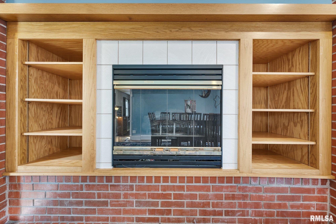
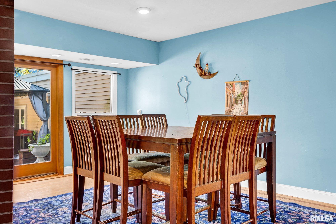
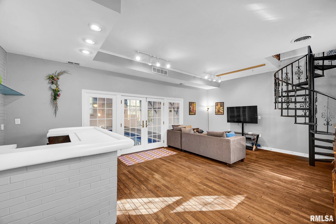
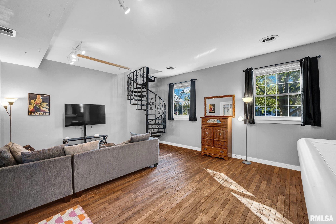
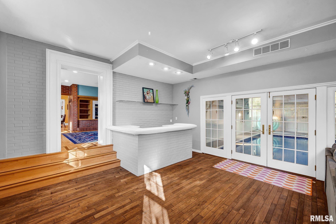
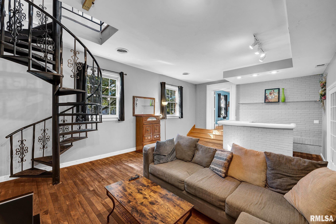
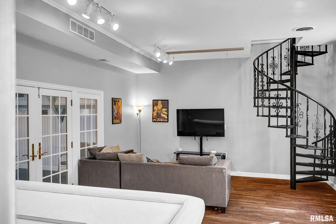
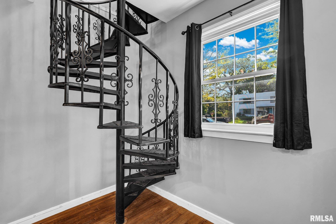
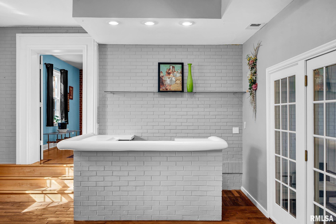
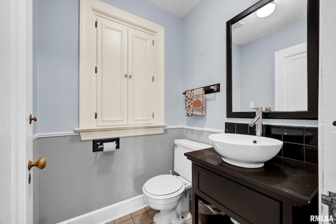
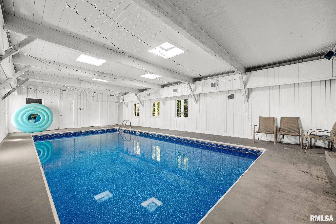
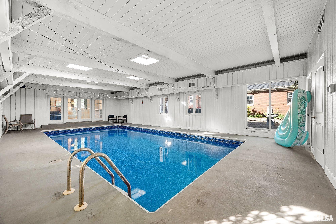
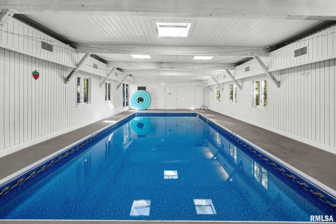
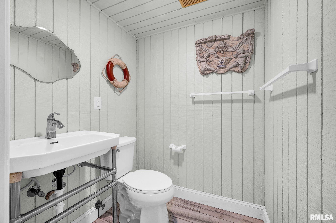
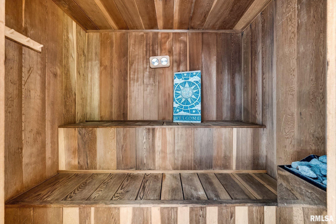
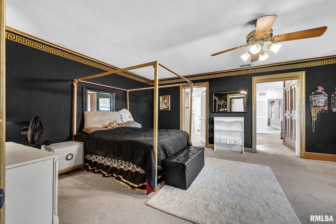
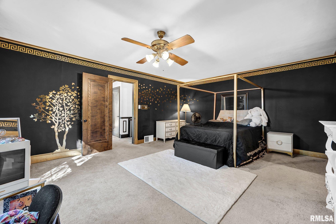
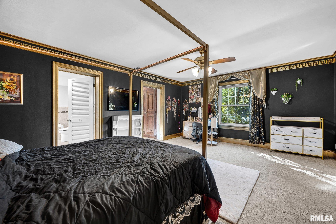
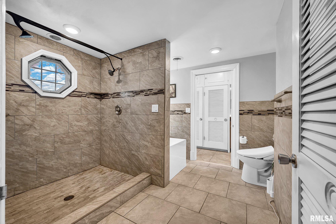
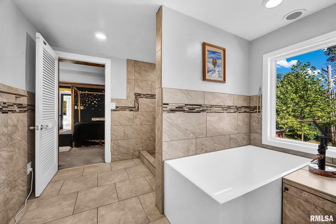
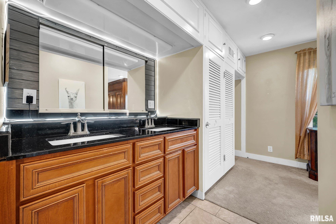
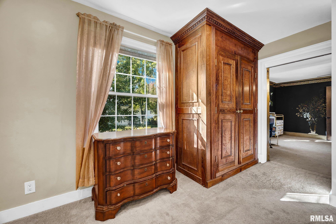
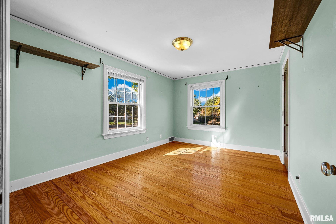
Welcome to 105 W Crestwood Drive, an extraordinary brick residence in Peoria's established Knolls neighborhood, where timeless architecture meets an impressive collection of amenities. Built in 1940, this distinctive property offers 4 bedrooms, 2 full baths, 3 half baths, and approximately 4,649 finished square feet above grade, plus 252 finished square feet in the basement of beautifully varied living spaces. A grand entry with striking staircase, rich hardwood floors, elegant formal rooms, and fireplaces create a memorable first impression. The spacious kitchen features abundant cabinetry, generous preparation space, and inviting gathering areas. Beyond the traditional living spaces, discover an incredible indoor swimming pool, private sauna, and a stunning spiral staircase that add an entirely unexpected dimension to the property. Outside, mature landscaping, expansive patio spaces, and an outdoor pergola create an inviting setting for entertaining or relaxing. Complete with a 3-car garage, this remarkable residence offers an uncommon opportunity to own a property filled with character, versatility, and unforgettable features. Experience the extraordinary at Crestwood Drive!
Listing Features
Style
2+ Story
Exterior
Brick Partial
Vinyl Siding
Lot Description
Corner
Level
Total Sq Ft
4649
Total Finished Sq Ft
4,901
Finished Basement Sq Ft
252
Total Basement Sq Ft
1507
Apx. Lot Size
189 x 118 x 190 x 124
Year Built
1940
Fireplaces
2
Bathrooms
Bsmt
Lower
Main
Upper
Addtl
Total
Full Baths
0
0
0
2
0
2
1/2 Baths
1
0
2
0
0
3
Bedroom Levels & Sizes
Bsmt
Lower
Main
Upper
Addtl
Master Bedroom
18' x 14'
Bedroom #2
14' x 10'
Bedroom #3
14' x 10'
Bedroom #4
14' x 10'
Room Levels & Sizes
Bsmt
Lower
Main
Upper
Addtl
Den
23' x 16'
Formal Dining
22' x 16'
Informal Dining
14' x 13'
Family Room
23' x 16'
Living Room
24' x 14'
Rec Room
14' x 18'
Kitchen
17' x 14'
Laundry
14' x 10'
Neighborhoods/Schools
Subdivision
The Knolls
County
Peoria
Elementary School
Middle School
High School
Peoria High
Amenities
Attic Storage
Pool/Indoor
Solid Surface Counter Top
Skylights
Porch
Ceiling Fan
Cable TV Available
Patio
Kitchen/Dining
Breakfast Bar
Dining Room/Informal
Pantry
Appliances
Range/Oven
Refrigerator
Washer
Dryer
Other Appliances
Basement
Partially Finished
Partial
Garage/Parking
Attached
3 car(s)
Fireplaces
Heating/Cooling
Gas
2 or More Heating Systems
Forced Air
Solar
2 or More Cooling Systems
Central Air
The accuracy of all information, regardless of source, including but not limited to square footages and lot sizes, is deemed reliable but is not guaranteed and should be independently verified through personal inspection and/or with the appropriate professionals.

 The accuracy of all information, regardless of source, including but not limited to square footages and lot sizes, is deemed reliable but is not guaranteed and should be independently verified through personal inspection and/or with the appropriate professionals.