$ 845,000
3633 Total Finished Sq. Ft. 1231 Basement Sq. Ft.
5 Bed
/
4 Bath /
1 Half Bath
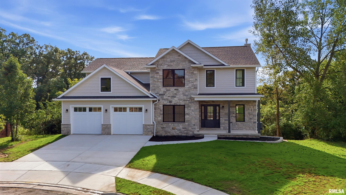
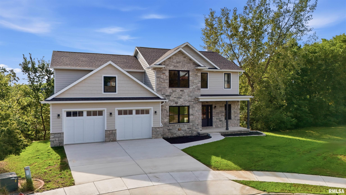
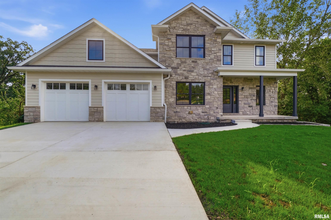
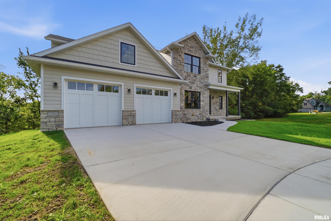
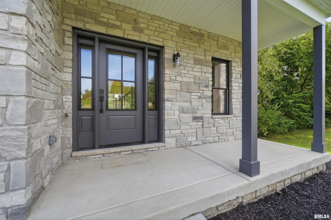
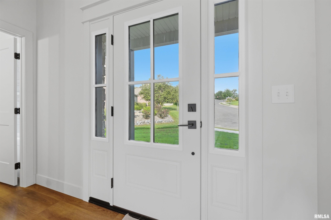
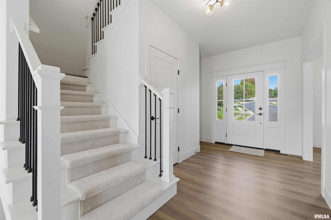
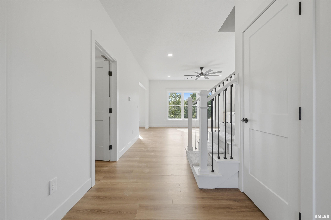
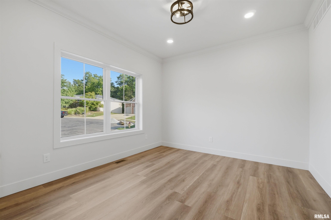
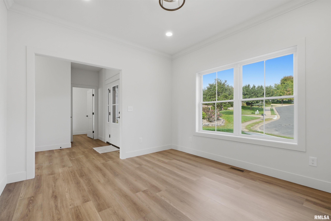
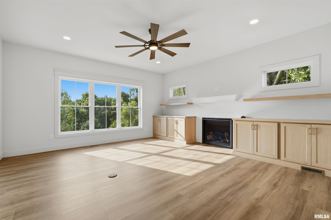
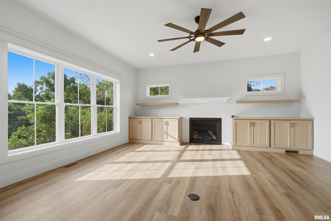
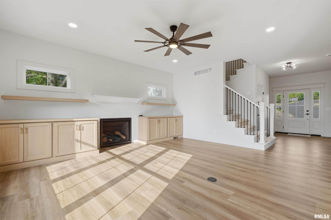
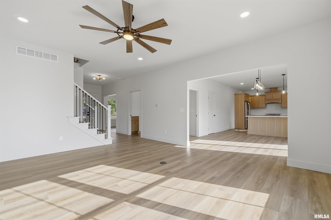
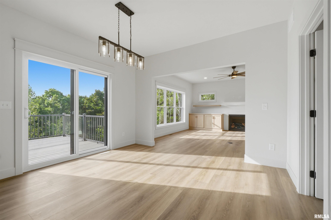
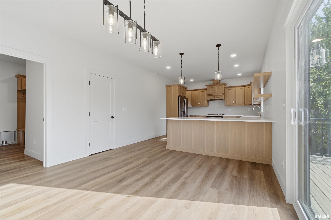
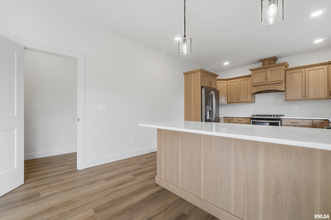
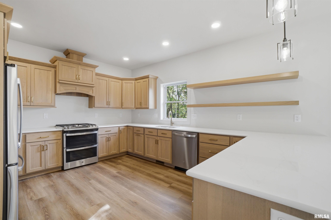
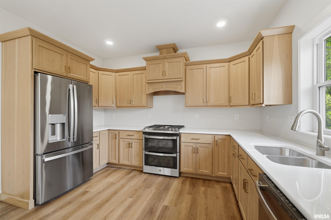
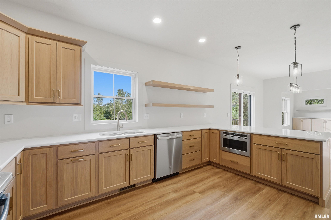
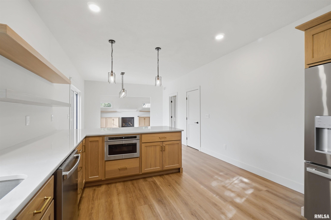
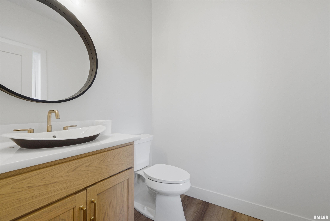
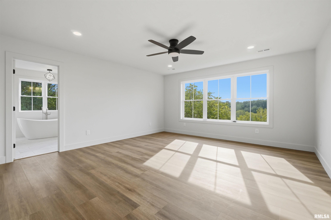
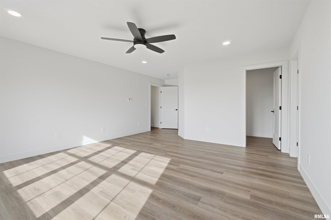
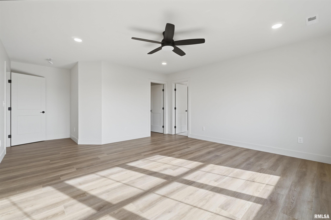
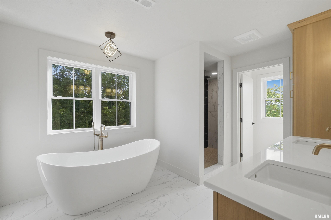
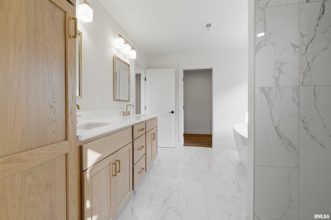
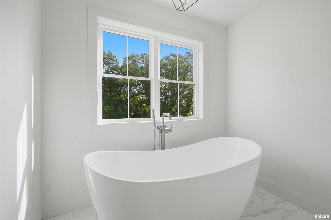
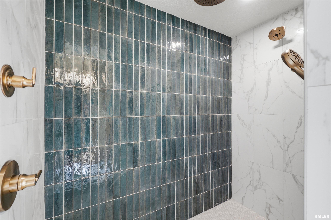
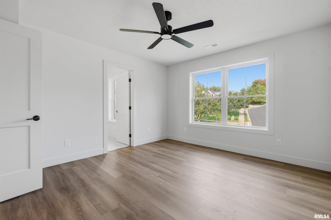
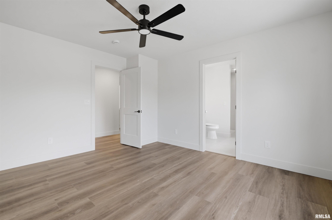
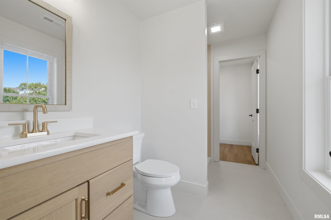
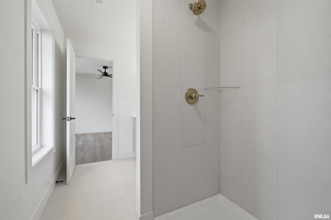
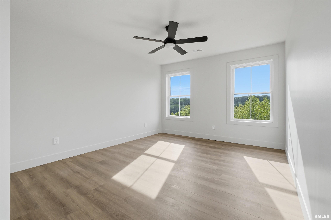
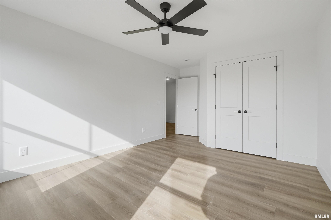
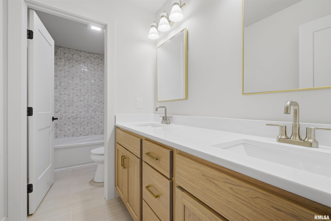
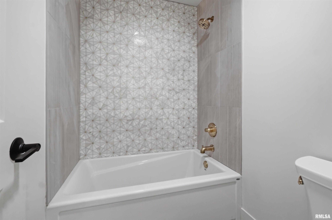
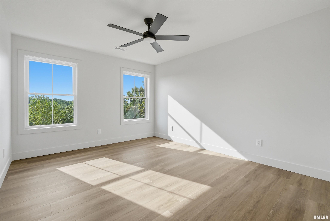
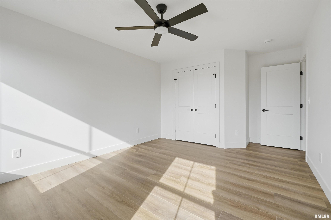
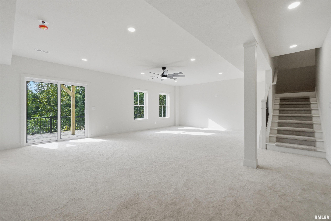
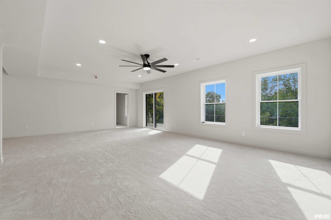
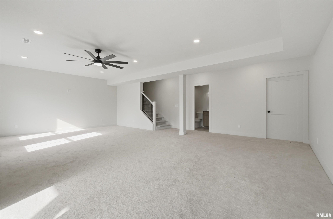
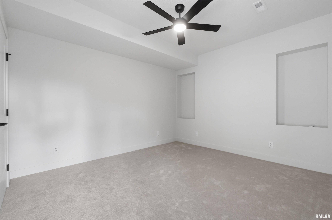
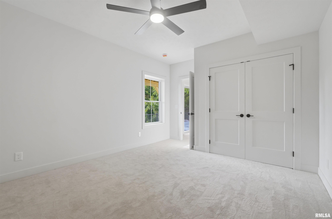
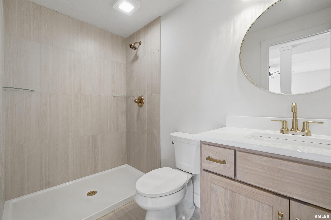
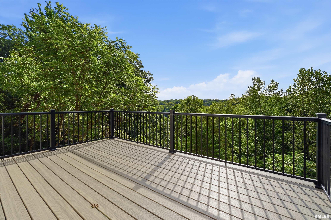
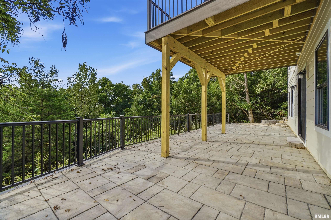
Welcome to this custom built, high end new construction residence in Weaverridge Golf Community offering over 3600sqft living space. This home is loaded with special touches and construction details, but let’s start with the sweeping golf course views on 11th, 13th and 14th fairways. Located at the end of the private cul-de-sac, allows for a great walkout basement and privacy year round while enjoying the views from the stone patio and fire pit areas. This 5 BR, 4.5 bath home offers a Great Room and Gourmet Kitchen with luxury Amish cabinetry, Quartz tops and an open plan leading to sliders and deck. The main floor office/den is a much sought after feature for your enjoyment! The spacious Primary Suite will be your private retreat at the end of the evening. It features double walk in closets, double vanities, a separate soaker tub and shower with rainfall shower head. The walkout lower level offers great living and entertaining space with 5th bedroom, recreation room and full bath and would make a wonderful in-law living or guest area! This unique golf course neighborhood offers a public clubhouse with wonderful restaurant with views of the golf course from the outdoor dining area if you are too tired at the end of the day to cook! There is also a pool, lovely playground and tennis/pickle ball court for your enjoyment. This is a unique opportunity to have a new construction in a prime, mature neighborhood!
Listing Features
Style
2+ Story
Exterior
Brick Partial
Other Exterior
Lot Description
Cul-De-Sac
Golf Course View
Wooded
Sloping
Total Sq Ft
2765
Total Finished Sq Ft
3,633
Finished Basement Sq Ft
868
Total Basement Sq Ft
1231
Apx. Lot Size
165x166x194x45x54x53
Year Built
2026
Fireplaces
1
Bathrooms
Bsmt
Lower
Main
Upper
Addtl
Total
Full Baths
1
0
0
3
0
4
1/2 Baths
0
0
1
0
0
1
Bedroom Levels & Sizes
Bsmt
Lower
Main
Upper
Addtl
Master Bedroom
16' x 15'
Bedroom #2
13'6" x 12'2"
Bedroom #3
13'9" x 11'5"
Bedroom #4
13'8" x 11'5"
Bedroom #5
13'4" x 11'8"
Room Levels & Sizes
Bsmt
Lower
Main
Upper
Addtl
Den
12'2" x 11'2"
Family Room
28'4" x 17'10"
Great Room
17'4" x 16'
Kitchen
27'1" x 12'5"
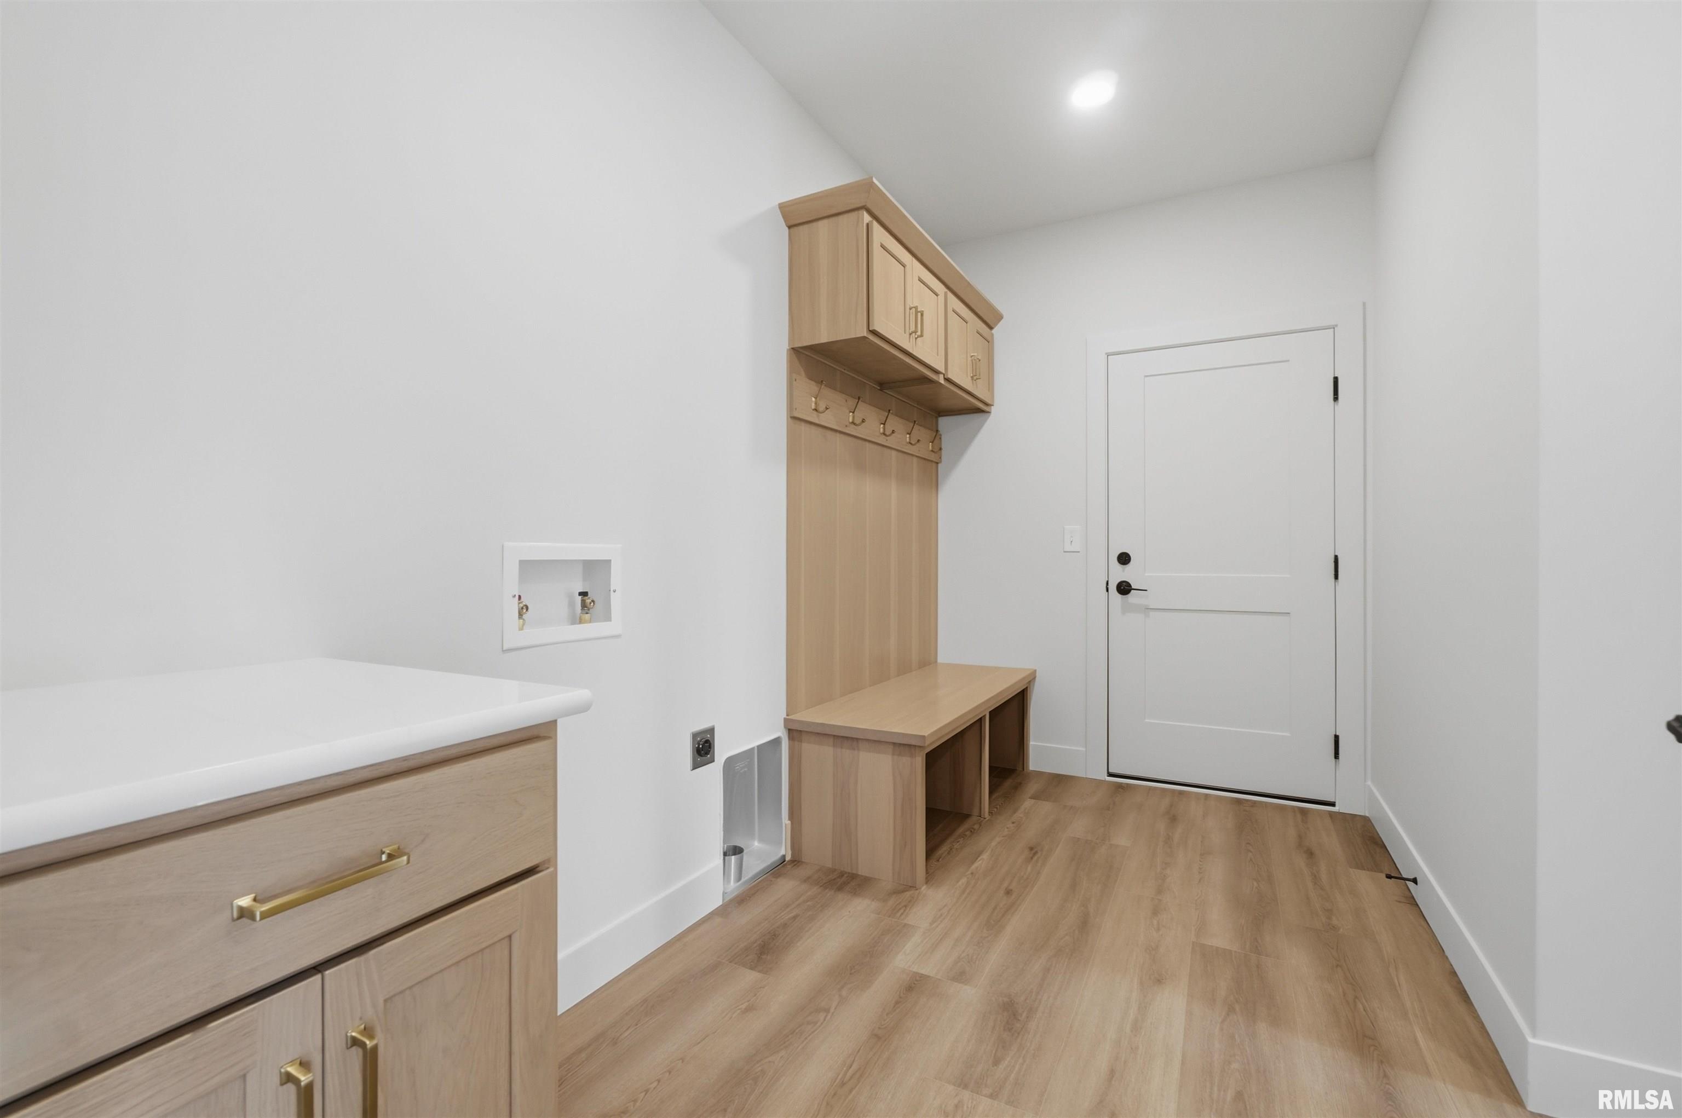
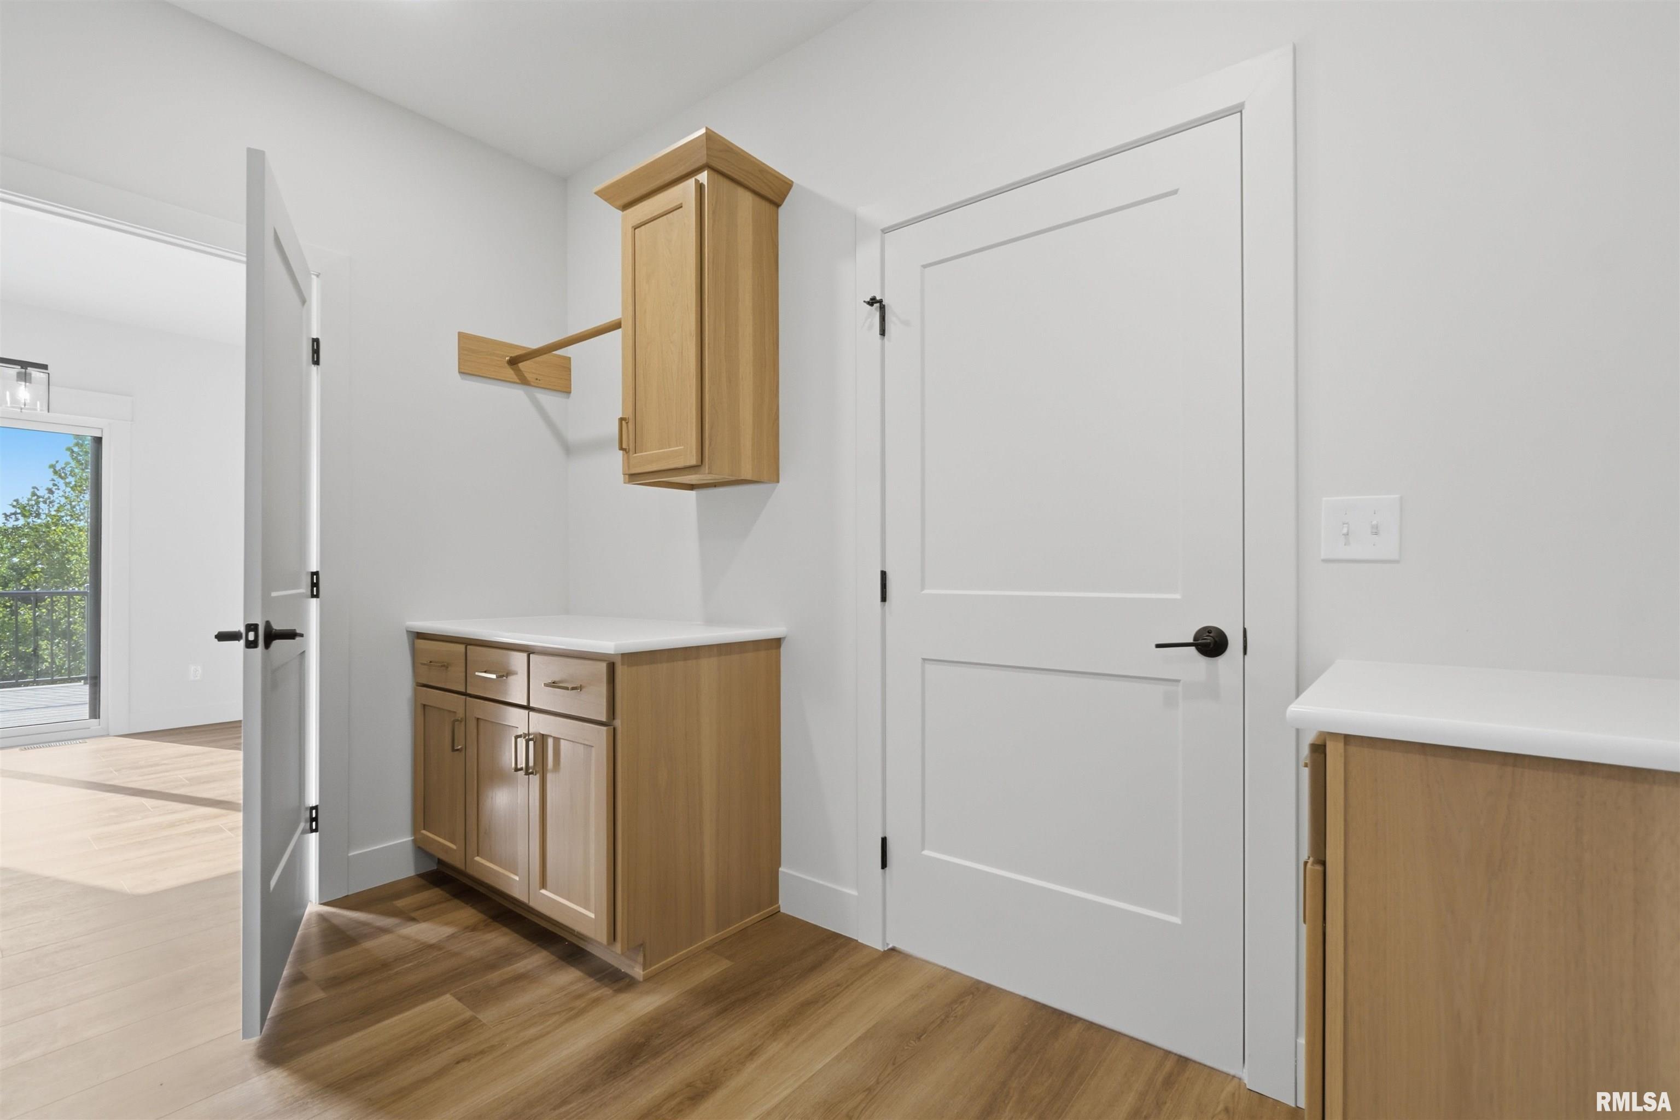
Laundry
12'2" x 6'4"
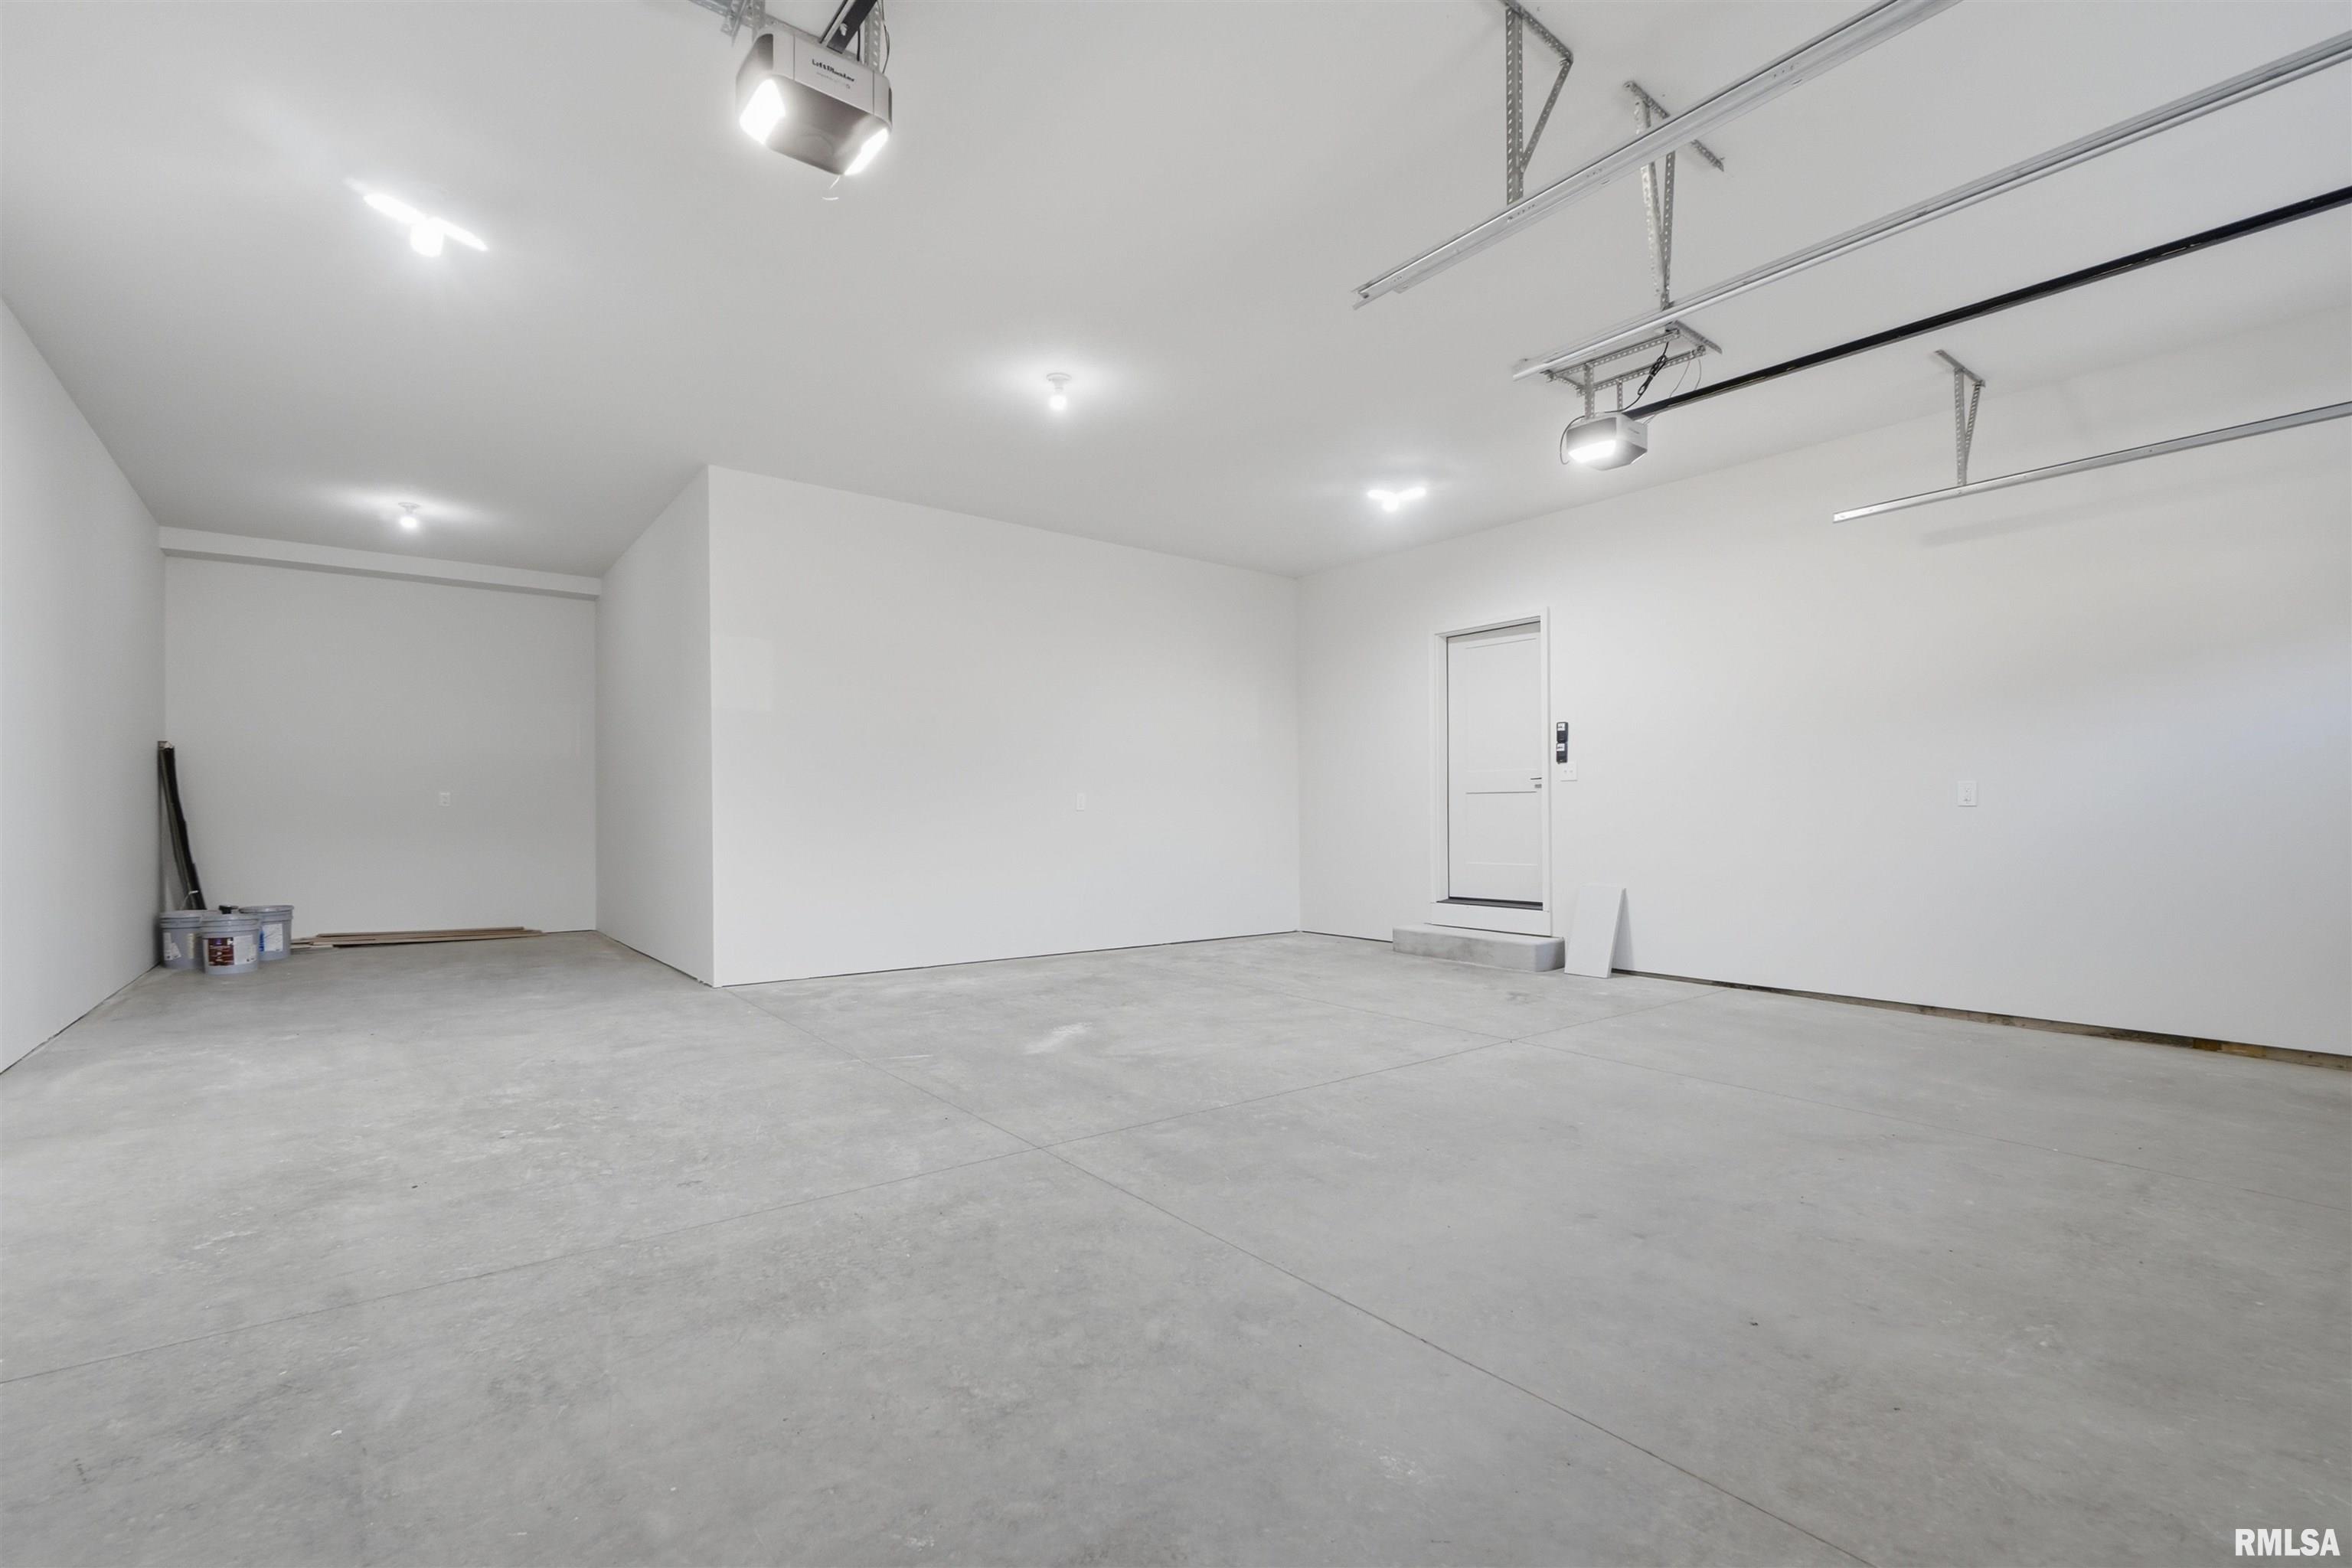
Garage
25' x 24'
Neighborhoods/Schools
Subdivision
Weaverridge
County
Peoria
Elementary School
Middle School
High School
Richwoods
Amenities
Solid Surface Counter Top
Deck
Garden Tub
Ceiling Fan
Garage Door Opener(s)
Patio
Kitchen/Dining
Breakfast Bar
Dining Room/Formal
Dining Room/Informal
Appliances
Dishwasher
Disposal
Hood/Fan
Microwave Oven
Range/Oven
Refrigerator
Basement
Partially Finished
Full
Walk-Out
Daylight
Finished
Garage/Parking
Curbs & Gutters
Attached
Paved
2 car(s)
Fireplaces
Gas Logs
Great Room
Heating/Cooling
Gas
2 or More Heating Systems
Forced Air
Water Heater - Gas
2 or More Cooling Systems
Central Air
The accuracy of all information, regardless of source, including but not limited to square footages and lot sizes, is deemed reliable but is not guaranteed and should be independently verified through personal inspection and/or with the appropriate professionals.

 The accuracy of all information, regardless of source, including but not limited to square footages and lot sizes, is deemed reliable but is not guaranteed and should be independently verified through personal inspection and/or with the appropriate professionals.
