$ 360,000
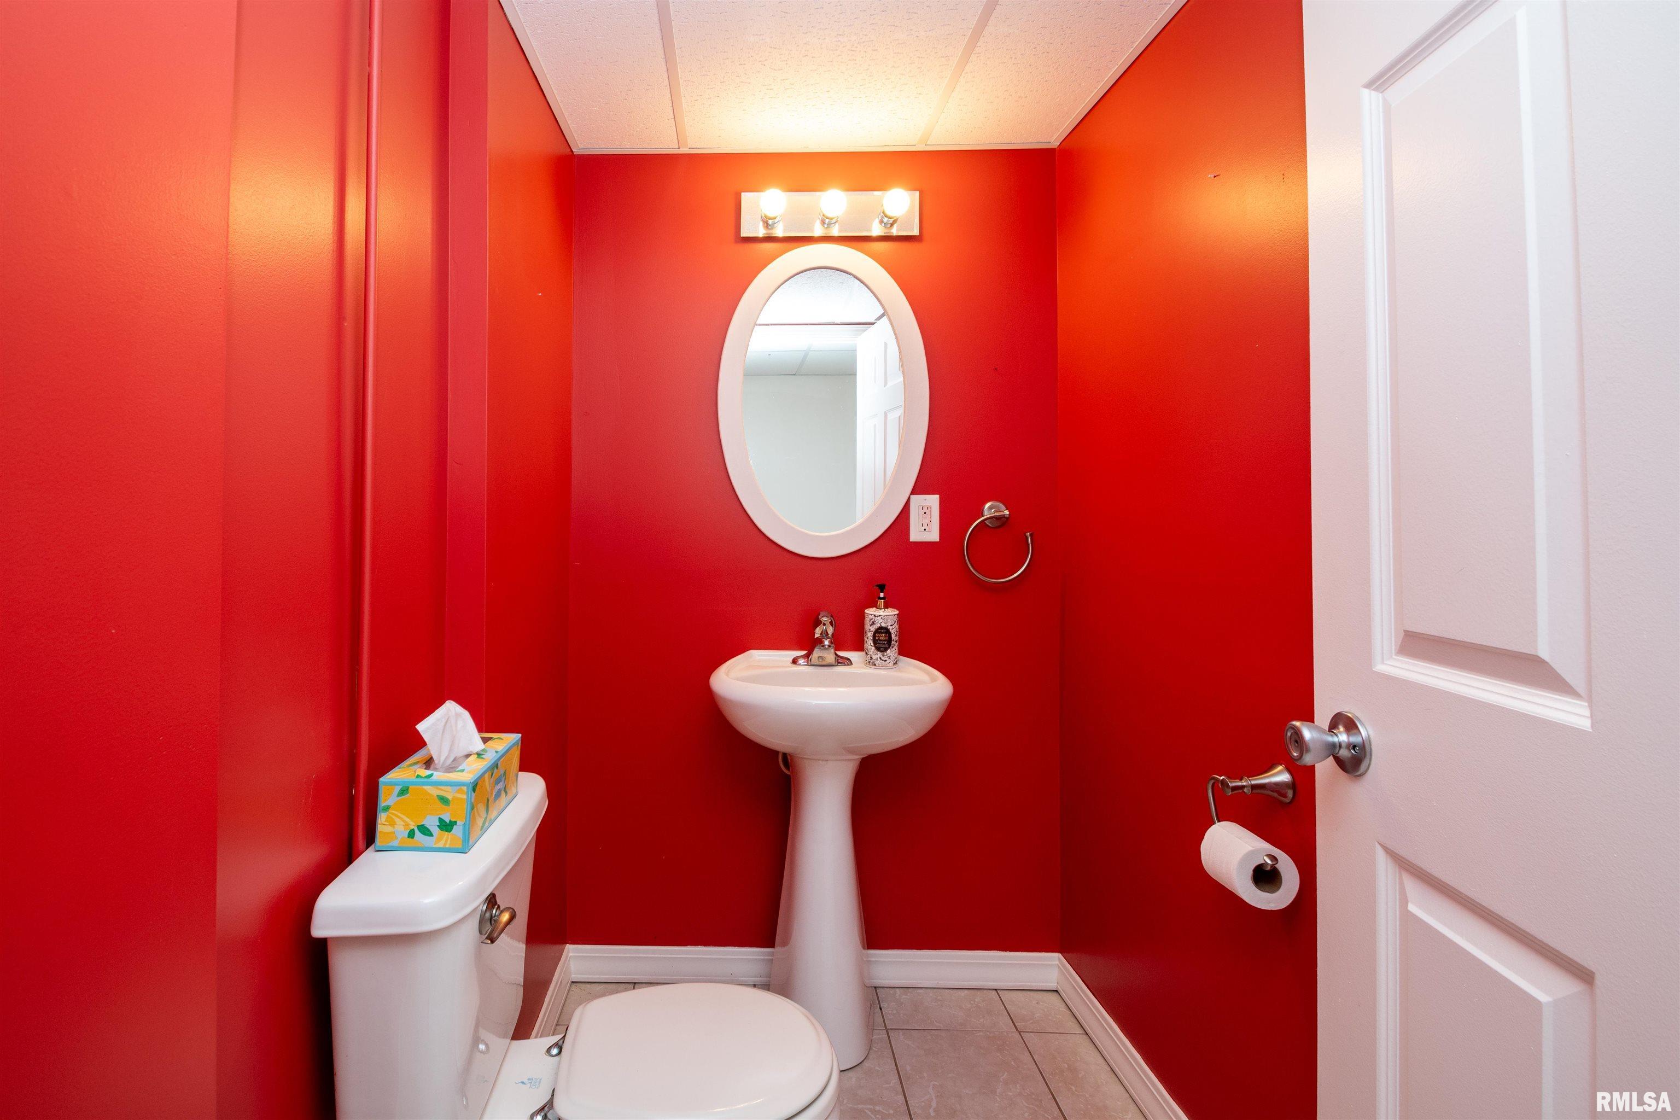
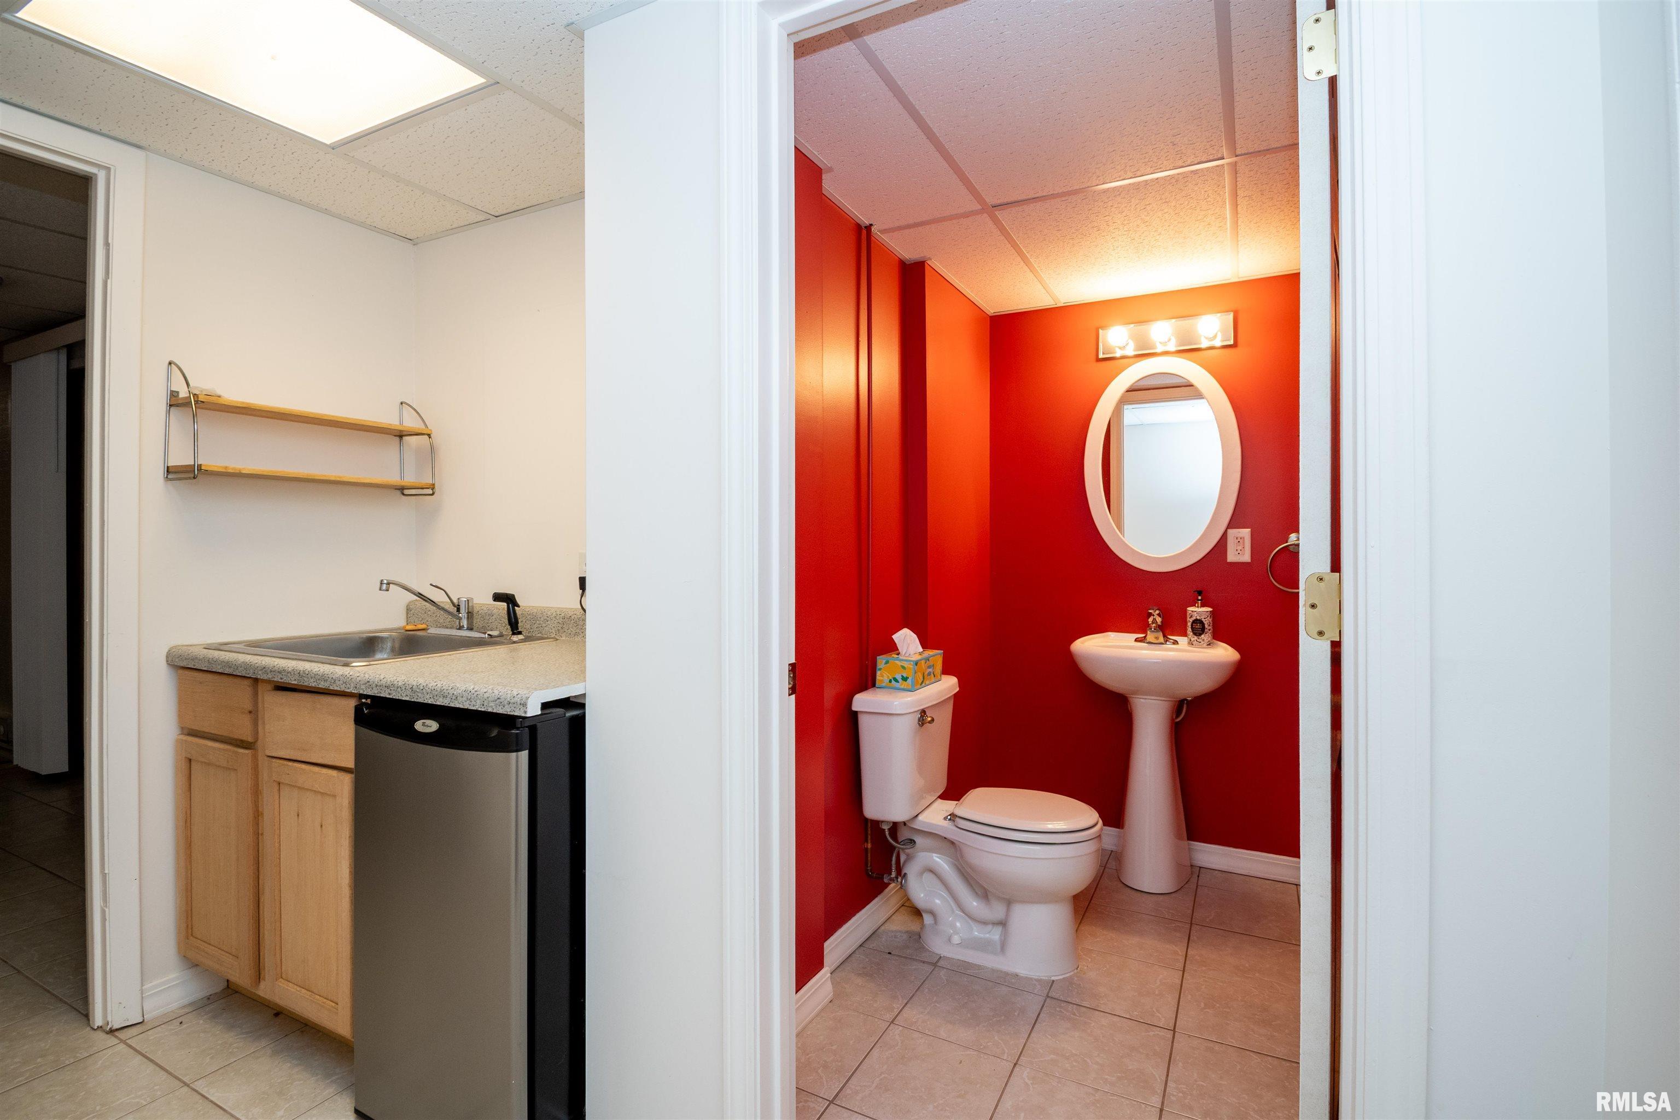
3592 Total Finished Sq. Ft. 1509 Basement Sq. Ft.
4 Bed
/
2 Bath /
2 Half Bath
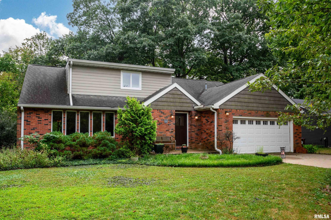
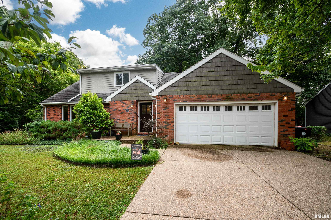
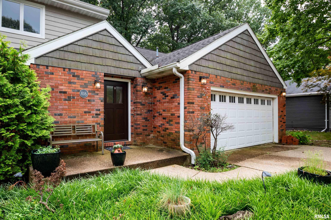
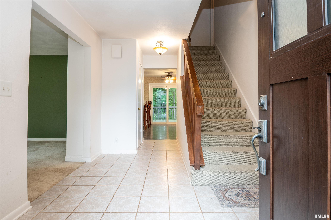
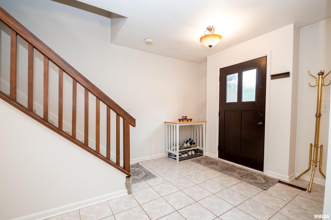
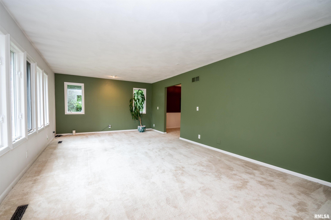
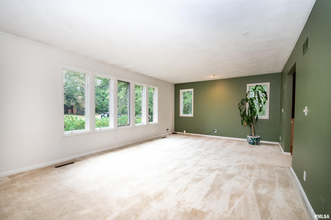
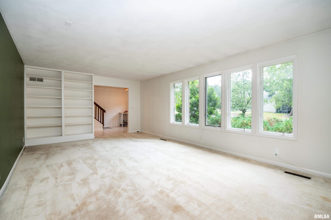
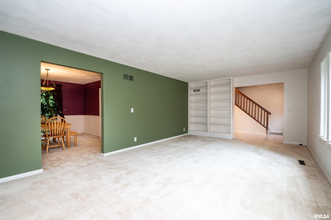
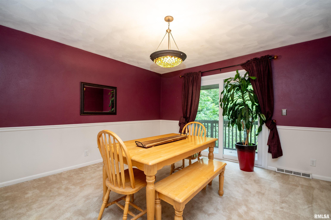
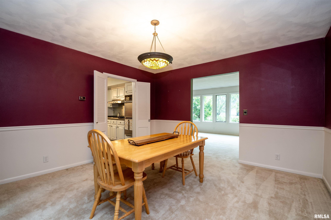
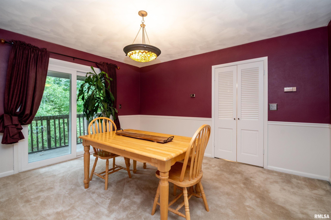
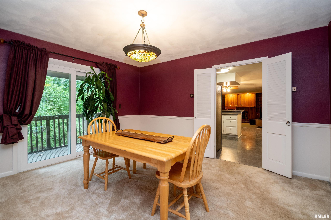
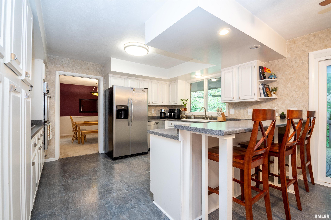
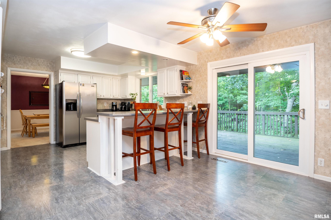
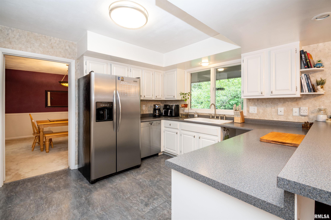
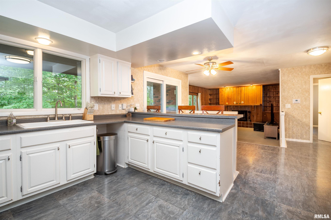
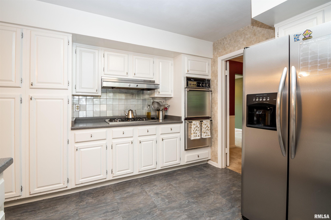
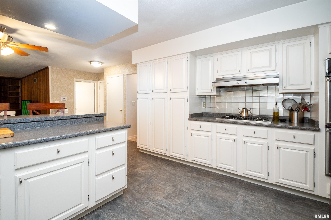
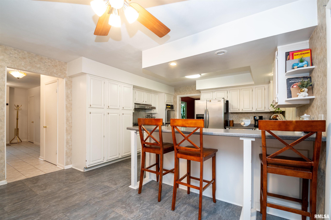
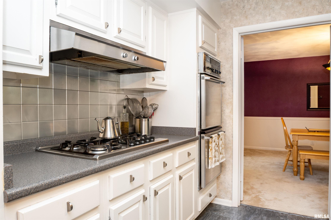
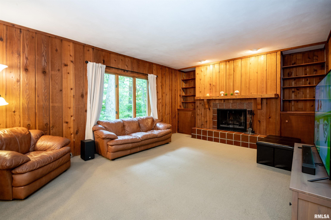
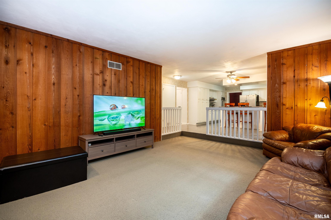
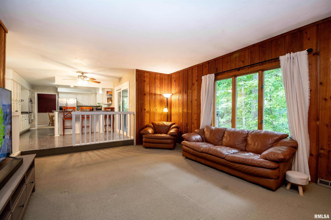
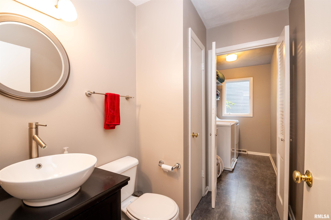
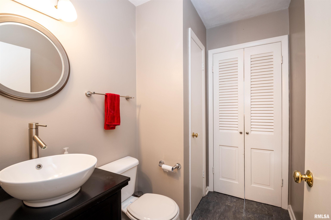
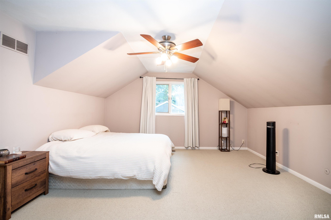
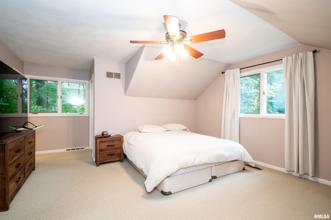
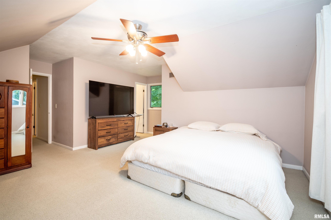
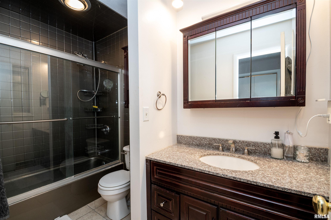
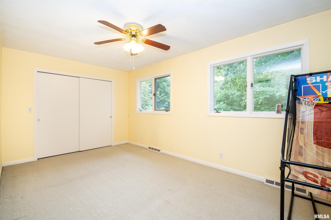
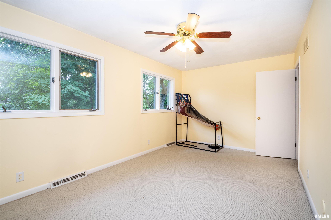
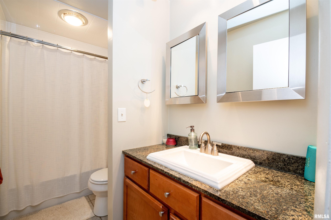
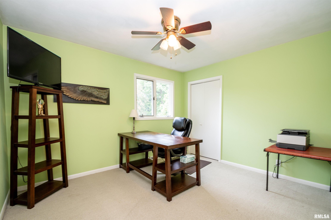
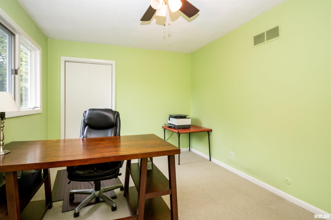
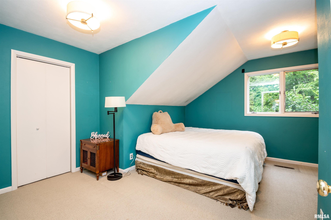
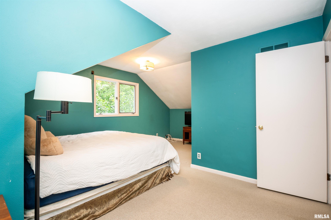
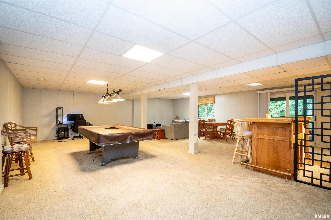
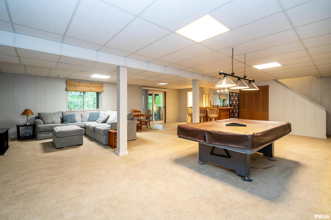
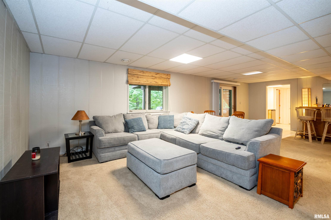
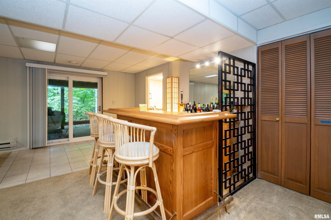
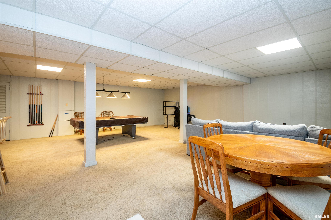
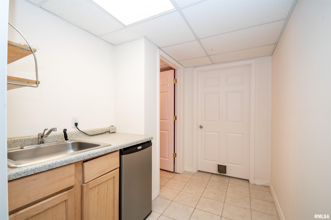
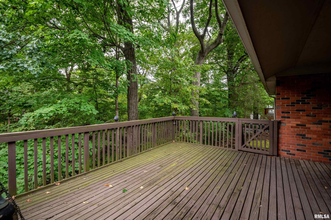
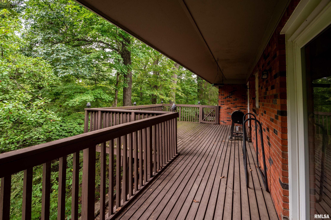
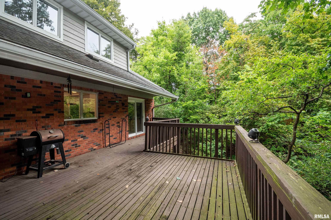
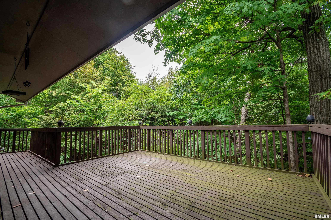
Welcome home to this spacious 4-bedroom, 2-full-bath, 2-half-bath home in Deerbrook subdivision! Enjoy the convenience of a Peoria address within the Dunlap School District. Newly installed neighborhood sidewalks make it easy to get outside and explore. Inside, a thoughtfully designed floor plan offers generously sized living, dining, and family rooms—providing plenty of space for everyday life and entertaining. The well-appointed kitchen features a breakfast bar, space for casual dining, and sliding doors that open to a large wood deck overlooking a peaceful wooded ravine. Upstairs, the spacious primary suite includes an updated full bath, along with three additional generously sized bedrooms. The finished walkout basement is made for entertaining, complete with a built-in bar, pool table, and plenty of room for movie nights, game days, or gatherings. Step outside to the brick-and-stone patio, where you can relax by the fire pit, entertain guests, and enjoy the beautiful natural surroundings. With minimal yardwork, you’ll have more time to enjoy the home and make lasting memories. Conveniently located near dining, shopping, and entertainment, this home brings together generous living space, beautiful views, and a great location. Come see everything it has to offer! Appliances are included and sold as-is.
Listing Features
Style
1.5 Story
Exterior
Brick
Vinyl Siding
Lot Description
Level
Ravine
Wooded
Total Sq Ft
2492
Total Finished Sq Ft
3,592
Finished Basement Sq Ft
1100
Total Basement Sq Ft
1509
Apx. Lot Size
157.96x147.7x102x114.45
Year Built
1976
Fireplaces
1
Bathrooms
Bsmt
Lower
Main
Upper
Addtl
Total
Full Baths
0
0
0
2
0
2
1/2 Baths
1
0
1
0
0
2
Bedroom Levels & Sizes
Bsmt
Lower
Main
Upper
Addtl
Master Bedroom
19' x 15'6"
Bedroom #2
10'3" x 12'3"
Bedroom #3
10' x 16'4"
Bedroom #4
16'1" x 14'1"
Room Levels & Sizes
Bsmt
Lower
Main
Upper
Addtl
Formal Dining
13' x 13'9"
Family Room
20' x 14'1"
Living Room
23'2" x 13'4"
Rec Room
29' x 27'
Kitchen
19'8" x 13'11"
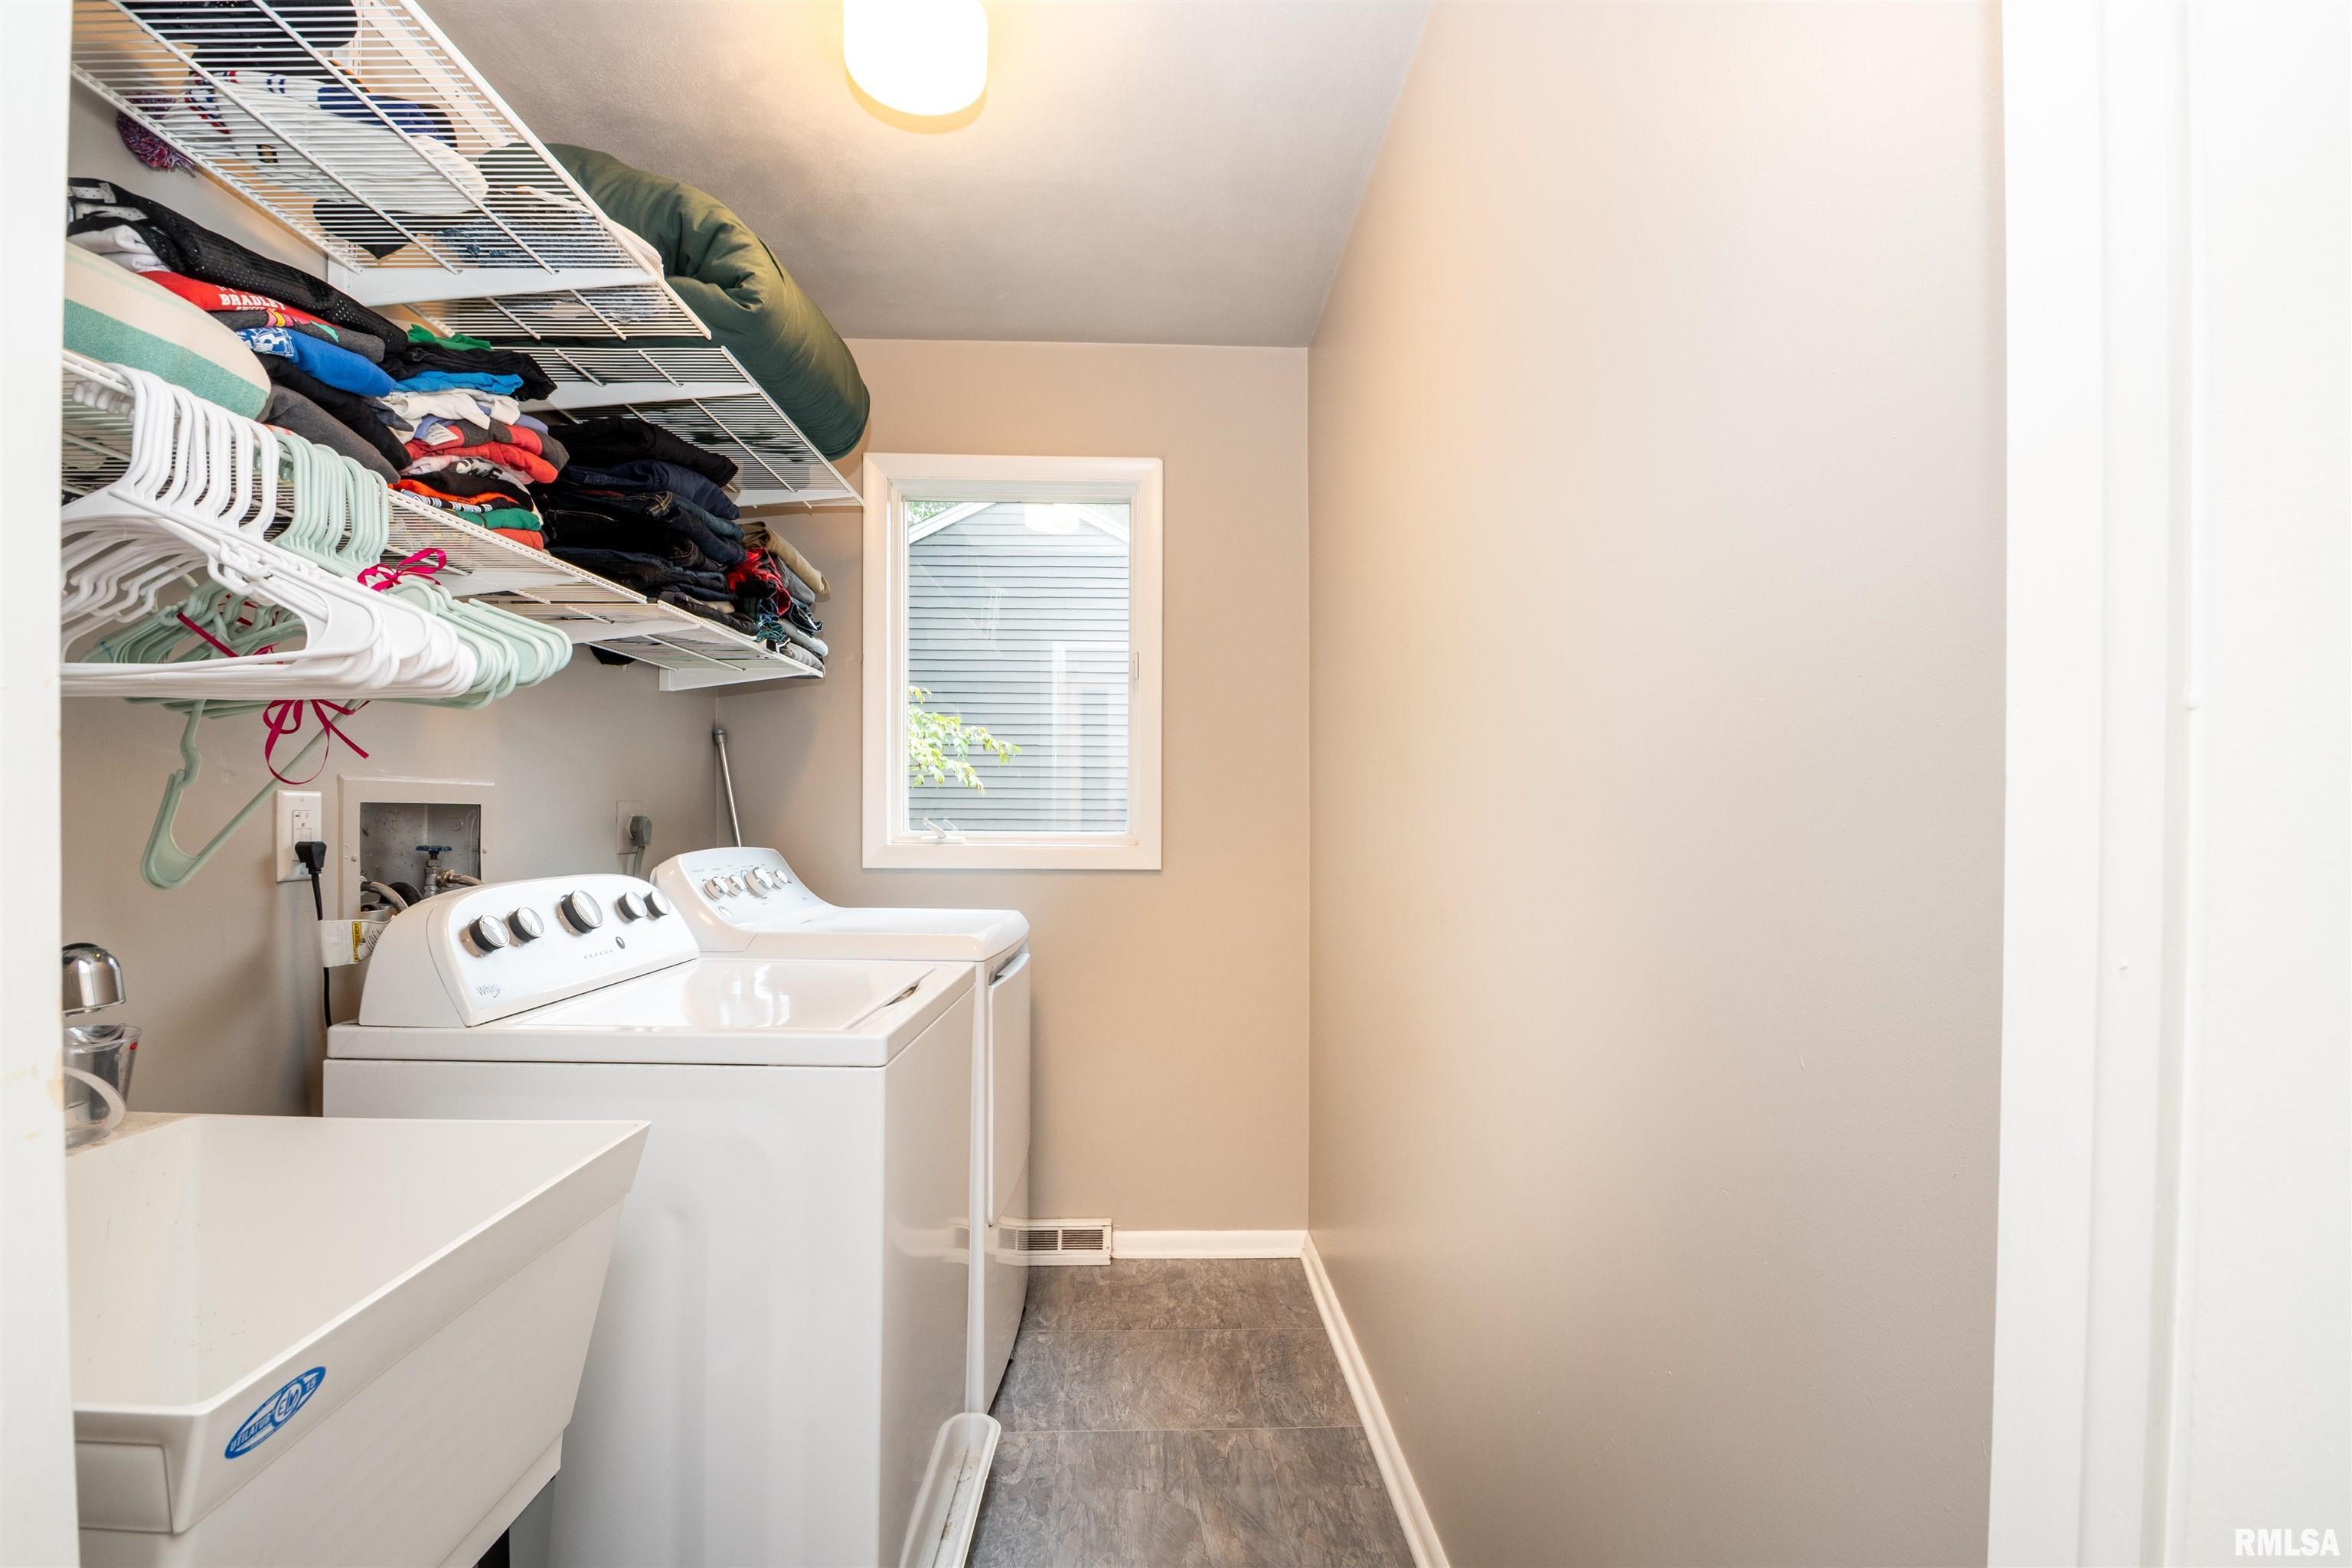
Laundry
7'10" x 5'2"
19'7" x 23'8"
Garage
22' x 20'
Neighborhoods/Schools
Subdivision
Deerbrook Estates
County
Peoria
Elementary School
Banner
Middle School
Dunlap Middle
High School
Dunlap
Amenities
Built-In Bar
Deck
Window Coverings
Porch
Ceiling Fan
Garage Door Opener(s)
Patio
Kitchen/Dining
Breakfast Bar
Dining Room/Formal
Pantry
Appliances
Dishwasher
Disposal
Hood/Fan
Range/Oven
Refrigerator
Water Softener - Owned
Washer
Dryer
Basement
Partially Finished
Full
Walk-Out
Daylight
Garage/Parking
Attached
2 car(s)
Fireplaces
Wood Burning
Family Room
Heating/Cooling
Gas
Forced Air
Water Heater - Gas
Central Air
The accuracy of all information, regardless of source, including but not limited to square footages and lot sizes, is deemed reliable but is not guaranteed and should be independently verified through personal inspection and/or with the appropriate professionals.

 The accuracy of all information, regardless of source, including but not limited to square footages and lot sizes, is deemed reliable but is not guaranteed and should be independently verified through personal inspection and/or with the appropriate professionals.
