$ 499,900
3965 Total Finished Sq. Ft. 2005 Basement Sq. Ft.
4 Bed
/
3 Bath /
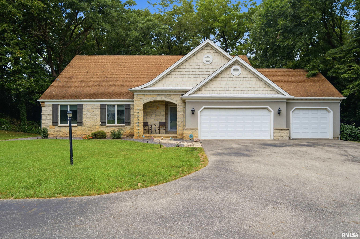
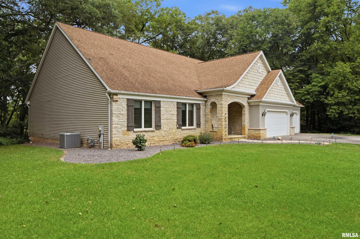
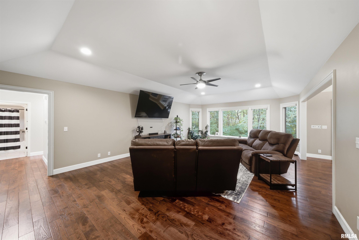
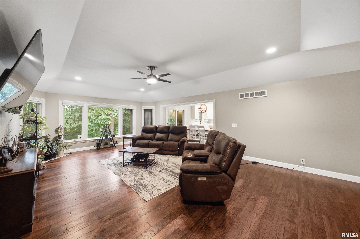
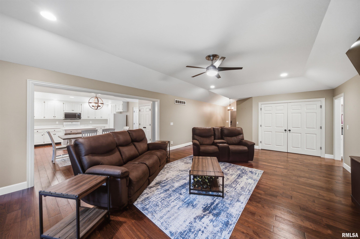
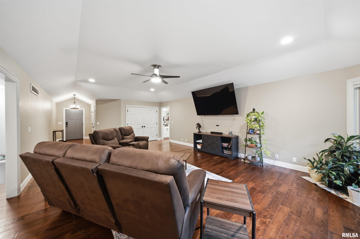
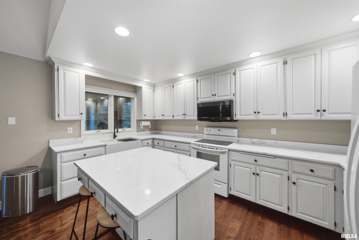
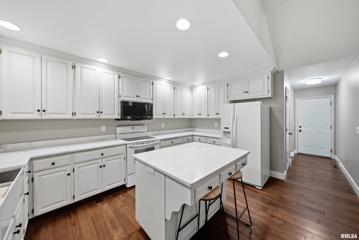
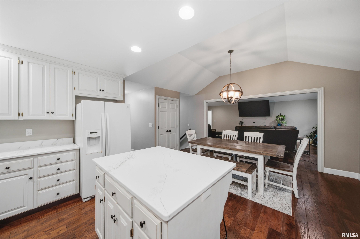
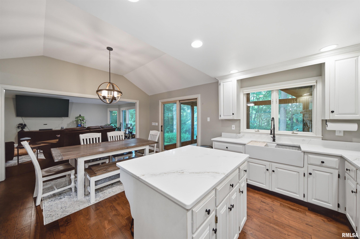
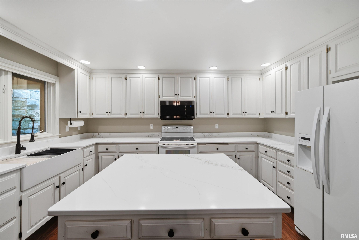
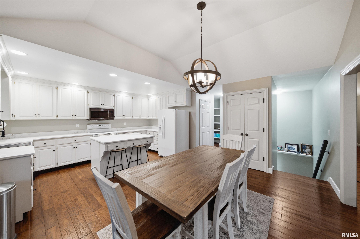
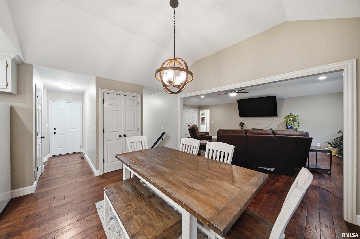
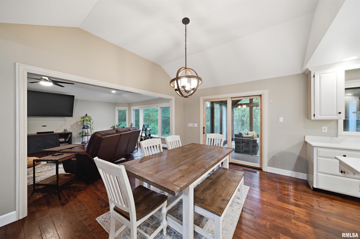
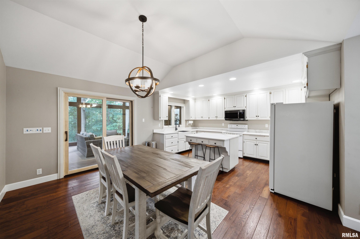
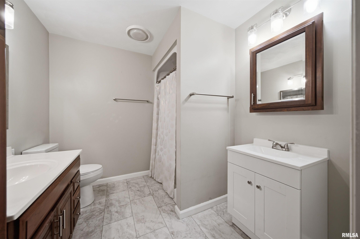
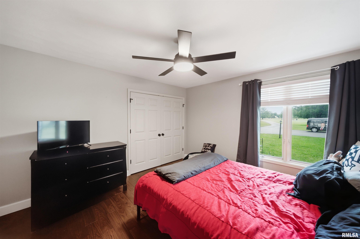
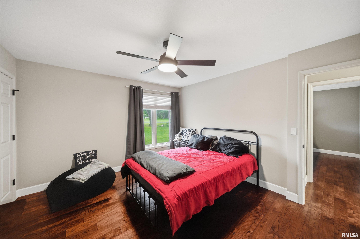
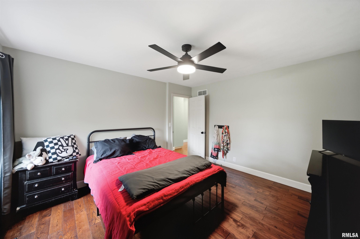
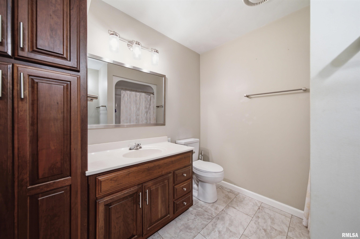
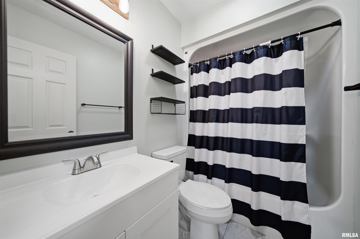
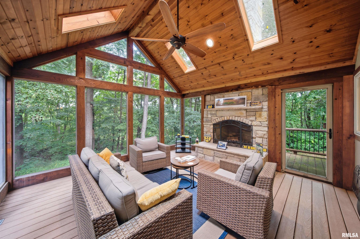
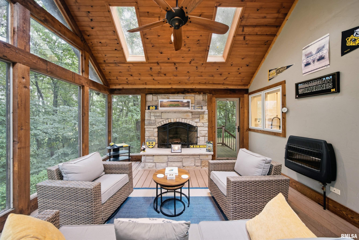
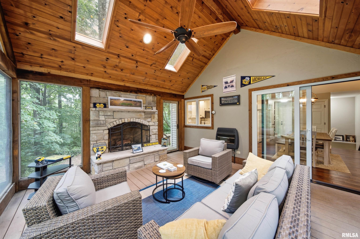
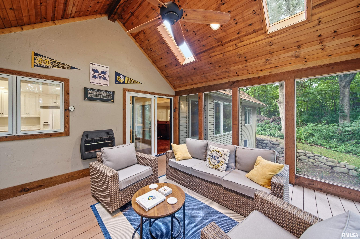
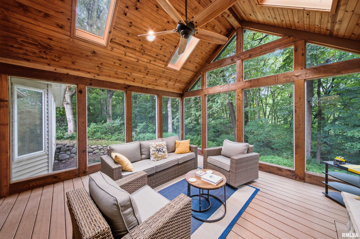
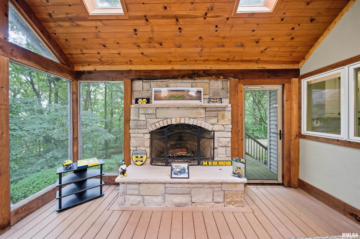
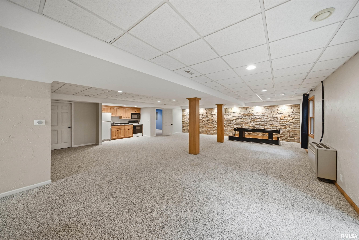
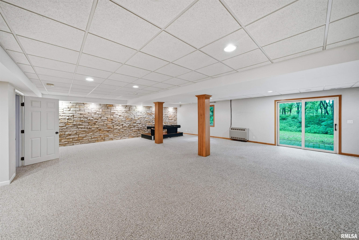
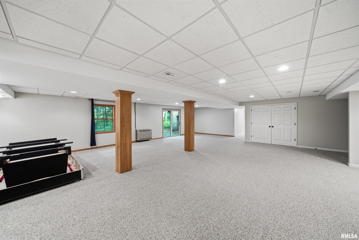
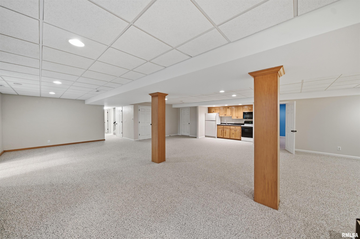
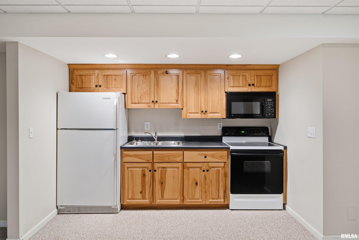
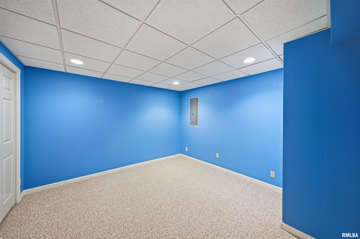
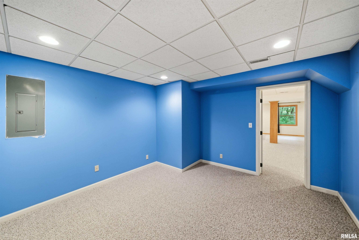
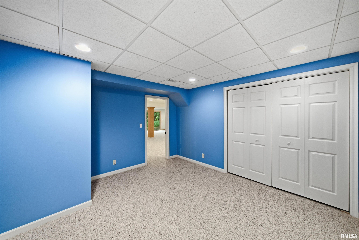
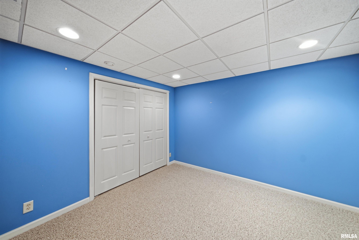
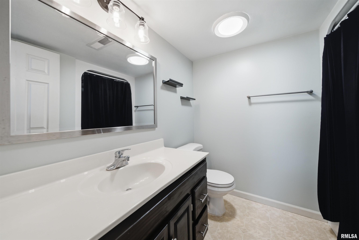
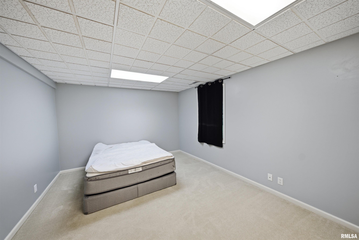
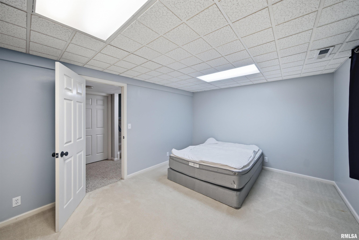
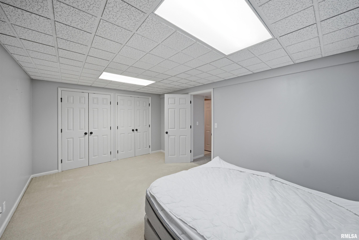
Welcome to 12527 Downing Place in Brimfield, Illinois! Nestled on a sprawling 1.98-acre lot at the end of a peaceful cul-de-sac, this beautifully appointed 4-bedroom, 3-bathroom home is your ultimate private retreat. Offering nearly 4,000 square feet of living space, this spectacular property effortlessly combines luxurious details with everyday comfort. Step inside to a breathtaking, large great room that immediately draws you in with abundant natural light and gorgeous views of your tree-lined property. The amazing kitchen is a true entertainer's dream, offering extensive counter space and an open flow that keeps you connected to family and guests. This home's layout is uniquely designed for incredible indoor-outdoor living. You will absolutely love relaxing on the unique enclosed deck complete with a cozy fireplace, perfect for crisp Midwest evenings. For warmer days, step down to the covered patio out back to grill, unwind, and enjoy the ultimate vantage point of your massive, private yard. Need extra space to host or host long-term guests? The large finished basement boasts a versatile floor plan complete with an additional kitchen, making it ideal for multi-generational living, game days, or a massive recreation area. Back on the main levels, you will appreciate the pristine, recently updated bathrooms that add a seamless modern touch to the home. This home offers incredible privacy and is located in the highly rated Brimfield school district.
Listing Features
Style
Ranch
Exterior
Stucco
Vinyl Siding
Stone
Lot Description
Cul-De-Sac
Wooded
Total Sq Ft
2215
Total Finished Sq Ft
3,965
Finished Basement Sq Ft
1750
Total Basement Sq Ft
2005
Apx. Lot Size
54X646X231X598
Year Built
1995
Fireplaces
1
Bathrooms
Bsmt
Lower
Main
Upper
Addtl
Total
Full Baths
1
0
2
0
0
3
1/2 Baths
0
0
0
0
0
0
Bedroom Levels & Sizes
Bsmt
Lower
Main
Upper
Addtl
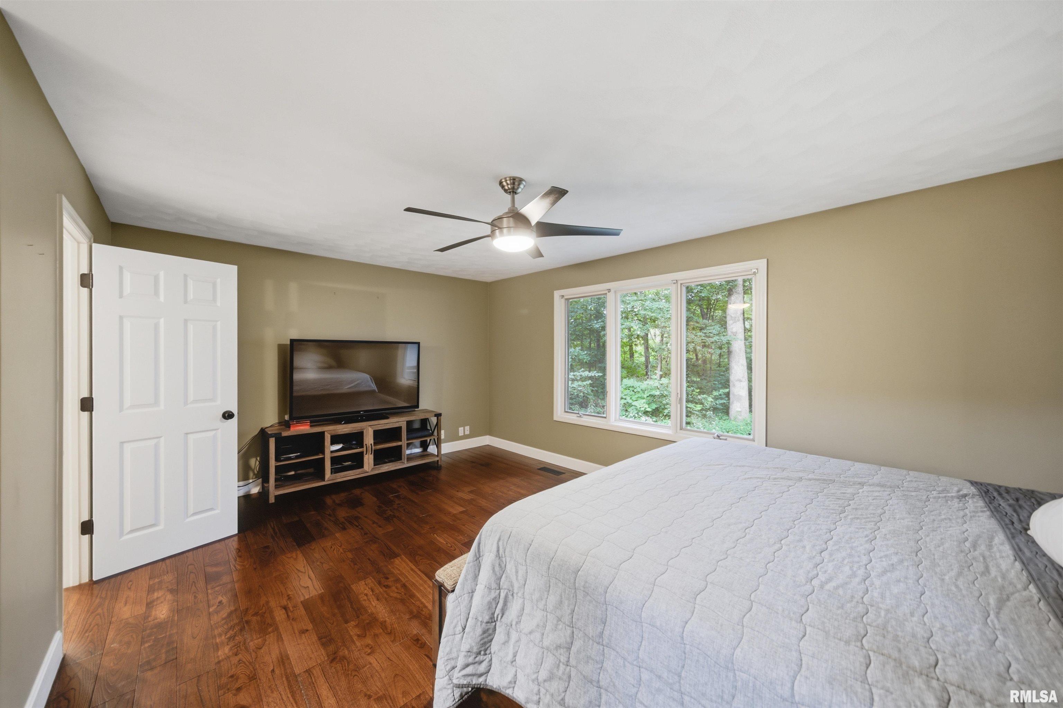
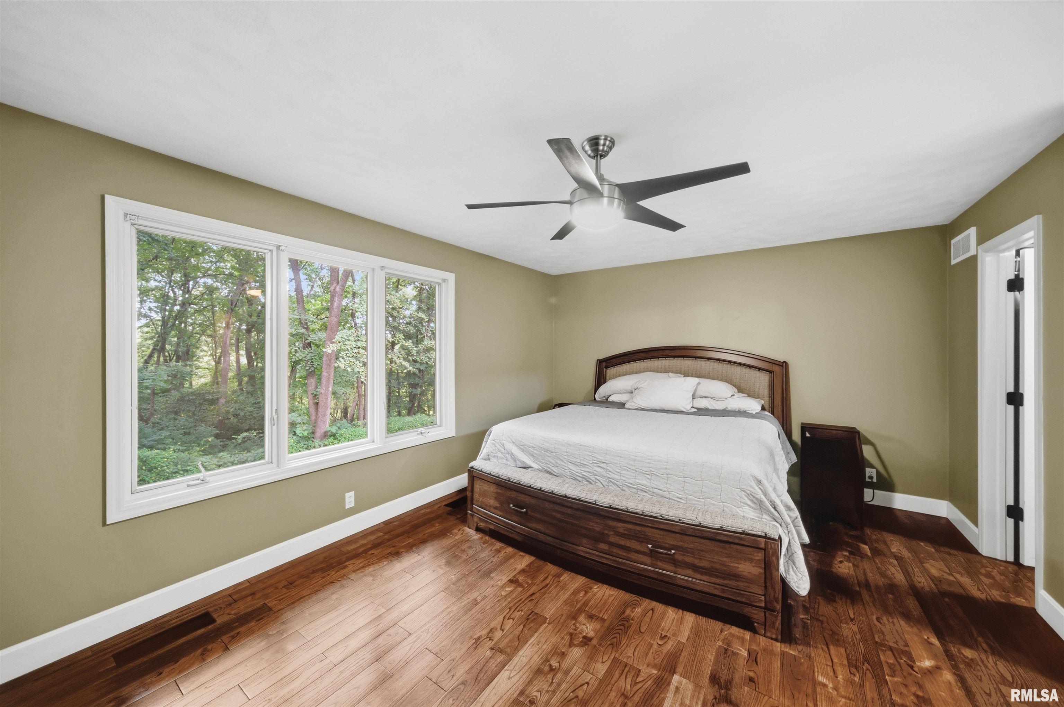
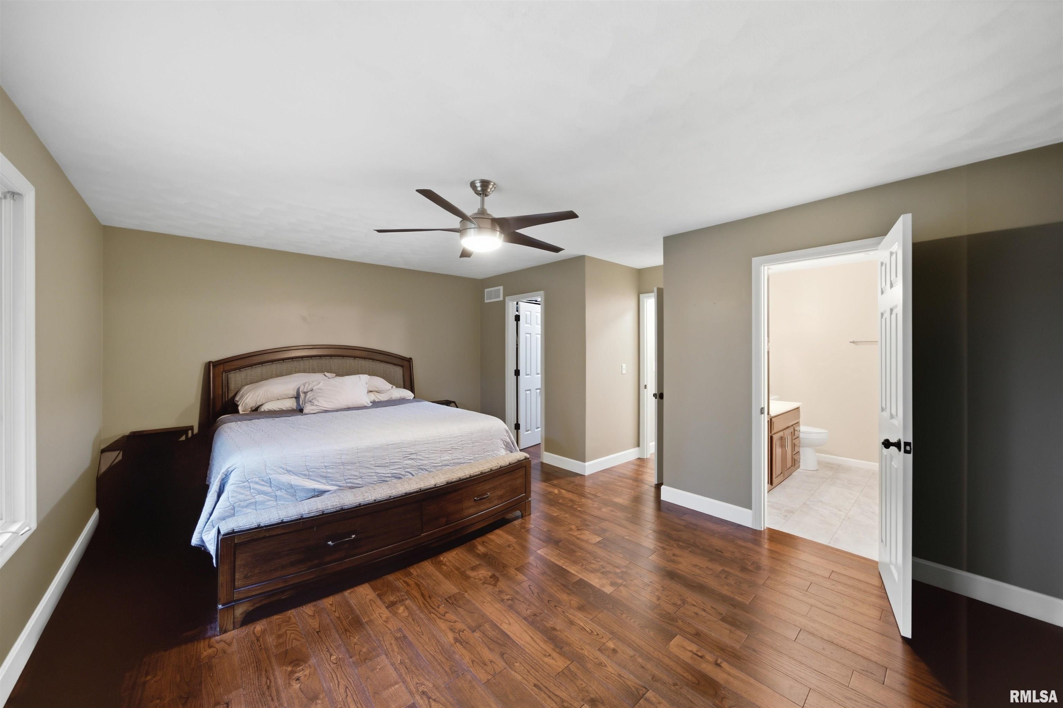
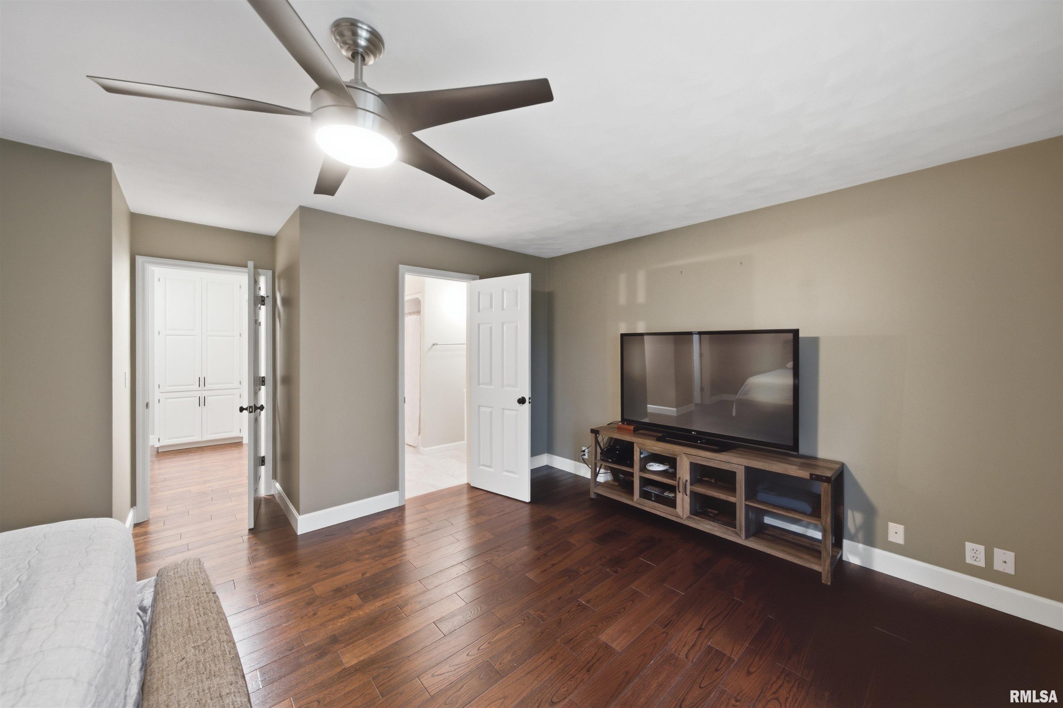
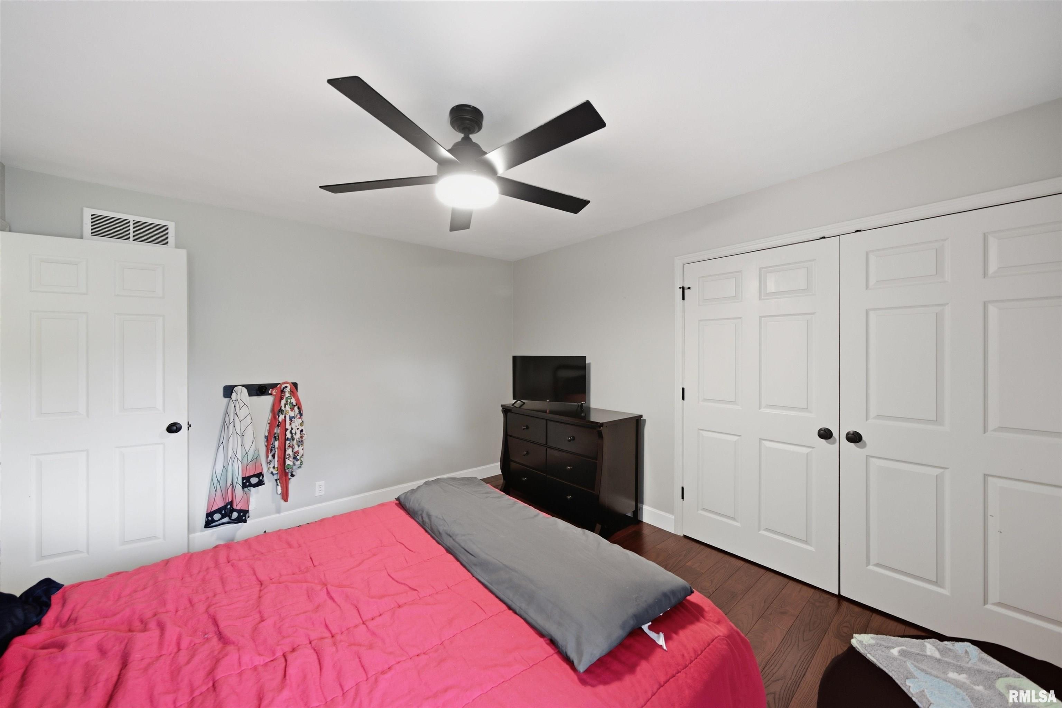
Master Bedroom
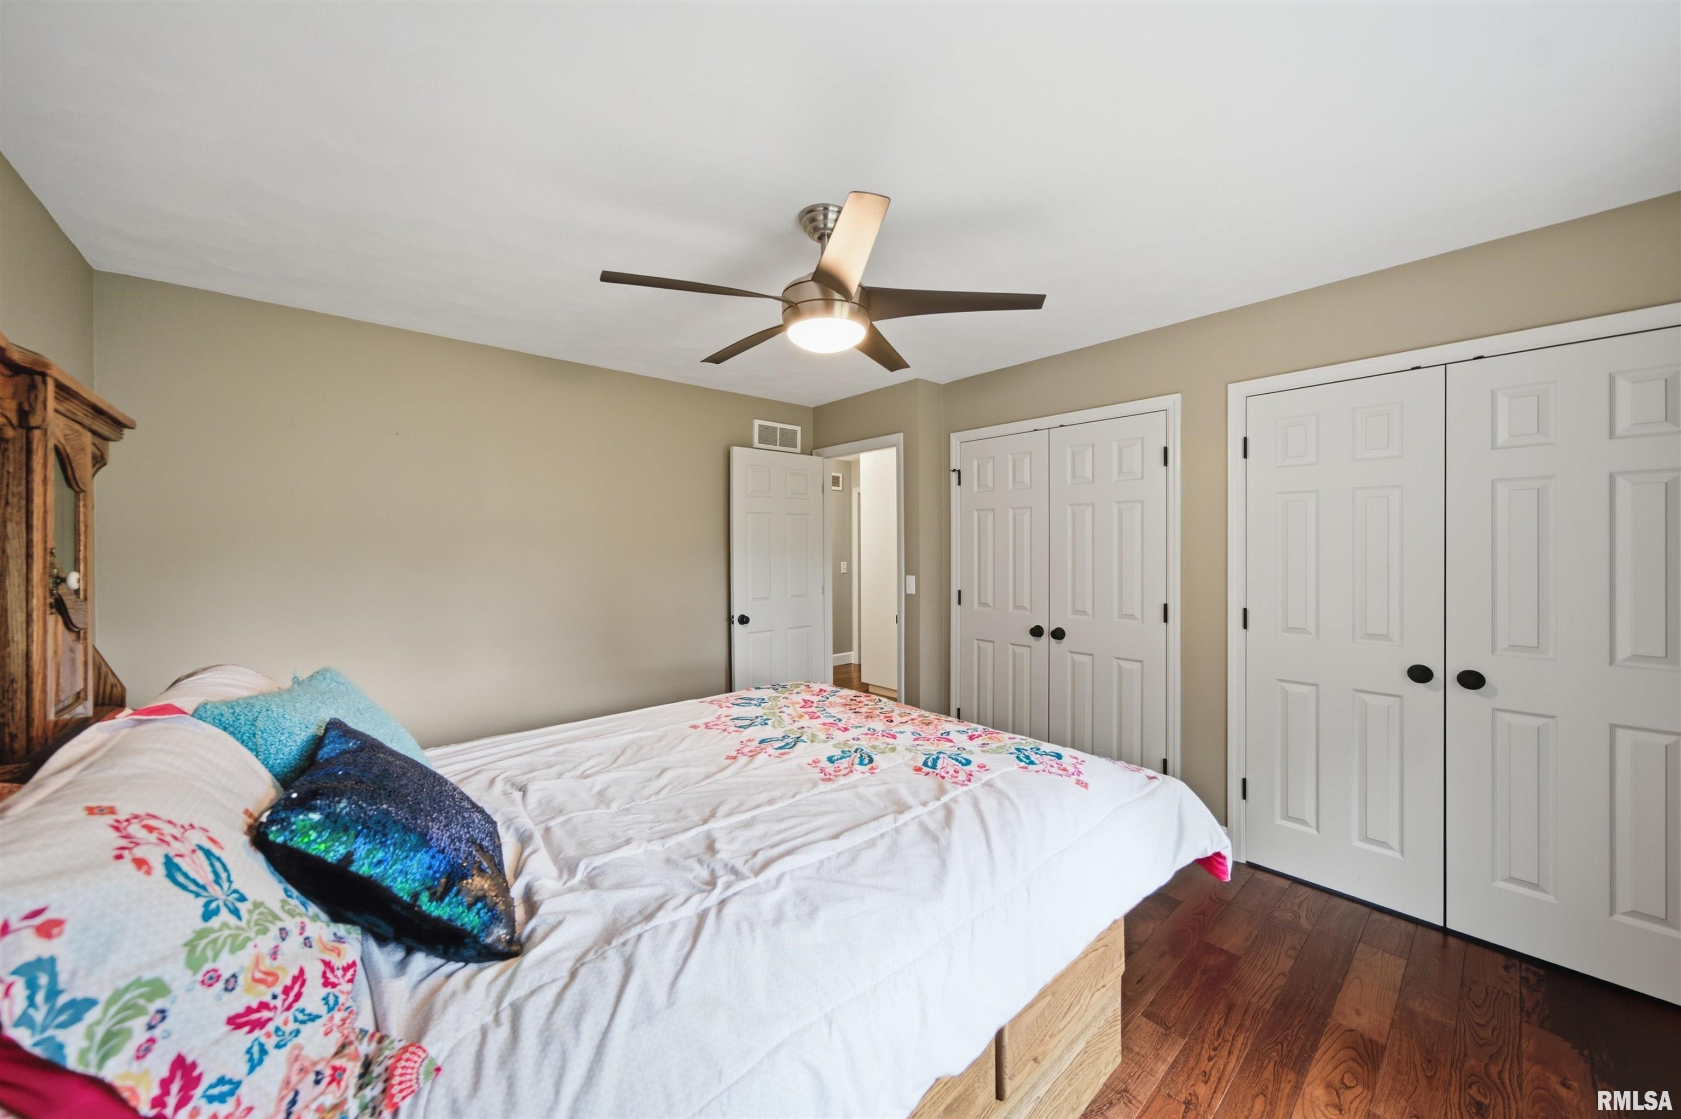
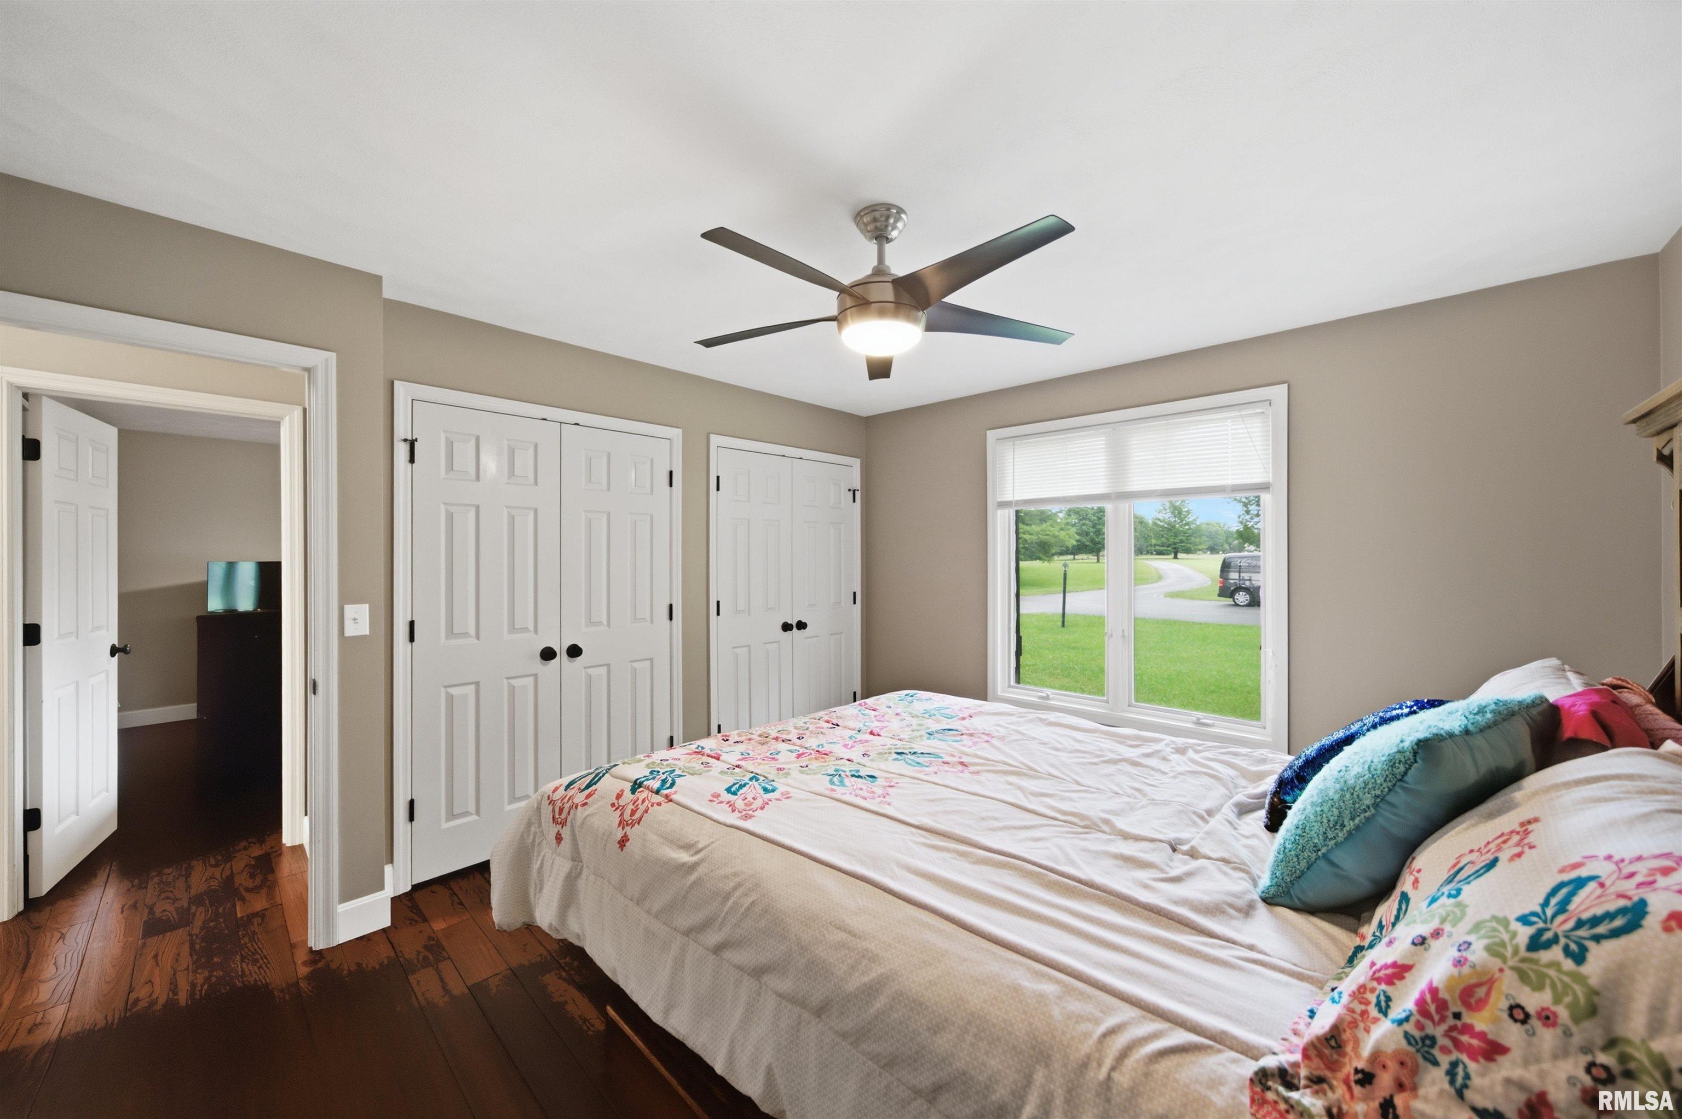
18'2" x 12'5"
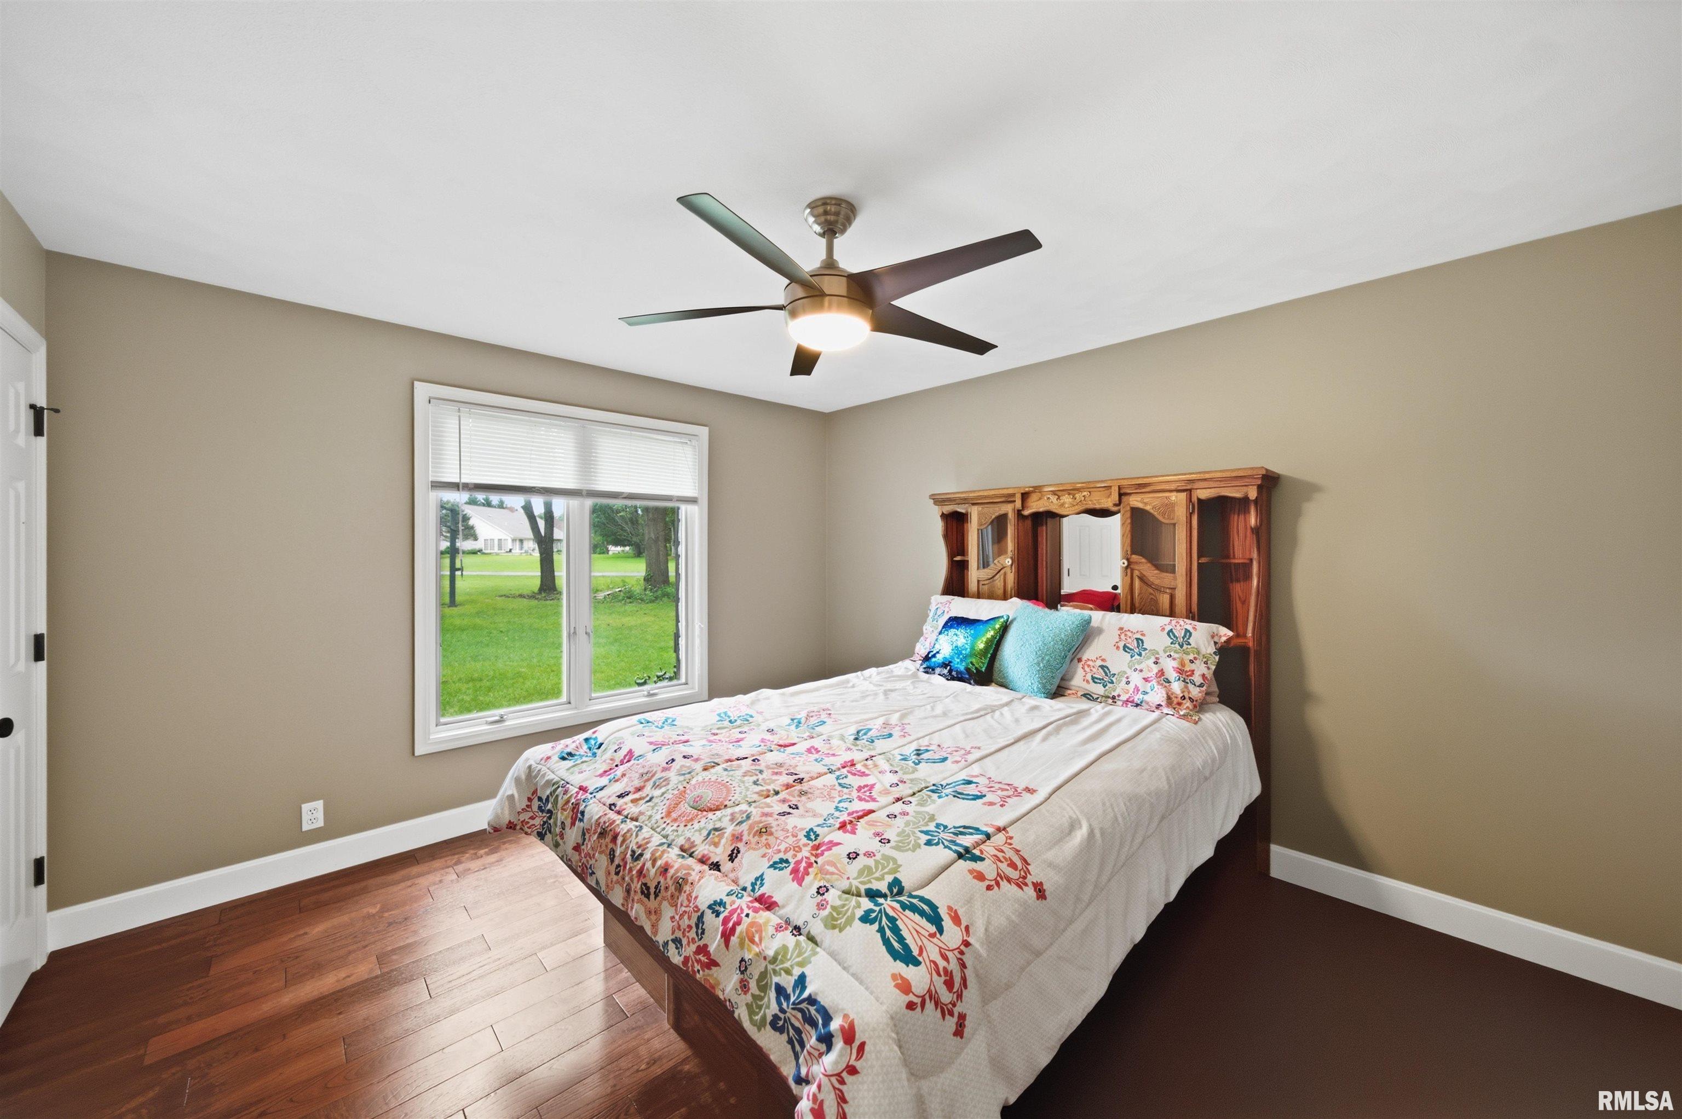
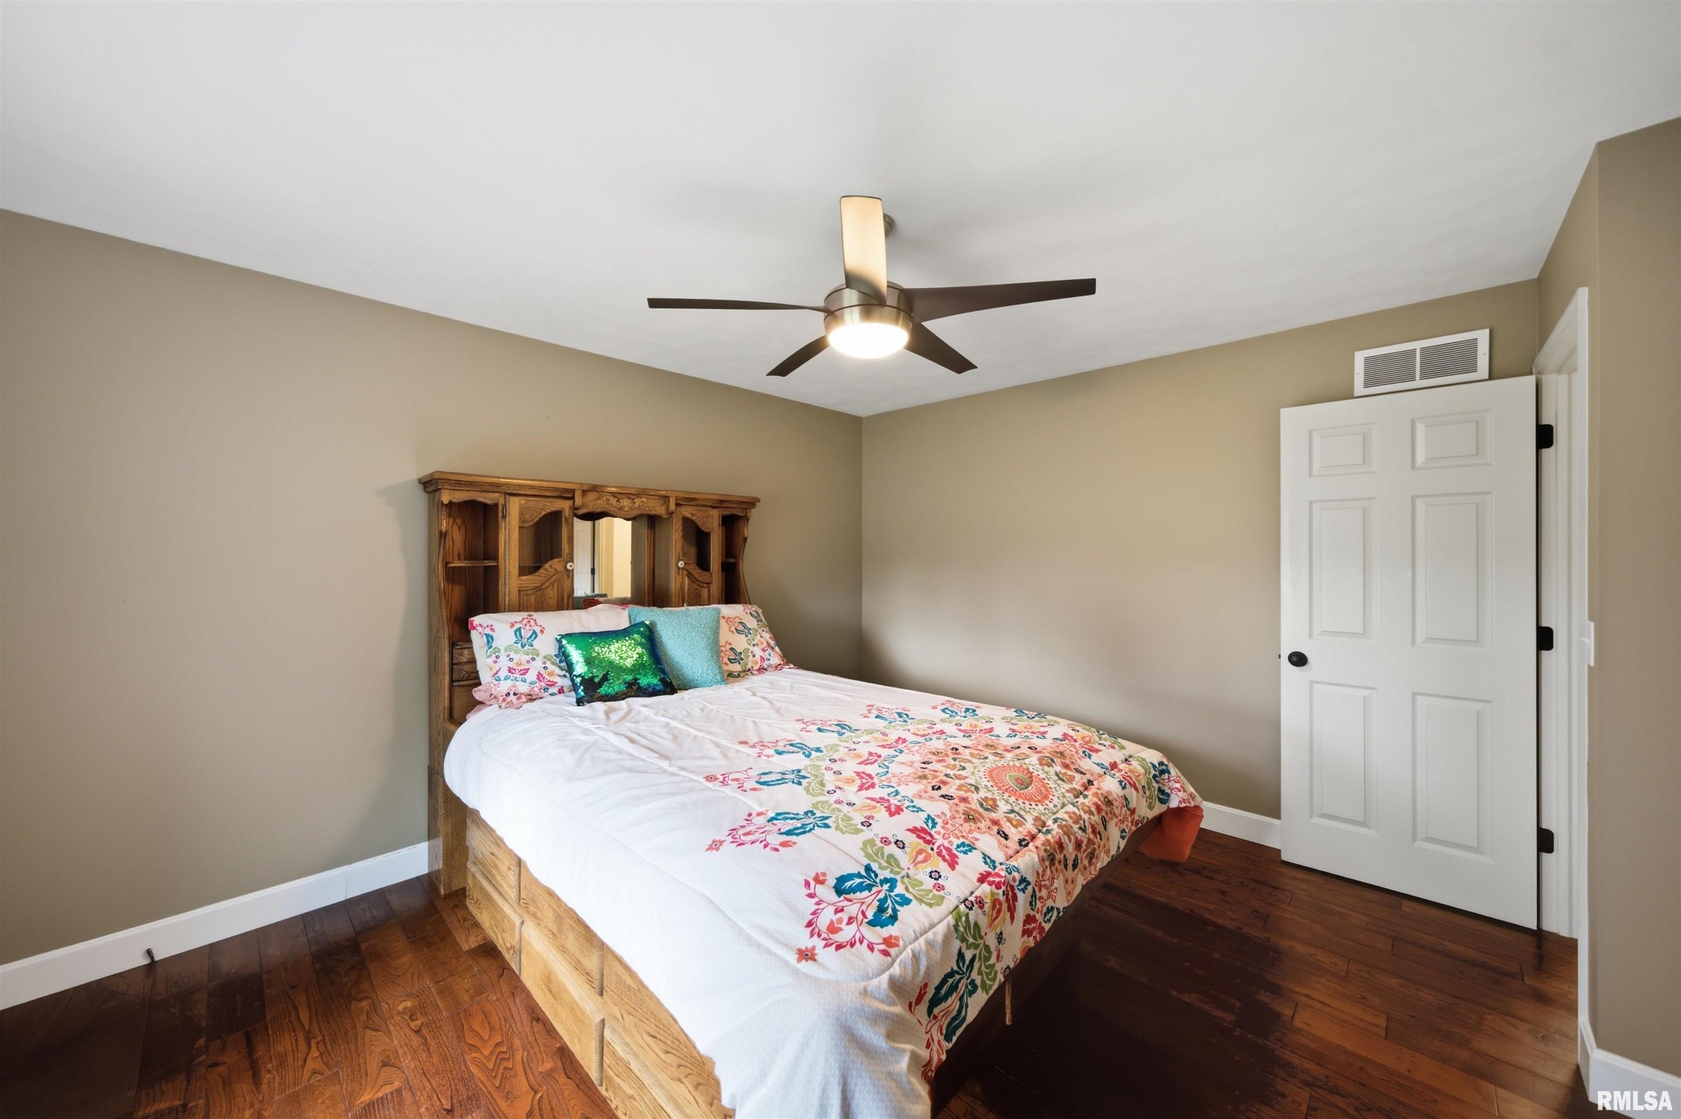
Bedroom #2
13'4" x 11'11"
Bedroom #3
13'3" x 12'
Bedroom #4
13'3" x 11'10"
Room Levels & Sizes
Bsmt
Lower
Main
Upper
Addtl
Den
16'5" x 11'4"
Informal Dining
14'10" x 11'1"
Family Room
34'10" x 26'5"
Living Room
26' x 17'1"
Kitchen
14'9" x 8'4"
Laundry
9'5" x 5'11"
14'7" x 14'5"
10'5" x 4'10"
Garage
22'11" x 21'1"
Neighborhoods/Schools
Subdivision
Jubilee Woods
County
Peoria
Elementary School
Middle School
High School
Brimfield
Amenities
Solid Surface Counter Top
Deck
Porch
Ceiling Fan
Ceilings/Cath/Vault/Tray
Radon Mitigation System
Garage Door Opener(s)
Patio
Porch/3-Season
Kitchen/Dining
Dining Room/Informal
Island Kitchen
Appliances
Microwave Oven
Range/Oven
Water Softener - Owned
Washer
Dryer
Other Appliances
Basement
Partially Finished
Egress Window
Full
Walk-Out
Garage/Parking
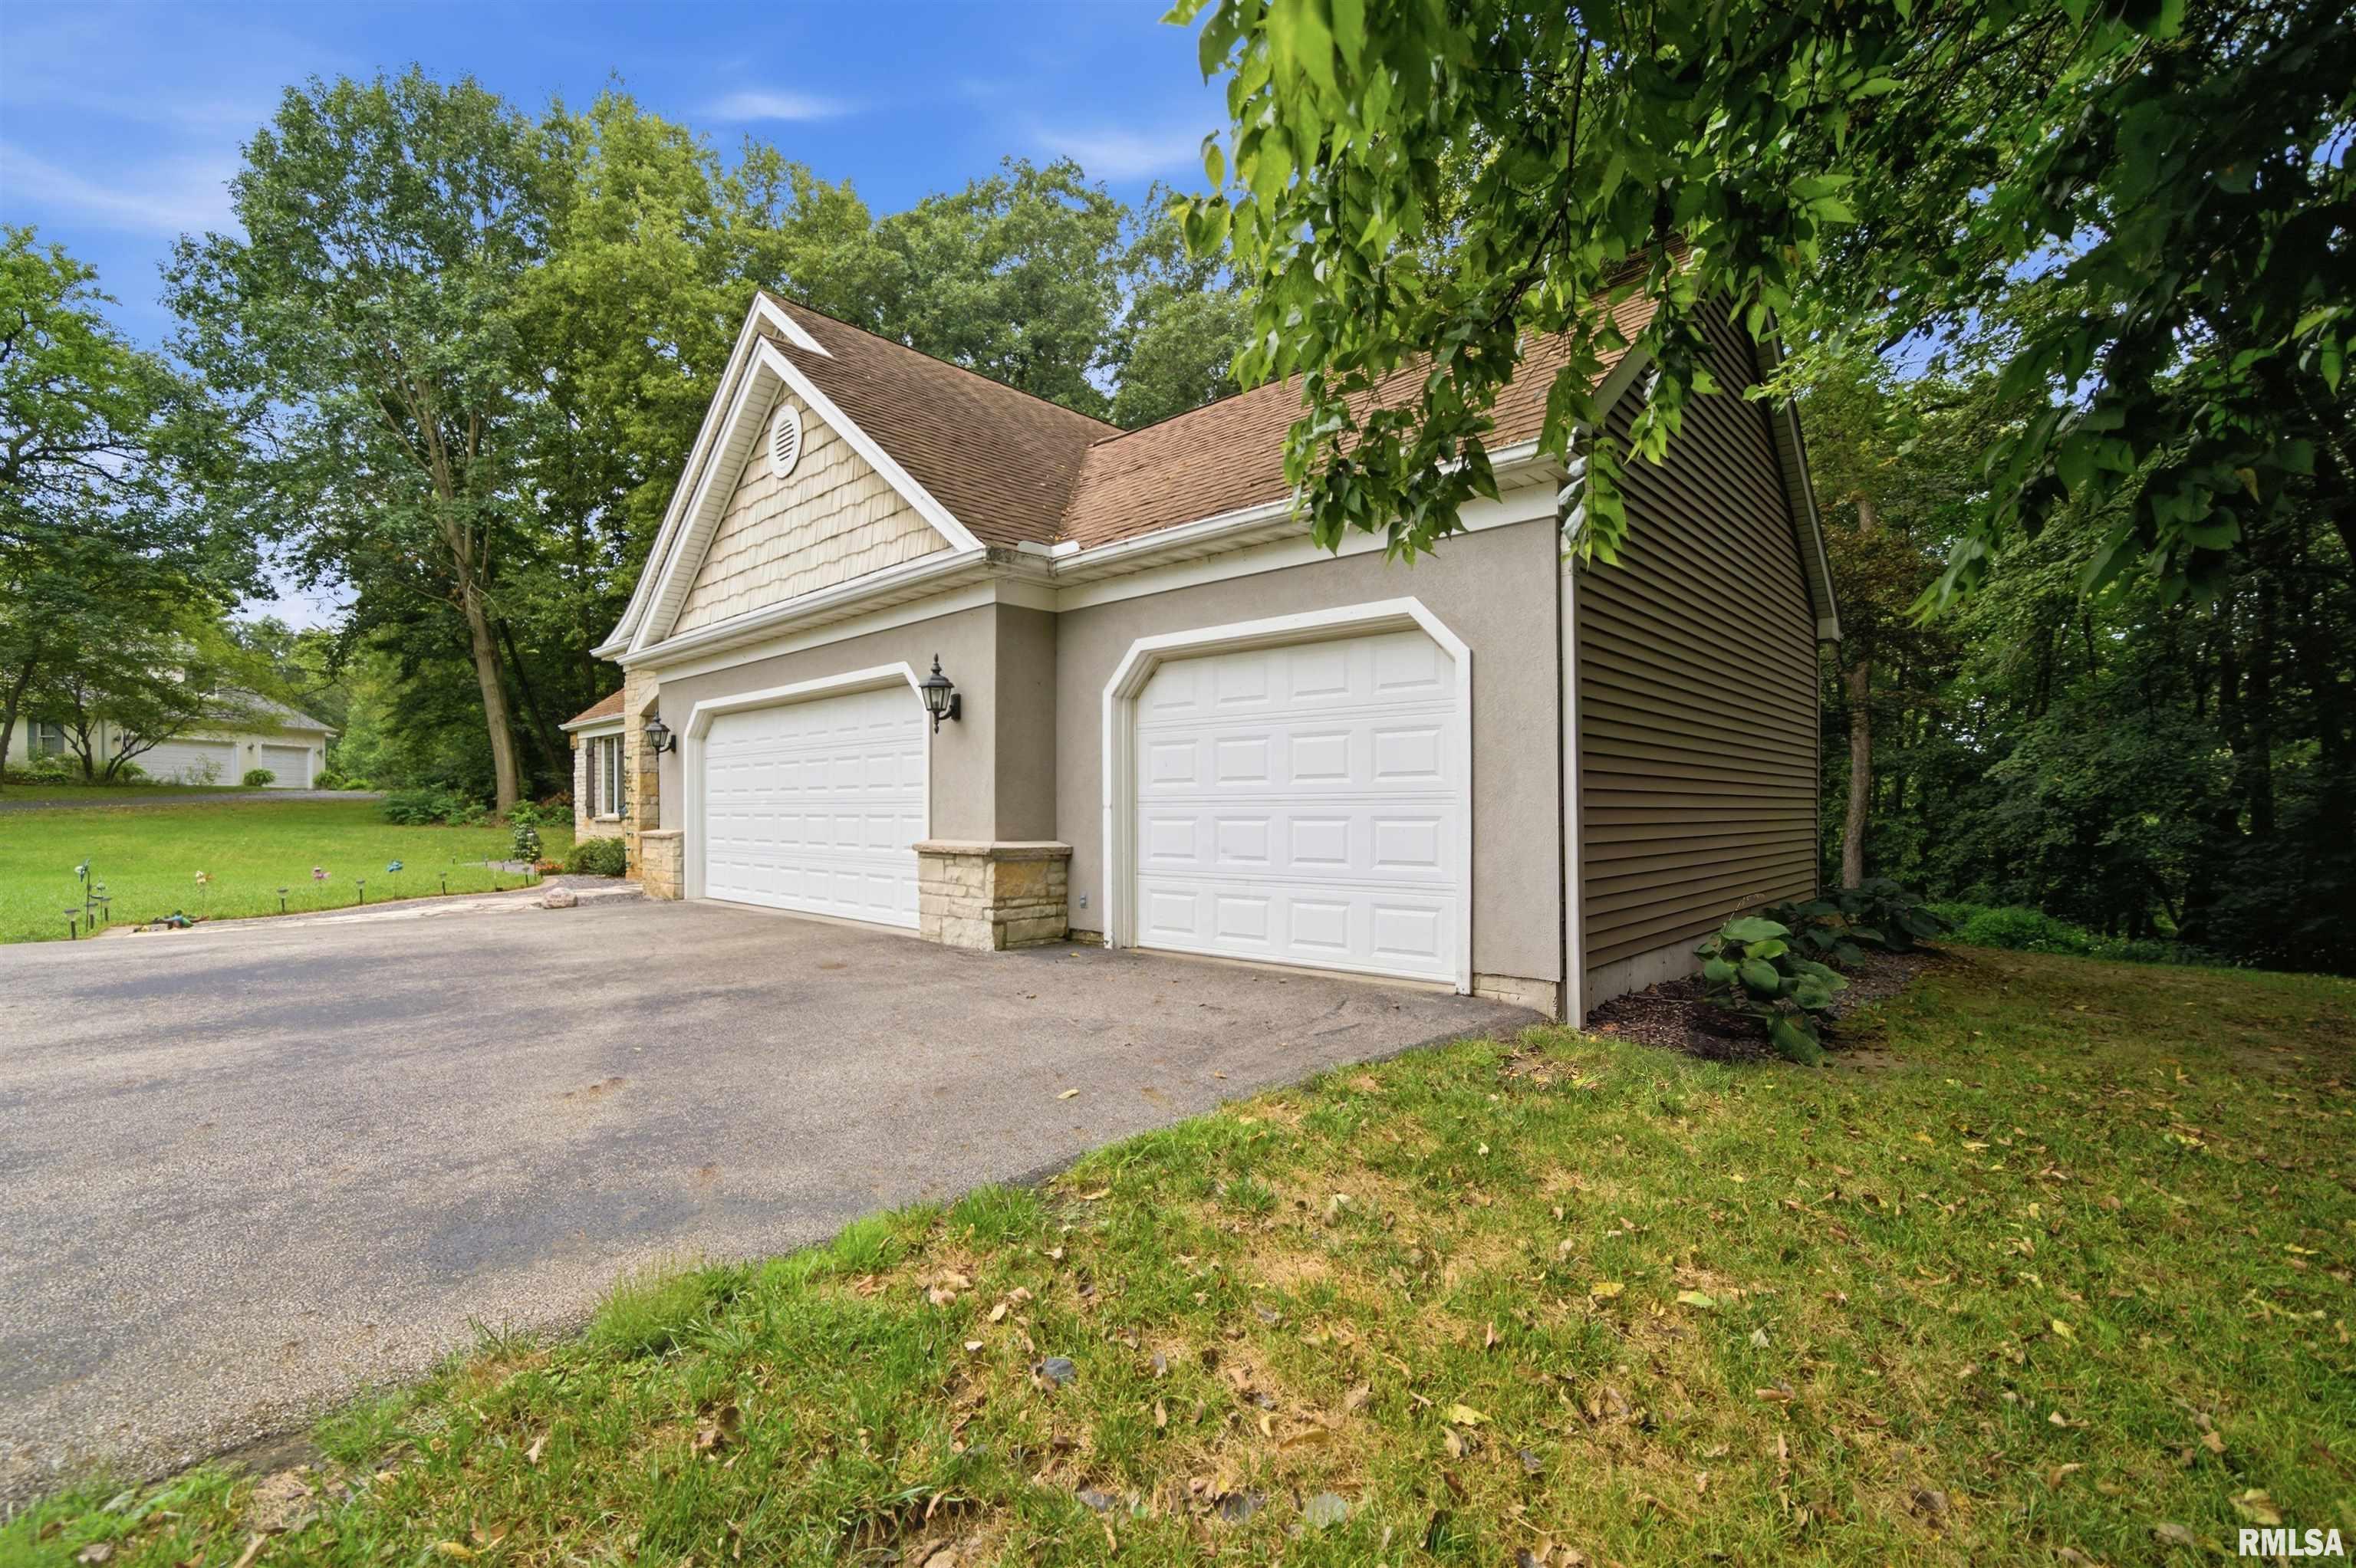
Attached
Parking Slab
Guest Parking
3 car(s)
Fireplaces
Gas Lighter
Heating/Cooling
Gas
Forced Air
Water Heater - Gas
Central Air
The accuracy of all information, regardless of source, including but not limited to square footages and lot sizes, is deemed reliable but is not guaranteed and should be independently verified through personal inspection and/or with the appropriate professionals.

 The accuracy of all information, regardless of source, including but not limited to square footages and lot sizes, is deemed reliable but is not guaranteed and should be independently verified through personal inspection and/or with the appropriate professionals.
