$ 399,900
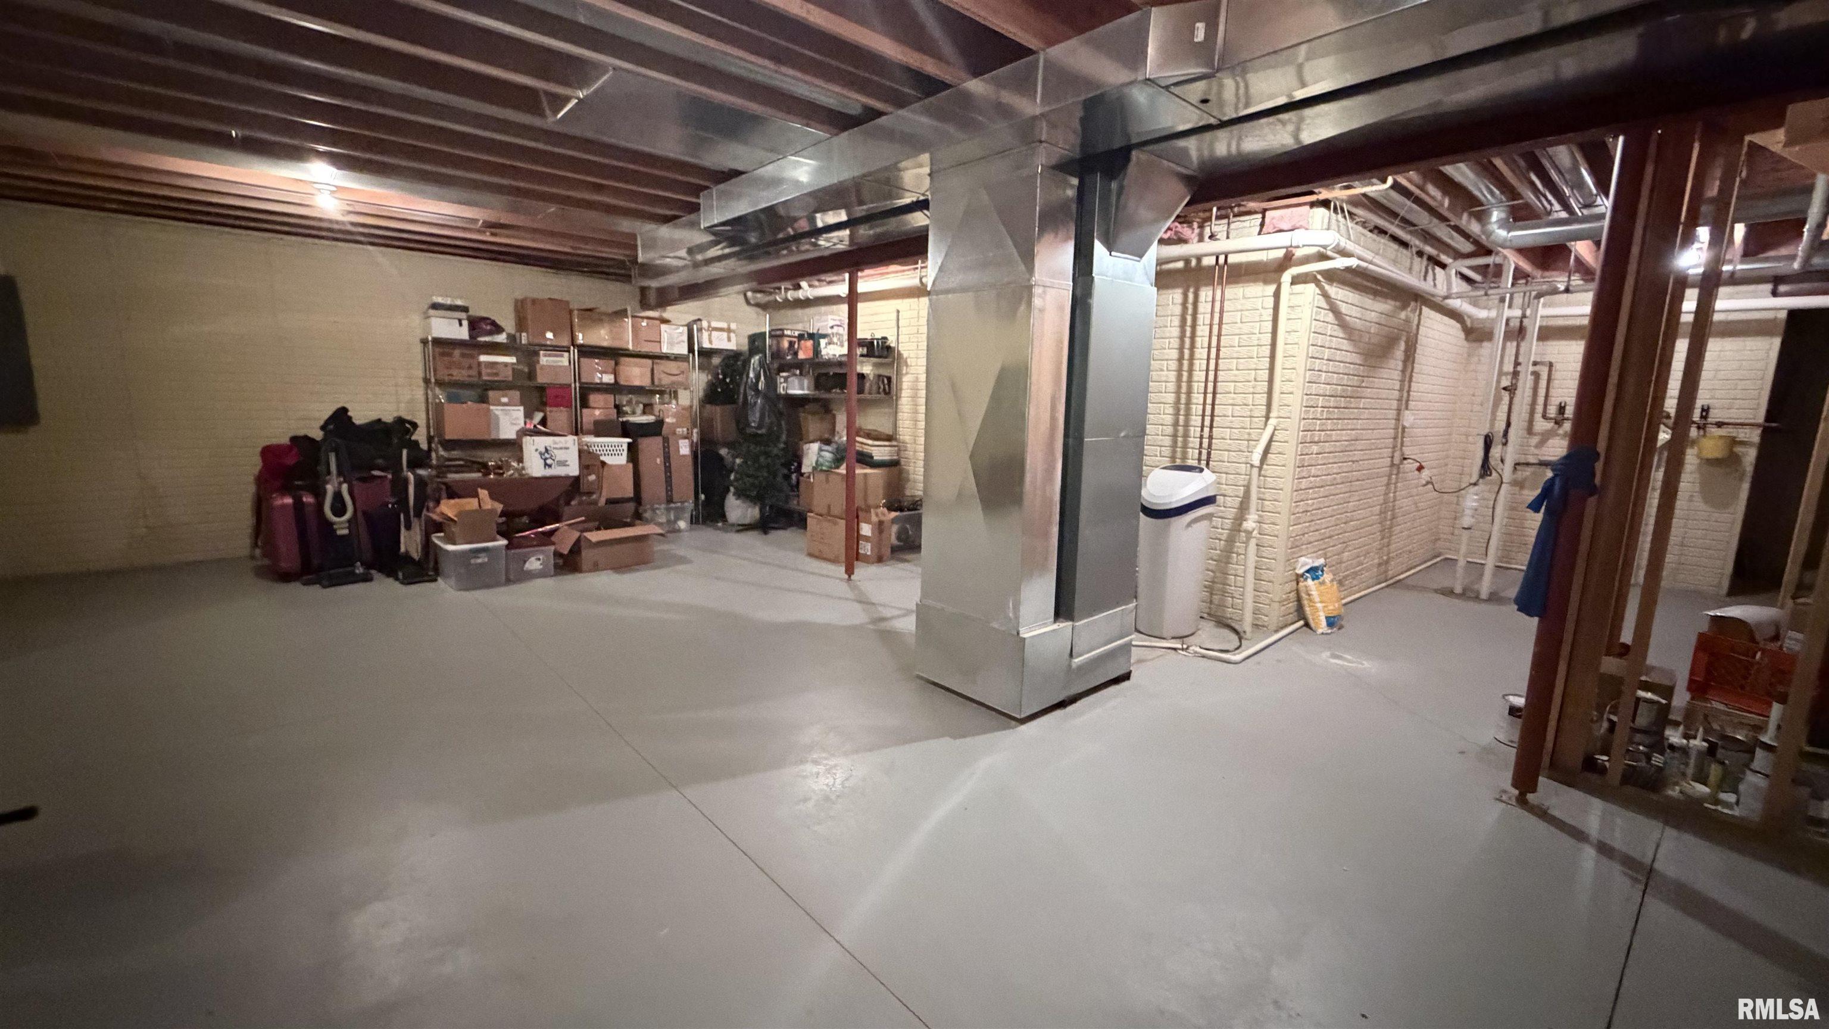
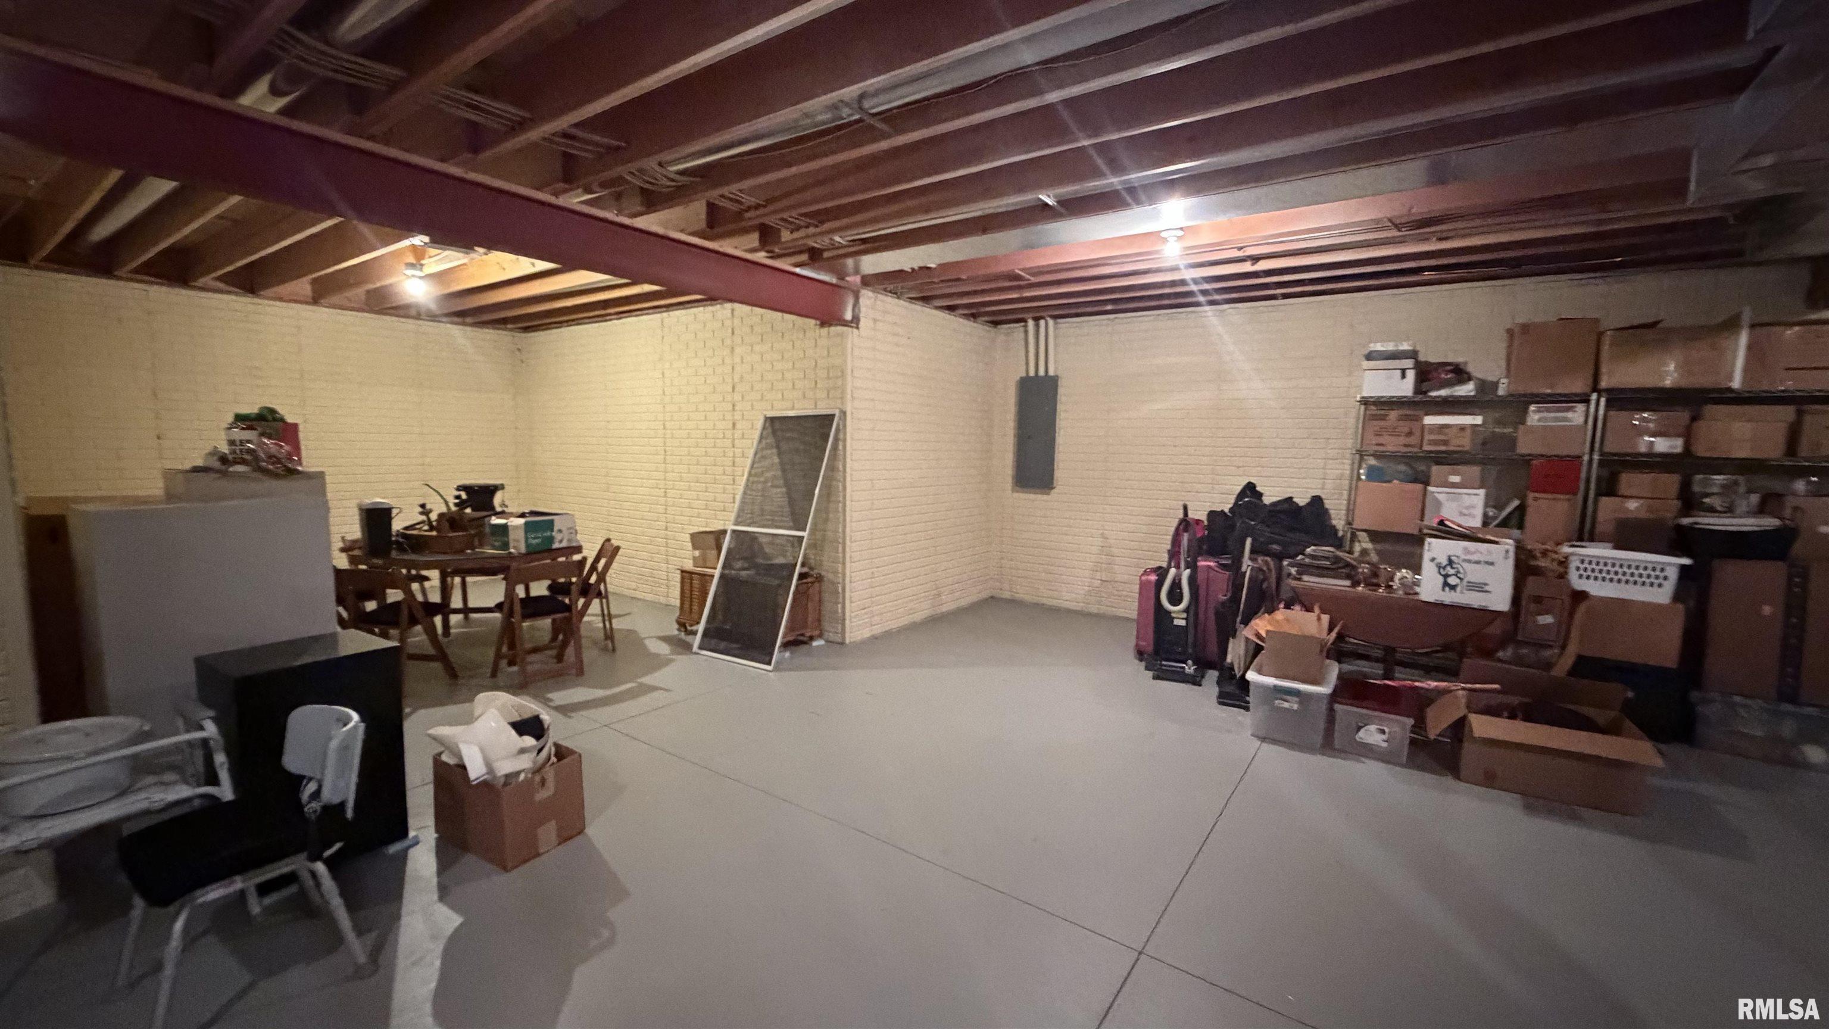
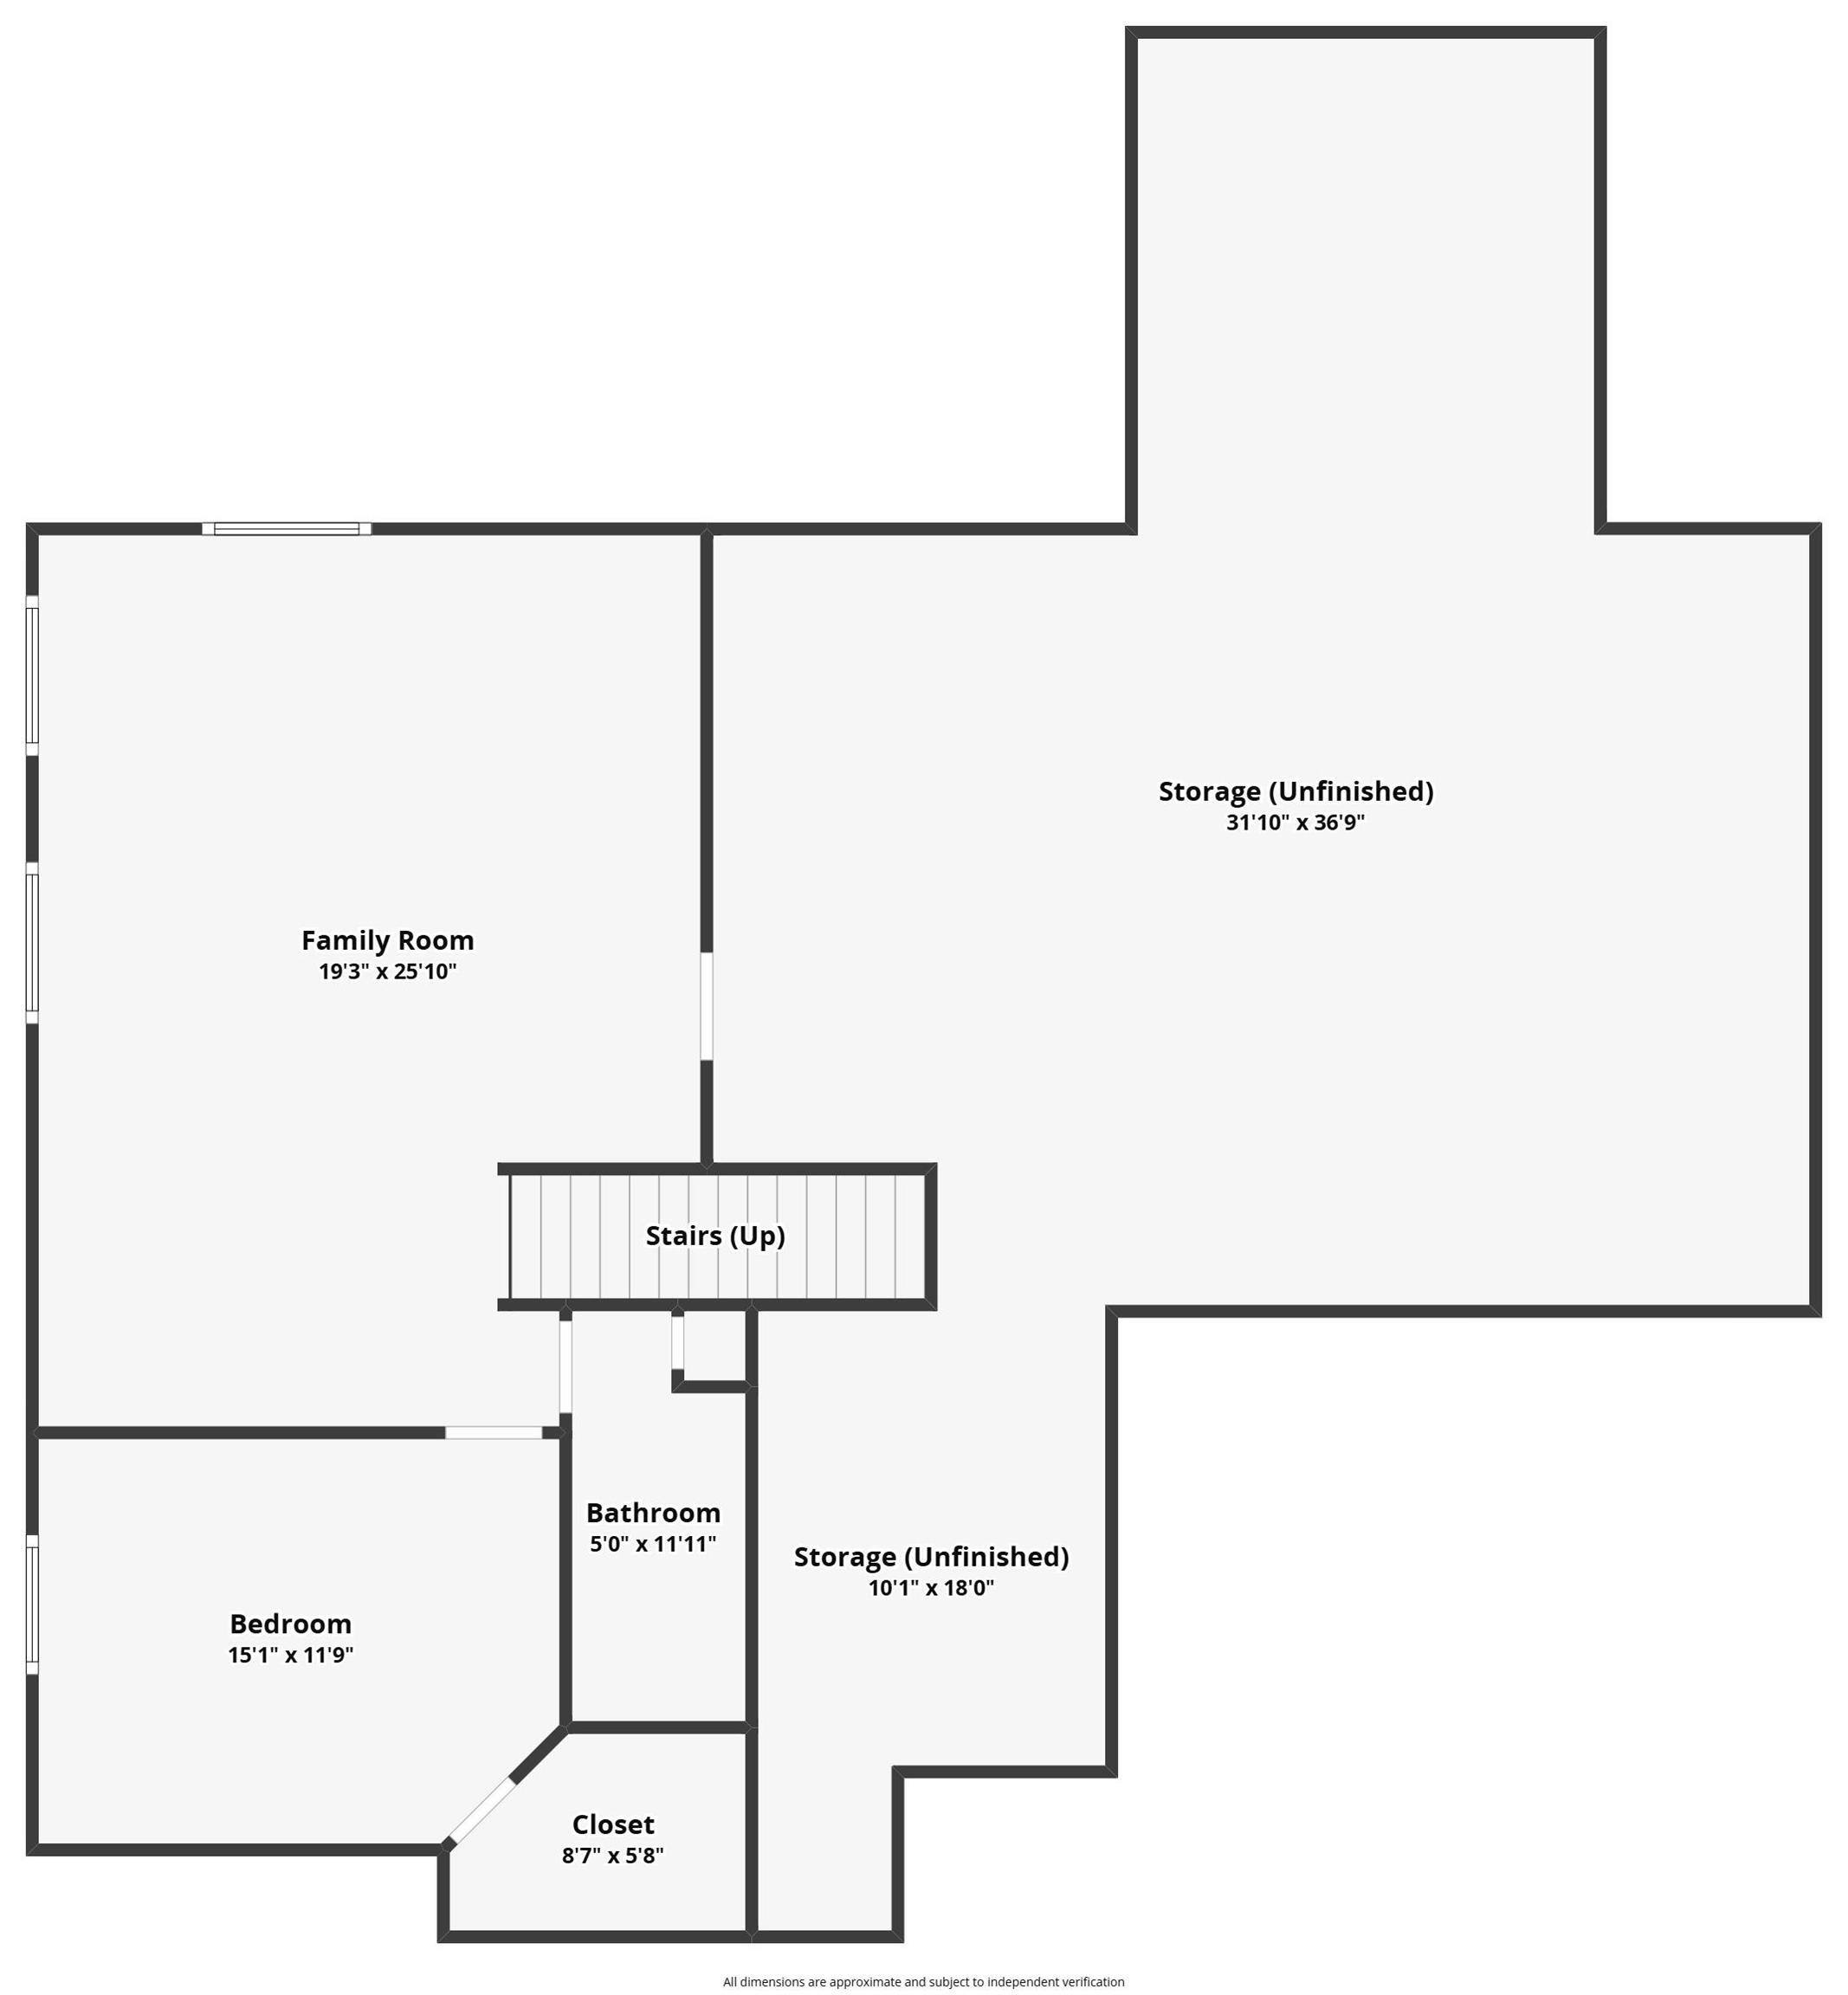
2734 Total Finished Sq. Ft. 1764 Basement Sq. Ft.
4 Bed
/
3 Bath /
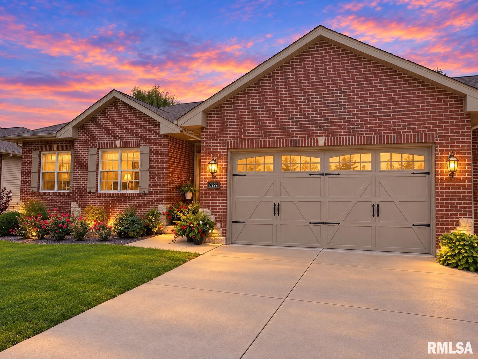
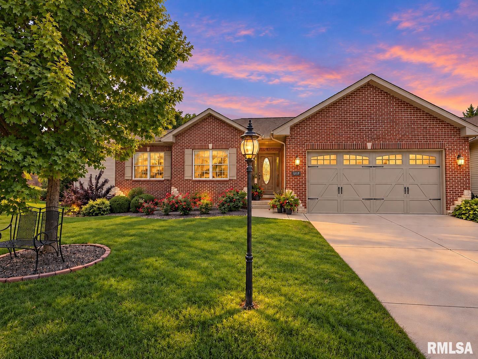
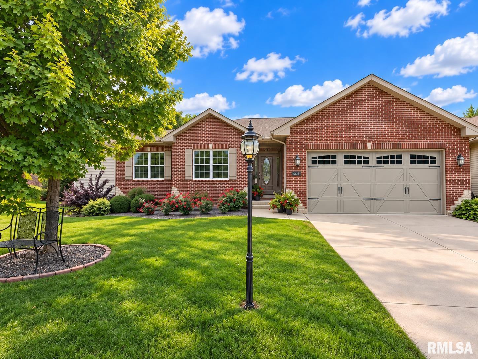
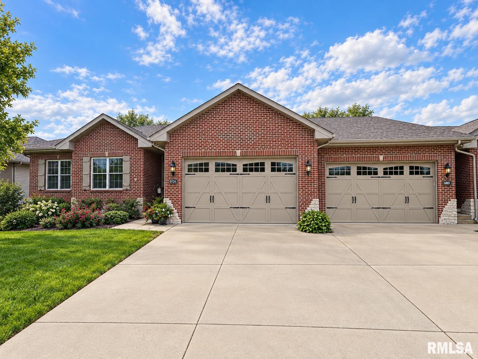
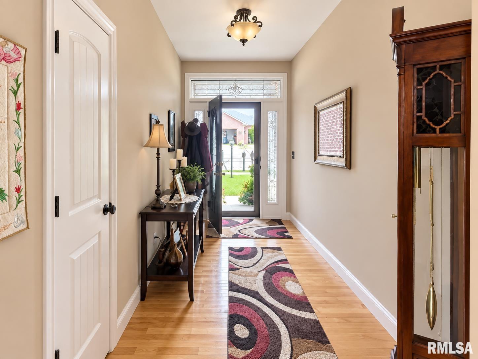
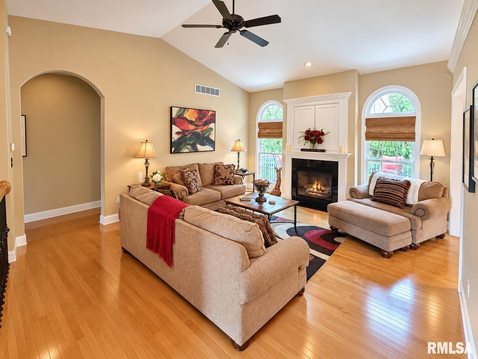
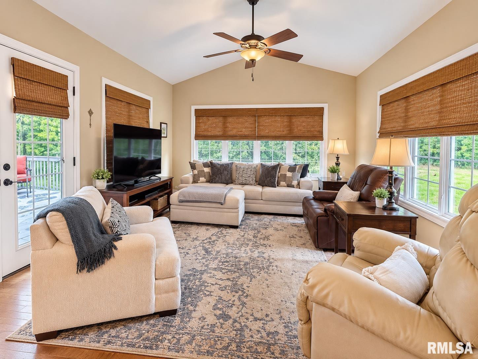
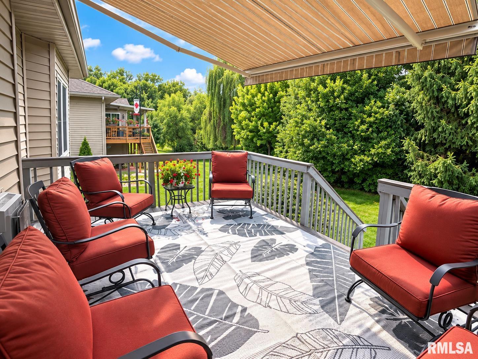
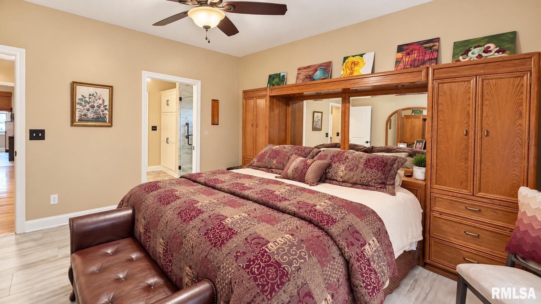
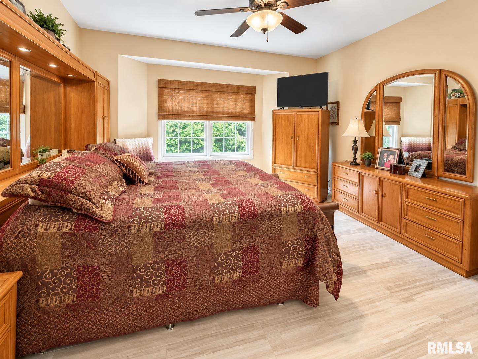
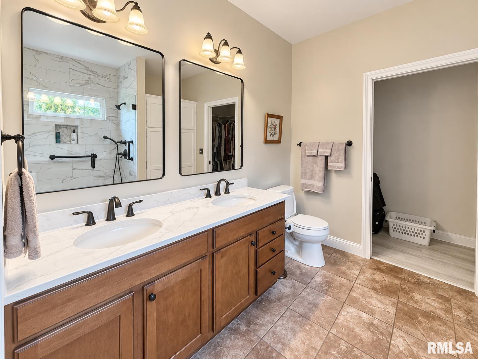
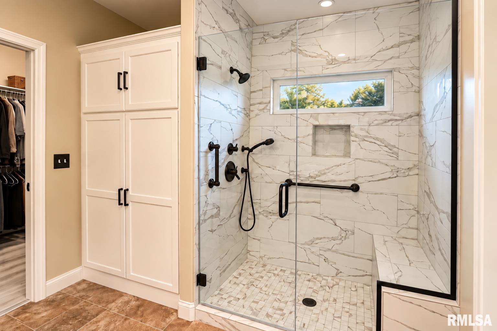
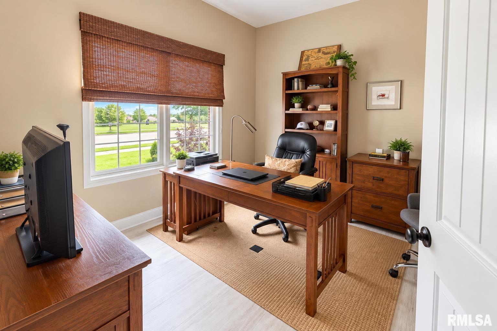
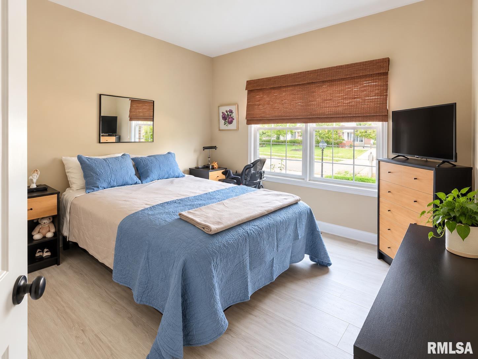
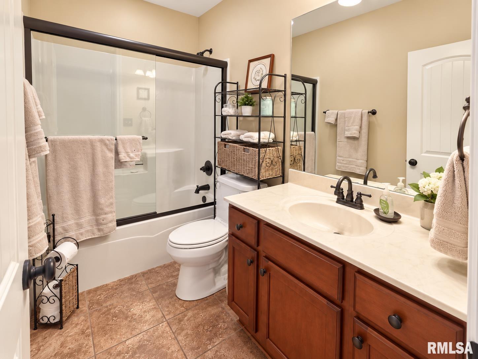
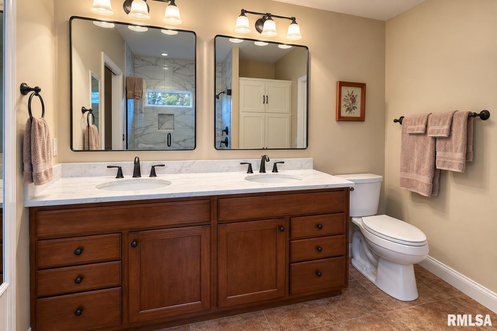
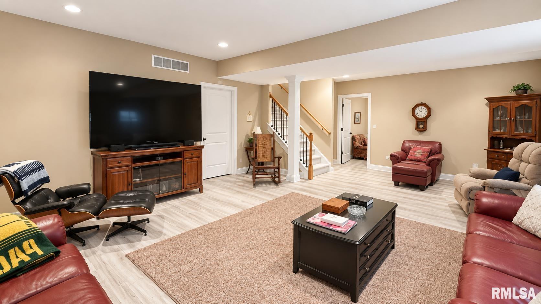
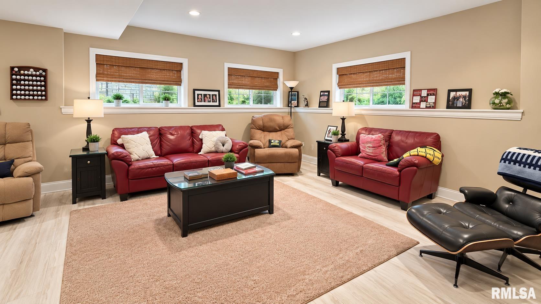
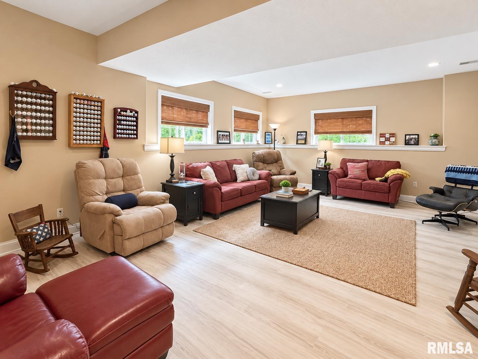
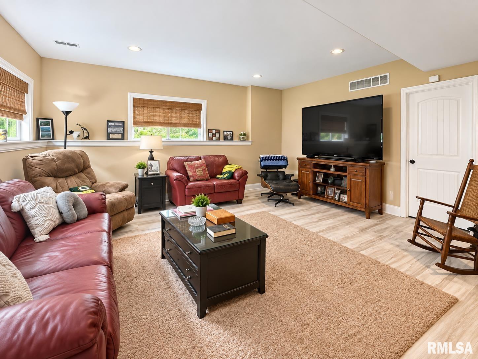
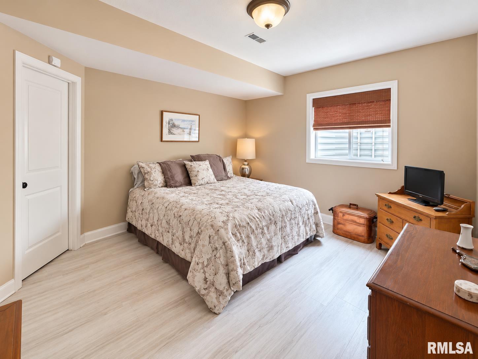
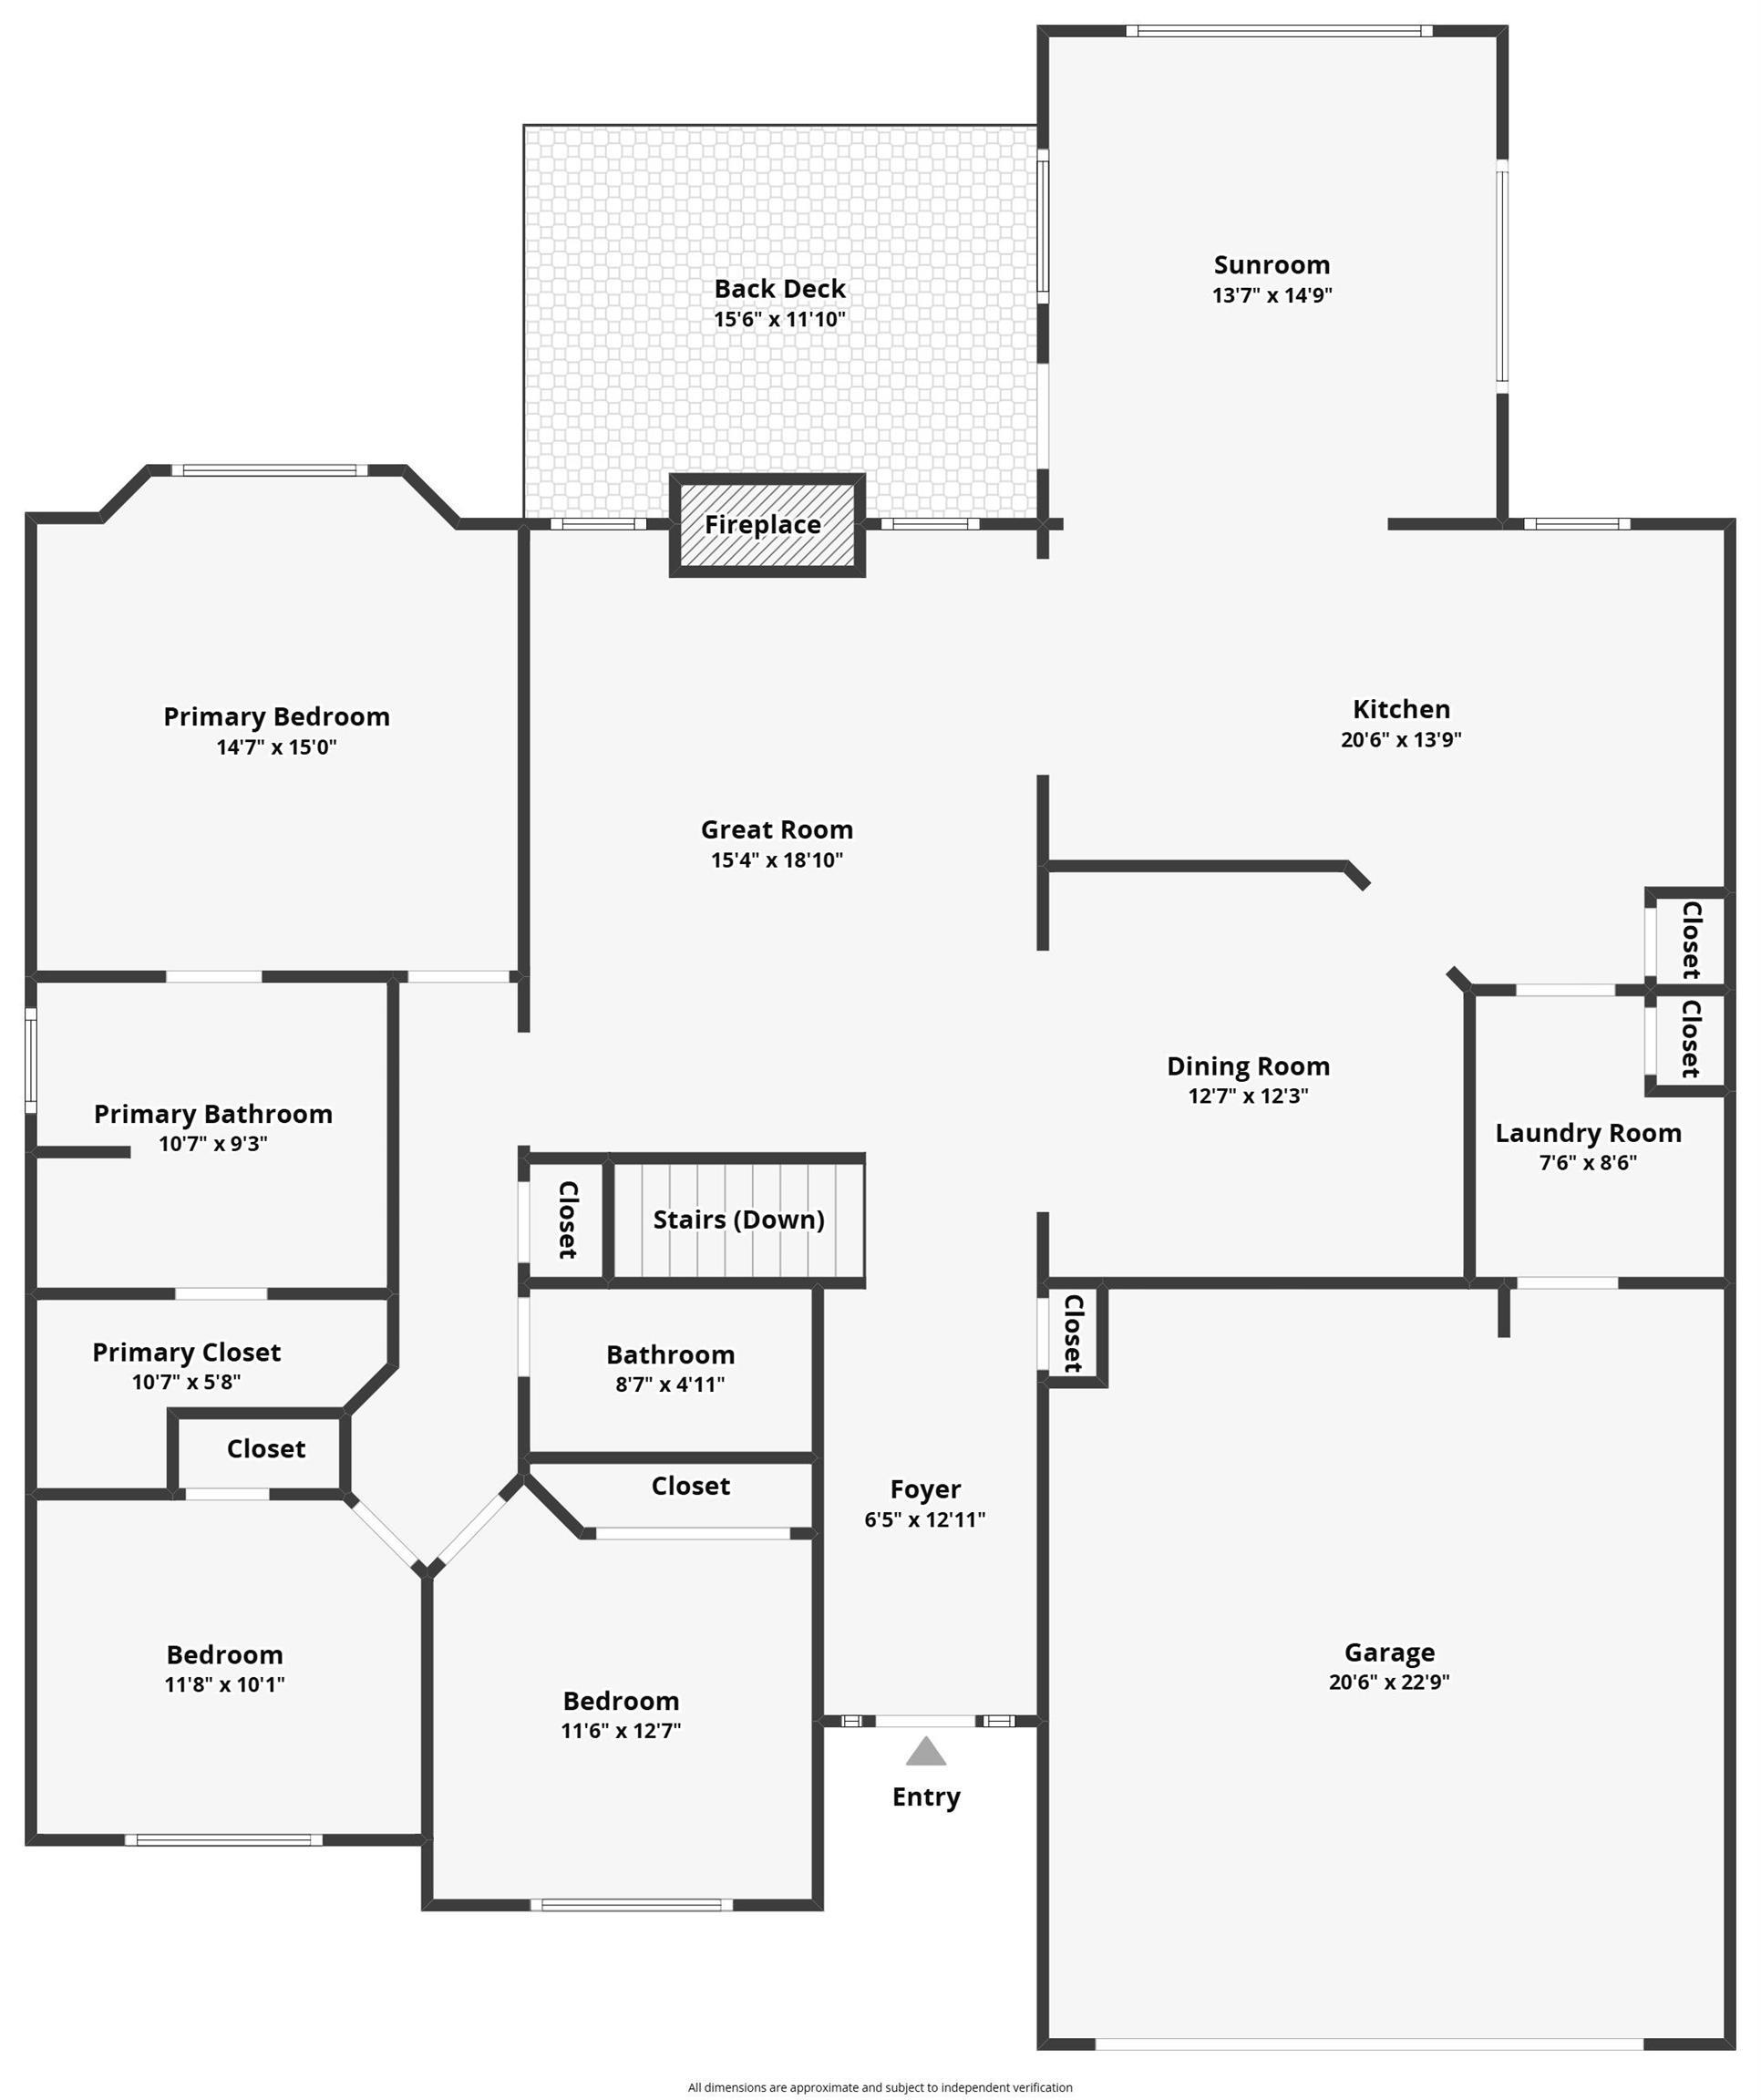
Welcome to effortless living at 6727 N. Grand Fir Drive, nestled in the popular Sommer Place subdivision and located in the highly sought-after Dunlap School District! This beautifully maintained attached single family home offers the perfect blend of comfort, style, and low-maintenance living. Step inside to a bright, inviting floor plan featuring luxury vinyl flooring throughout all four bedrooms as well as the finished lower-level family room, where an abundance of daylight windows fills the space with natural light. Relax year-round in the beautiful sunroom or step outside to the maintenance-free composite deck, perfect for morning coffee or peaceful evenings beneath the electric retractable awning. Best of all, put away the lawn mower and snow shovel—lawn care and snow removal are included with the low monthly maintenance fee! Just a short walk away is Sommer Place Park, featuring tennis and basketball courts, soccer fields, walking trails, a fishing pond, and acres of beautiful green space. You’re also only about one mile from The Shoppes at Grand Prairie, offering shopping, dining and entertainment, with convenient interstate access nearby. Enjoy a wonderful combination of neighborhood charm, recreation, convenience, and carefree living!
Listing Features
Style
Ranch
Exterior
Brick Partial
Vinyl Siding
Stone
Lot Description
Level
Total Sq Ft
1974
Total Finished Sq Ft
2,734
Finished Basement Sq Ft
760
Total Basement Sq Ft
1764
Apx. Lot Size
62x132x63x120
Year Built
2008
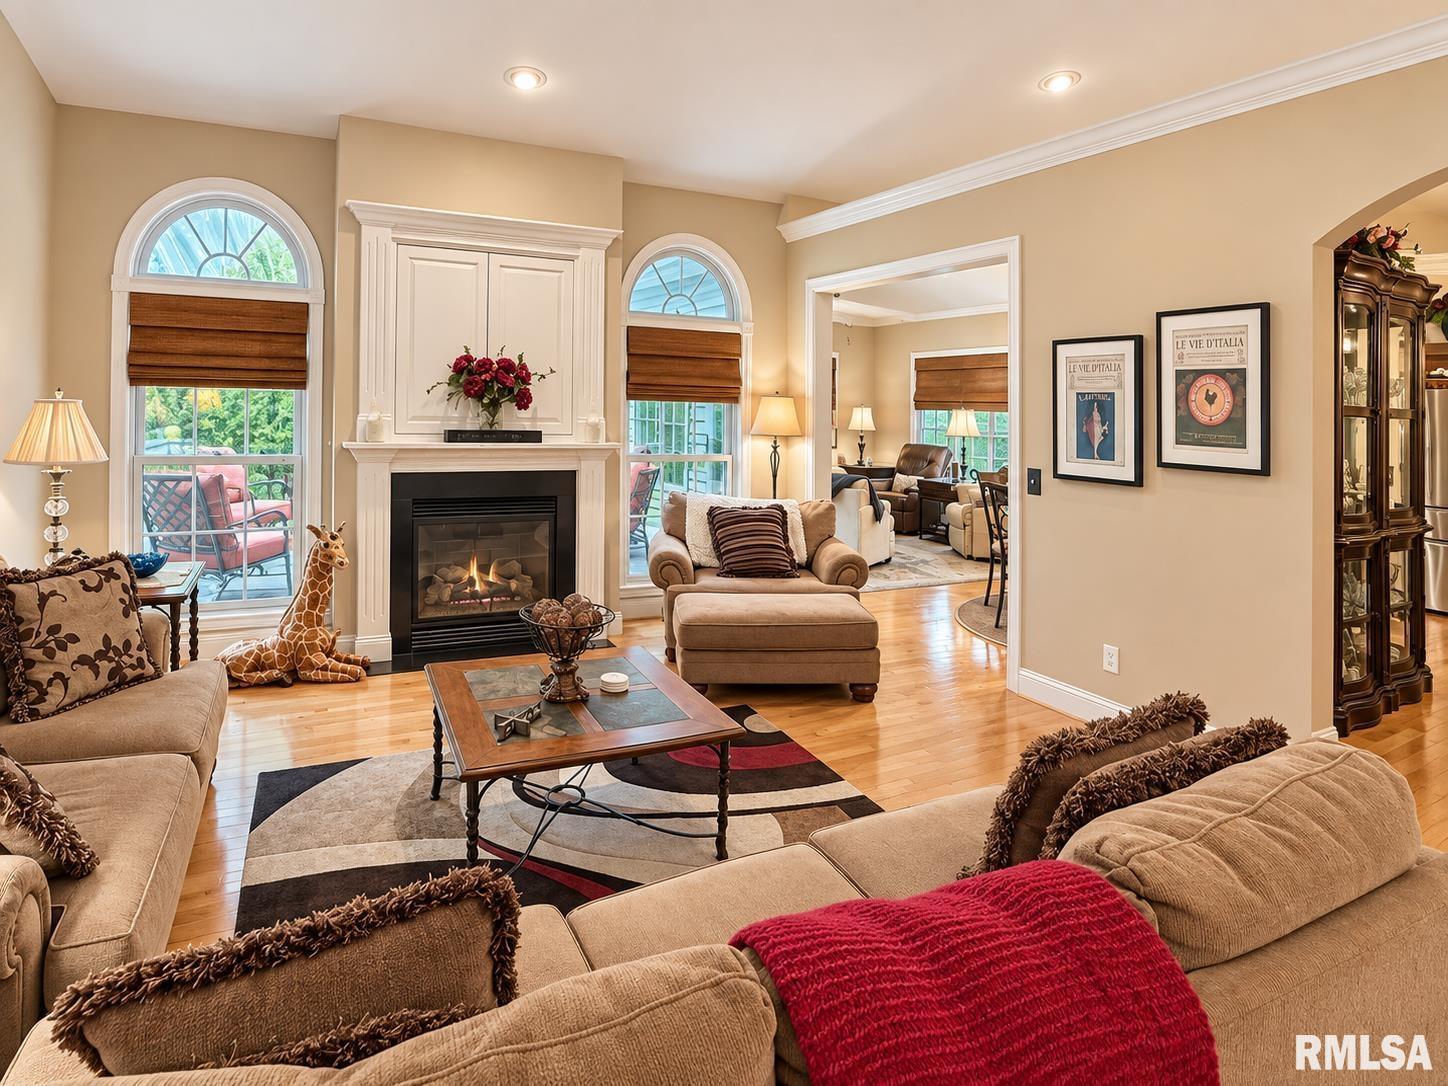
Fireplaces
1
Bathrooms
Bsmt
Lower
Main
Upper
Addtl
Total
Full Baths
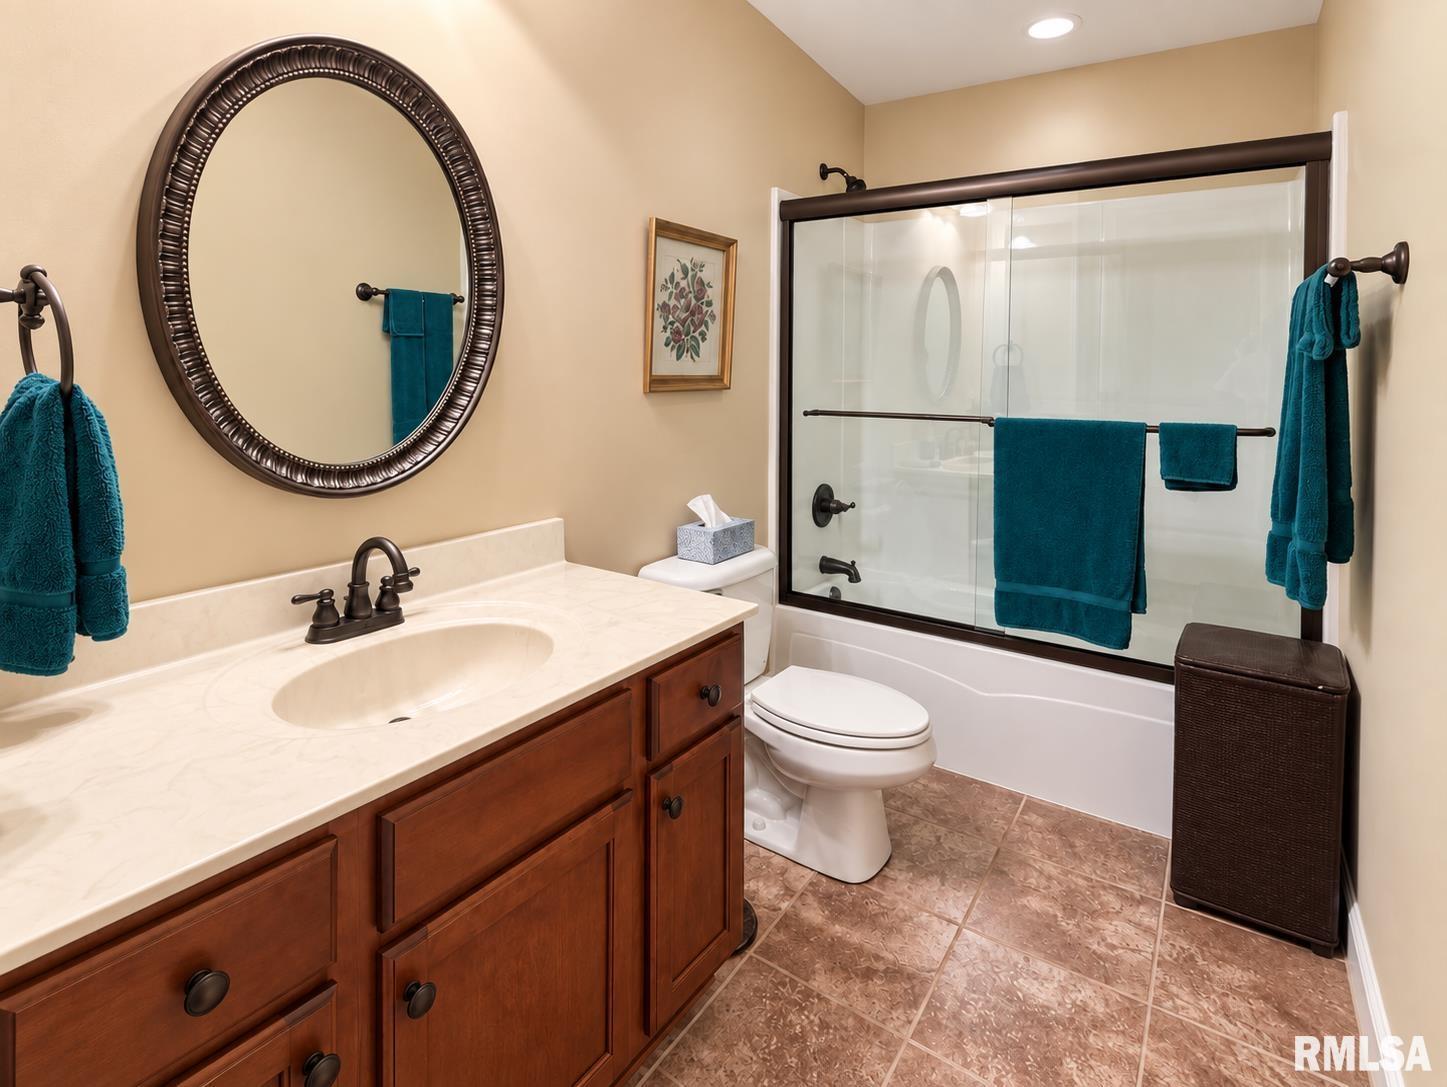
1
0
2
0
0
3
1/2 Baths
0
0
0
0
0
0
Bedroom Levels & Sizes
Bsmt
Lower
Main
Upper
Addtl
Master Bedroom
14' x 14'
Bedroom #2
10' x 11'
Bedroom #3
11' x 11'
Bedroom #4
13' x 13'
Room Levels & Sizes
Bsmt
Lower
Main
Upper
Addtl
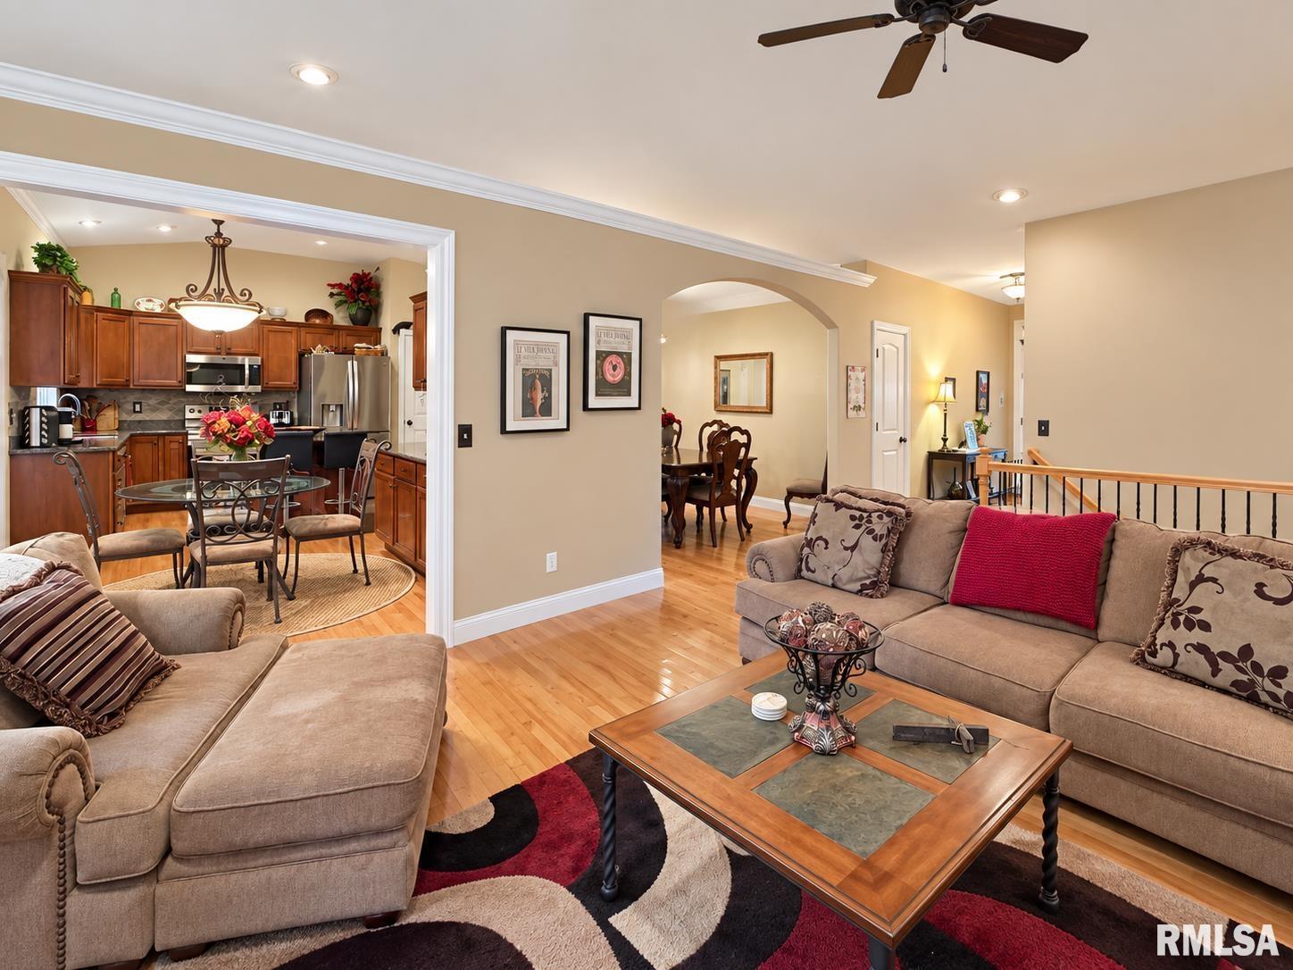
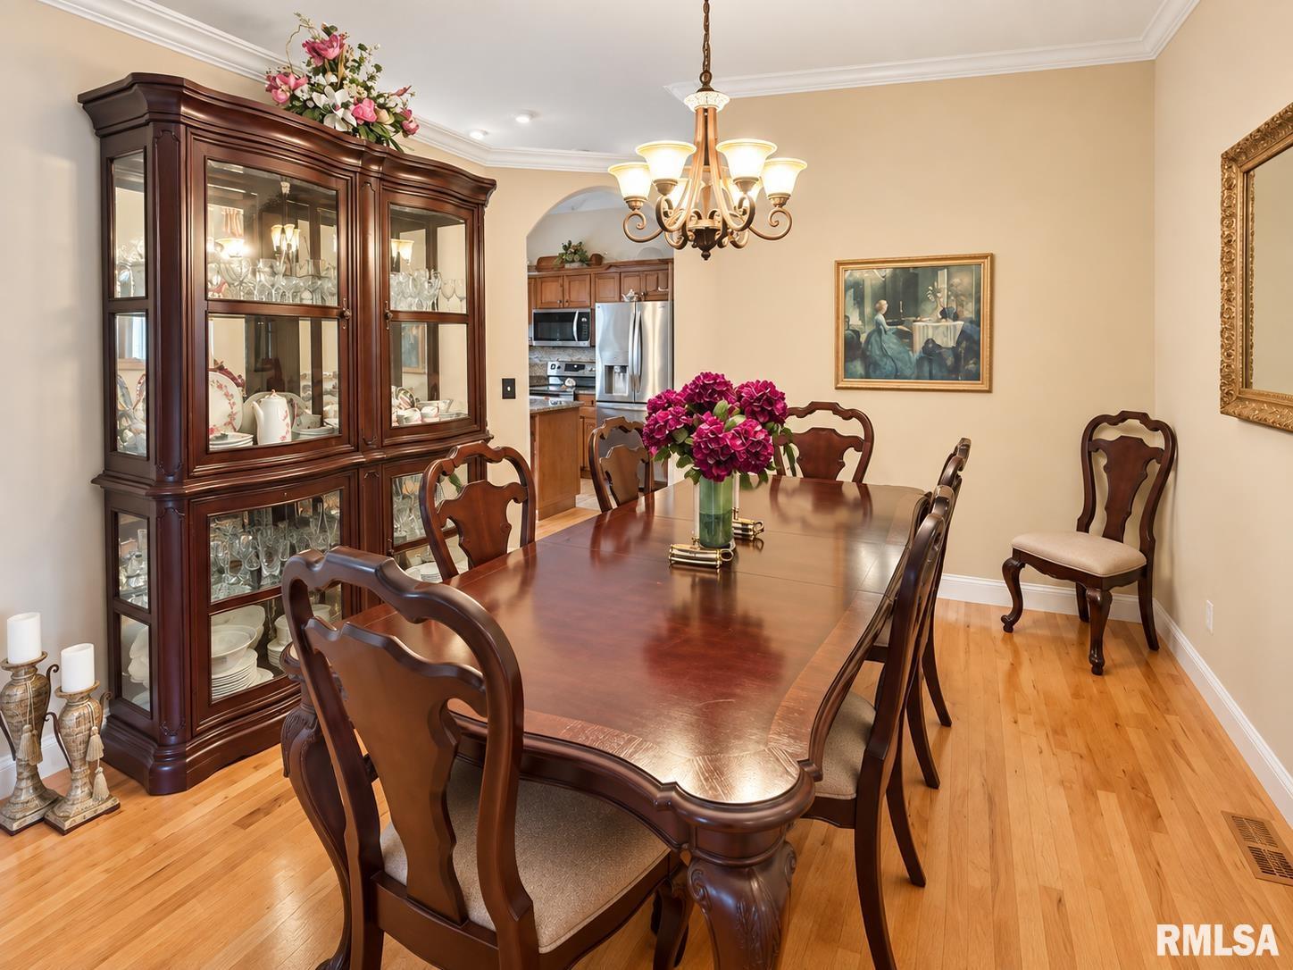
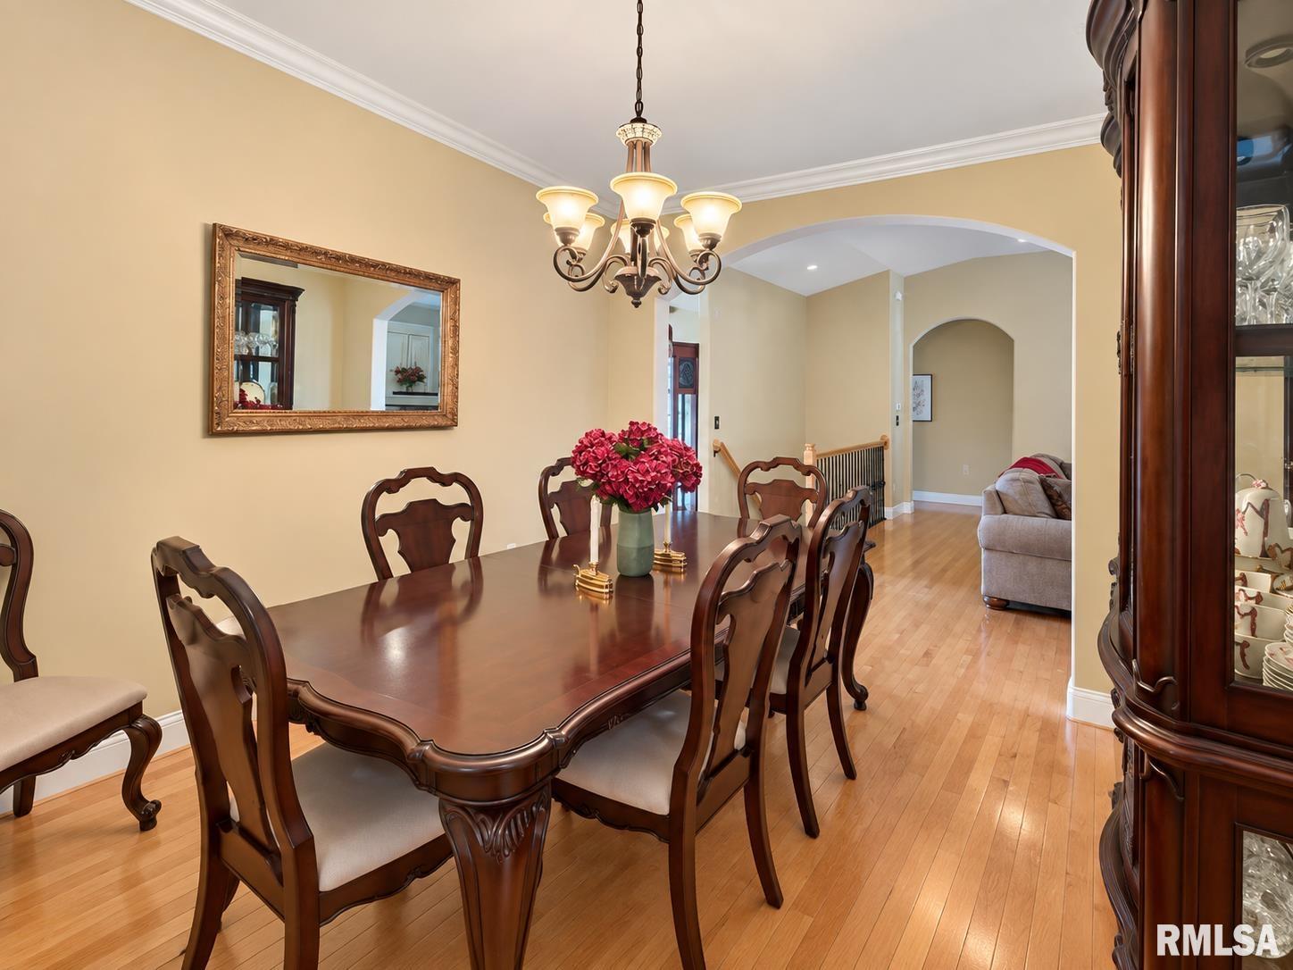
Formal Dining
12' x 12'
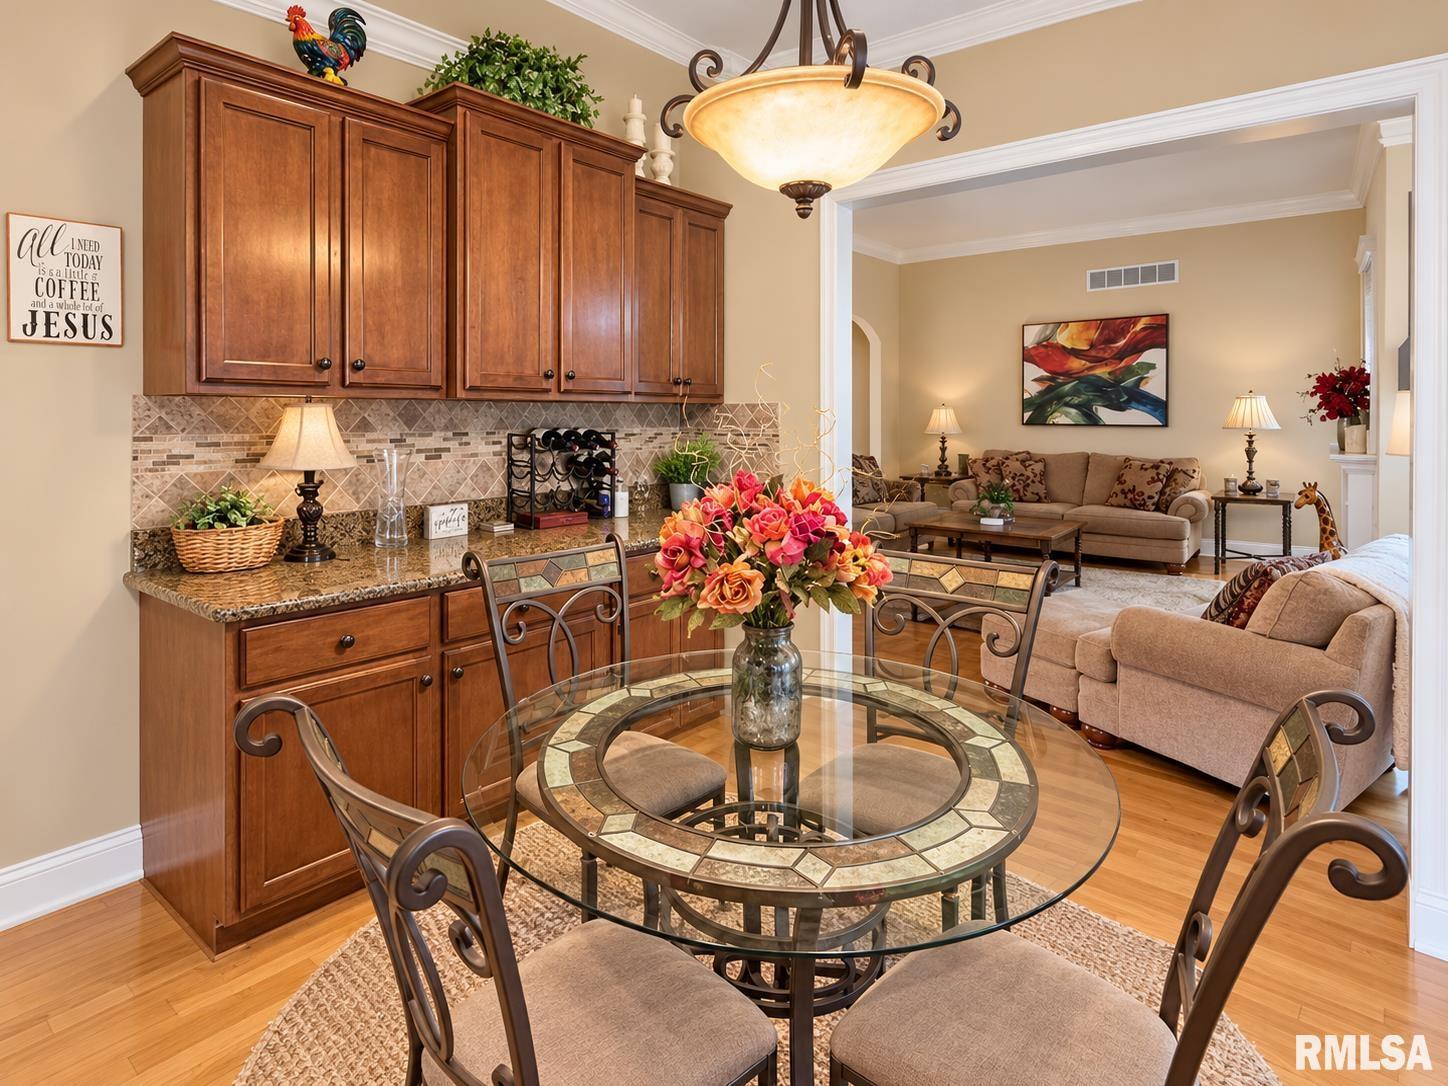
Informal Dining
11' x 10'
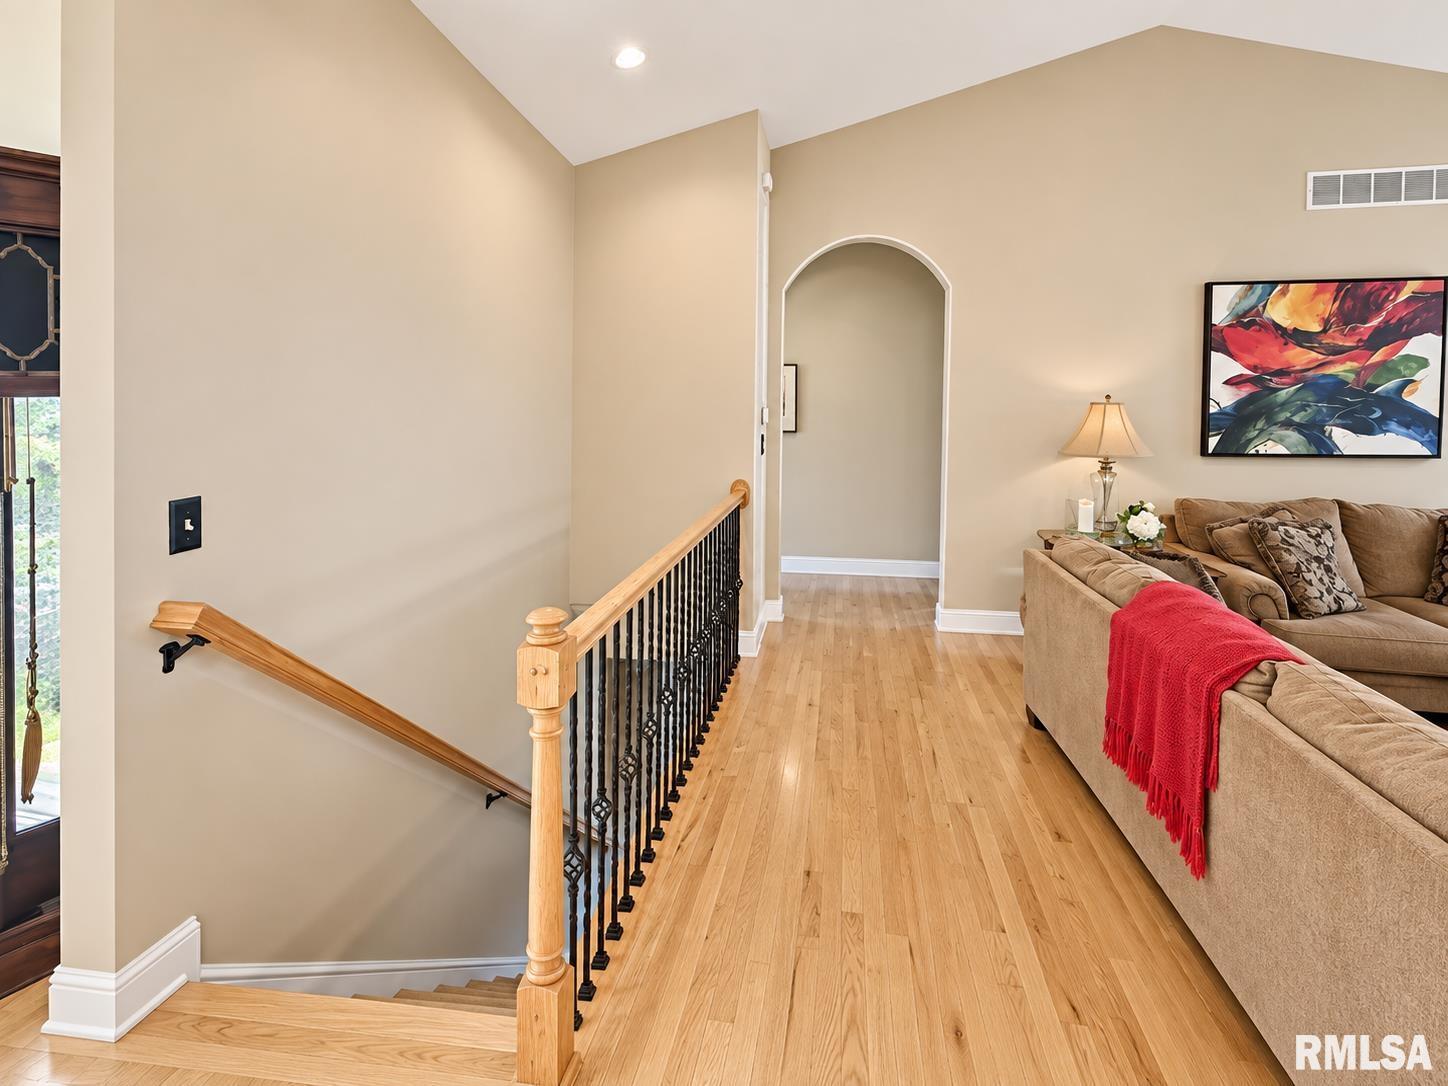
Great Room
22' x 13'
Rec Room
25' x 18'
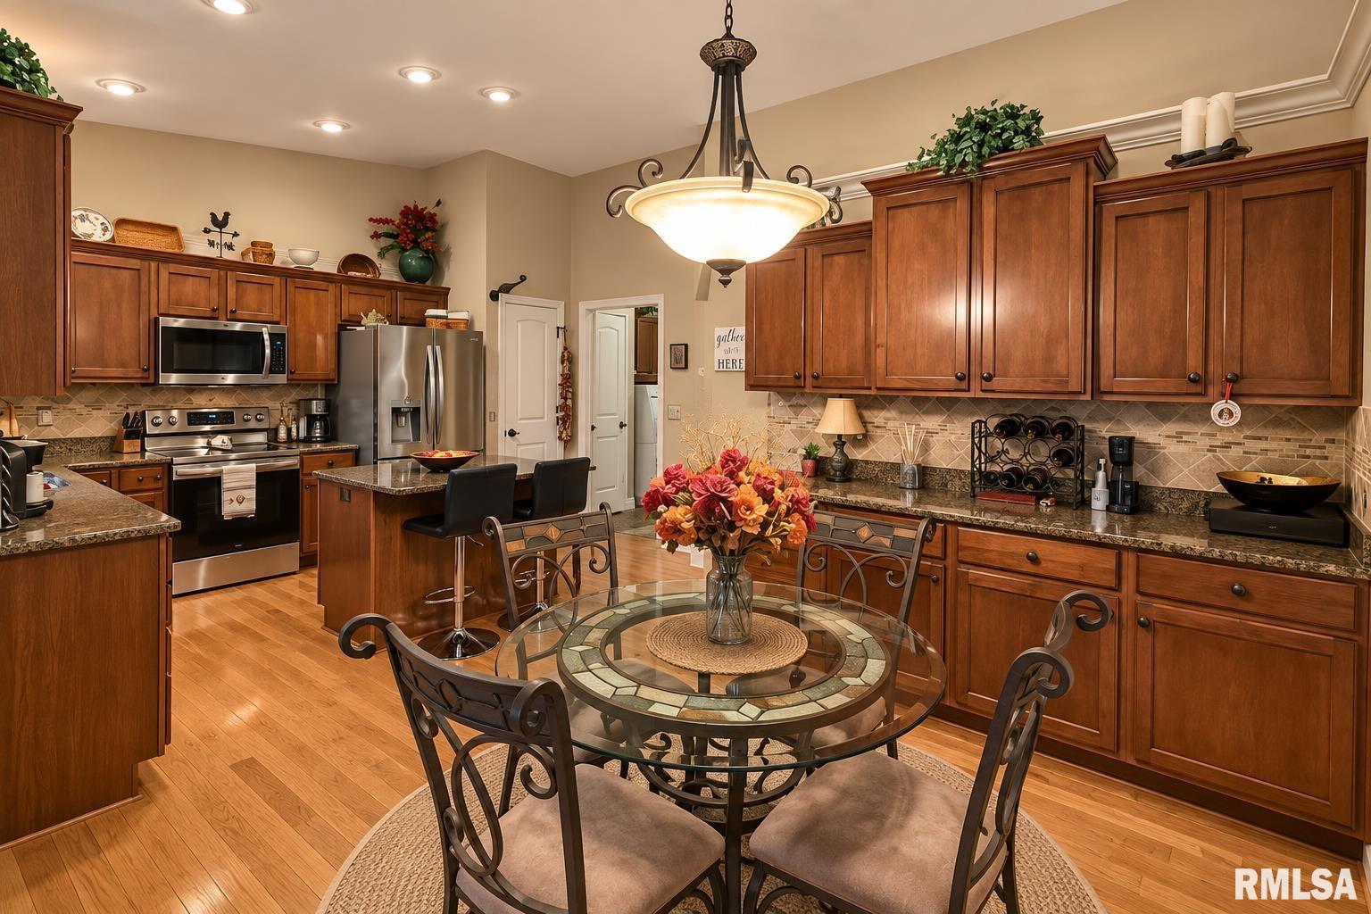
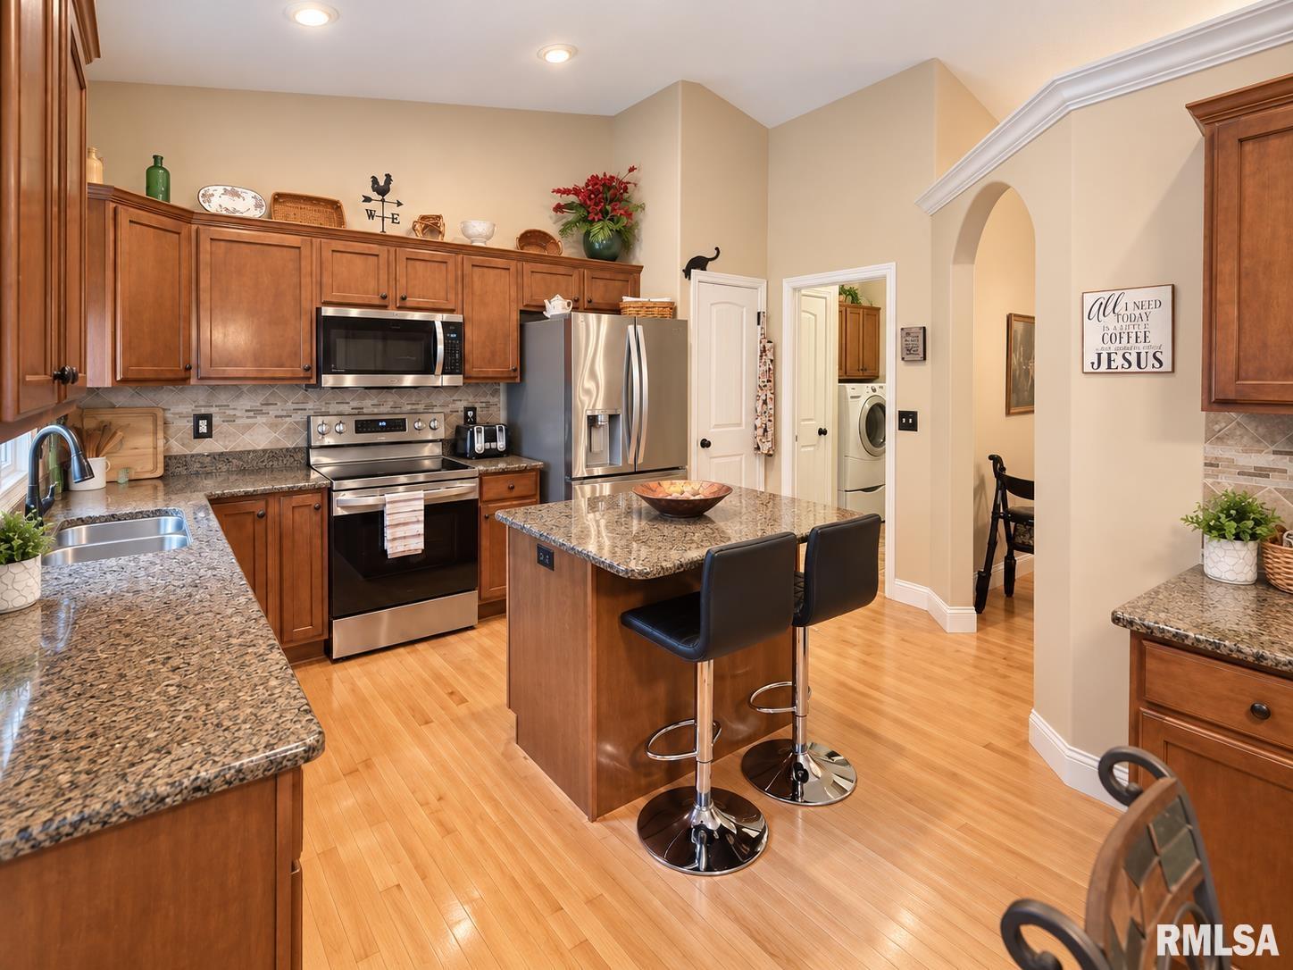
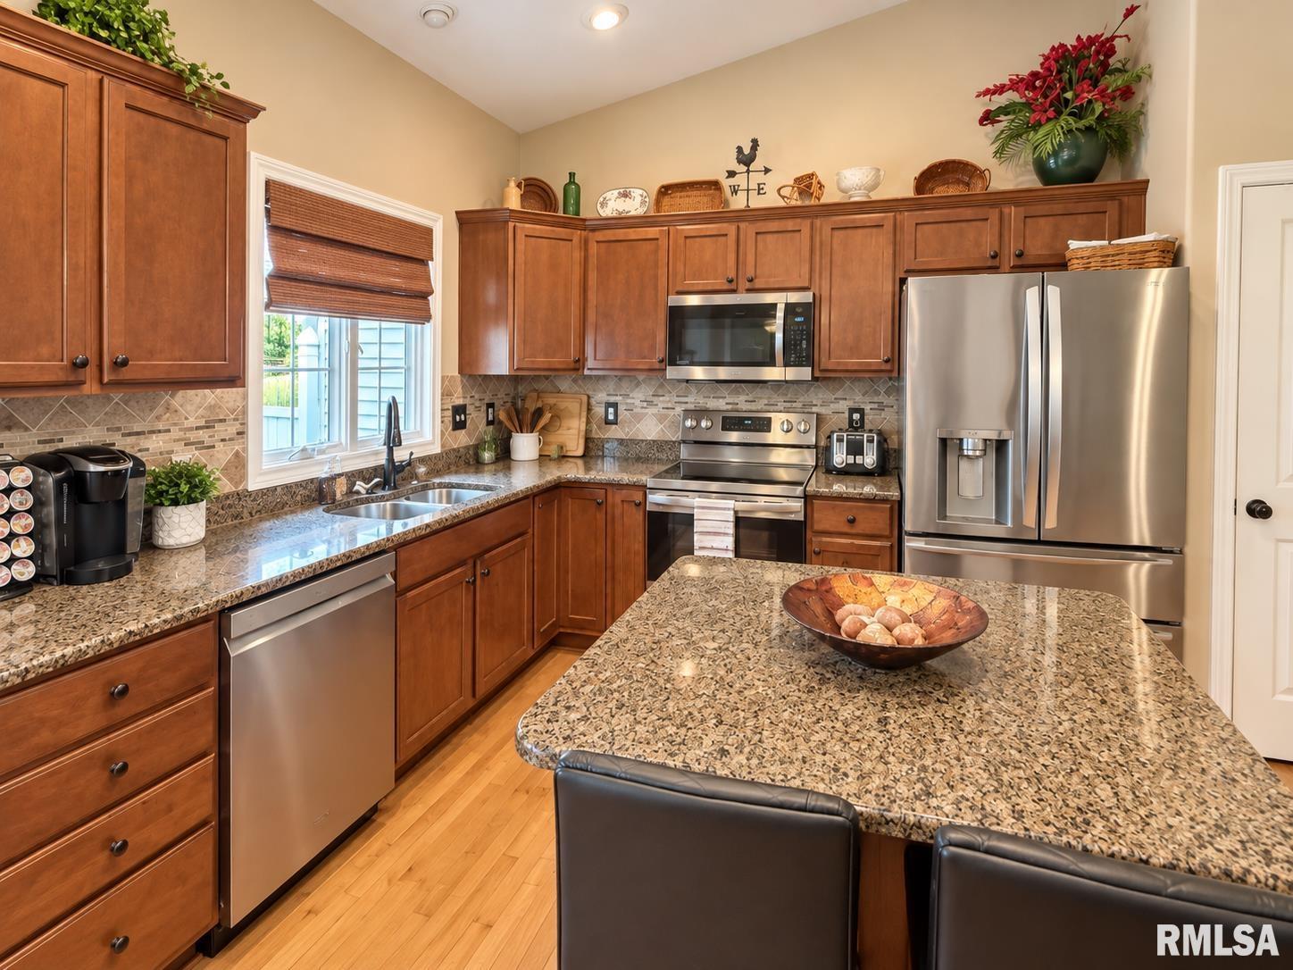
Kitchen
14' x 10'
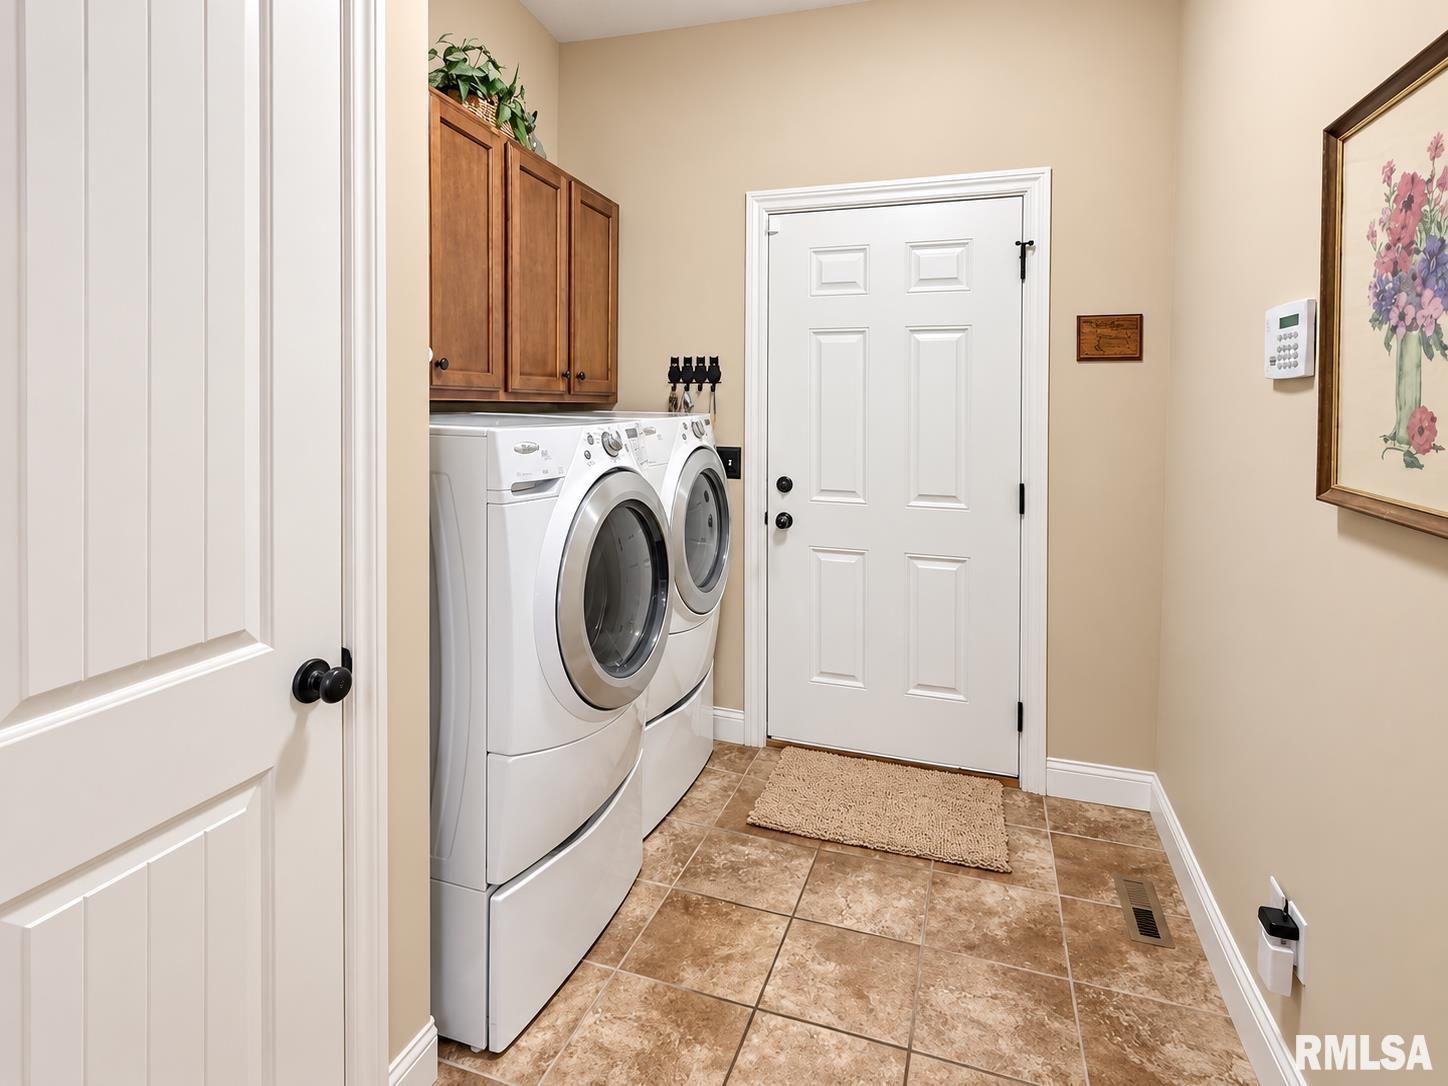
Laundry
7' x 9'
15' x 14'
Garage
23' x 21'
Neighborhoods/Schools
Subdivision
Sommer Place Villas
County
Peoria
Elementary School
Ridgeview
Middle School
Dunlap Valley Middle School
High School
Dunlap
Amenities
Solid Surface Counter Top
Deck
Blinds
Ceiling Fan
Ceilings/Cath/Vault/Tray
Garage Door Opener(s)
Cable TV Available
Kitchen/Dining
Breakfast Bar
Dining Room/Formal
Eat-In Kitchen
Island Kitchen
Pantry
Appliances
Dishwasher
Disposal
Hood/Fan
Microwave Oven
Range/Oven
Refrigerator
Water Softener - Owned
Washer
Dryer
Basement
Egress Window
Full
Daylight
Finished
Garage/Parking
Attached
2 car(s)
Fireplaces
Gas Logs
Great Room
Heating/Cooling
Gas
Forced Air
Water Heater - Gas
Central Air
The accuracy of all information, regardless of source, including but not limited to square footages and lot sizes, is deemed reliable but is not guaranteed and should be independently verified through personal inspection and/or with the appropriate professionals.

 The accuracy of all information, regardless of source, including but not limited to square footages and lot sizes, is deemed reliable but is not guaranteed and should be independently verified through personal inspection and/or with the appropriate professionals.
