$ 510,000
2204 Total Finished Sq. Ft. 2204 Basement Sq. Ft.
3 Bed
/
2 Bath /
1 Half Bath
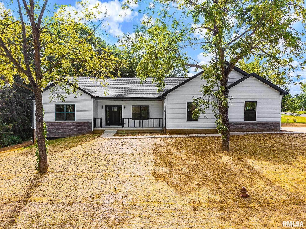
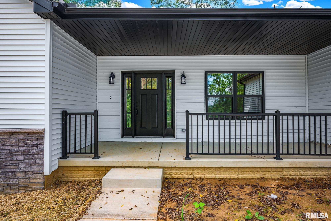
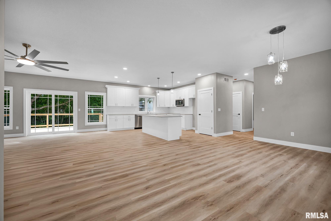
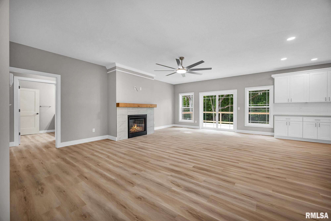
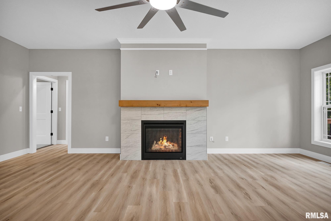
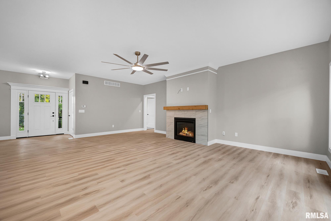
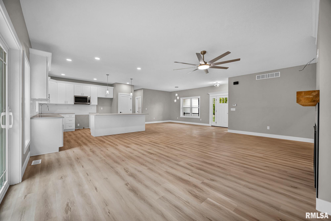
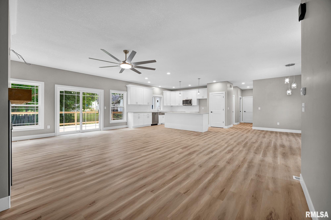
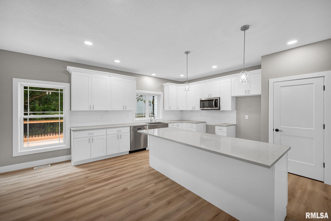
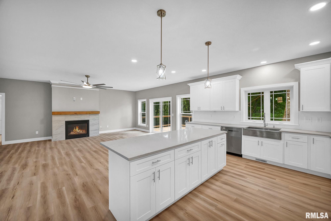
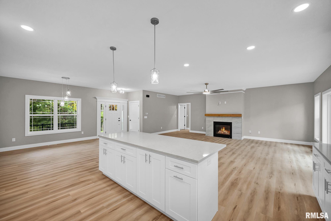
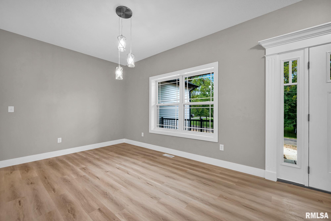
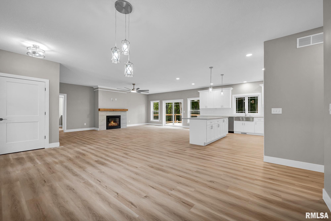
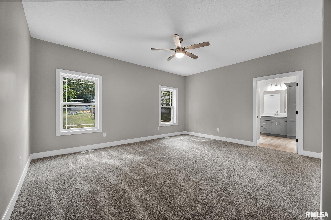
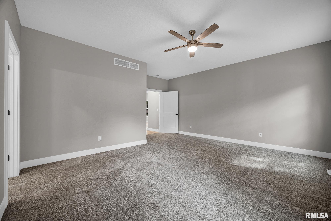
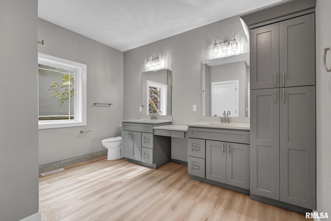
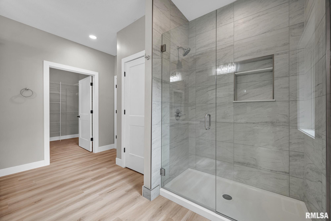
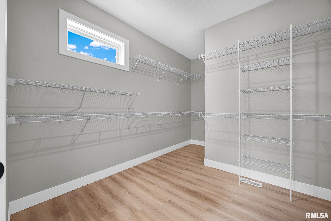
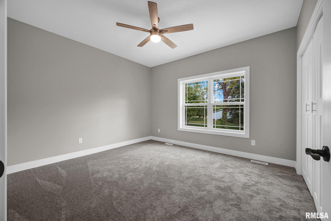
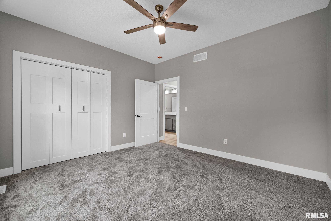
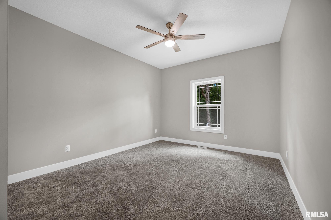
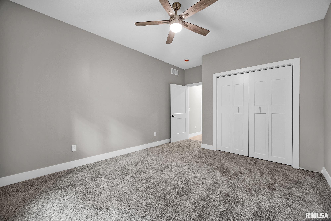
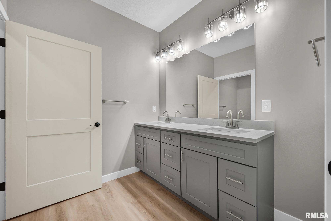
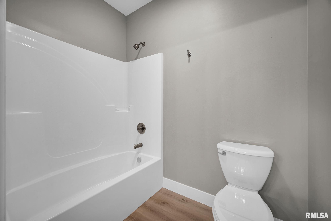
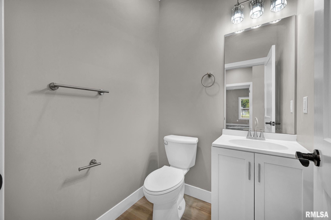
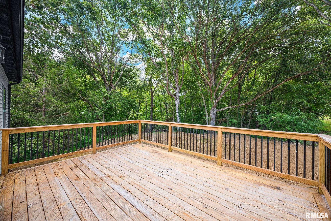
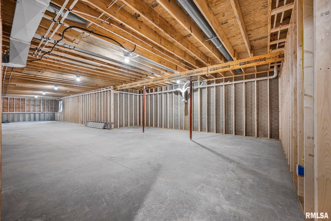
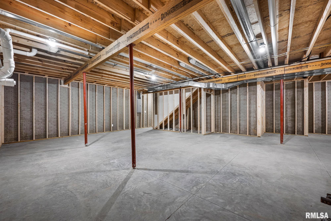
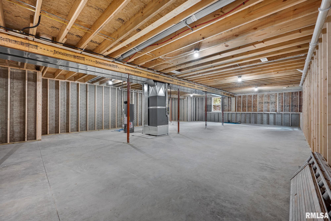
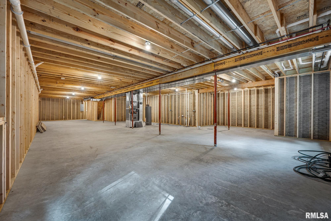
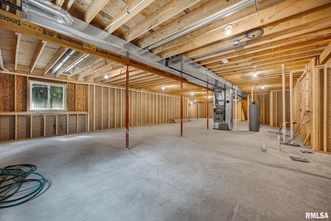
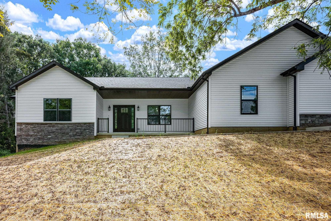
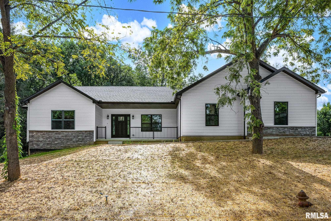
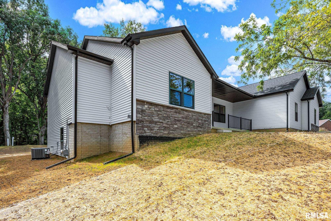
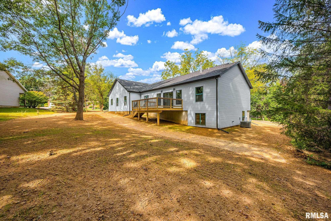
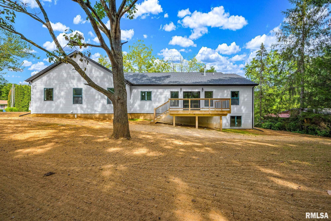
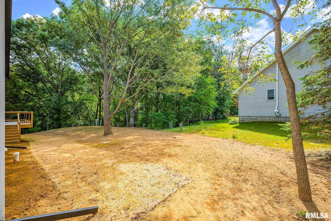
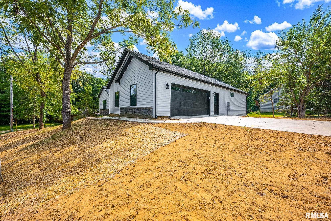
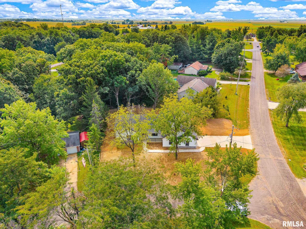
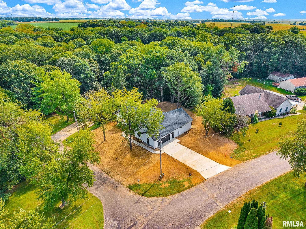
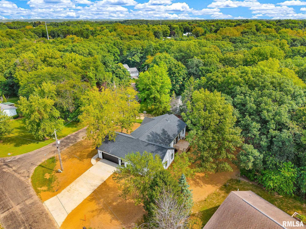
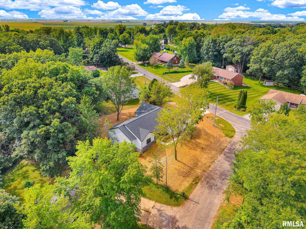
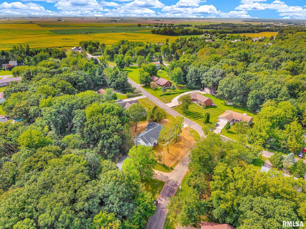
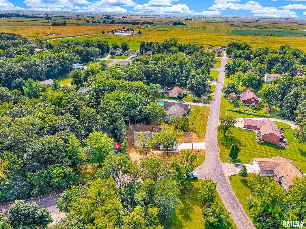
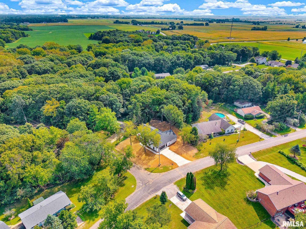
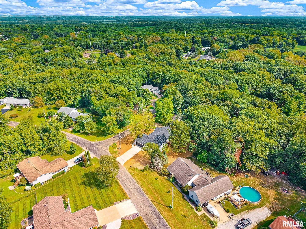
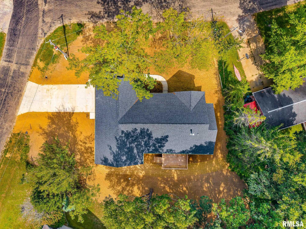
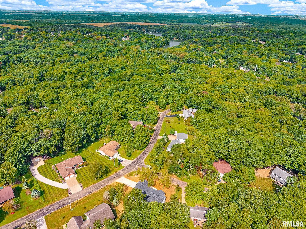
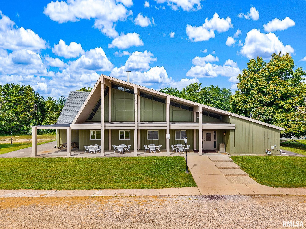
Welcome to 2 London Ct. This sprawling ranch home will have you saying "super-size me, please". Incredibly spacious room sizes throughout. This open concept floorplan will make this home the "hangout spot" for all kinds of get togethers. The kitchen has a huge island with a breakfast bar, tastefully tile backsplash and elegant lighting choices throughout. The split bedroom design keeps everyone on one level but still lends itself to privacy in your master suite. Master has a large walk-in closet and private bath with dual vanities. The off bedrooms at the other end share another bath that also boasts dual vanities. If the above grade 2200 sq ft isn't enough, there is plenty of room to finish in the full basement with 9' walls and another full bath stubbed in. Heritage Lake is a private, member's only homeowners' association that boasts amenities like an 80+/- acre stocked lake that is great for fishing, floating, boating, kayaking, and swimming, a beach area with 3 sand volleyball courts, lodge, pavilion, playgrounds, dog park, disc golf course, pool, tennis courts and so much more. Come see why they refer to Heritage Lake as "The Lifestyle"
Listing Features
Style
Ranch
Exterior
Brick Partial
Vinyl Siding
Lot Description
Corner
Total Sq Ft
2204
Total Finished Sq Ft
2,204
Total Basement Sq Ft
2204
Apx. Lot Size
105x86x200x175
Year Built
2026
Fireplaces
1
Bathrooms
Bsmt
Lower
Main
Upper
Addtl
Total
Full Baths
0
0
2
0
0
2
1/2 Baths
0
0
1
0
0
1
Bedroom Levels & Sizes
Bsmt
Lower
Main
Upper
Addtl
Master Bedroom
18'10" x 16'10"
Bedroom #2
11'11" x 12'11"
Bedroom #3
13'10" x 11'60"
Room Levels & Sizes
Bsmt
Lower
Main
Upper
Addtl
Informal Dining
15'30" x 13'60"
Living Room
16'10" x 23'50"
Kitchen
15'10" x 15'
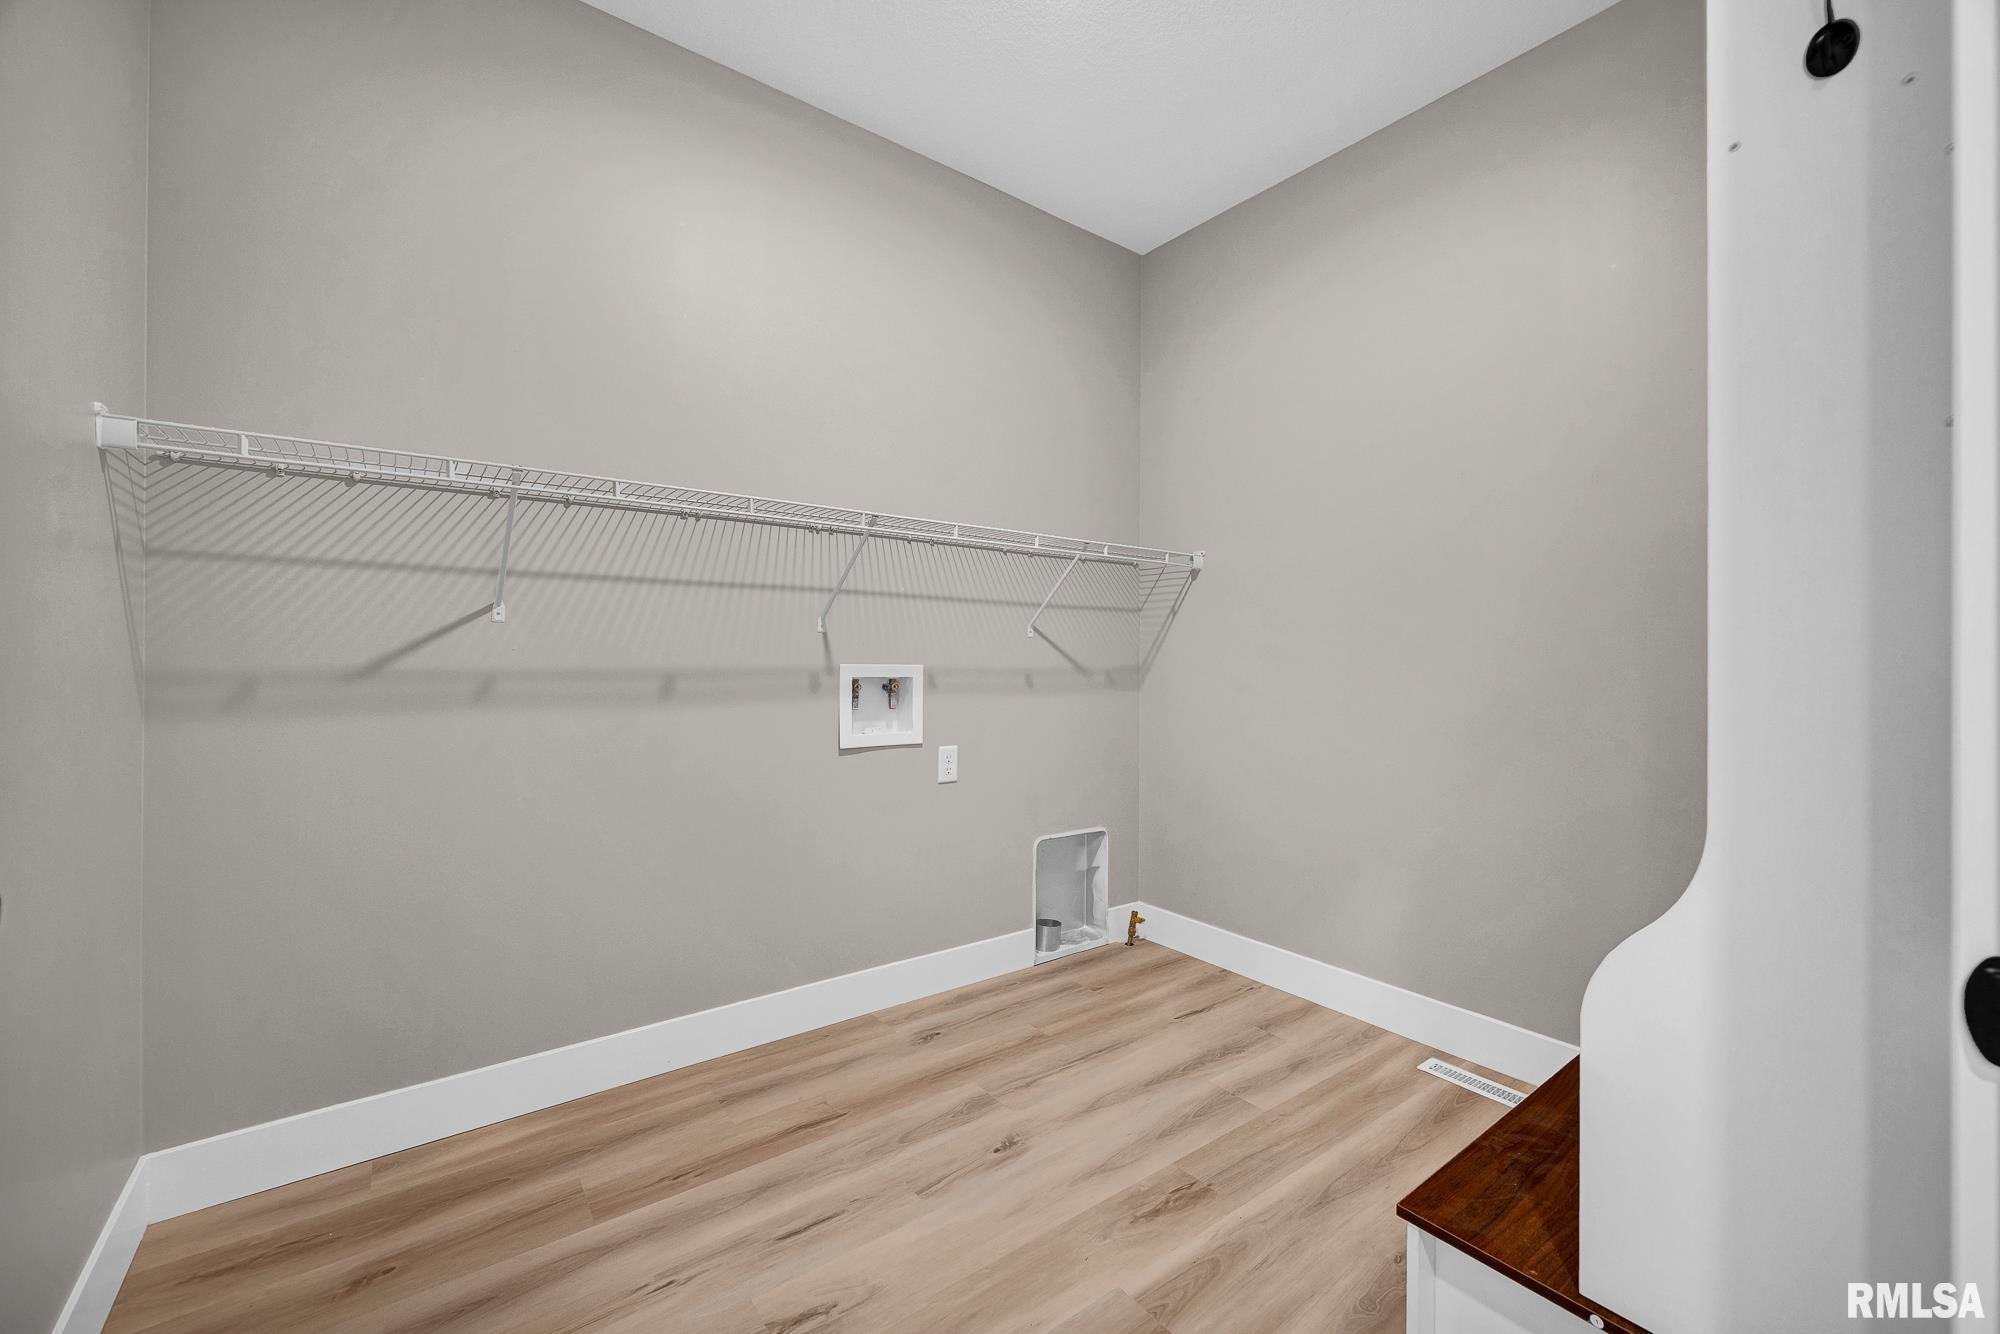
Laundry
7'40" x 9'10"
Garage
25'10" x 27'20"
Neighborhoods/Schools
Subdivision
Heritage Lake
County
Tazewell
Elementary School
Deer Creek Mackin
Middle School
Dee-Mac
High School
Deer Creek Mackinaw
Amenities
Solid Surface Counter Top
Deck
Porch
Ceiling Fan
Garage Door Opener(s)
Cable TV Available
Kitchen/Dining
Breakfast Bar
Dining/Living Combo
Dining Room/Informal
Island Kitchen
Pantry
Appliances
Dishwasher
Hood/Fan
Microwave Oven
Basement
Unfinished
Egress Window
Full
Garage/Parking
Oversized
Attached
Paved
2 car(s)
Fireplaces
Gas Logs
Living Room
Heating/Cooling
Gas
Forced Air
Water Heater - Gas
Central Air
The accuracy of all information, regardless of source, including but not limited to square footages and lot sizes, is deemed reliable but is not guaranteed and should be independently verified through personal inspection and/or with the appropriate professionals.

 The accuracy of all information, regardless of source, including but not limited to square footages and lot sizes, is deemed reliable but is not guaranteed and should be independently verified through personal inspection and/or with the appropriate professionals.
