$ 405,000
4542 Total Finished Sq. Ft. 2000 Basement Sq. Ft.
5 Bed
/
2 Bath /
2 Half Bath
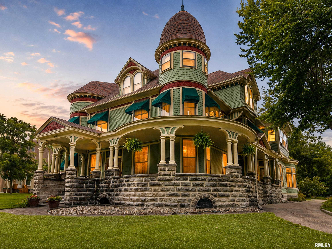
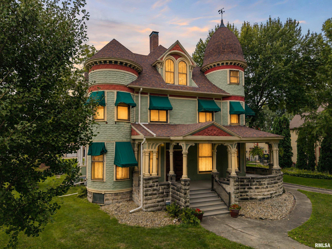
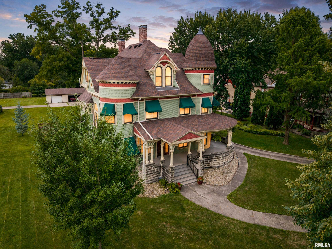
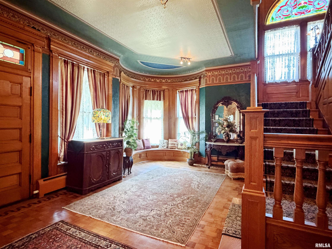
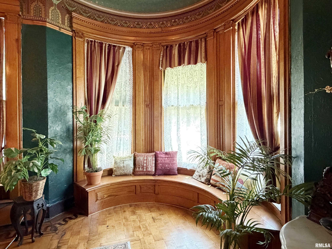
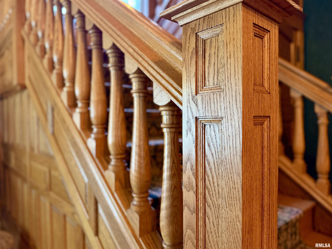
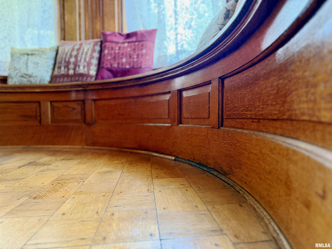
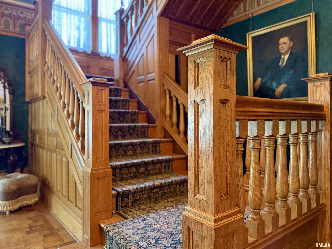
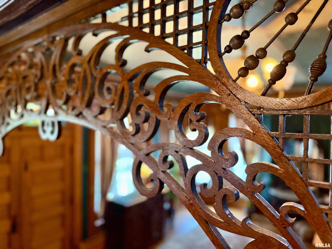
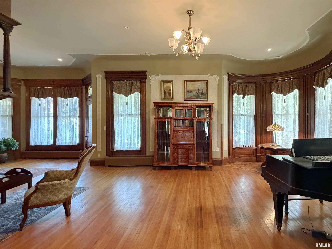
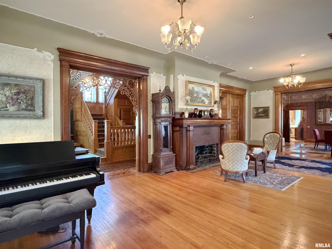
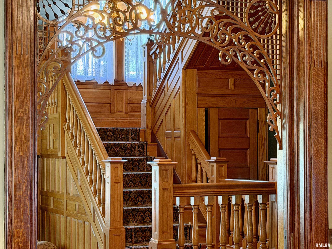
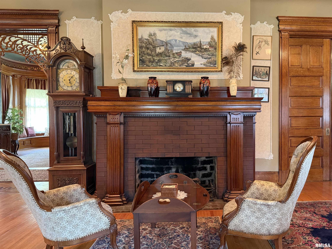
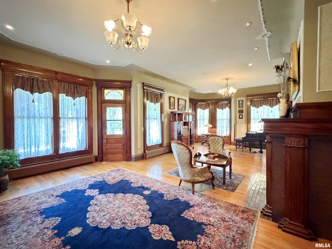
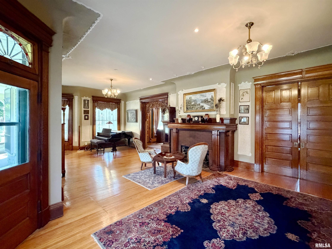
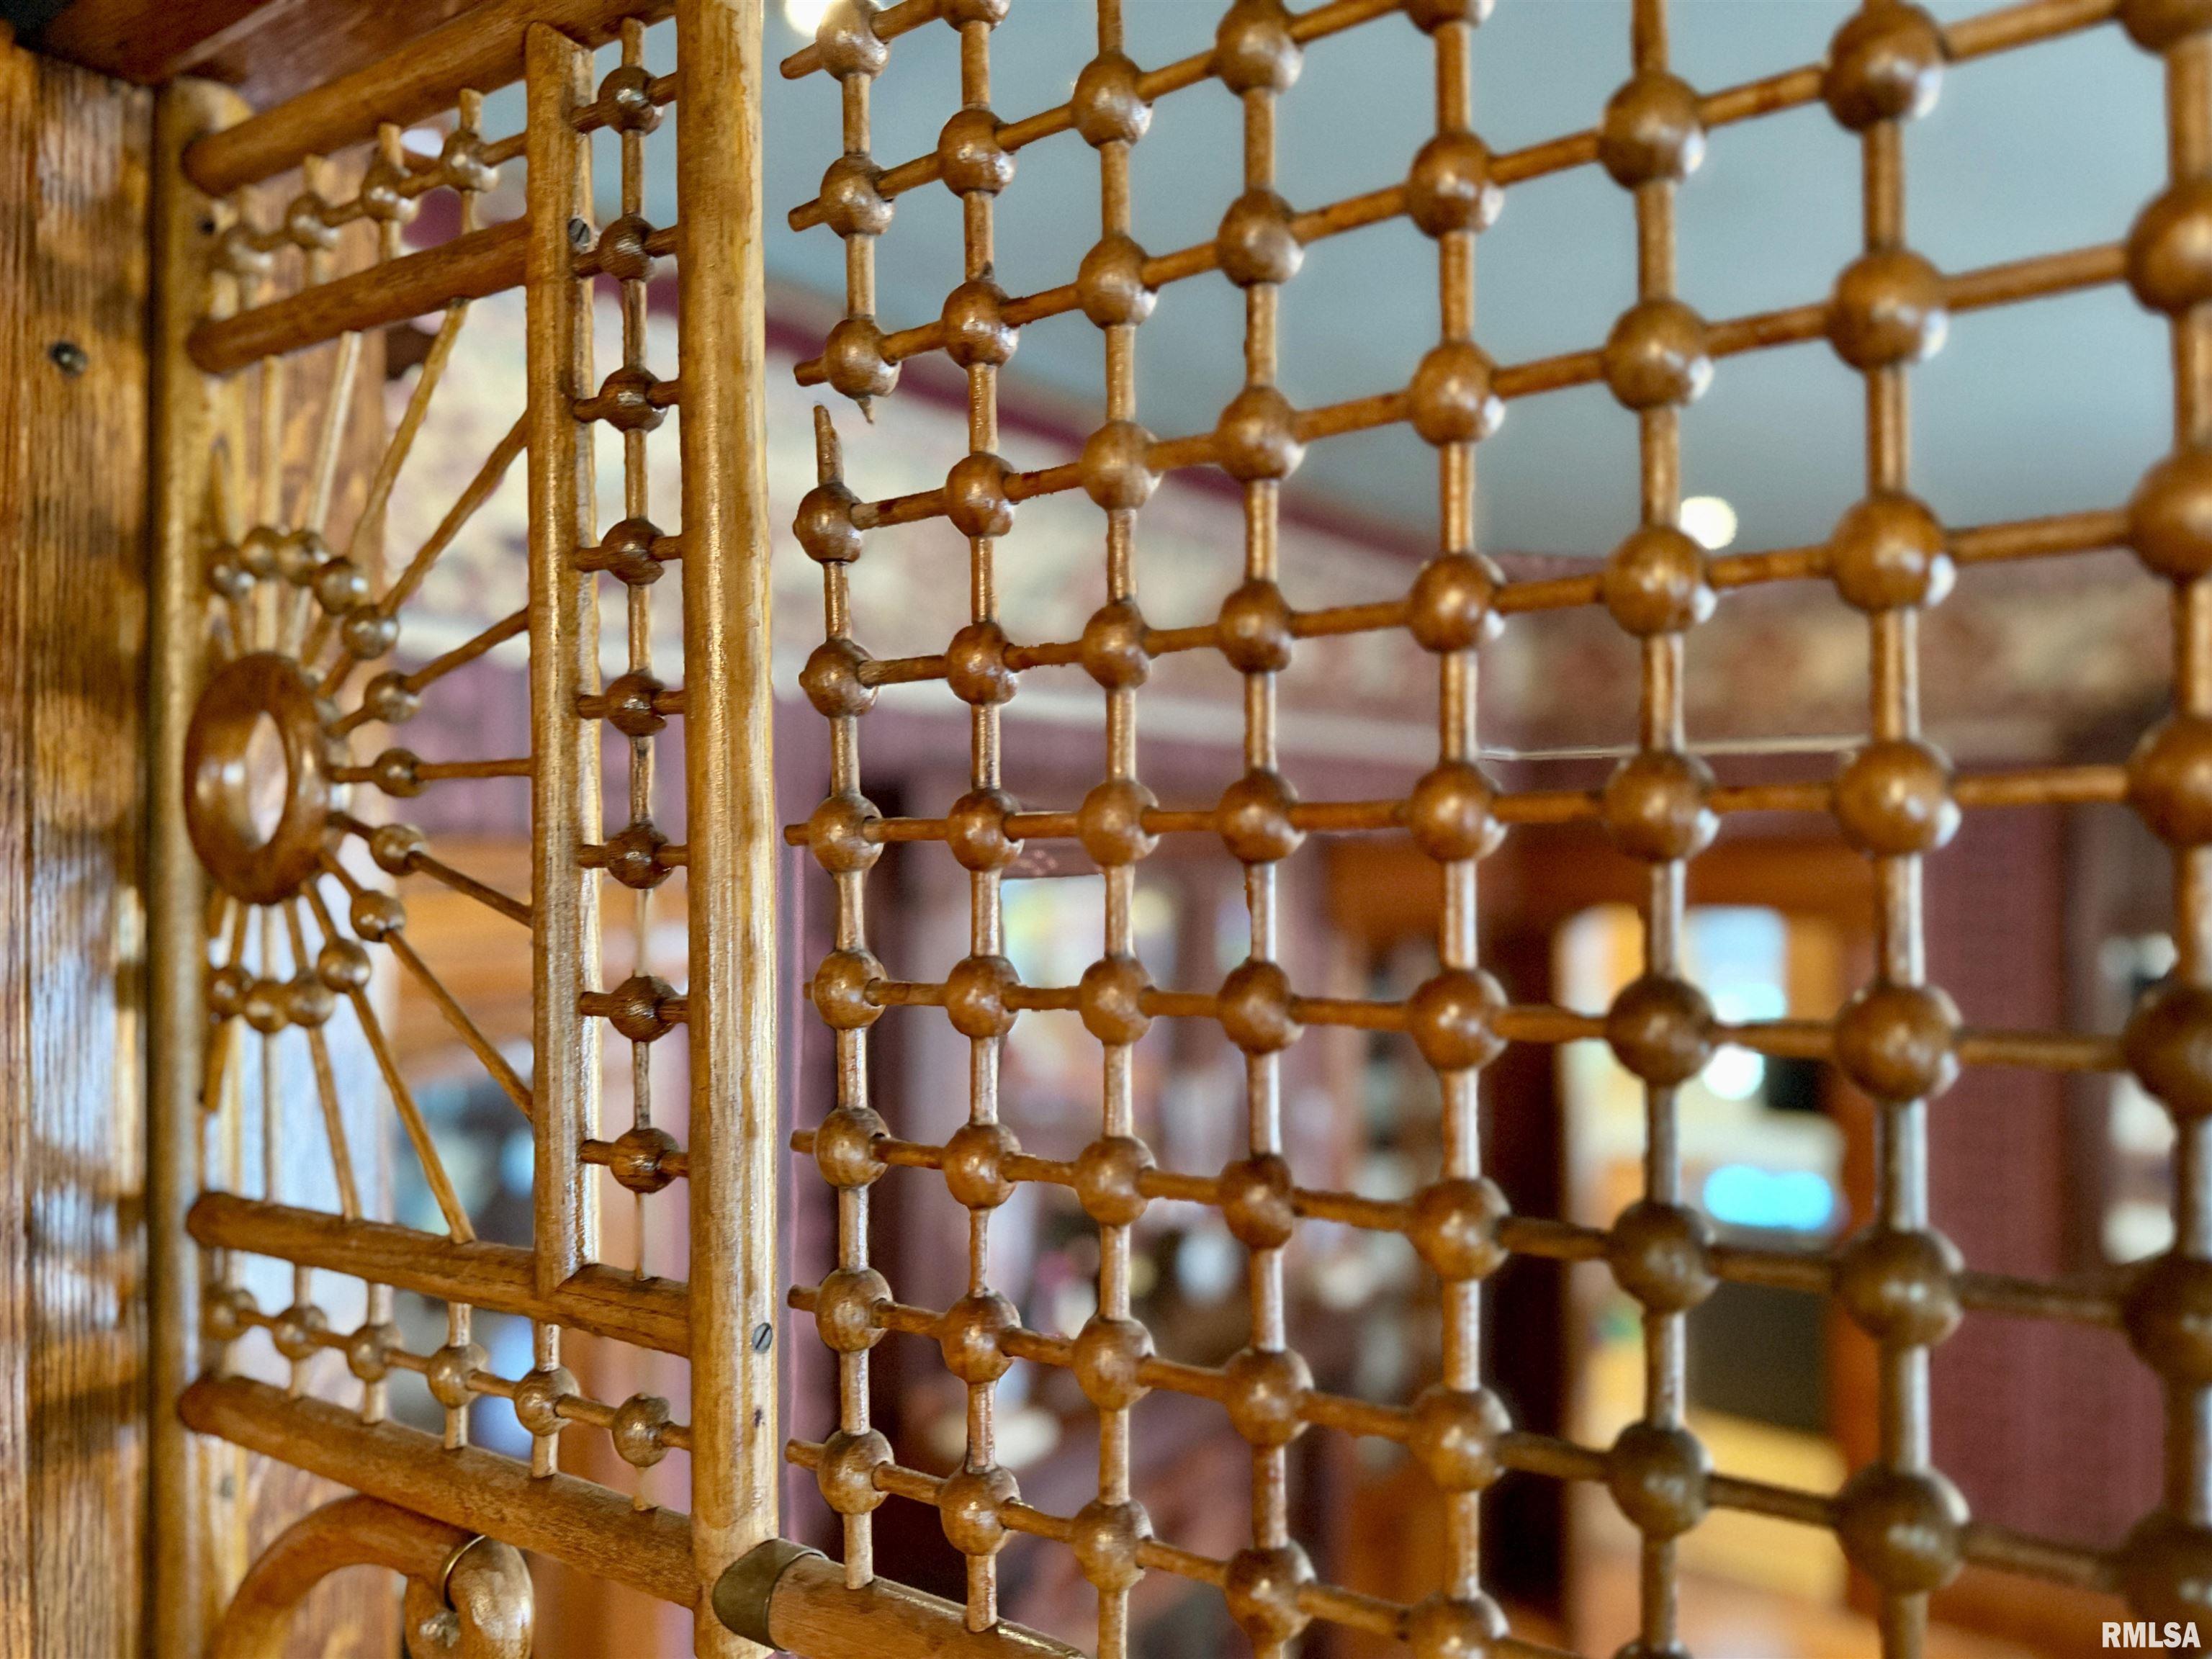
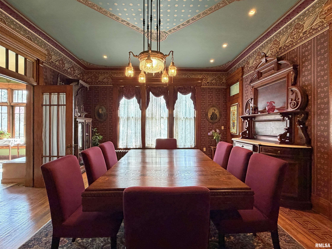
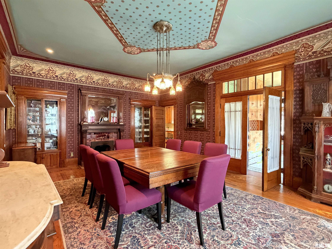
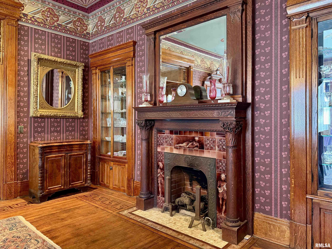
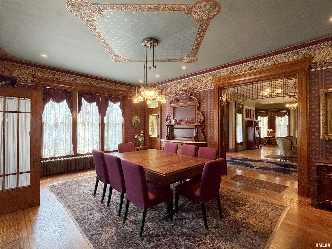
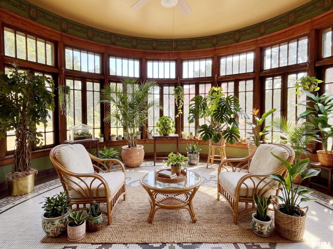
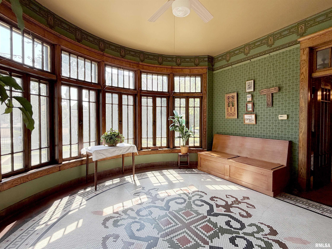
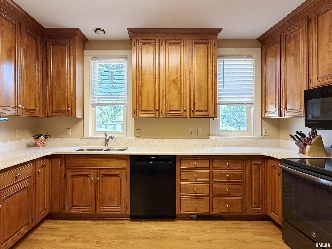
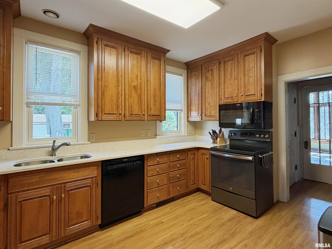
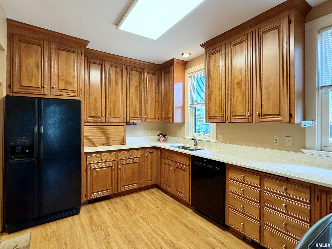
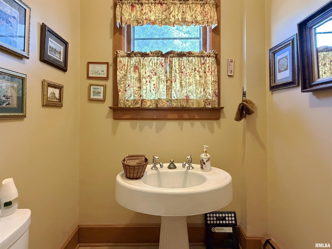
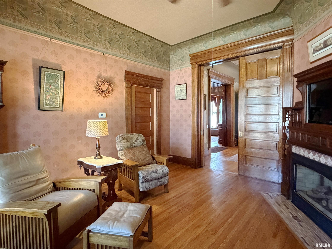
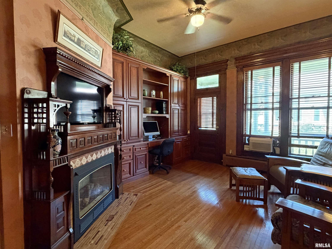
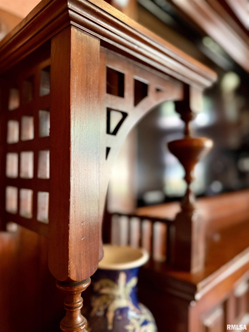
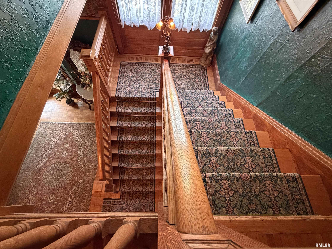
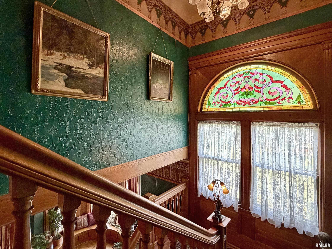
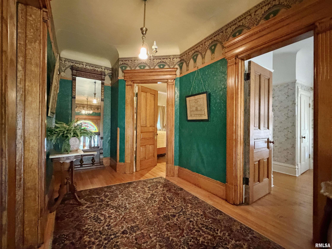
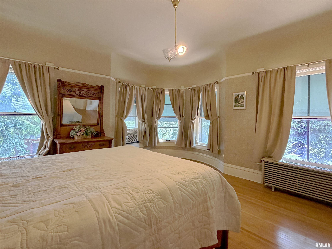
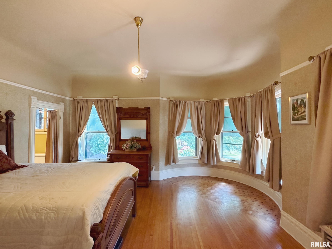
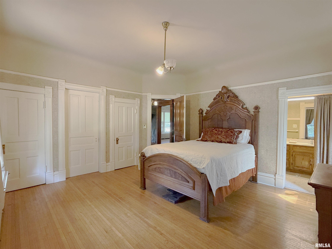
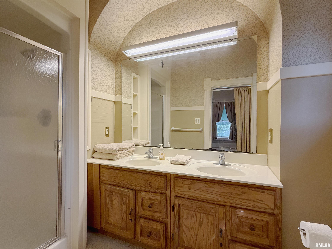
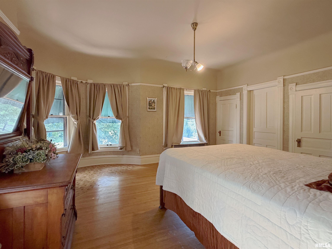
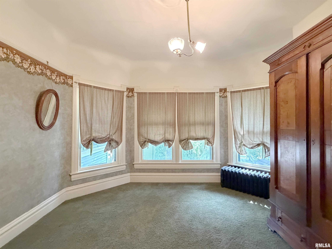
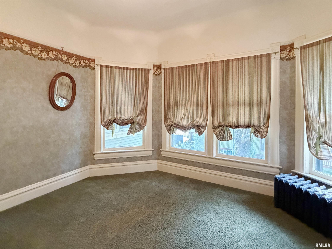
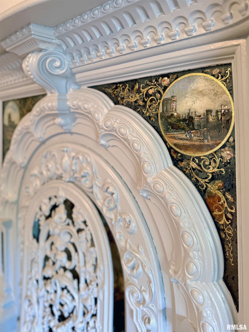
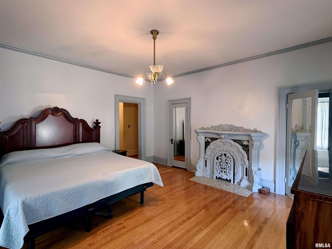
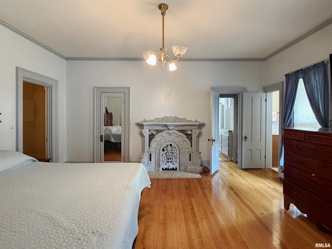
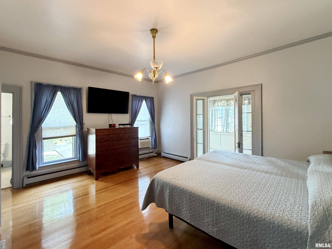
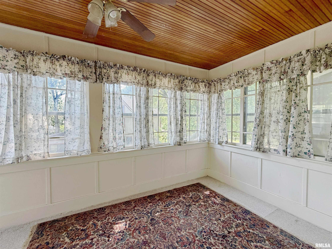
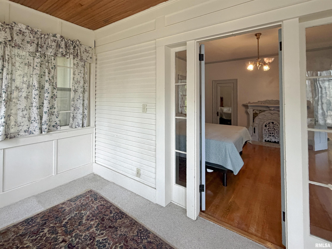
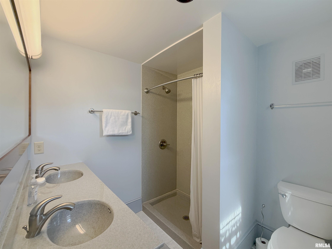
Coming soon! Own a piece of Galesburg History! This spectacular 1889 Wilson-Craig House is a rare opportunity to own one of Galesburg’s most distinguished historic residences. Set on a double lot in the city’s only protected historic district this stunning Queen Anne-era home combines grand Victorian architecture, beautifully preserved craftsmanship, & thoughtful updates. From the winding drive & impressive wraparound veranda to the distinctive turrets, oversized dormer, & elegant proportions, the home makes an unforgettable first impression. Inside, original oak woodwork, refinished parquet floors, period architectural details, & exquisite Victorian wallpapers—including hand-printed Bradbury & Bradbury designs—create an exceptional sense of history & character. The home’s fascinating legacy includes ownership by Dr JT Wilson & IL Supreme Court Judge Charles C Craig. Craig expanded & enhanced the residence w/features including additional fireplaces, a conservatory w/ mosaic tile flooring, an expanded formal dining room, sleeping porch, & updated kitchen & baths. Nearly 50 yrs of careful restoration have brought this remarkable property back to life while preserving its architectural integrity. Improvements include: efficient gas boiler, tankless water heater, 20kW AUX generator, & custom Roecker cabinetry in kitchen. Recognized as a contributing structure in the National Register Historic District, this property is more than a home-it is a piece of Galesburg history.
Listing Features
Style
2+ Story
Exterior
Wood Siding
Stone
Lot Description
Level
Extra Lot
Total Sq Ft
4542
Total Finished Sq Ft
4,542
Total Basement Sq Ft
2000
Apx. Lot Size
SEE PLAT
Year Built
1889
Fireplaces
4
Bathrooms
Bsmt
Lower
Main
Upper
Addtl
Total
Full Baths
0
0
0
2
0
2
1/2 Baths
0
0
1
1
0
2
Bedroom Levels & Sizes
Bsmt
Lower
Main
Upper
Addtl
Master Bedroom
15'5" x 16'9"
Bedroom #2
17' x 14'9"
Bedroom #3
20'11" x 12'5"
Bedroom #4
13'8" x 14'8"
Bedroom #5
13' x 14'9"
Room Levels & Sizes
Bsmt
Lower
Main
Upper
Addtl
Formal Dining
24'4" x 16'8"
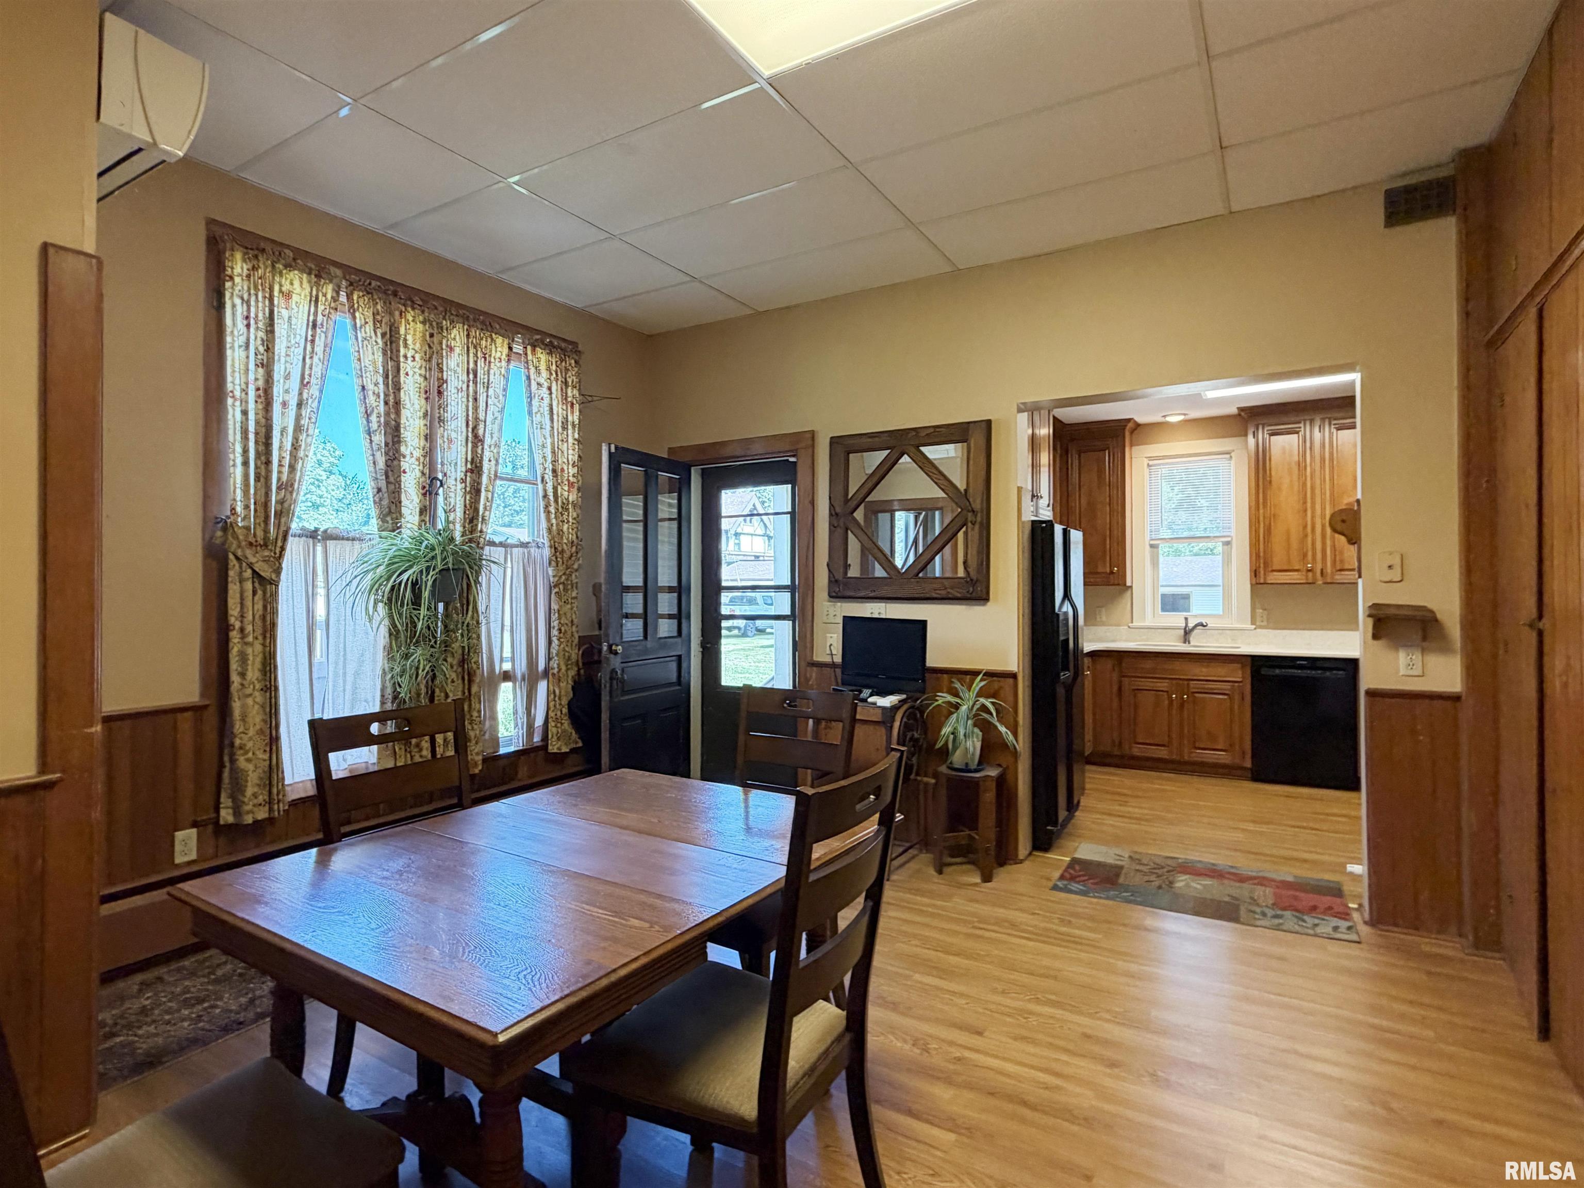
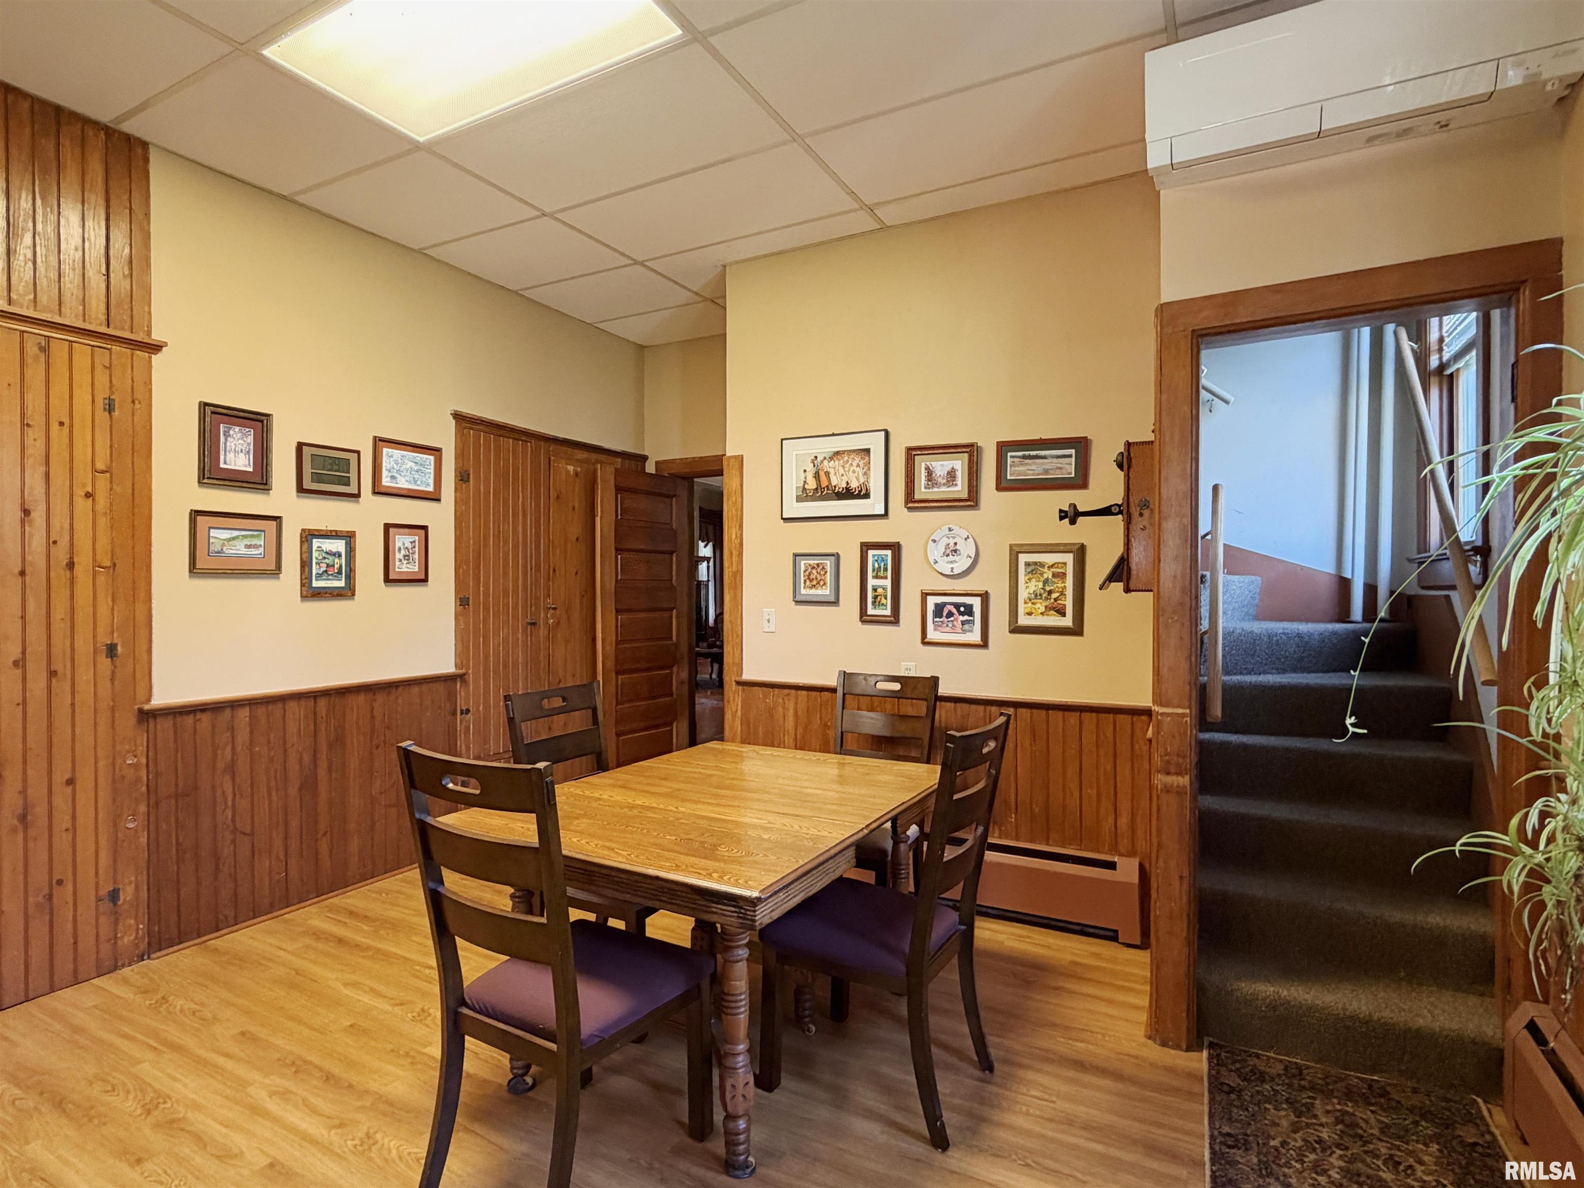
Informal Dining
13'8" x 16'4"
Family Room
16'2" x 14'9"
Living Room
19'1" x 34'4"
Kitchen
13'10" x 9'9"
Laundry
5'8" x 7'3"
20'9" x 12'5"
16'6" x 17'3"
Neighborhoods/Schools
Subdivision
GreenlfAdd
County
Knox
Elementary School
Middle School
High School
Galesburg
Amenities
Attic Storage
Deck
Window Coverings
Porch
Ceiling Fan
Radon Mitigation System
Garage Door Opener(s)
Security System Available
Cable TV Available
Kitchen/Dining
Dining Room/Formal
Dining Room/Informal
Pantry
Appliances
Dishwasher
Disposal
Hood/Fan
Microwave Oven
Range/Oven
Refrigerator
Water Softener - Owned
Washer
Dryer
Other Appliances
Basement
Unfinished
Crawl Space
Partial
Garage/Parking
Guest Parking
Detached
Shared Access
3 car(s)
Fireplaces
Gas Logs
Family Room
Living Room
Master Bedroom
Other Fireplace
Heating/Cooling
Hot Water
Water Heater - Gas
Wall Unit (s)
Window Unit
The accuracy of all information, regardless of source, including but not limited to square footages and lot sizes, is deemed reliable but is not guaranteed and should be independently verified through personal inspection and/or with the appropriate professionals.


 The accuracy of all information, regardless of source, including but not limited to square footages and lot sizes, is deemed reliable but is not guaranteed and should be independently verified through personal inspection and/or with the appropriate professionals.
