$ 375,000
1776 Total Finished Sq. Ft. 936 Basement Sq. Ft.
3 Bed
/
2 Bath /
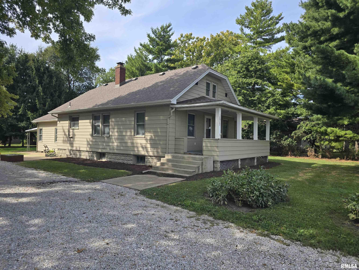
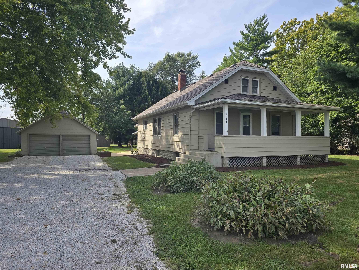
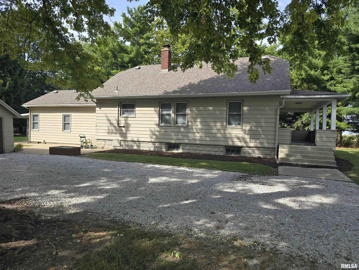
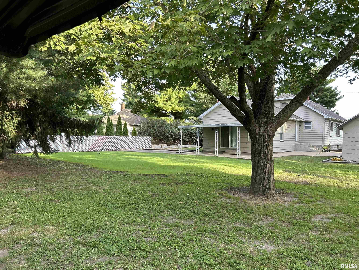
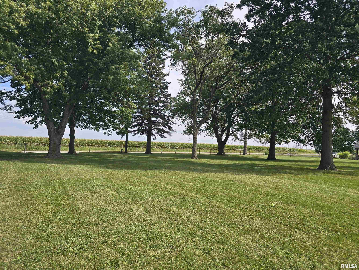
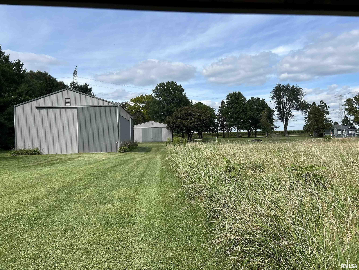
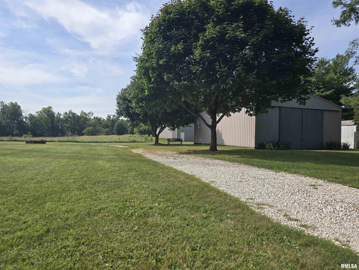
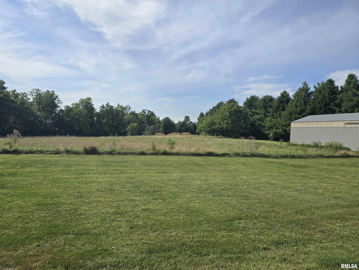
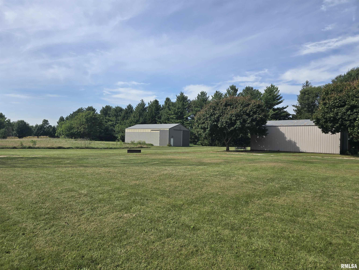
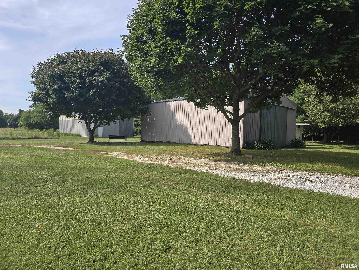
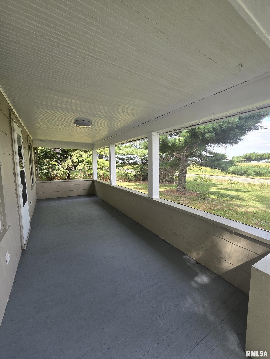
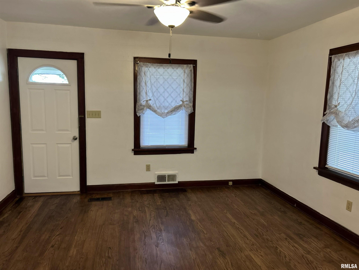
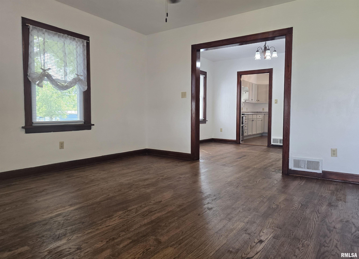
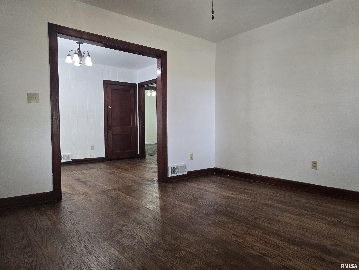
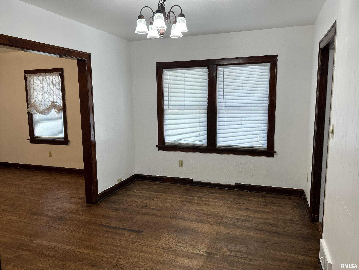
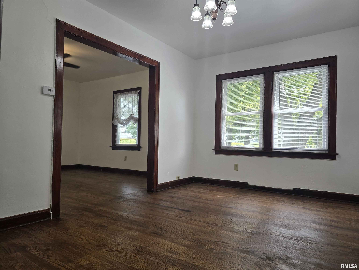
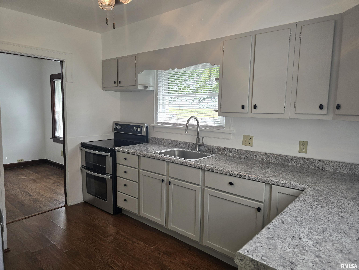
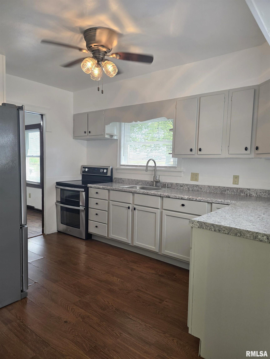
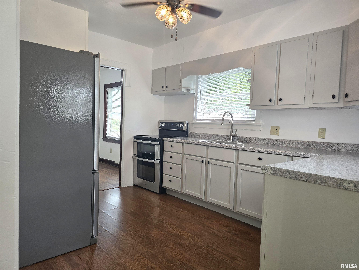
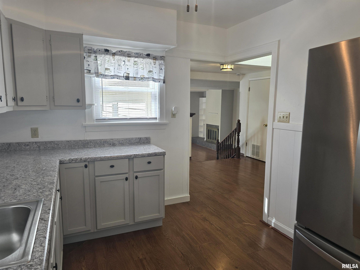
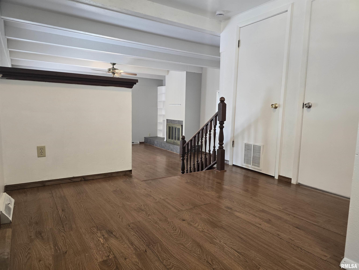
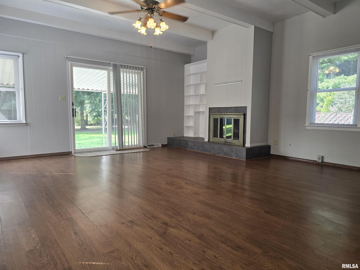
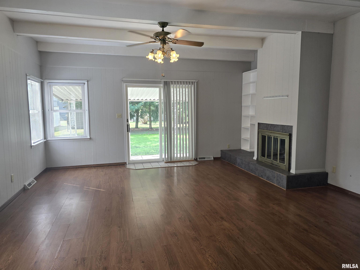
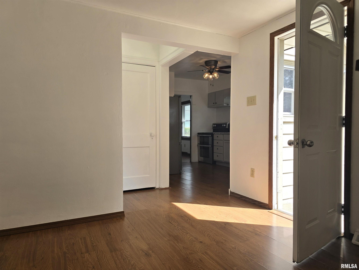
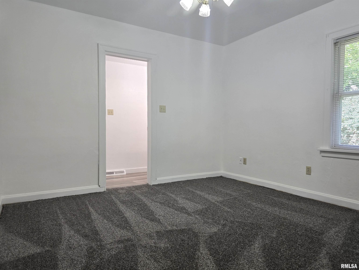
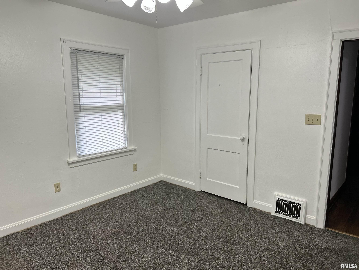
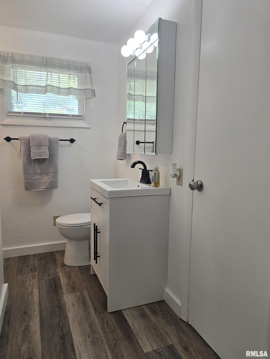
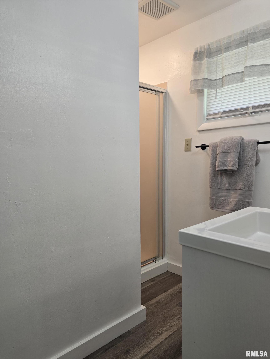
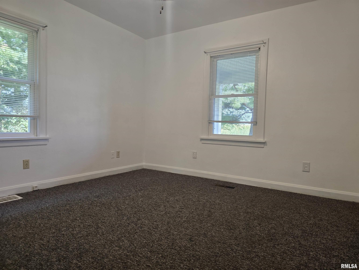
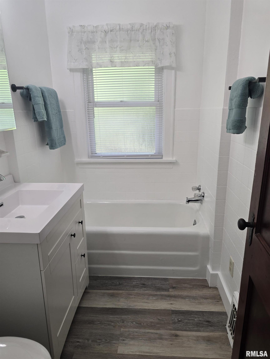
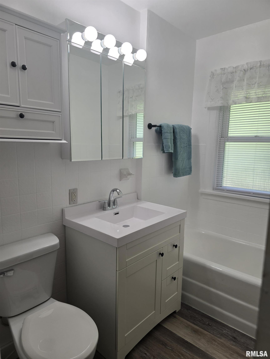
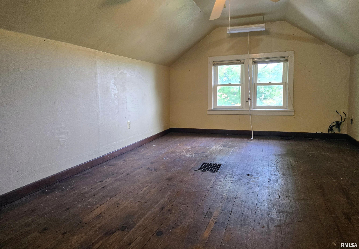
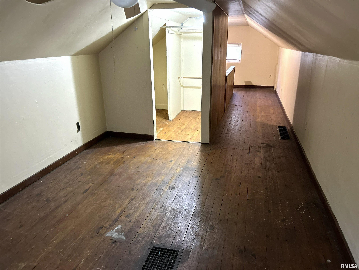
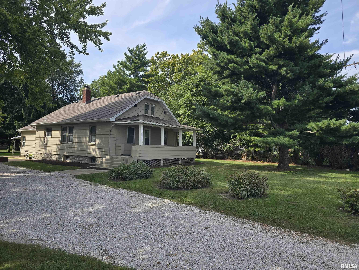
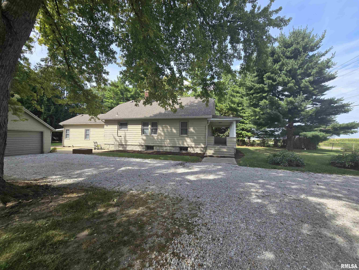
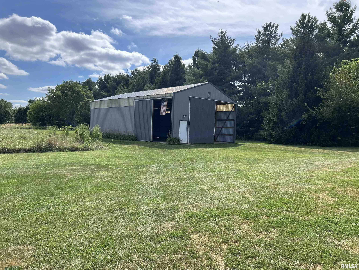
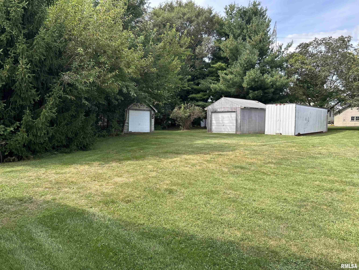
If you're looking for a property that offers character, acreage, incredible storage, and room to dream...this one is worth a look! Peace, privacy, space and possibilities await! This charming 1.5 Story home is nestled on 5 beautiful acres and offers wonderful combination of character, updates, and exceptional outbuilding space. The remodeled home retains its original charm with beautiful hardwood floors and original woodwork. The main level features a remodeled kitchen, a formal dining room and a spacious family room highlighted by a cozy fireplace and sliders leading to a covered back patio-perfect for relaxing and enjoying the peaceful surroundings. An inviting covered front porch provides another wonderful spot to sit back,read and relax. But the real bonus is outside! The property offers 2 large outbuildings (31 x 52 AND 40 x 32) with concrete floors and electricity PLUS 3 detached garages, providing an abundance of space for vehicles, hobbies, equipment, storage, or a variety of other possibilities. The expansive acreage offers room to roam and enjoy the privacy of country-like living, while providing potential for future building opportunities! City water and septic system. Fireplace has not been used and is sold "as is".Please note: A cell tower is located on the property. The tower parcel has a separate tax ID and taxes paid by the cell tower company. Room sizes and square footage are estimated, not guaranteed to be correct. SQ. FT. per Tazewell County records.
Listing Features
Style
1.5 Story
Exterior
Other Exterior
Lot Description
Level
Total Sq Ft
1776
Total Finished Sq Ft
1,776
Total Basement Sq Ft
936
Apx. Lot Size
5.00 ACRES
Year Built
1932
Fireplaces
1
Bathrooms
Bsmt
Lower
Main
Upper
Addtl
Total
Full Baths
0
0
2
0
0
2
1/2 Baths
0
0
0
0
0
0
Bedroom Levels & Sizes
Bsmt
Lower
Main
Upper
Addtl
Master Bedroom
12'2" x 12'
Bedroom #2
12' x 11'4"
Bedroom #3
24' x 11'
Room Levels & Sizes
Bsmt
Lower
Main
Upper
Addtl
Formal Dining
14' x 10'
Family Room
22' x 18'
Living Room
13' x 13'
Kitchen
13' x 10'
10' x 9'
Neighborhoods/Schools
Subdivision
None
County
Tazewell
Elementary School
Middle School
High School
Pekin Community
Amenities
Blinds
Outbuilding(s)
Porch
Ceiling Fan
Patio
Kitchen/Dining
Dining Room/Formal
Pantry
Appliances
Range/Oven
Refrigerator
Basement
Unfinished
Garage/Parking
Guest Parking
Detached
3 car(s)
Fireplaces
Wood Burning
Family Room
Heating/Cooling
Gas
Forced Air
Central Air
The accuracy of all information, regardless of source, including but not limited to square footages and lot sizes, is deemed reliable but is not guaranteed and should be independently verified through personal inspection and/or with the appropriate professionals.

 The accuracy of all information, regardless of source, including but not limited to square footages and lot sizes, is deemed reliable but is not guaranteed and should be independently verified through personal inspection and/or with the appropriate professionals.
