$ 389,000
2300 Total Finished Sq. Ft. 1103 Basement Sq. Ft.
4 Bed
/
2 Bath /
1 Half Bath
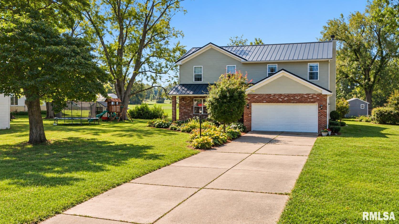
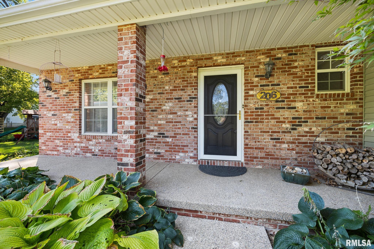
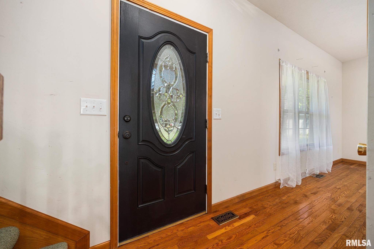
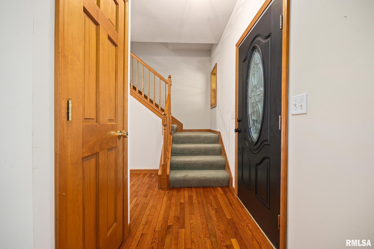
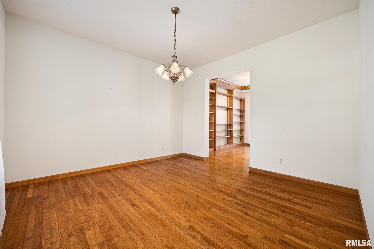
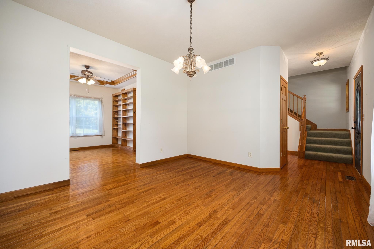
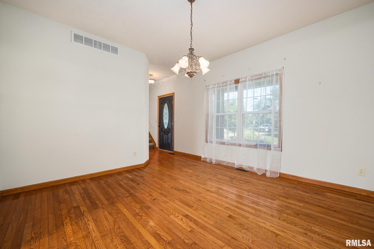
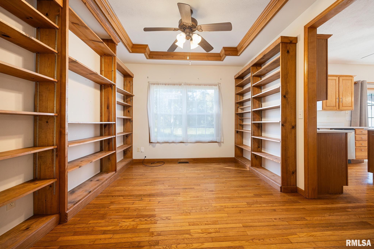
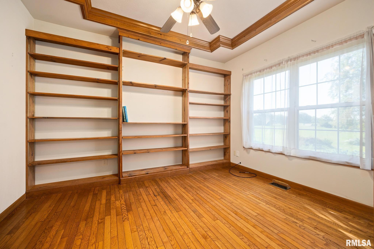
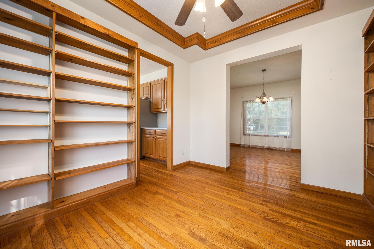
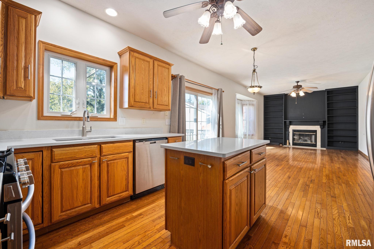
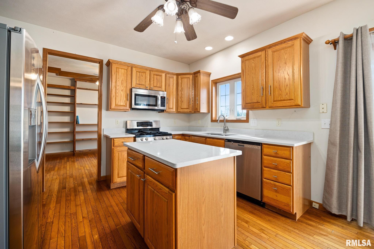
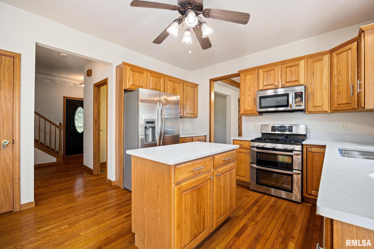
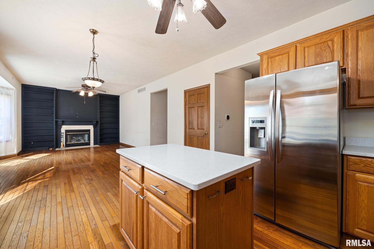
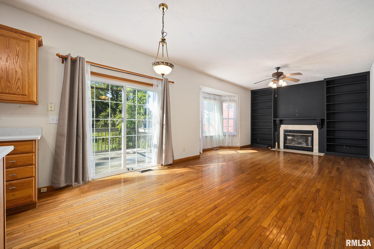
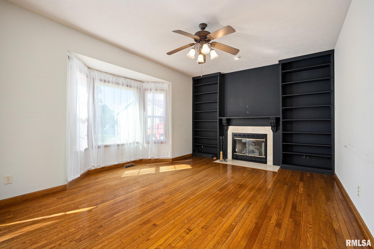
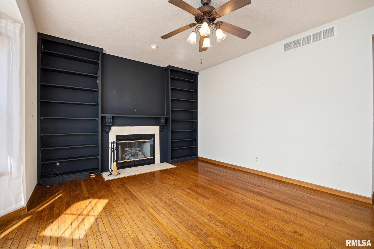
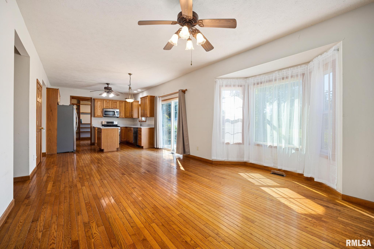
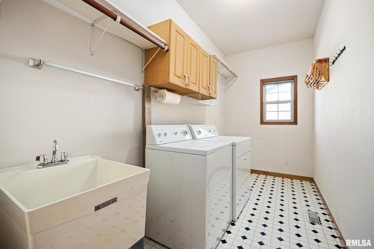
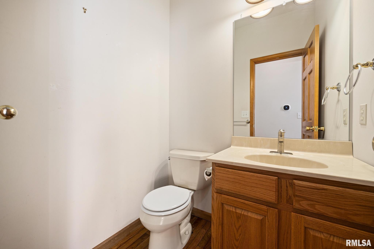
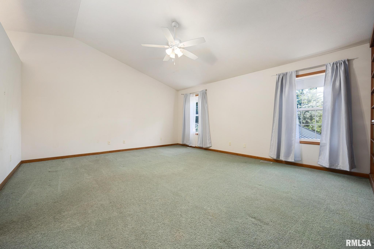
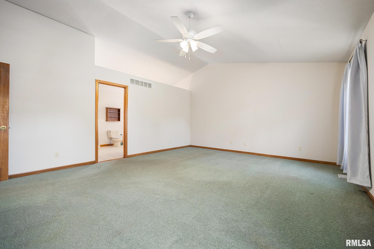
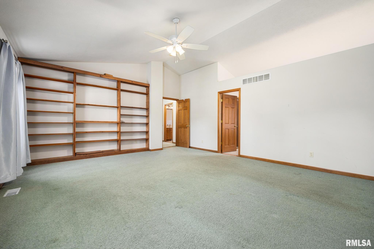
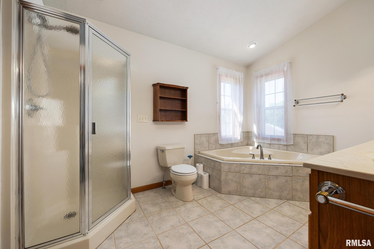
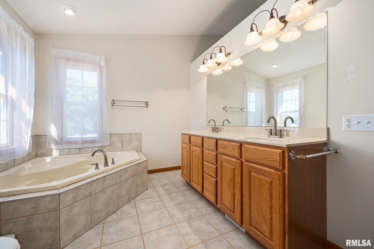
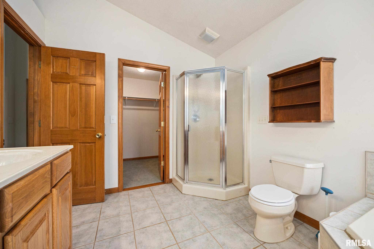
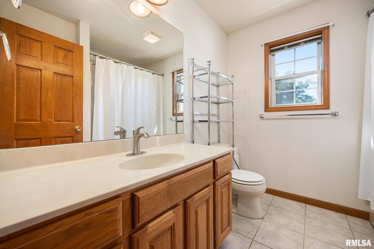
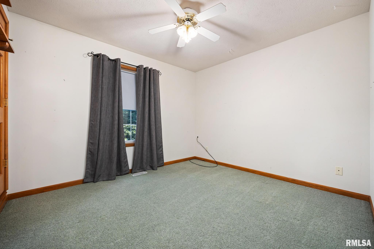
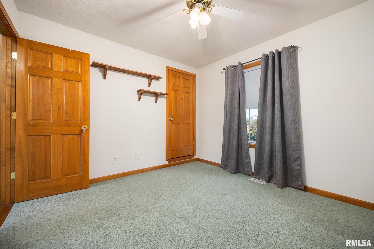
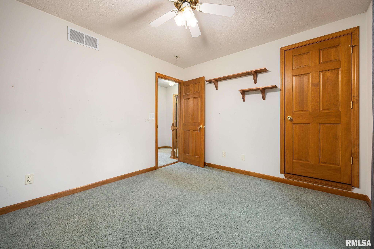
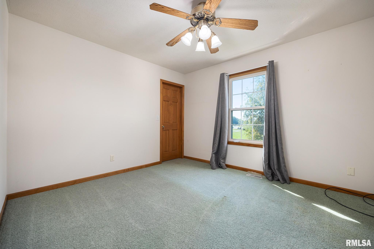
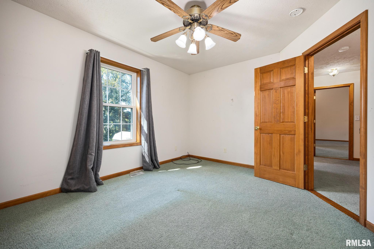
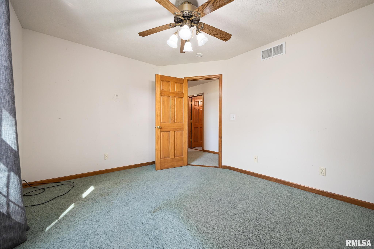
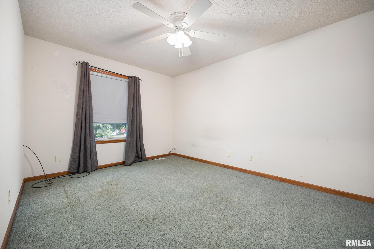
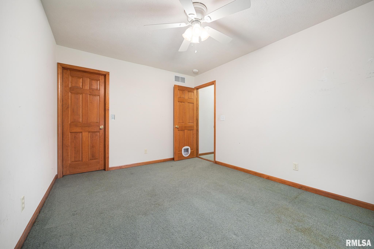
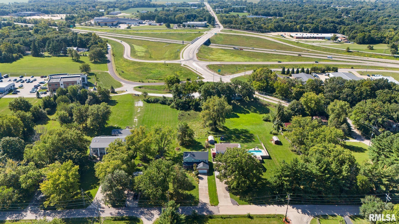
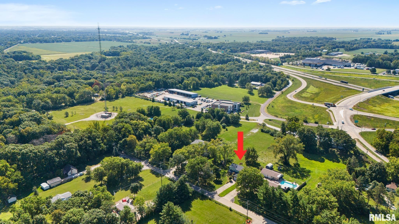
Custom-built 2-story home offering 4 bedrooms, 2.5 baths, and an attached 2-car garage, perfectly situated on a private 0.94-acre lot with only a few neighboring homes. This spacious home features solid wood doors, vaulted ceilings, and a beautiful primary suite with a relaxing garden Jacuzzi tub. The formal dining room showcases a tray ceiling with elegant two-stage crown molding, while the inviting living room offers a cozy gas fireplace. The kitchen is equipped with oak cabinetry, granite countertops, stainless steel appliances, and plenty of workspace. Convenient main-floor laundry adds to the home's functionality. The unfinished basement provides abundant storage and endless possibilities for future living space. Major updates include a new roof (2021), newer furnace and central air, and a water heater replaced in 2025. Enjoy the expansive backyard and 10x14 storage shed—perfect for lawn equipment, tools, or hobbies. A rare opportunity to own a quality-built home in a peaceful country-like setting!
Listing Features
Style
2+ Story
Exterior
Brick Partial
Vinyl Siding
Lot Description
Level
Total Sq Ft
2300
Total Finished Sq Ft
2,300
Total Basement Sq Ft
1103
Apx. Lot Size
81x480x90x270x210
Year Built
2002
Fireplaces
1
Bathrooms
Bsmt
Lower
Main
Upper
Addtl
Total
Full Baths
0
0
0
2
0
2
1/2 Baths
0
0
1
0
0
1
Bedroom Levels & Sizes
Bsmt
Lower
Main
Upper
Addtl
Master Bedroom
19'5" x 15'9"
Bedroom #2
12'10" x 11'
Bedroom #3
11'6" x 10'4"
Bedroom #4
10' x 13'9"
Room Levels & Sizes
Bsmt
Lower
Main
Upper
Addtl
Formal Dining
10'11" x 12'
Family Room
14'8" x 13'9"
Living Room
13'9" x 12'8"
Kitchen
10'7" x 12'
Laundry
12'10" x 6'3"
8'11" x 12'
6'7" x 3'10"
Garage
19'3" x 22'10"
Neighborhoods/Schools
Subdivision
Glendale
County
Tazewell
Elementary School
Glendale Woodrow
Middle School
Central
High School
East Peoria Comm
Amenities
Deck
Window Coverings
Porch
Ceiling Fan
Shed
Garage Door Opener(s)
Cable TV Available
Kitchen/Dining
Dining Room/Formal
Island Kitchen
Appliances
Dishwasher
Hood/Fan
Range/Oven
Refrigerator
Washer
Dryer
Basement
Unfinished
Full
Garage/Parking
Attached
2 car(s)
Fireplaces
Gas Logs
Family Room
Heating/Cooling
Gas
Forced Air
Water Heater - Gas
Central Air
The accuracy of all information, regardless of source, including but not limited to square footages and lot sizes, is deemed reliable but is not guaranteed and should be independently verified through personal inspection and/or with the appropriate professionals.

 The accuracy of all information, regardless of source, including but not limited to square footages and lot sizes, is deemed reliable but is not guaranteed and should be independently verified through personal inspection and/or with the appropriate professionals.
