$ 475,000
3678 Total Finished Sq. Ft. 1747 Basement Sq. Ft.
3 Bed
/
3 Bath /
1 Half Bath
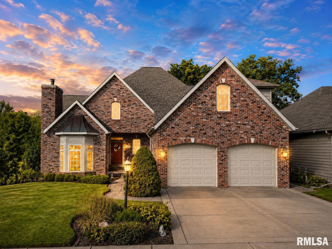
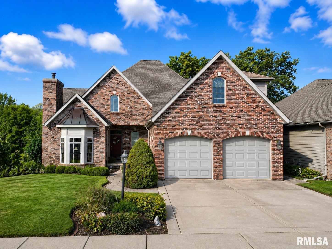
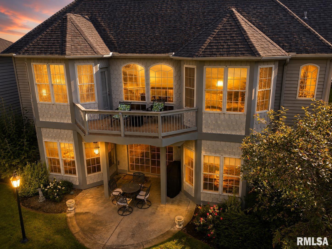
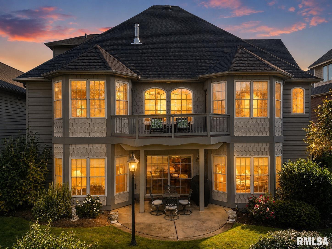
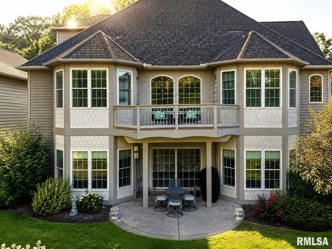
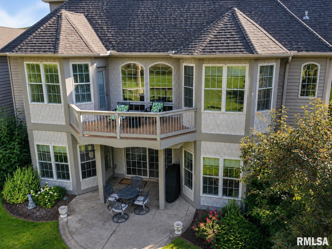
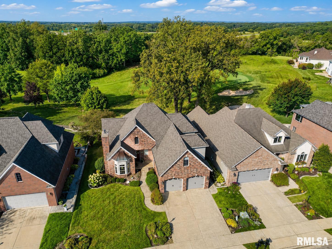
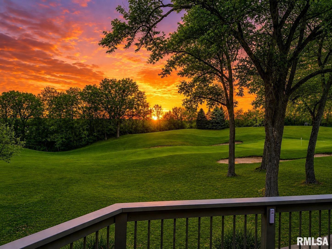
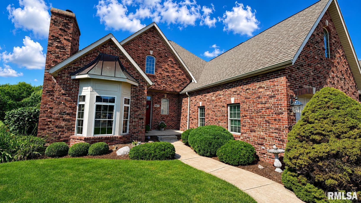
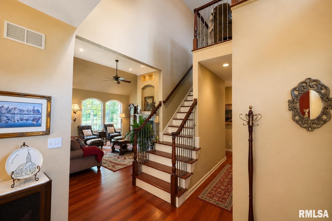
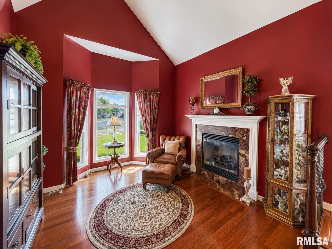
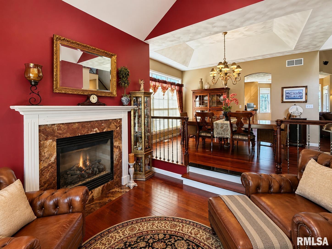
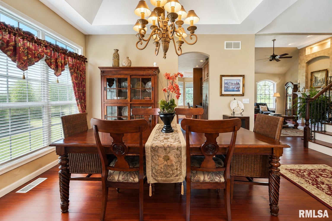
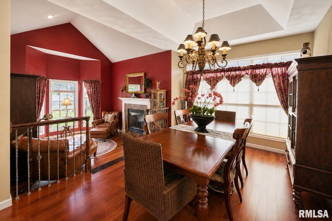
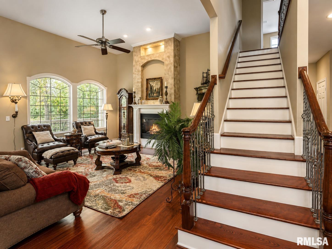
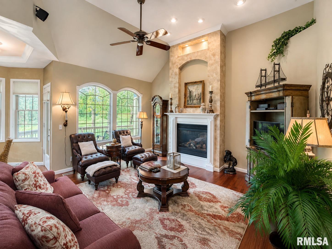
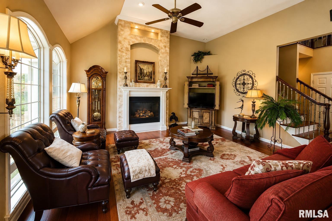
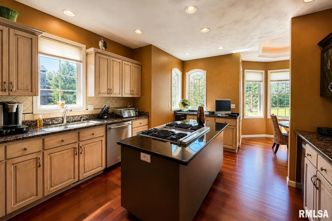
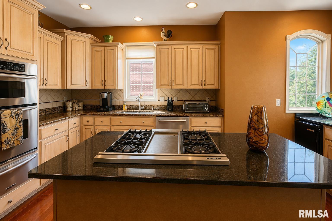
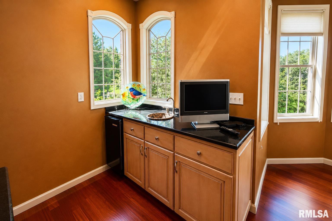
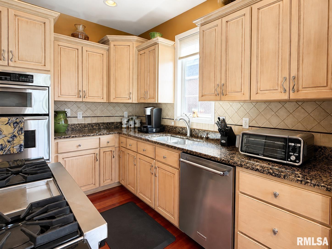
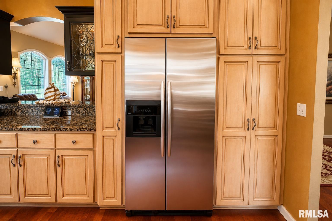
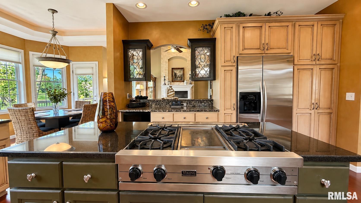
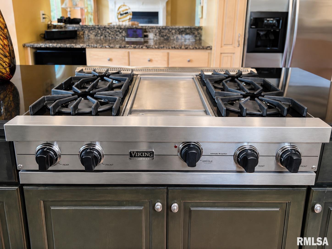
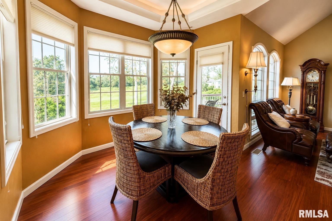
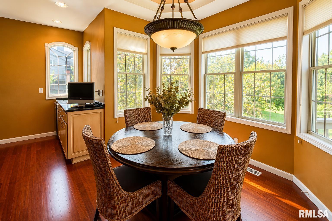
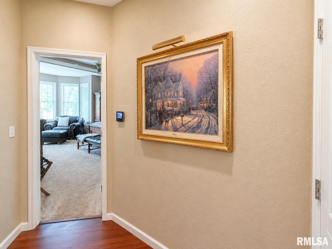
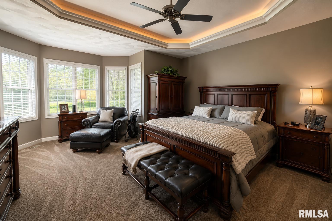
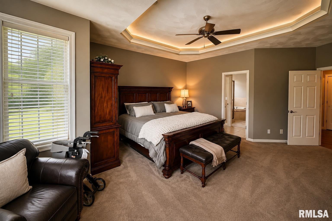
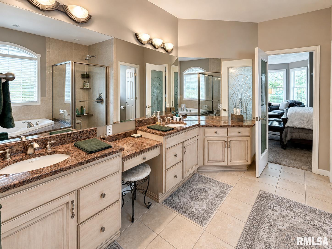
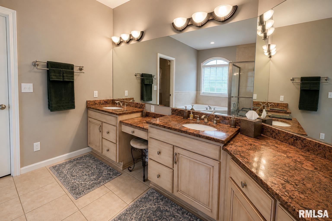
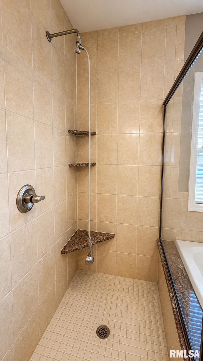
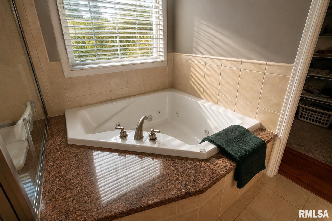
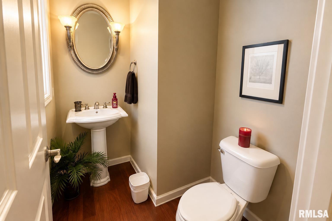
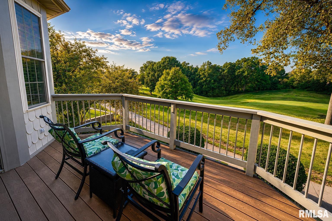
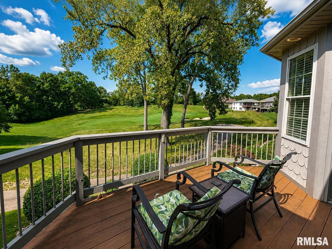
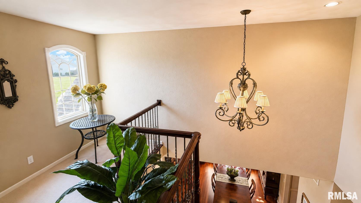
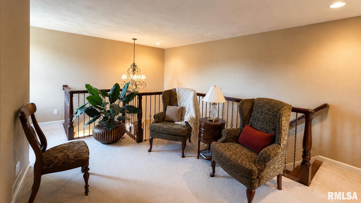
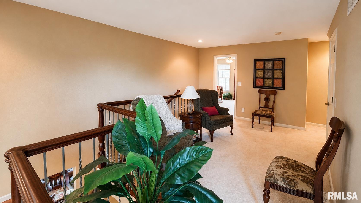
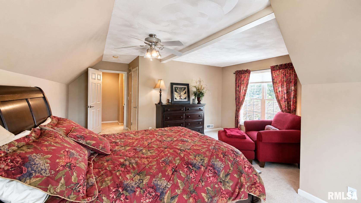
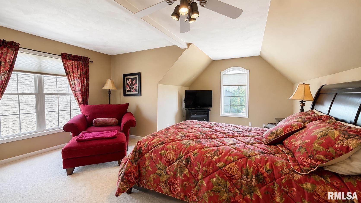
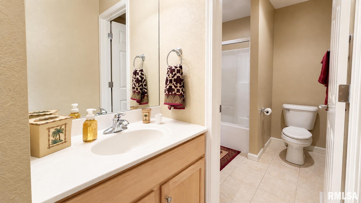
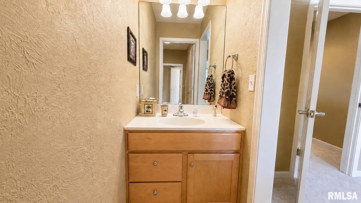
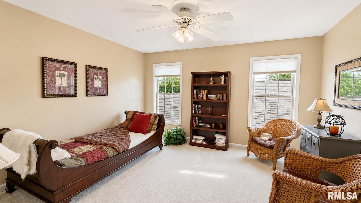
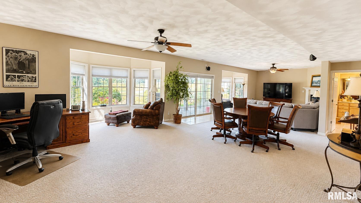
Welcome to 4611 N. Thornhill Drive, a beautifully designed custom home in the popular golf course community of Weaverridge. Offering over 3,500 finished square feet across three levels, this spacious home combines timeless style, impressive architecture, and gorgeous year-round golf course views. Striking all-brick curb appeal leads to a dramatic two-story entry, beautiful hardwood floors, a sweeping wood staircase, and three fireplaces, including one in the soaring two-story great room, sunken living room and finished lower level. The main-level primary suite features tall ceilings, extensive crown molding, rear deck access, a large walk-in closet with custom shelving, and a luxurious bath with glass shower, whirlpool tub, granite double vanity, and abundant storage. The kitchen is equipped with high-end appliances including a Viking gas range, KitchenAid refrigerator, and double ovens, with direct access to the rear deck overlooking the golf course. The upper level is home to a spacious loft, two additional bedrooms and a jack-n-jill bathroom. The finished walkout lower level offers tall ceilings, abundant windows, natural light, additional living space, and a fireplace. Enjoy nearby Weaverridge amenities including the pool, tennis courts, playground, golf course, clubhouse, and restaurant. Think of it as your lifetime achievement award!
Listing Features
Style
1.5 Story
Exterior
Brick
Wood Siding
Lot Description
Golf Course Frontage
Golf Course View
Total Sq Ft
2564
Total Finished Sq Ft
3,678
Finished Basement Sq Ft
1114
Total Basement Sq Ft
1747
Apx. Lot Size
64x119x64x114
Year Built
2004
Fireplaces
2
Bathrooms
Bsmt
Lower
Main
Upper
Addtl
Total
Full Baths
1
0
1
1
0
3
1/2 Baths
0
0
1
0
0
1
Bedroom Levels & Sizes
Bsmt
Lower
Main
Upper
Addtl
Master Bedroom
16' x 23'
Bedroom #2
13' x 14'
Bedroom #3
16' x 23'
Room Levels & Sizes
Bsmt
Lower
Main
Upper
Addtl
Formal Dining
12' x 11'
Family Room
16' x 20'
Great Room
17' x 17'
Living Room
11' x 12'
Rec Room
19' x 24'
Kitchen
14' x 17'
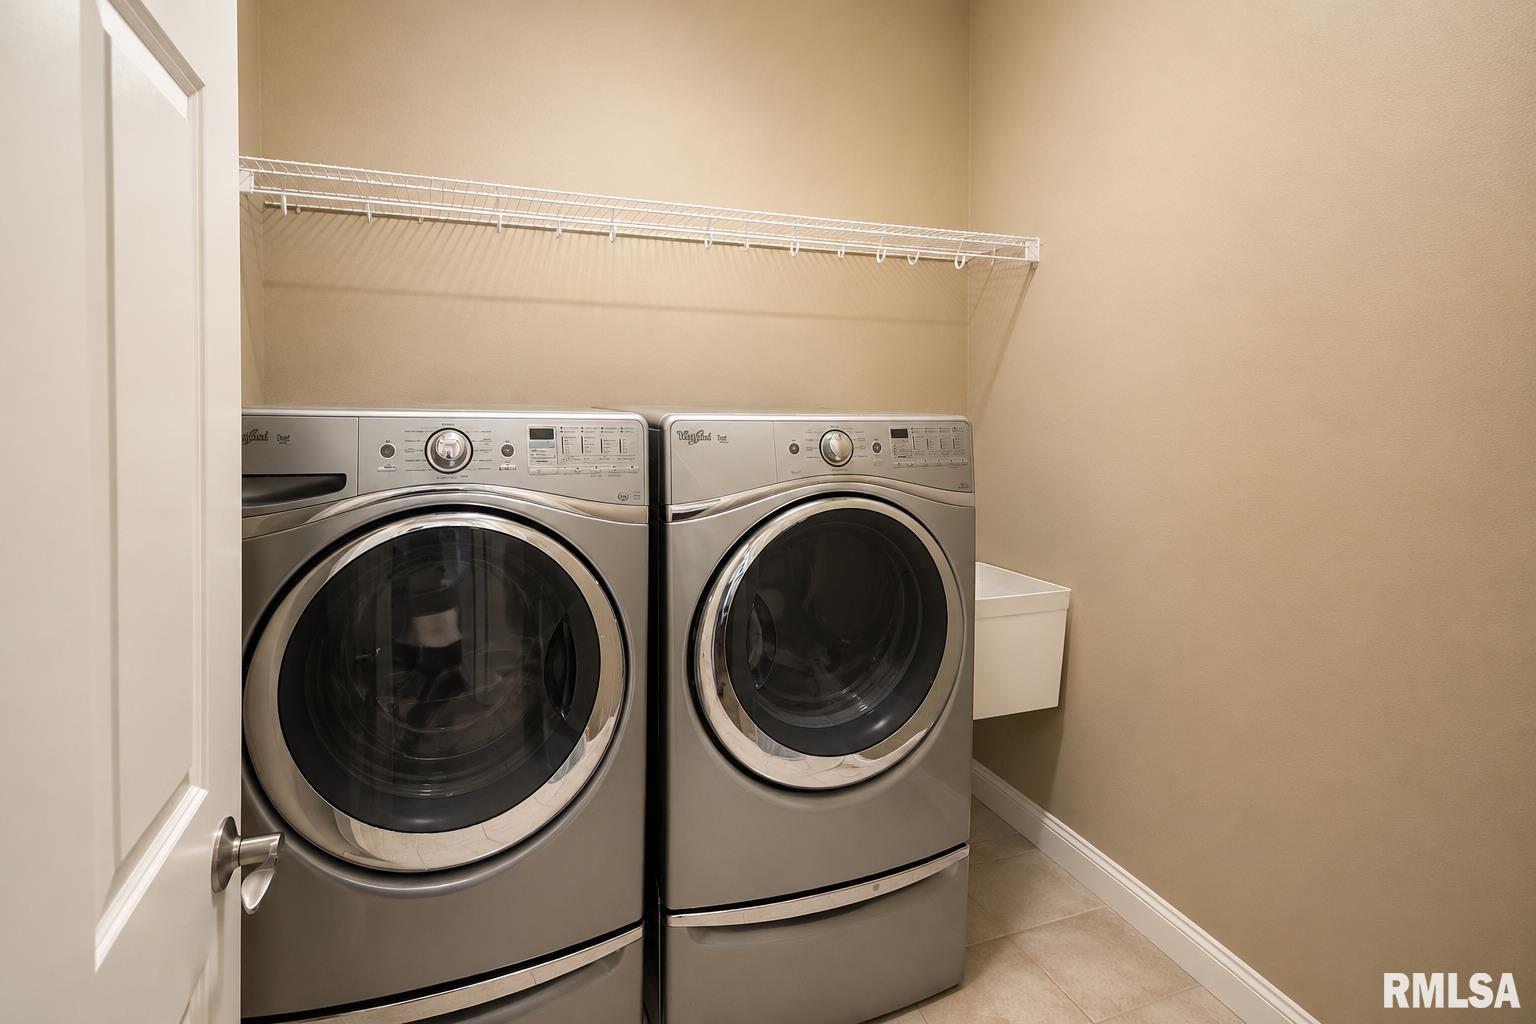
Laundry
7' x 7'
12' x 17'
16' x 10'
Neighborhoods/Schools
Subdivision
Weaverridge
County
Peoria
Elementary School
Charter Oak
Middle School
Mark Bills
High School
Richwoods
Amenities
Solid Surface Counter Top
Deck
Blinds
Foyer 2 Story
Jetted Tub
Ceiling Fan
Ceilings/Cath/Vault/Tray
Garage Door Opener(s)
Central Vac Attachments
Cable TV Available
Central Vacuum
Patio
Kitchen/Dining
Dining Room/Formal
Eat-In Kitchen
Island Kitchen
Appliances
Dishwasher
Disposal
Hood/Fan
Microwave Oven
Range/Oven
Refrigerator
Washer
Dryer
Basement
Egress Window
Full
Walk-Out
Daylight
Finished
Garage/Parking
Heated
Attached
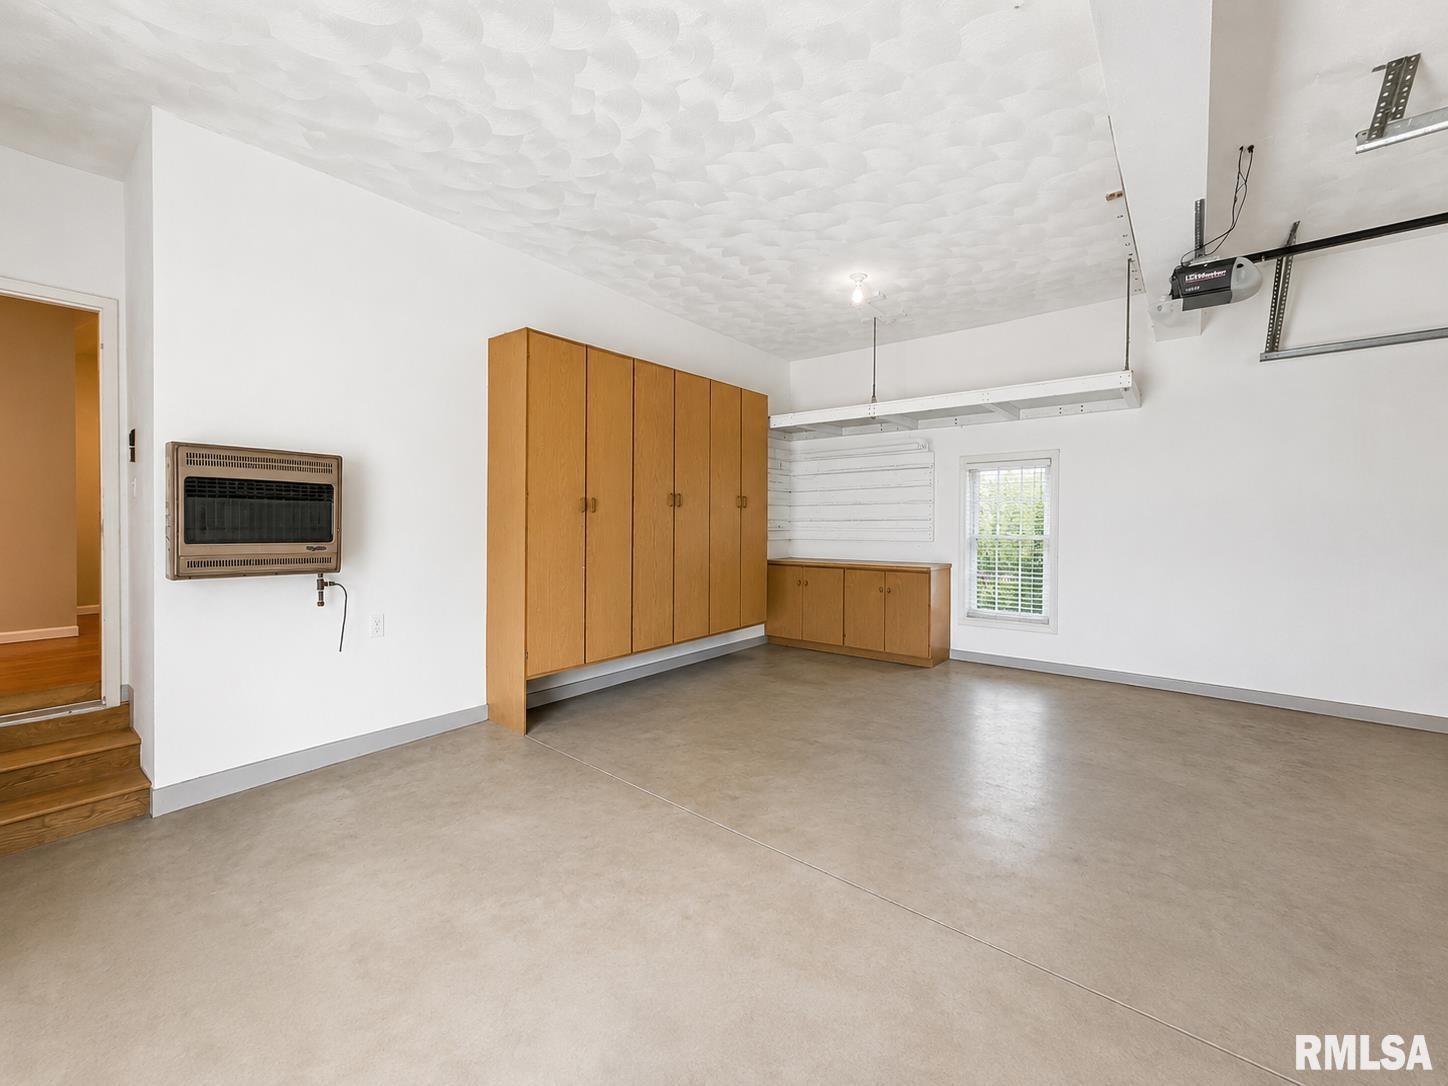
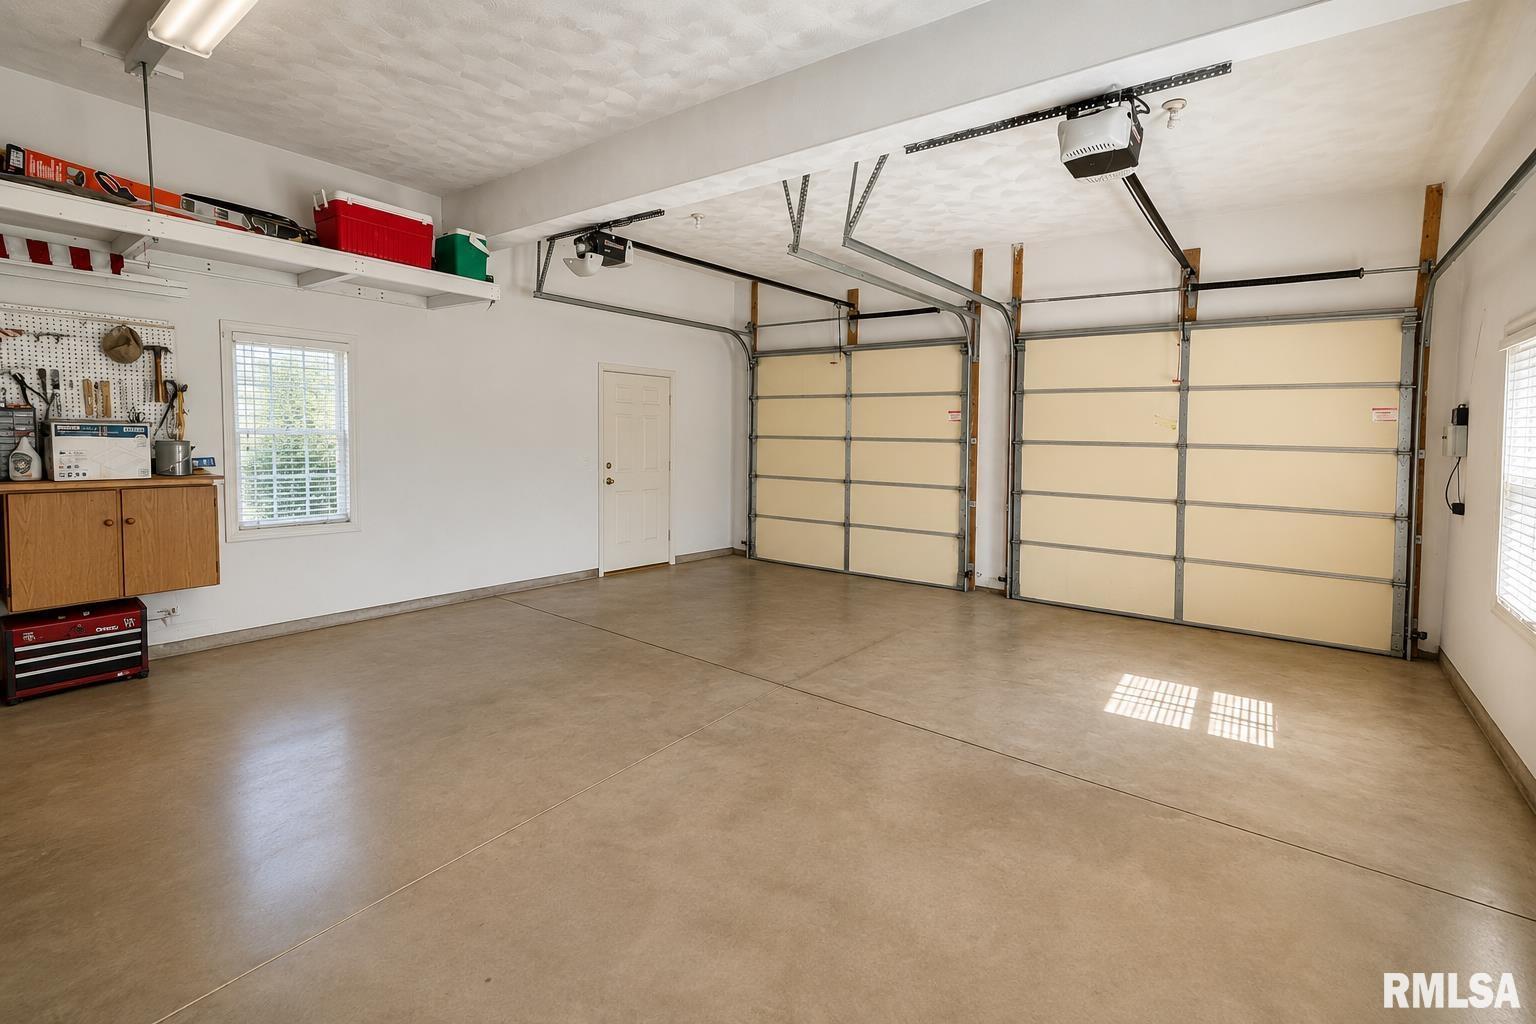
2 car(s)
Fireplaces
Gas Logs
Family Room
Great Room
Heating/Cooling
Gas
Forced Air
Central Air
The accuracy of all information, regardless of source, including but not limited to square footages and lot sizes, is deemed reliable but is not guaranteed and should be independently verified through personal inspection and/or with the appropriate professionals.



 The accuracy of all information, regardless of source, including but not limited to square footages and lot sizes, is deemed reliable but is not guaranteed and should be independently verified through personal inspection and/or with the appropriate professionals.
