$ 429,900
1749 Total Finished Sq. Ft. 1749 Basement Sq. Ft.
3 Bed
/
2 Bath /
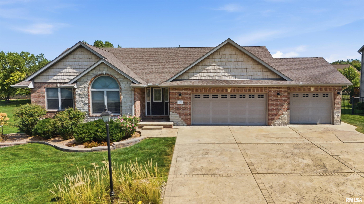
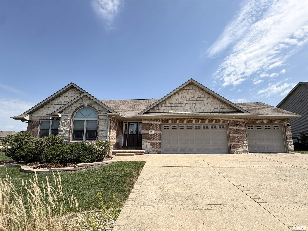
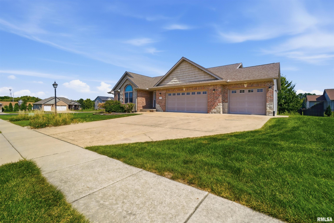
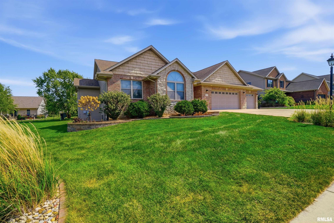
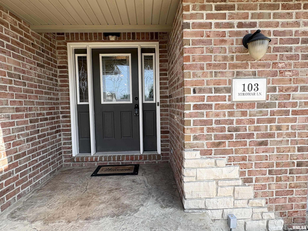
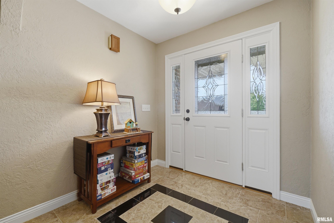
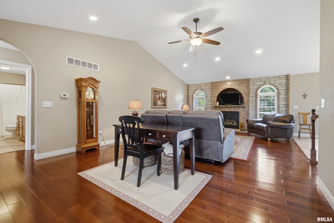
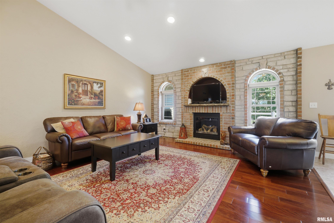
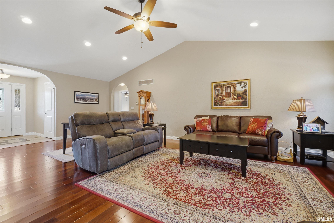
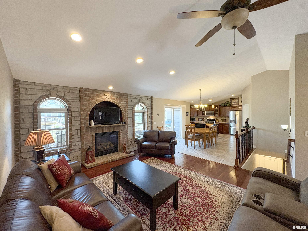
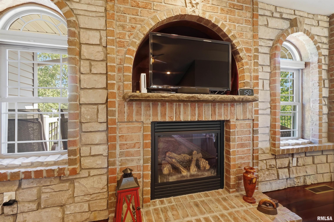
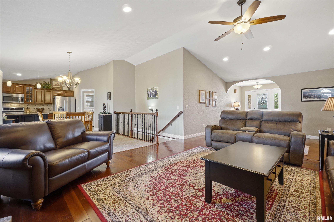
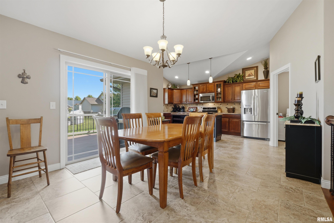
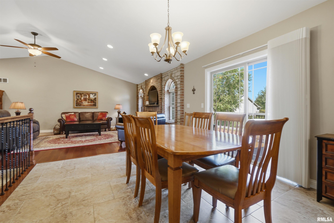
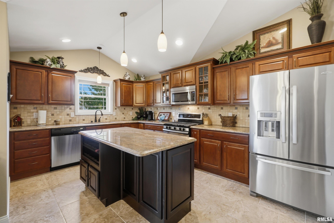
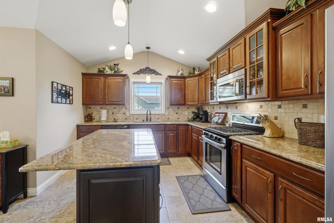
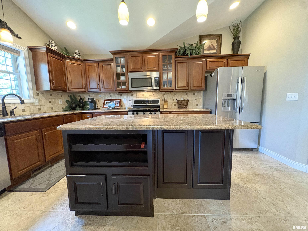
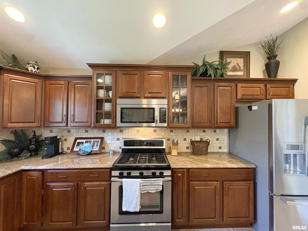
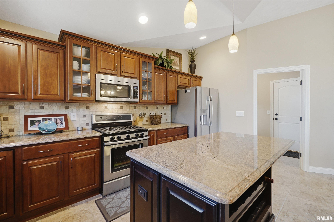
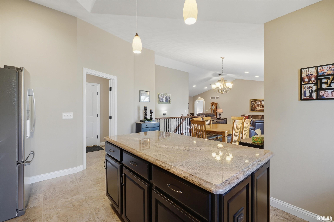
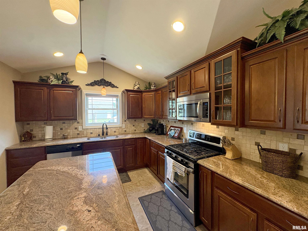
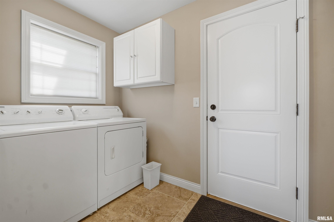
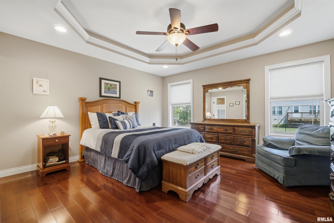
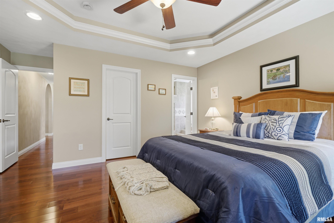
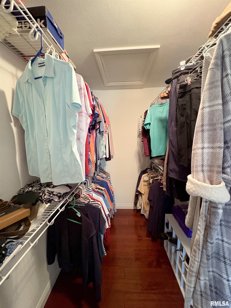
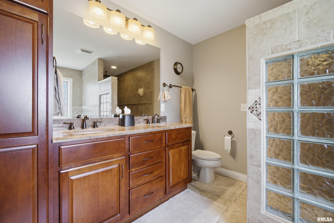
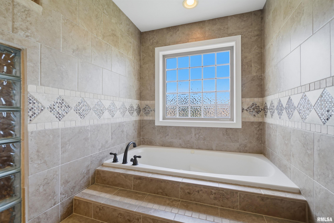
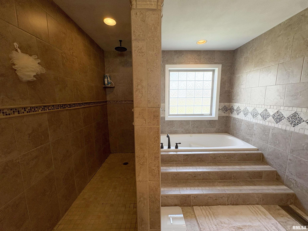
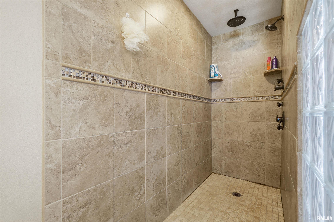
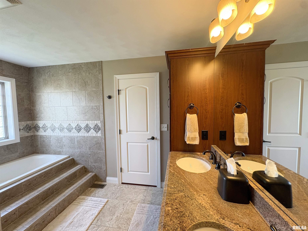
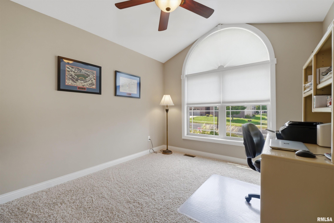
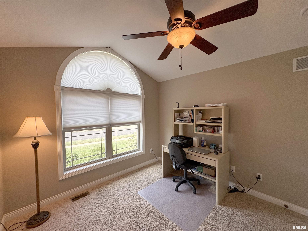
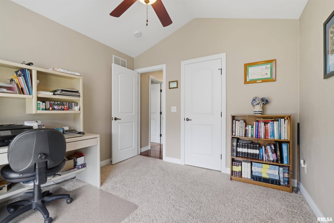
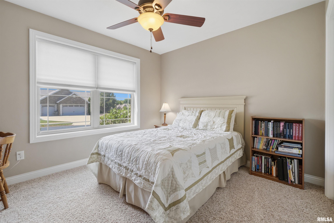
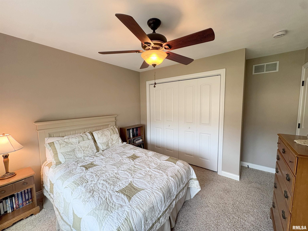
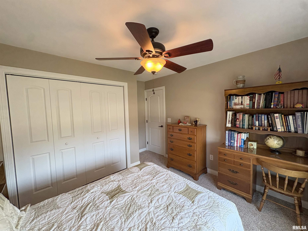
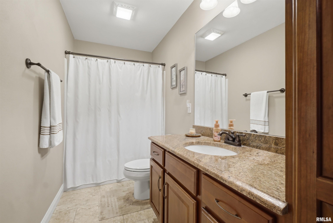
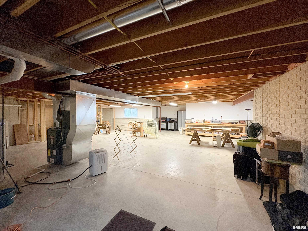
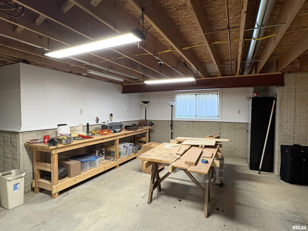
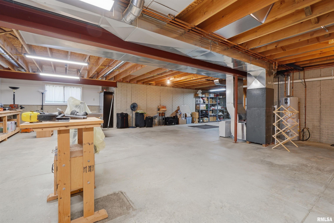
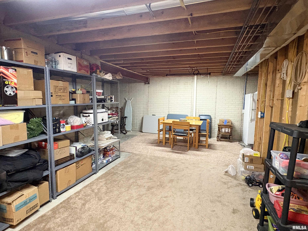
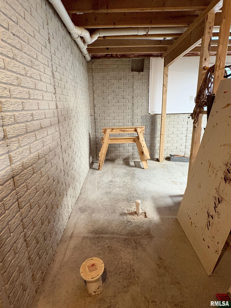
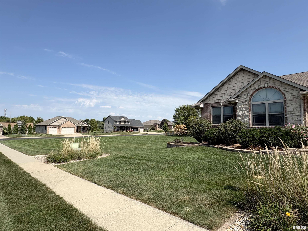
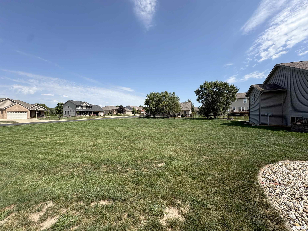
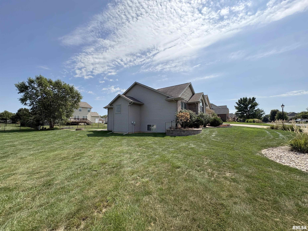
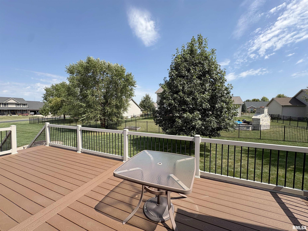
A double corner lot of more than half an acre gives this move-in-ready 3BR/2BA ranch a welcome sense of space, indoors and out. Beautifully built & thoughtfully finished, it offers an open layout equally suited to quiet nights and lively get-togethers. At its center, the great room rises to a cathedral ceiling and gathers around a gas log fireplace framed by stone. The dining area connects easily to a huge composite deck, making cookouts practically part of the floorplan. Cherry cabinetry, granite countertops and a tile backsplash bring warmth and polish to the stunning kitchen, while included appliances simplify moving day. Nearby, the main-floor laundry room adds a pantry closet, plus the washer and dryer. The spacious primary suite feels like a true retreat with its tray ceiling, walk-in closet and luxurious tiled bathroom. Two additional bedrooms and a second full bathroom complete the main level. Downstairs, a full basement with egress & daylight windows offers outstanding potential for future living space. A bathroom rough-in is already in place, leaving plenty of room for a recreation area, office, gym or all three. Outside the stamped concrete patio with firepit sets the scene for relaxed evenings. The expansive yard leaves room for a pool or pet-friendly fencing. The 3 stall attached garage features an easy-care epoxy floor. Quail Meadows Golf Course is nearby, with Illinois Central College also within convenient reach. Tour this exceptional ranch today!
Listing Features
Style
Ranch
Exterior
Brick Partial
Vinyl Siding
Stone
Lot Description
Corner
Level
Extra Lot
Total Sq Ft
1749
Total Finished Sq Ft
1,749
Total Basement Sq Ft
1749
Apx. Lot Size
35x196x129x208x103
Year Built
2010
Fireplaces
1
Bathrooms
Bsmt
Lower
Main
Upper
Addtl
Total
Full Baths
0
0
2
0
0
2
1/2 Baths
0
0
0
0
0
0
Bedroom Levels & Sizes
Bsmt
Lower
Main
Upper
Addtl
Master Bedroom
14'6" x 13'11"
Bedroom #2
11'4" x 10'3"
Bedroom #3
11'1" x 10'
Room Levels & Sizes
Bsmt
Lower
Main
Upper
Addtl
Informal Dining
12' x 11'8"
Great Room
21'11" x 14'7"
Kitchen
15'3" x 10'10"
Laundry
8' x 6'
7'3" x 6'10"
Garage
22'1" x 35'2"
Neighborhoods/Schools
Subdivision
Cypress Ridge
County
Tazewell
Elementary School
Central
Middle School
Central
High School
Washington
Amenities
Solid Surface Counter Top
Deck
Jetted Tub
Window Coverings
Ceiling Fan
Ceilings/Cath/Vault/Tray
Garage Door Opener(s)
Cable TV Available
Patio
Kitchen/Dining
Dining Room/Informal
Island Kitchen
Pantry
Appliances
Dishwasher
Disposal
Microwave Oven
Range/Oven
Refrigerator
Washer
Dryer
Basement
Unfinished
Egress Window
Full
Daylight
Garage/Parking
On Street Parking
Attached
3 car(s)
Fireplaces
Gas Logs
Great Room
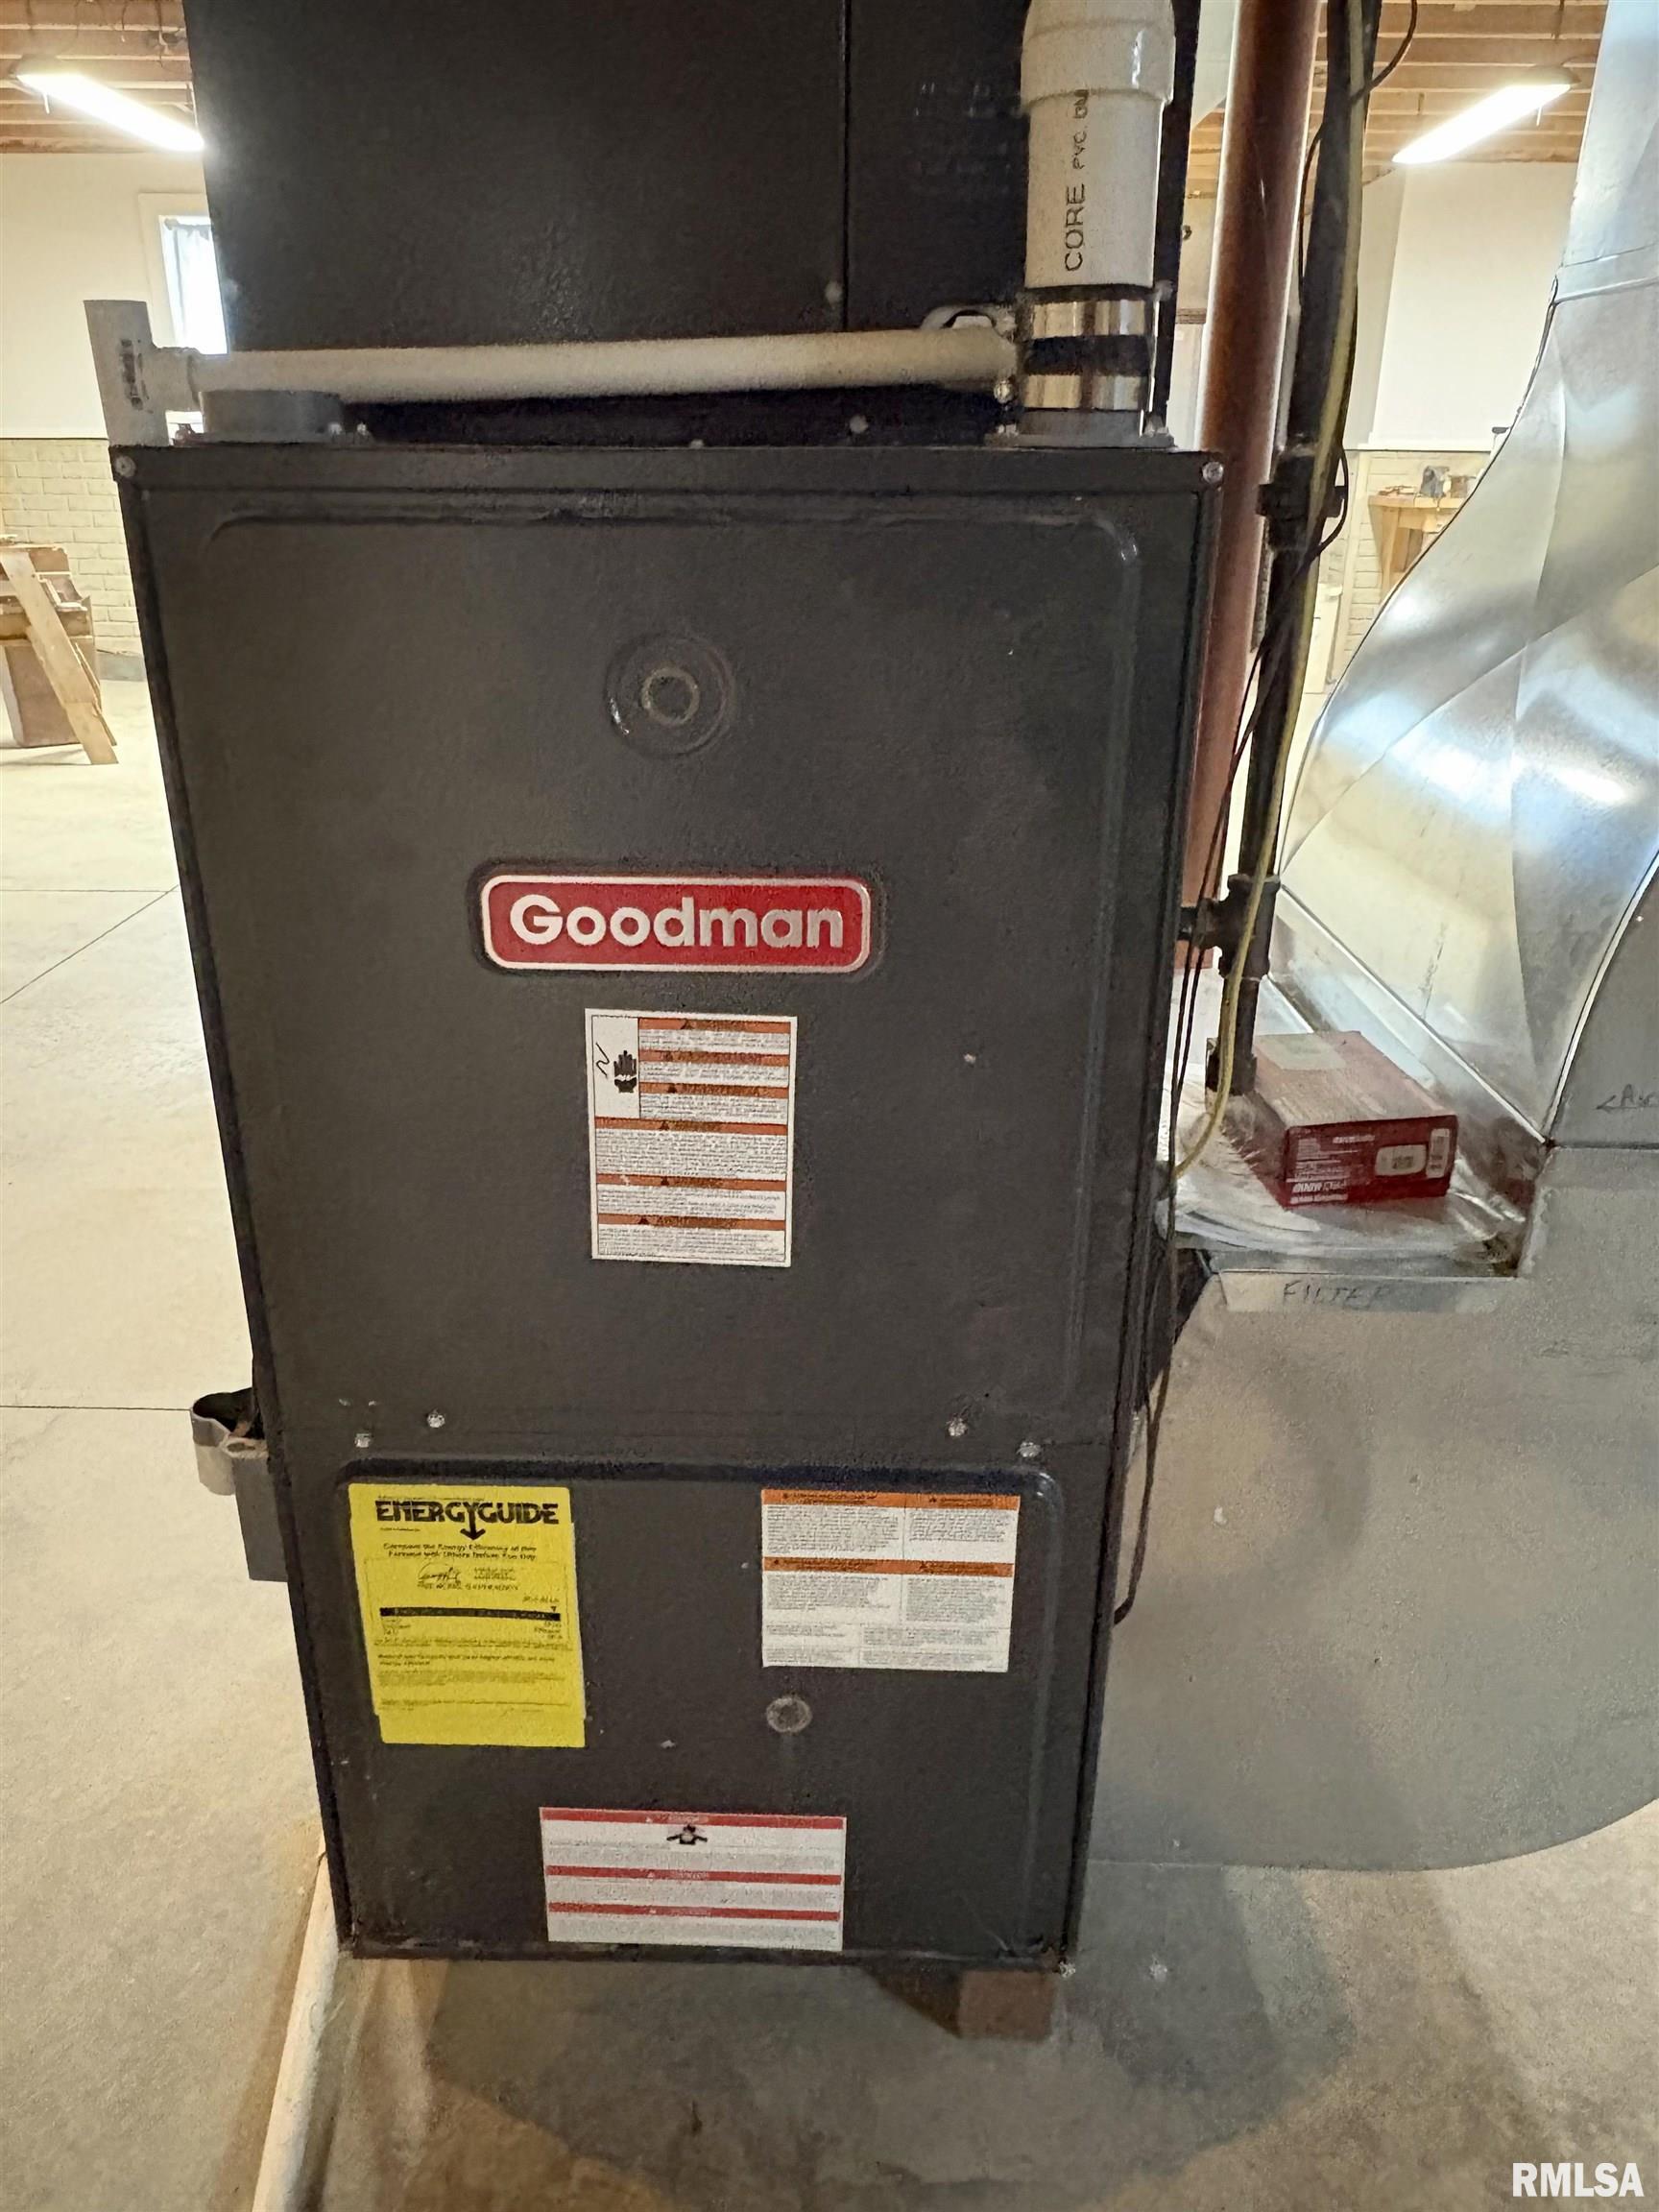
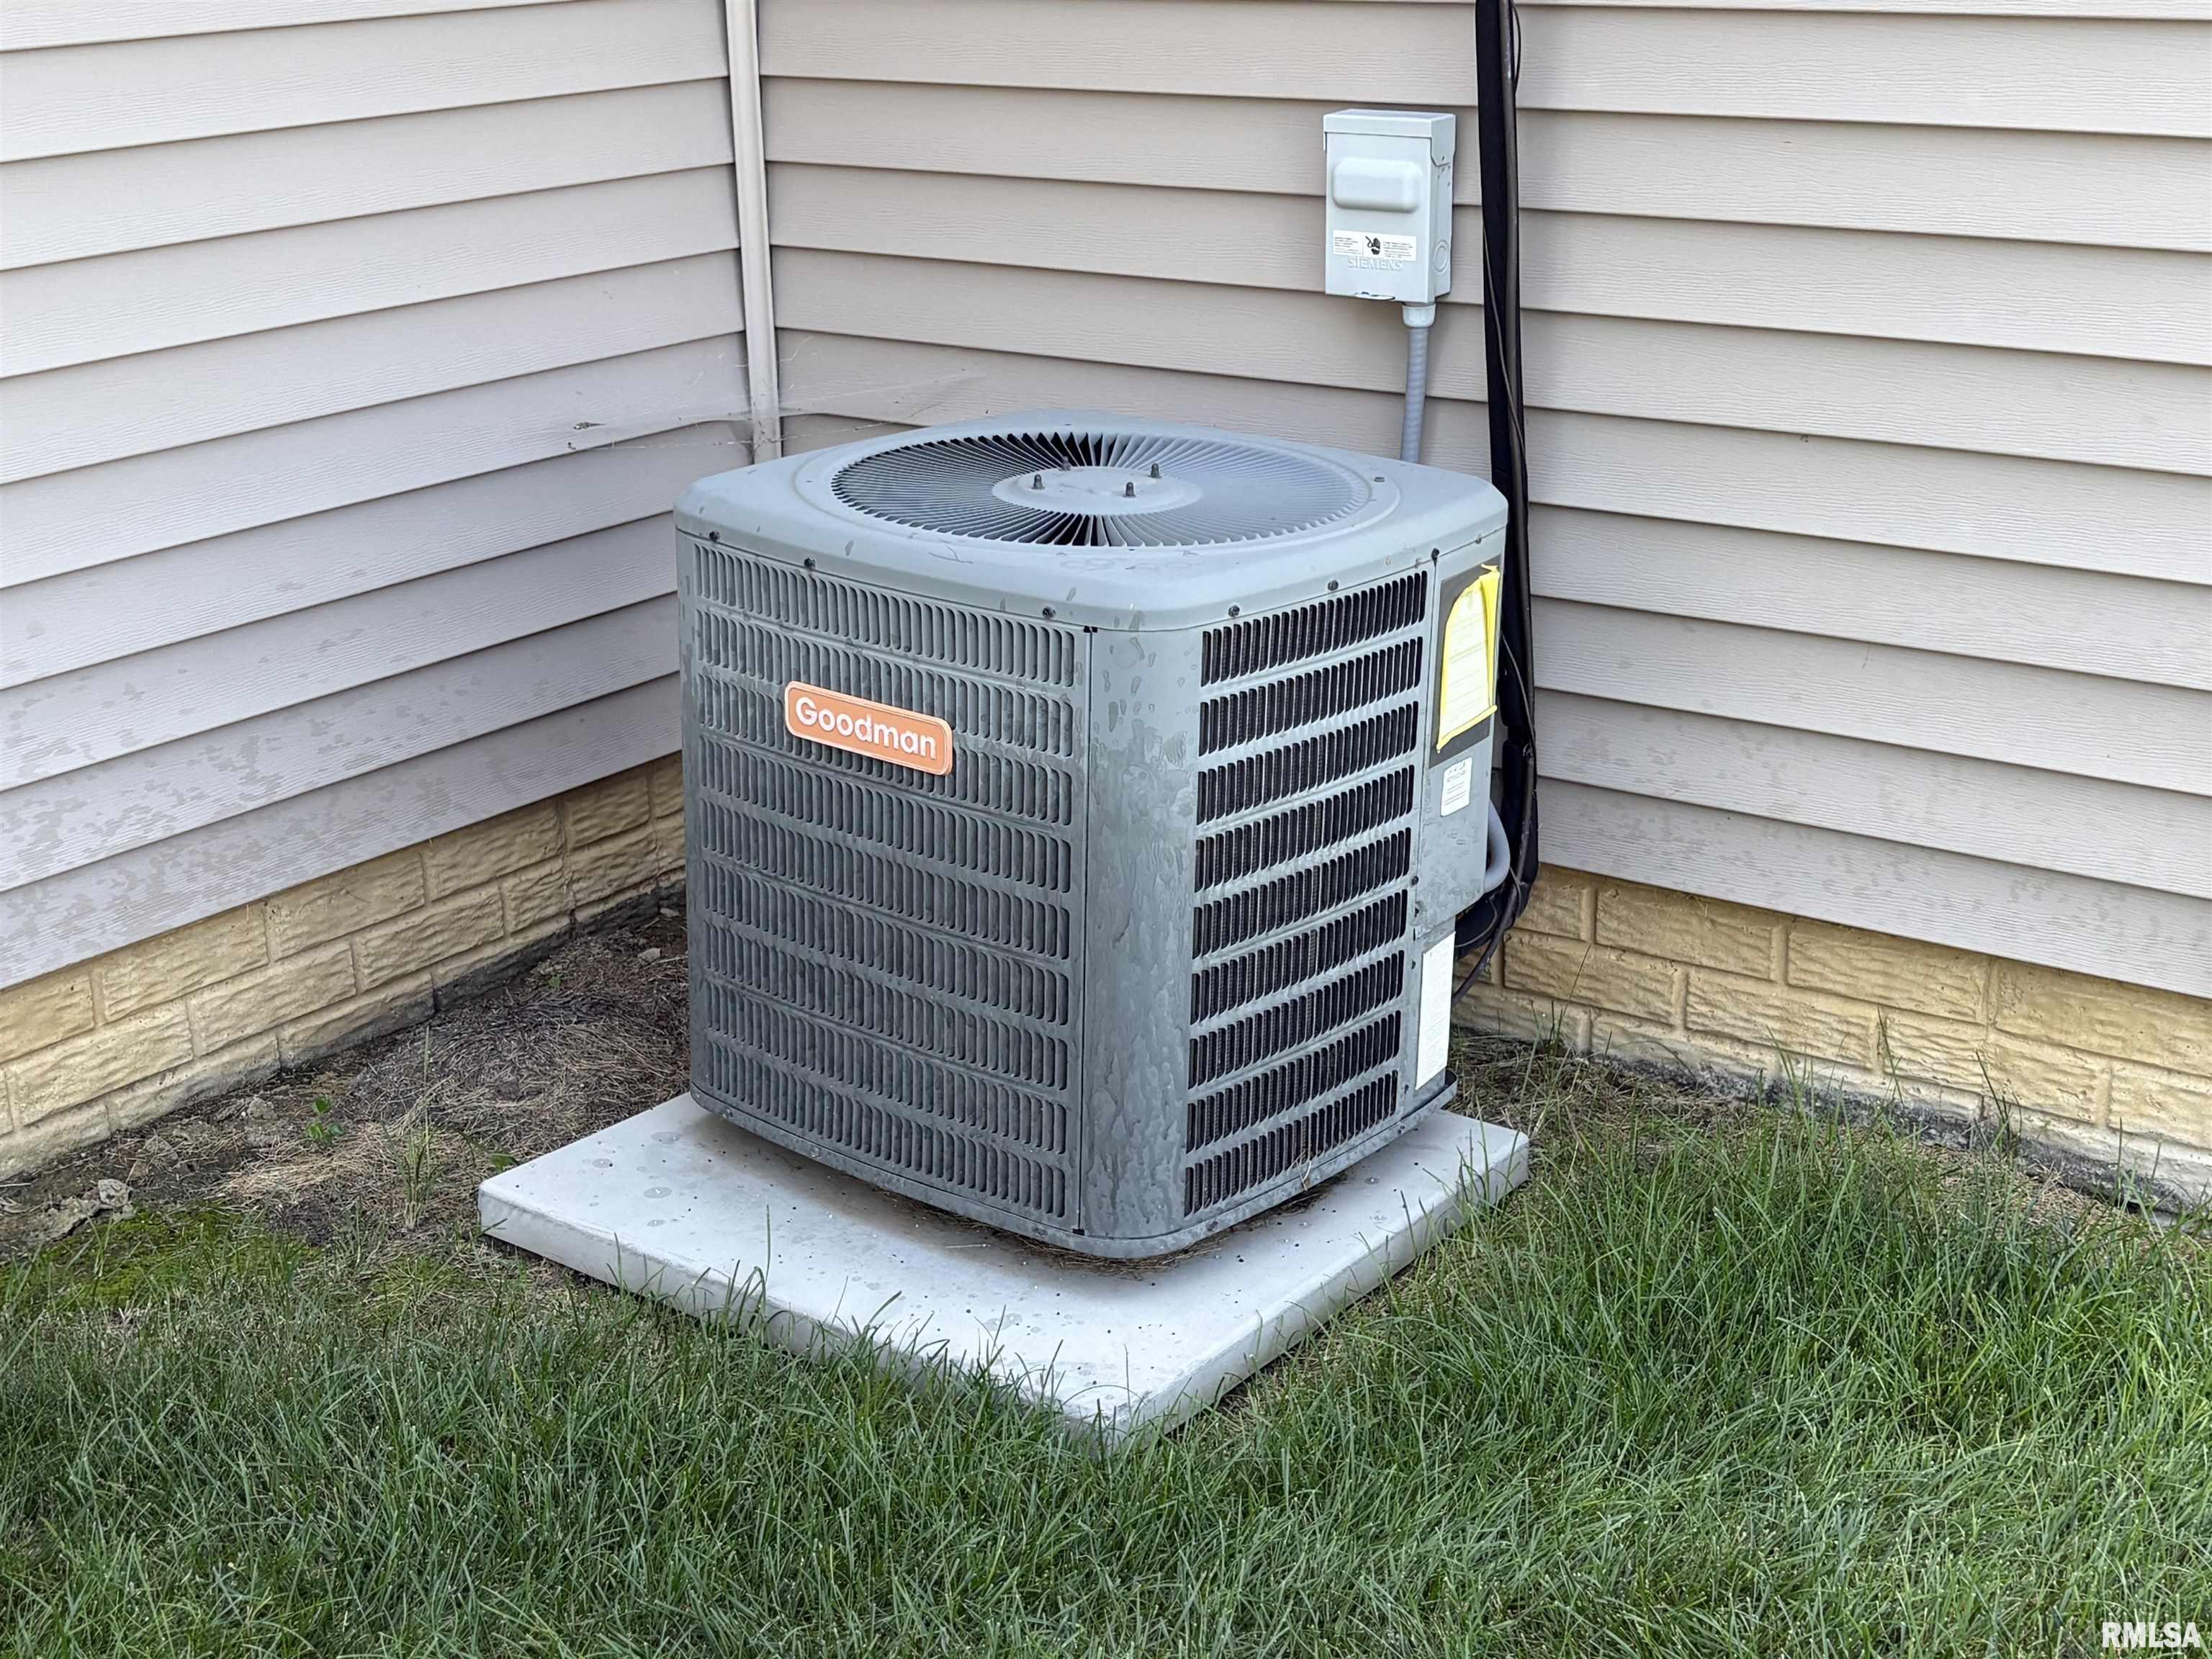
Heating/Cooling
Gas
Forced Air
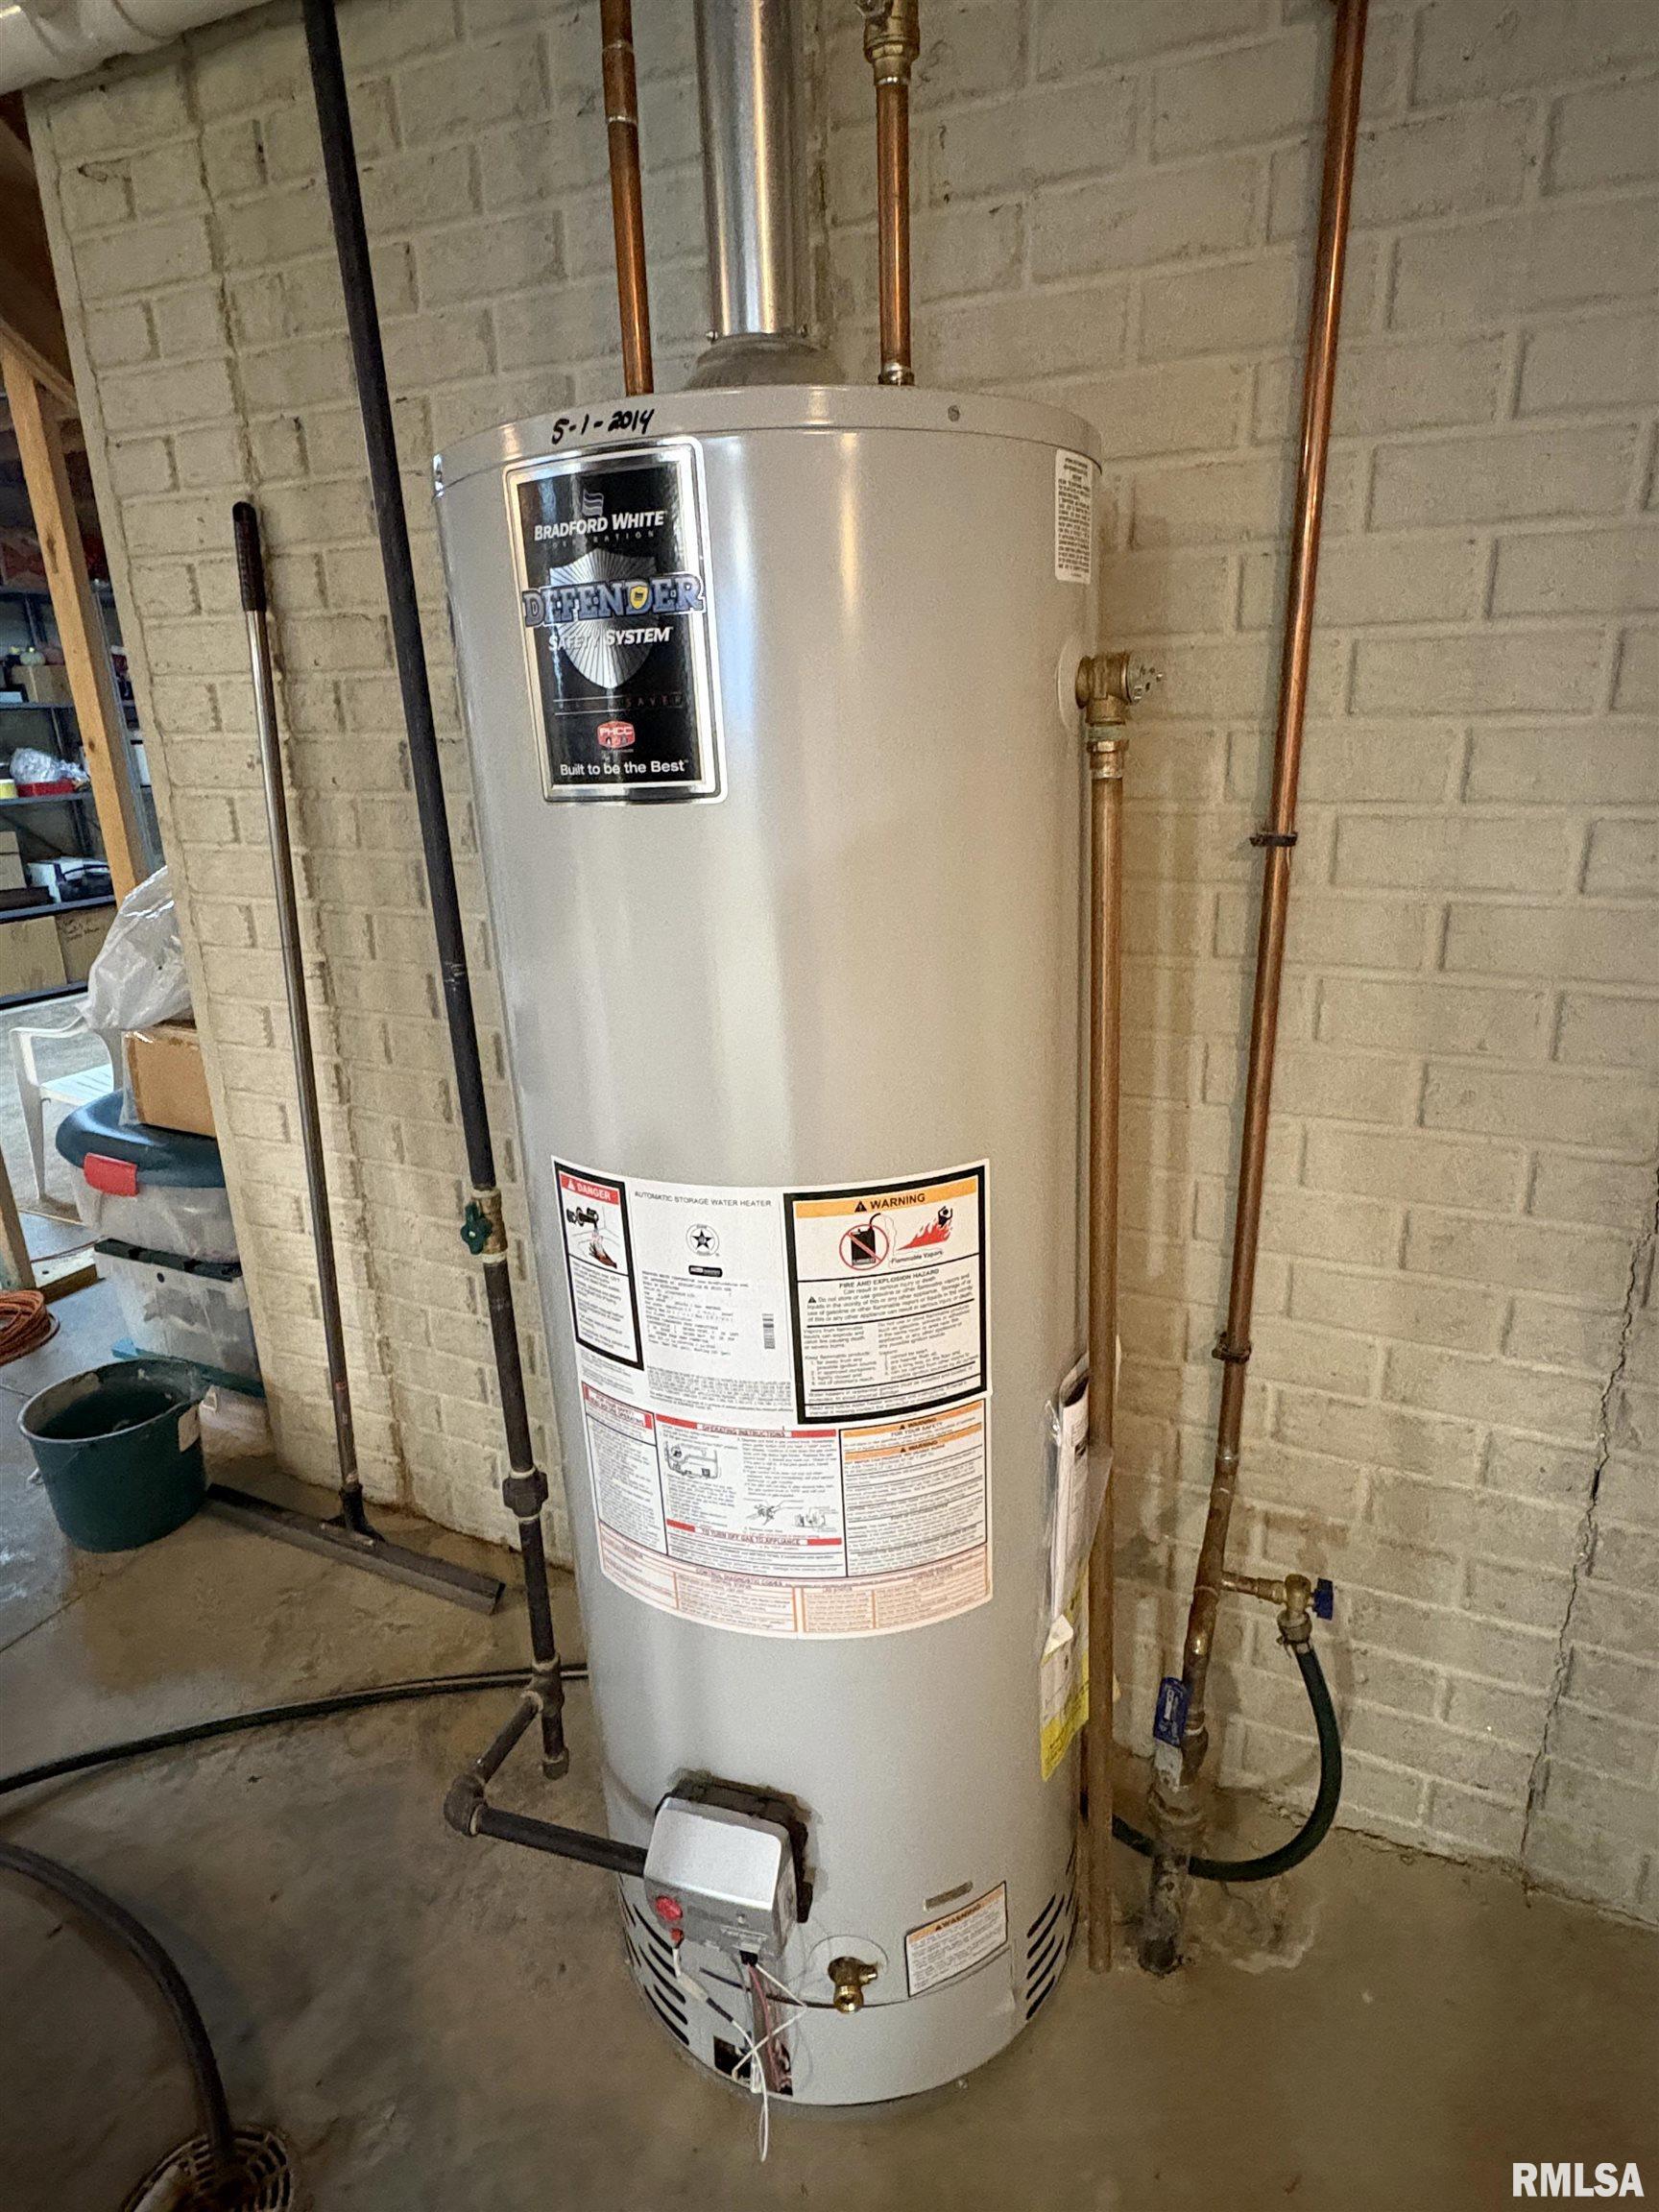
Water Heater - Gas
Central Air
The accuracy of all information, regardless of source, including but not limited to square footages and lot sizes, is deemed reliable but is not guaranteed and should be independently verified through personal inspection and/or with the appropriate professionals.

 The accuracy of all information, regardless of source, including but not limited to square footages and lot sizes, is deemed reliable but is not guaranteed and should be independently verified through personal inspection and/or with the appropriate professionals.
