$ 322,900
2760 Total Finished Sq. Ft. 1248 Basement Sq. Ft.
3 Bed
/
3 Bath /
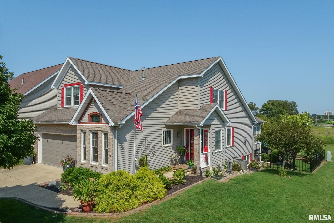
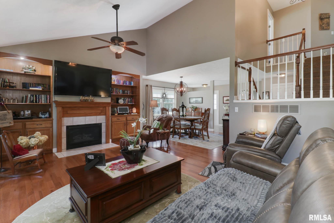
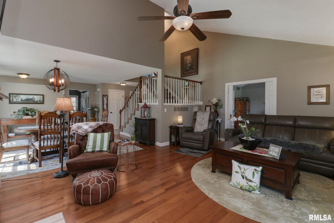
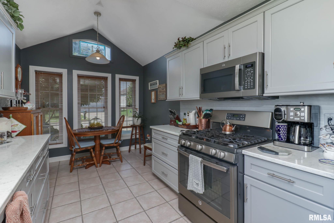
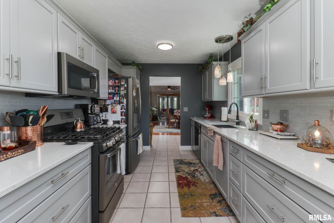
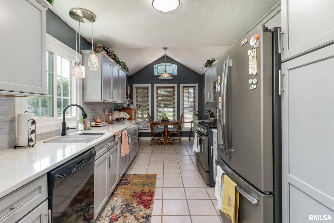
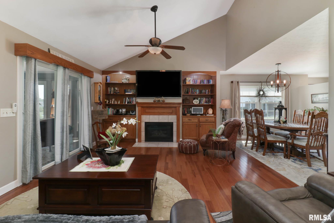
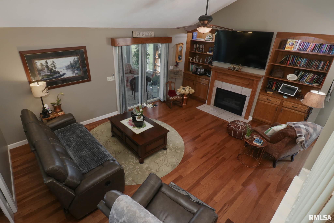
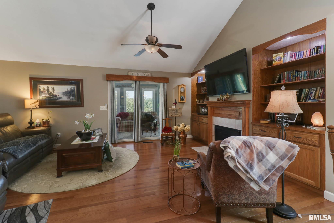
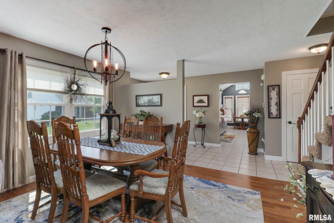
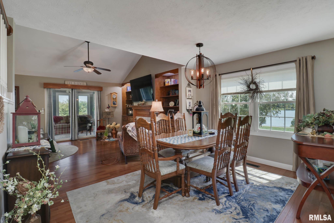
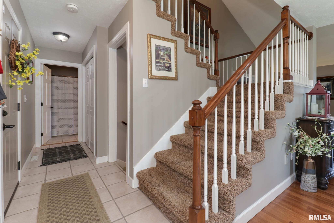
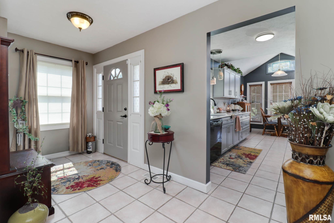
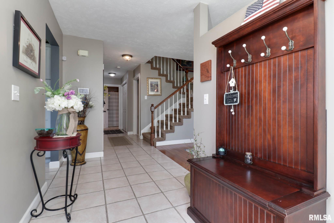
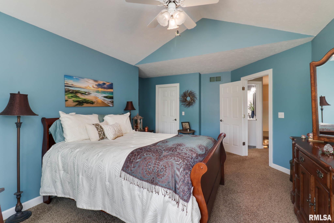
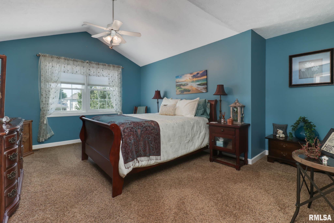
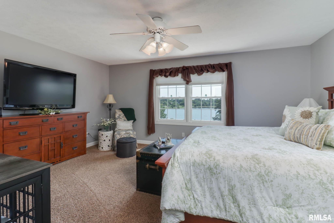
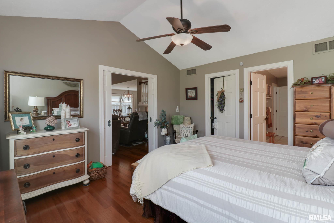
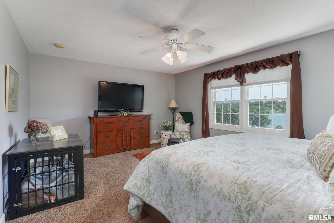
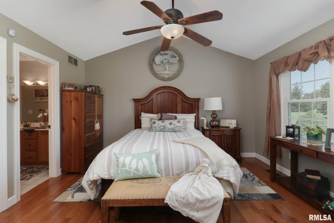
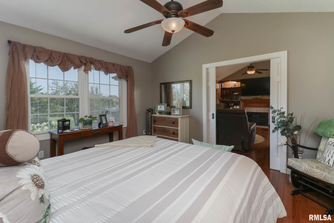
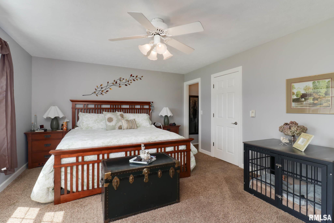
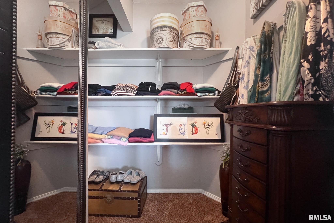
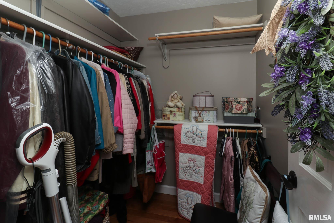
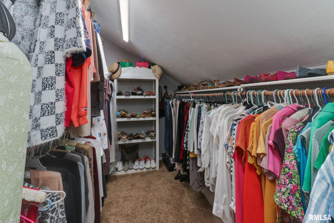
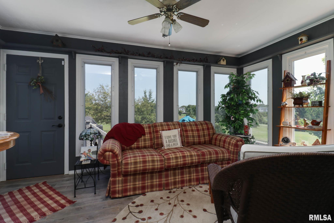
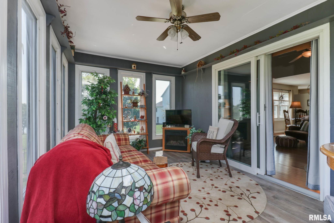
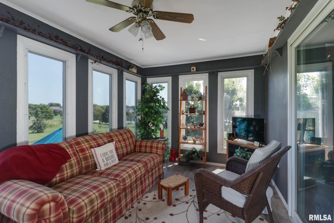
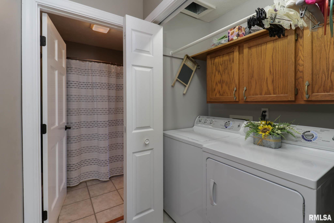
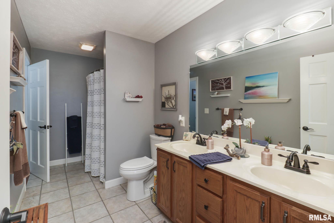
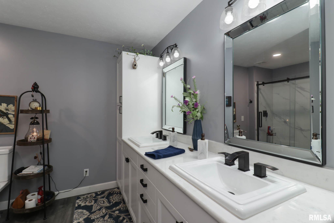
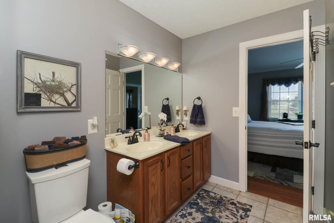
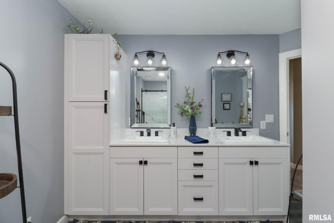
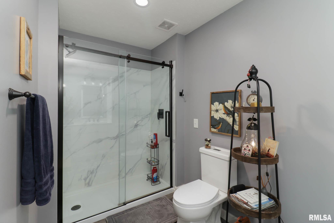
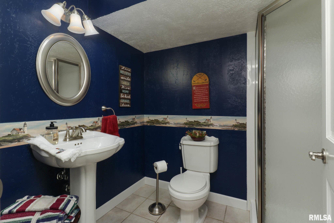
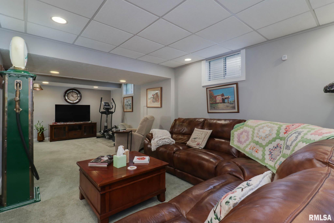
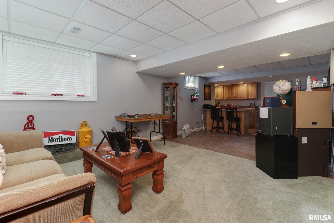
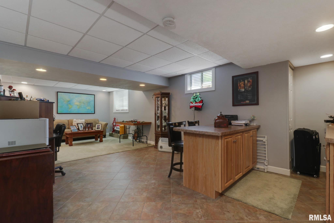
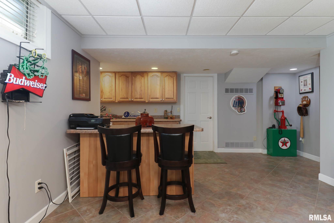
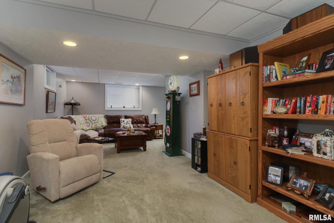
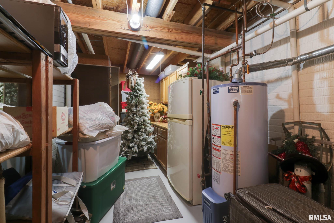
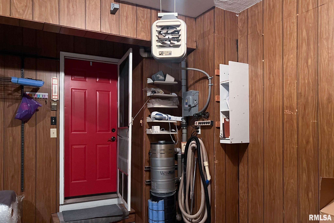
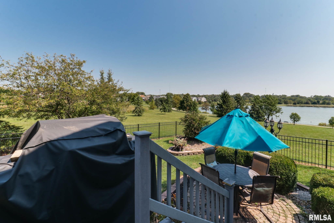
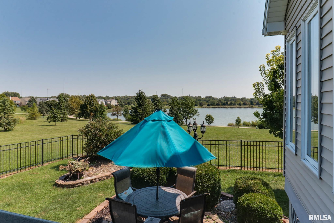
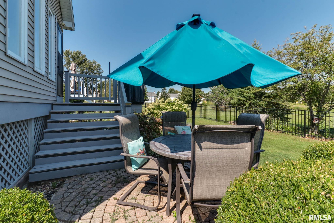
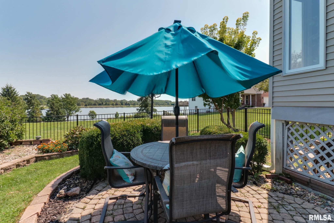
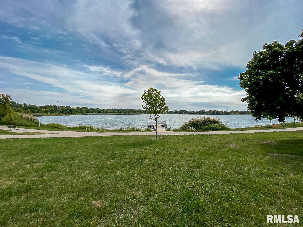
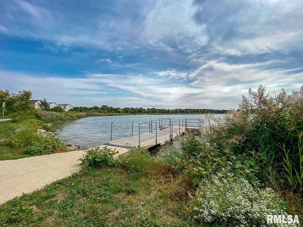
Lake views, great location & pride of ownership! This beautifully maintained 3-bedroom, 3-bath home in Lake Ridge Court is truly move-in ready and has been lovingly cared for. Enjoy peaceful views of 33-acre White Oak Lake from the relaxing 3-season room, while also having access to fishing, a playground, pavilion and walking/bike path. The main level offers an open floor plan with vaulted ceilings, beautiful American Hickory hardwood flooring, an updated eat-in kitchen with quartz countertops, soft-close cabinets and stainless steel appliances, plus a spacious owner's suite with walk-in closet, full bath and main-level laundry. The living room features a gas log fireplace surrounded by custom built-ins. Upstairs offers two additional bedrooms with walk-in closets and a full bath. The finished basement provides additional living space, a full bath and plenty of storage. The 2-car garage includes custom shelving and 220V wiring for EV charging. Numerous updates throughout the years, including energy-efficient windows, HVAC, water heater, driveway and more. Conveniently located near Unit 5 schools, Rivian, shopping, restaurants and city bus routes. A wonderful opportunity to enjoy lake views, a great neighborhood and a home that has truly been cared for! Measurements are deemed accurate but are not guaranteed. Buyers should verify all measurements independently. Roof (2010) Disposal (2021) HVAC (2017) Water heater (2019) Fence (2025)
Listing Features
Style
1.5 Story
Exterior
Vinyl Siding
Lot Description
Lake View
Total Sq Ft
1912
Total Finished Sq Ft
2,760
Finished Basement Sq Ft
848
Total Basement Sq Ft
1248
Apx. Lot Size
25x102x49x108
Year Built
1996
Fireplaces
1
Bathrooms
Bsmt
Lower
Main
Upper
Addtl
Total
Full Baths
1
0
1
1
0
3
1/2 Baths
0
0
0
0
0
0
Bedroom Levels & Sizes
Bsmt
Lower
Main
Upper
Addtl
Master Bedroom
13'10" x 12'3"
Bedroom #2
17'11" x 11'10"
Bedroom #3
13'3" x 17'
Room Levels & Sizes
Bsmt
Lower
Main
Upper
Addtl
Informal Dining
11' x 13'20"
Family Room
10'5" x 28'11"
Living Room
12'60" x 20'5"
Rec Room
12'5" x 28'11"
Kitchen
18'7" x 8'9"
15'3" x 9'8"
Neighborhoods/Schools
Subdivision
Lake Ridge
County
McLean
Elementary School
Oakdale
Middle School
Parkside
High School
Normal Community West
Amenities
Kitchen/Dining
Eat-In Kitchen
Appliances
Dishwasher
Disposal
Hood/Fan
Range/Oven
Refrigerator
Washer
Dryer
Basement
Full
Finished
Garage/Parking
Attached
2 car(s)
Fireplaces
Gas Logs
Heating/Cooling
Gas
Forced Air
Central Air
The accuracy of all information, regardless of source, including but not limited to square footages and lot sizes, is deemed reliable but is not guaranteed and should be independently verified through personal inspection and/or with the appropriate professionals.



 The accuracy of all information, regardless of source, including but not limited to square footages and lot sizes, is deemed reliable but is not guaranteed and should be independently verified through personal inspection and/or with the appropriate professionals.
