$ 475,000
4200 Total Finished Sq. Ft. 7 Bed
/
4 Bath /
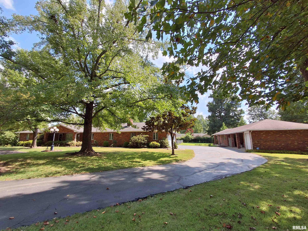
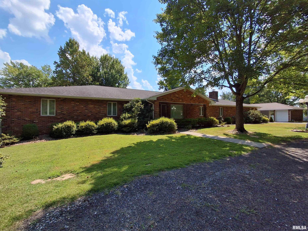
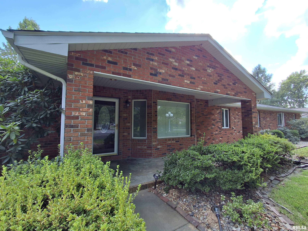
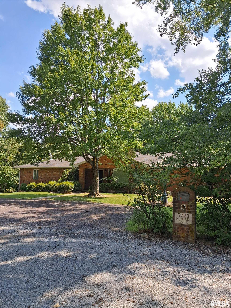
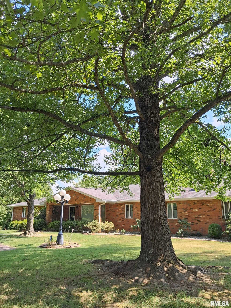
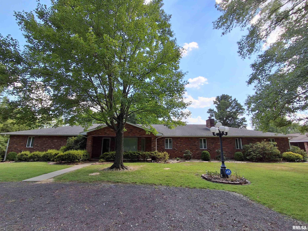
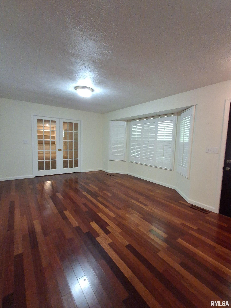
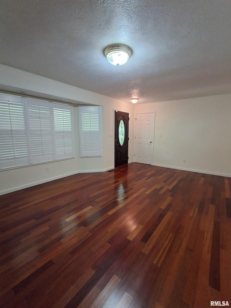
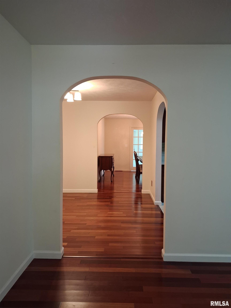
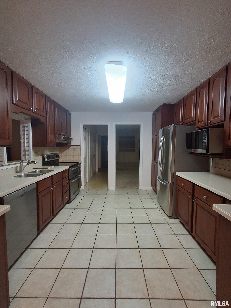
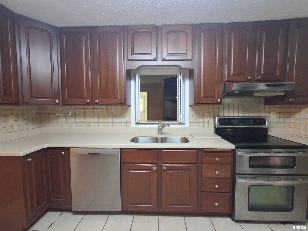
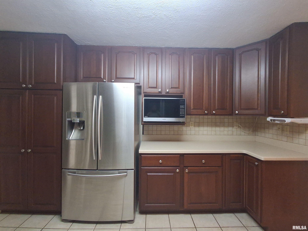
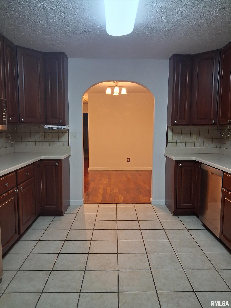
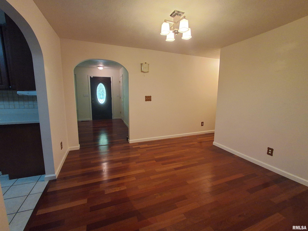
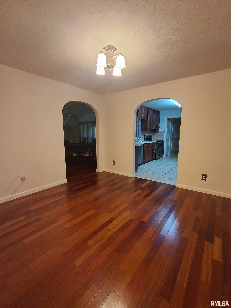
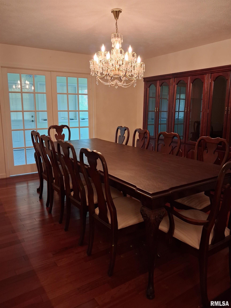
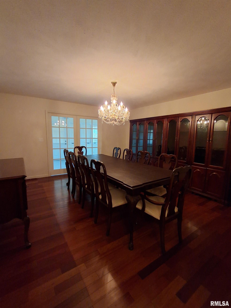
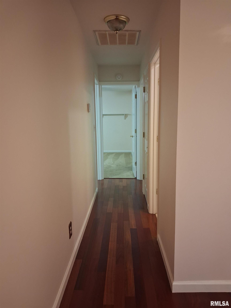
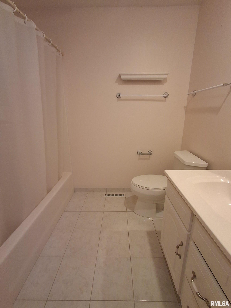
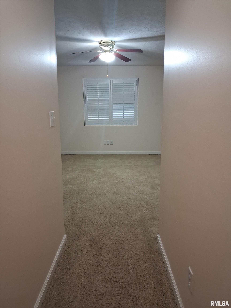
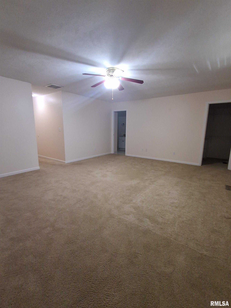
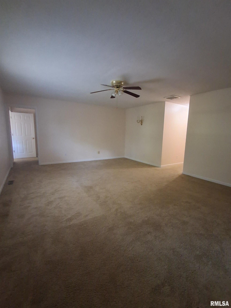
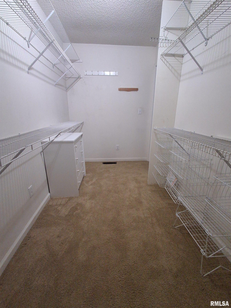
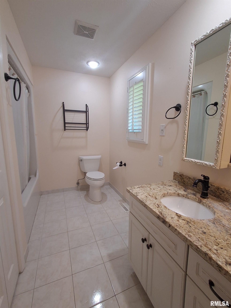
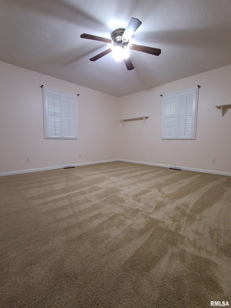
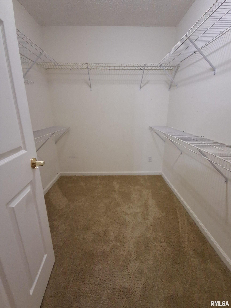
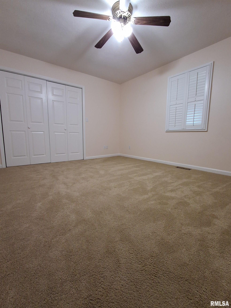
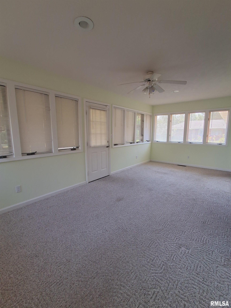
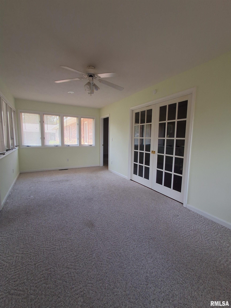
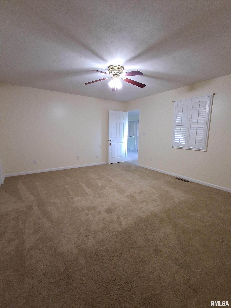
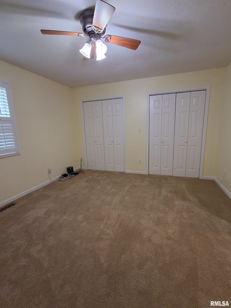
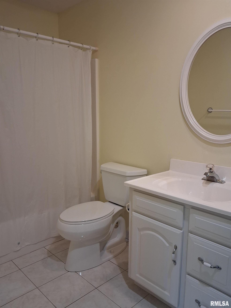
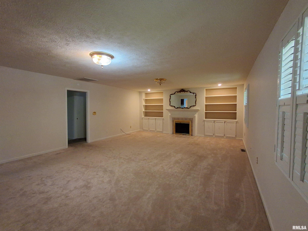
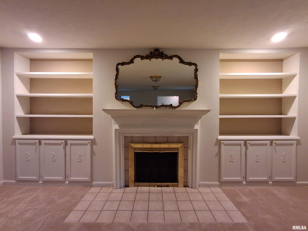
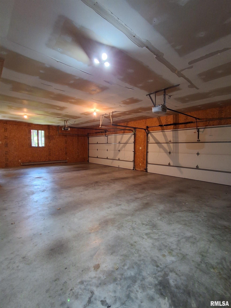
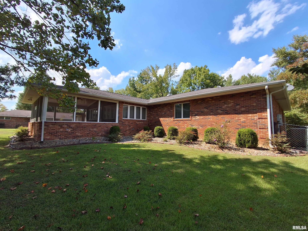
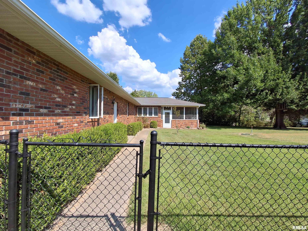
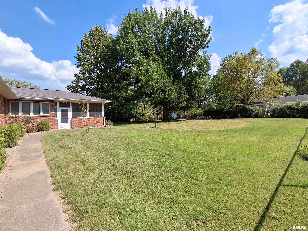
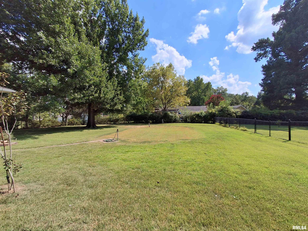
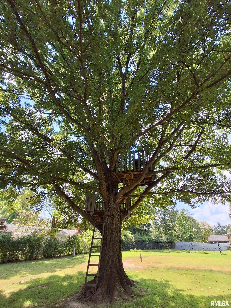
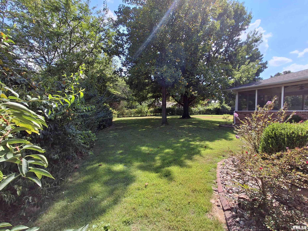
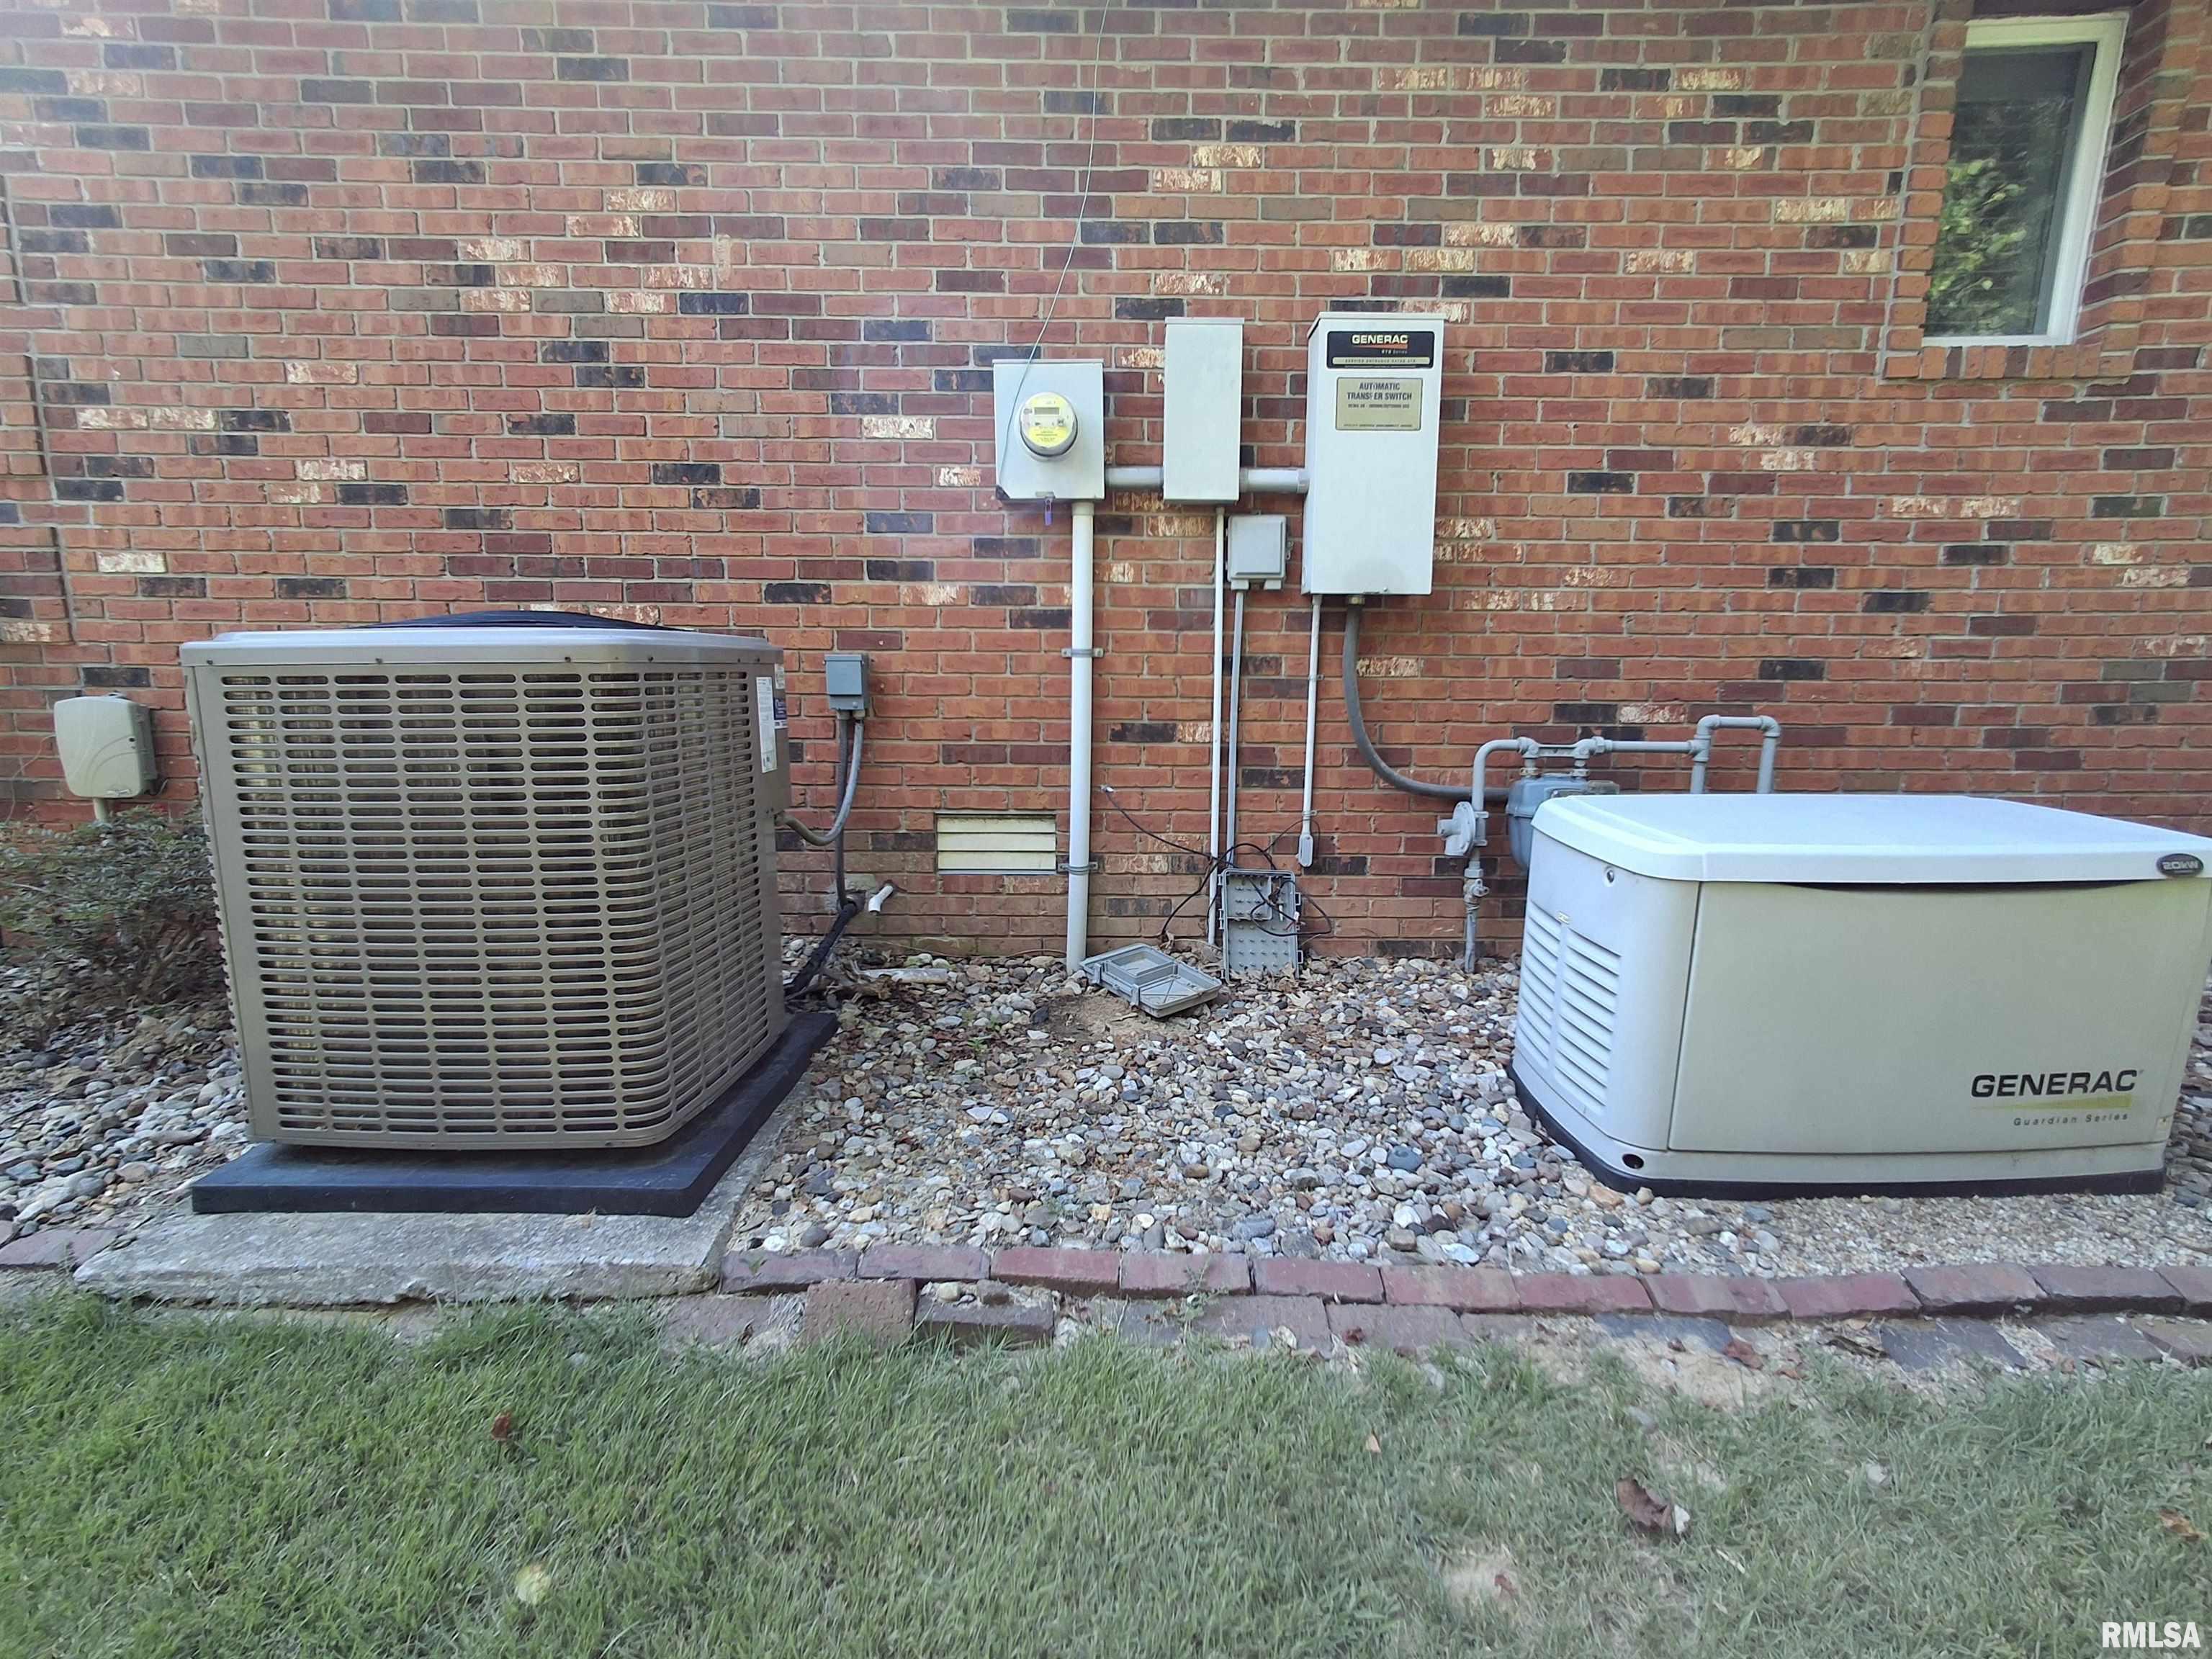
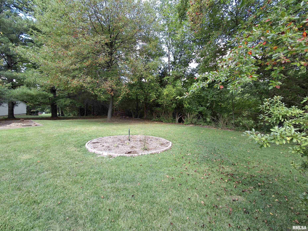
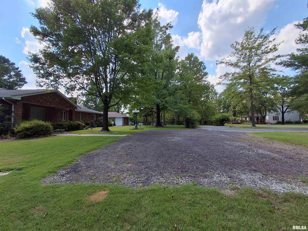
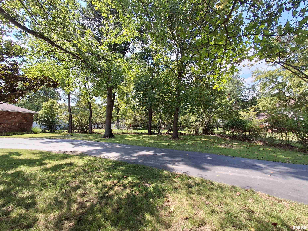
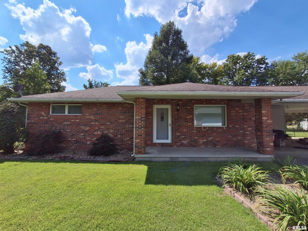
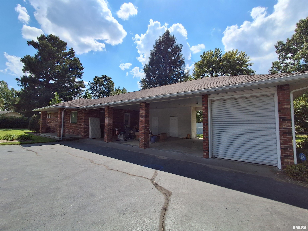
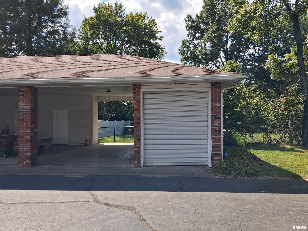
All-brick ranch featuring 5 Bedroom and 3 bathrooms, plus a separate all brick additional dwelling unit (ADU) with 2 bedrooms and 1 bathroom, offering a total of 7 bedrooms and 4 bathrooms (approximately 4,200 total square feet) on approximately one acre in the desirable Carterville School District. Located outside the Carterville city limits and served by Crainville water, this unique property offers exceptional space, flexibility, and privacy. Built in 1972, the main residence offers approximately 3,300 square feet with 5 bedrooms, 3 bathrooms, and a spacious four-car garage. The inviting floor plan features a foyer/sitting area, massive living/family room with gas fireplace, formal and informal dining rooms, and a galley kitchen with custom cherry cabinetry. Hardwood floors accent the sitting area and dining rooms, while plantation shutters add timeless character throughout. The generous primary suite includes a walk-in closet, with an additional bedroom also featuring a walk-in closet. Enjoy the four-seasons room with adjoining screened-in back porch, fenced yard, and peace of mind provided by a whole-house Generac generator. The separate 900-square-foot all-brick ADU includes 2 bedrooms, 1 bathroom, an attached three-car brick carport, and additional garage/storage space ideal for lawn equipment, tools, hobbies, or a workshop. This versatile space could accommodate extended family, guests, a private home office, creative studio, or additional living quarters.
Listing Features
Style
Ranch
Exterior
Brick
Lot Description
Corner
Level
Total Sq Ft
4200
Total Finished Sq Ft
4,200
Apx. Lot Size
226x190
Year Built
1972
Fireplaces
1
Bathrooms
Bsmt
Lower
Main
Upper
Addtl
Total
Full Baths
0
0
4
0
0
4
1/2 Baths
0
0
0
0
0
0
Bedroom Levels & Sizes
Bsmt
Lower
Main
Upper
Addtl
Master Bedroom
19' x 15'
Bedroom #2
14' x 14'
Bedroom #3
14' x 11'
Bedroom #4
15' x 12'80"
Bedroom #5
13'70" x 11'90"
Room Levels & Sizes
Bsmt
Lower
Main
Upper
Addtl
Kitchen
12'50" x 11'
Neighborhoods/Schools
Subdivision
None
County
Williamson
Elementary School
Middle School
High School
Carterville
Amenities
Kitchen/Dining
Dining Room/Formal
Dining Room/Informal
Appliances
Basement
Crawl Space
Garage/Parking
Parking Garage
Attached
Carport
Gravel
4 car(s)
Fireplaces
Gas Lighter
Great Room
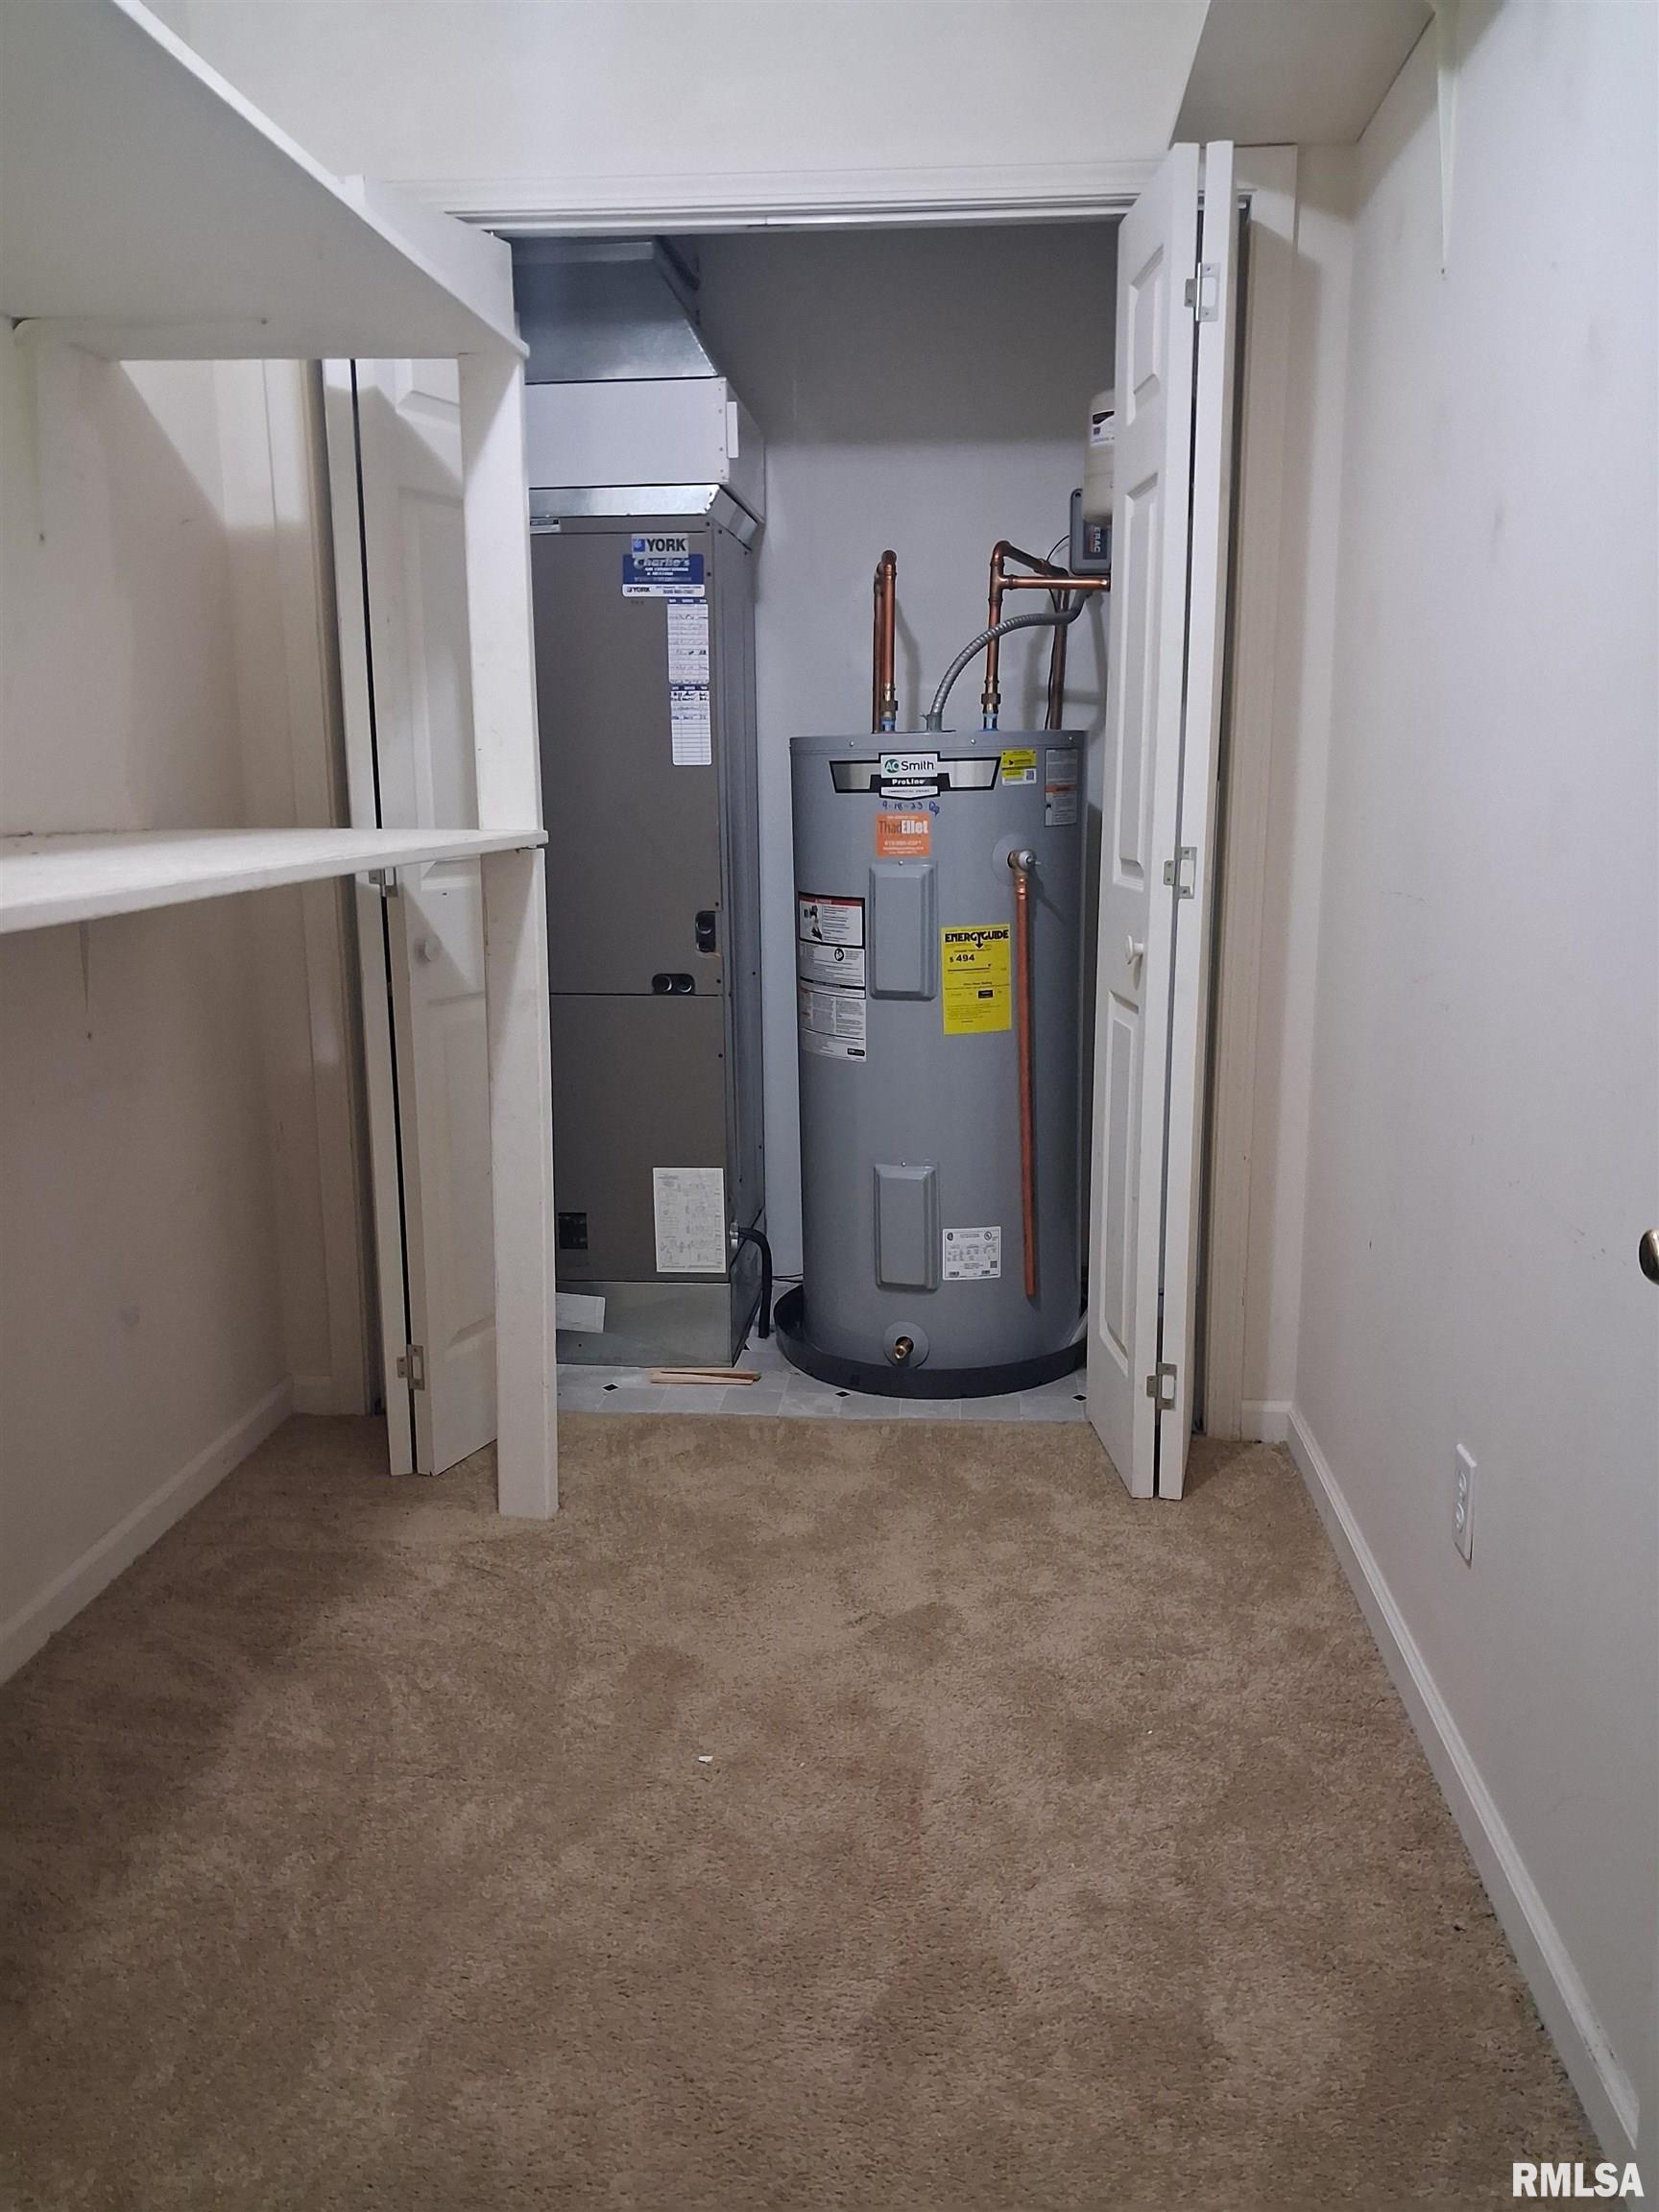
Heating/Cooling
Electric
Gas
The accuracy of all information, regardless of source, including but not limited to square footages and lot sizes, is deemed reliable but is not guaranteed and should be independently verified through personal inspection and/or with the appropriate professionals.

 The accuracy of all information, regardless of source, including but not limited to square footages and lot sizes, is deemed reliable but is not guaranteed and should be independently verified through personal inspection and/or with the appropriate professionals.
